



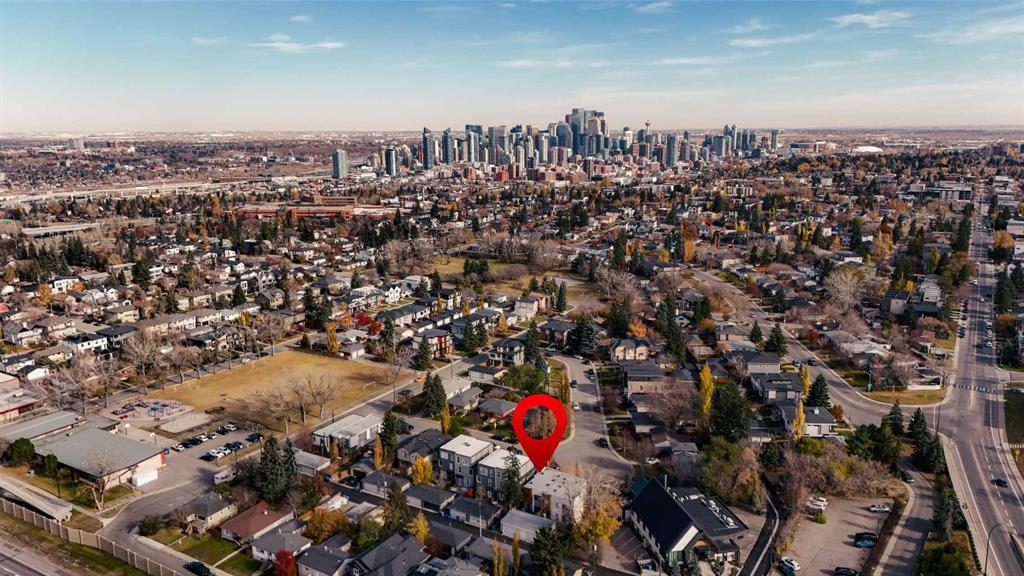
2327B, Osborne Crescent SW, Alberta, Calgary
$850,000
About Property
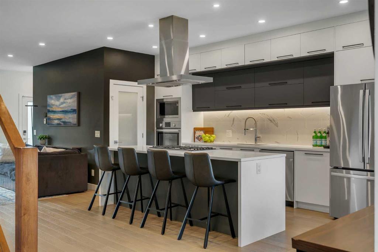
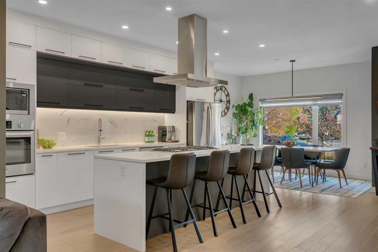
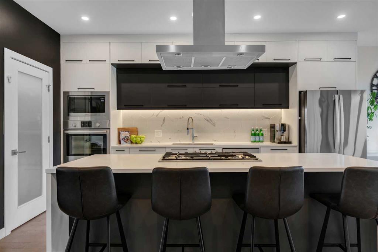
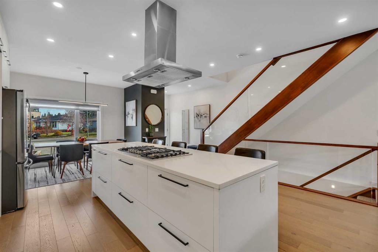
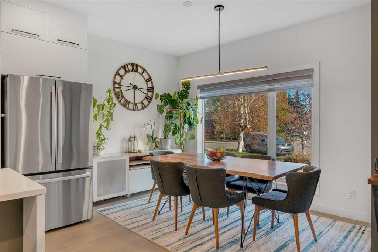
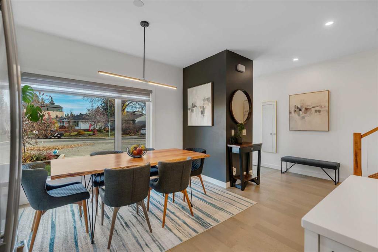
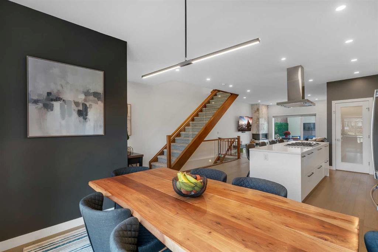
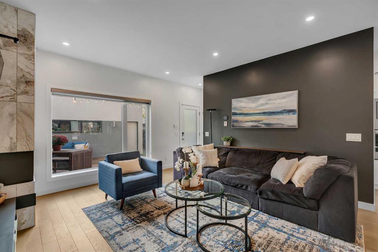
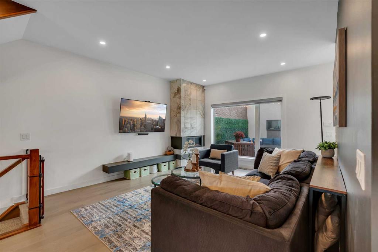
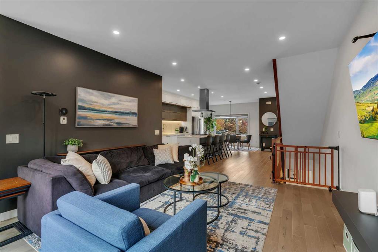
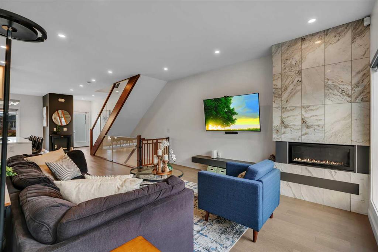
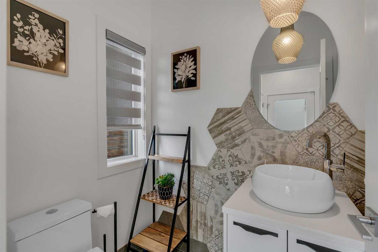
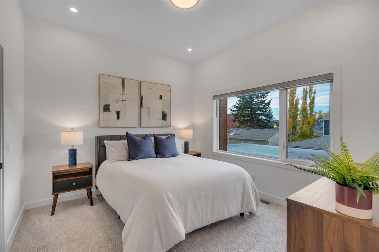
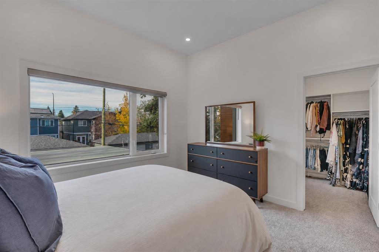
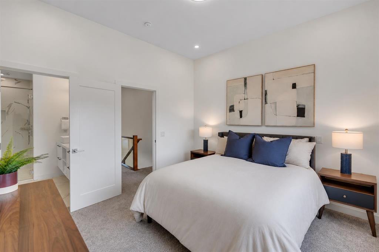
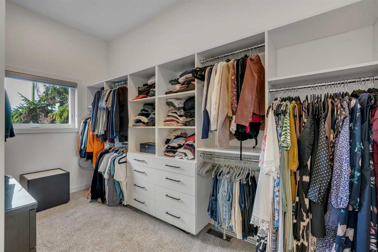
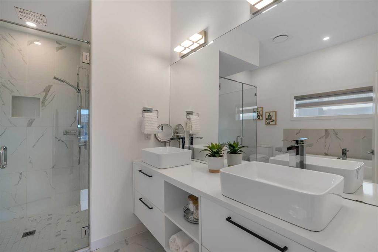
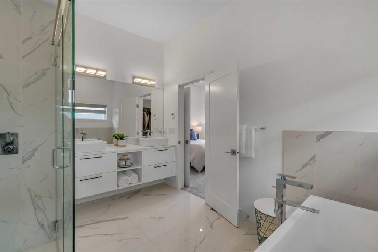
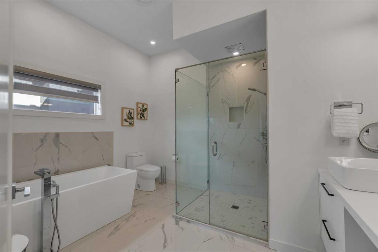
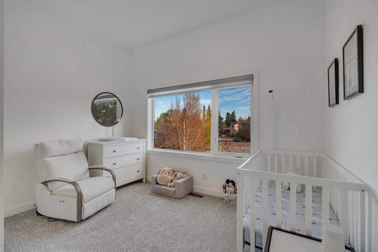
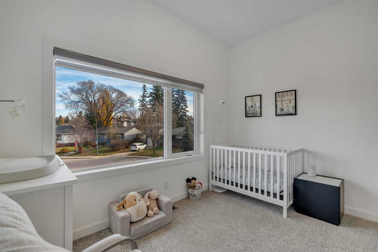
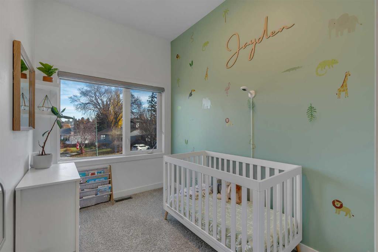
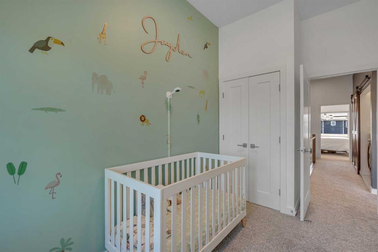
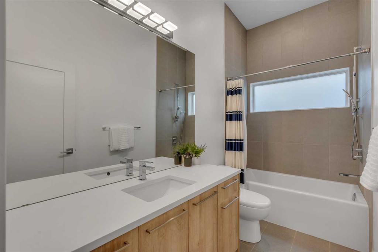
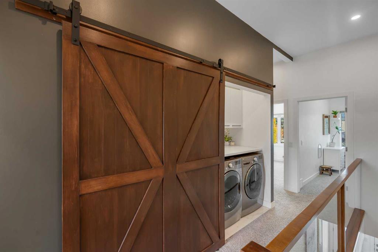
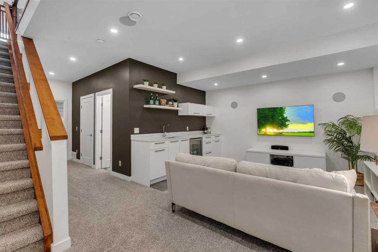
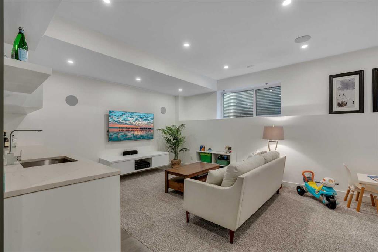
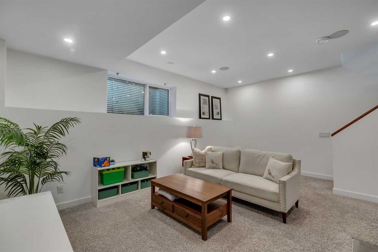
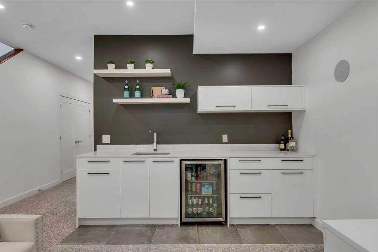
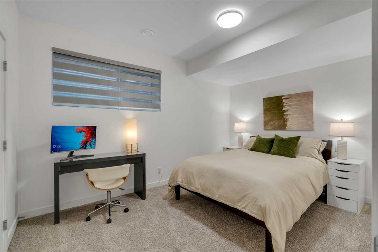
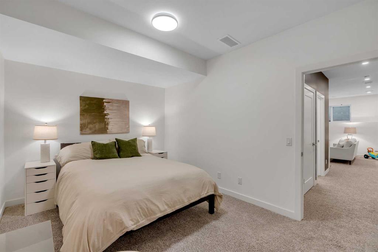
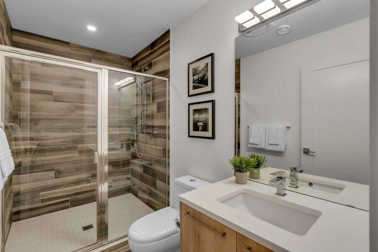
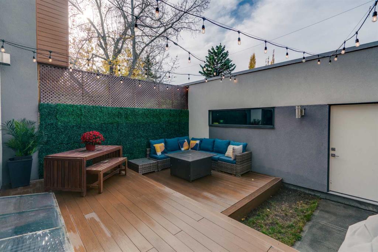
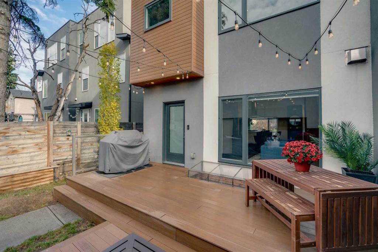
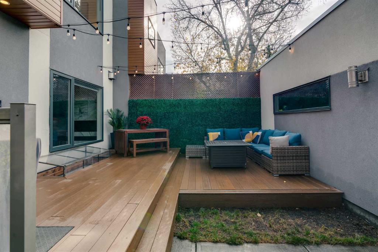
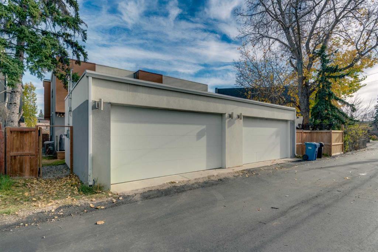
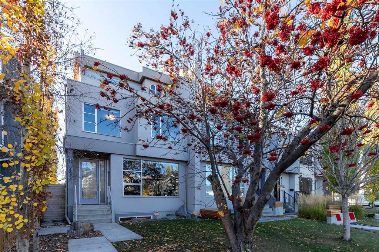
Dinner in Marda Loop, a night out on 17th Avenue, then home to a quiet Richmond crescent. This four bedroom home puts you close to the places you love, with inviting spaces that make staying in just as appealing. Behind the stucco exterior, high ceilings and hardwood throughout the main floor set the stage for everyday living and easy entertaining. The kitchen brings everyone together around a large quartz island, with an abundance of cabinets and drawers and a walk in pantry equipped with electrical outlets to keep small appliances off the countertops. Whether you’re hosting friends or settling in beside the gas fireplace, there’s room to get comfortable. A mudroom and powder room keep the practical details covered. Upstairs, the primary suite offers a spacious walk in closet and an expansive five piece ensuite with a soaker tub and separate walk in shower. Two additional bedrooms share a full family bathroom, with laundry conveniently located on the same level. High ceilings continue throughout the home, and in ceiling speakers with an included amplifier provide the soundtrack. The finished basement gives you another place to gather, with a rec room and bar with a mini fridge, plus a fourth bedroom, full bathroom and generous storage. Take the evening outside to the tiered backyard deck, with a detached double garage completing the package. Richmond School and neighbourhood green spaces are nearby, while downtown is approximately 10 to 15 minutes away by car, depending on traffic. From busy weekday mornings to weekends with no plans, this home gives you the space to enjoy both.
Interior Details
- Bar
- High Ceilings
- Kitchen Island
- No Smoking Home
- Open Floorplan
- Pantry
- Quartz Counters
- Recessed Lighting
- Storage
- Sump Pump(s)
- Walk-In Closet(s)
Outdoor Details
- BBQ gas line
- Lighting
- Private Yard
Mr. Amandeep Budhail
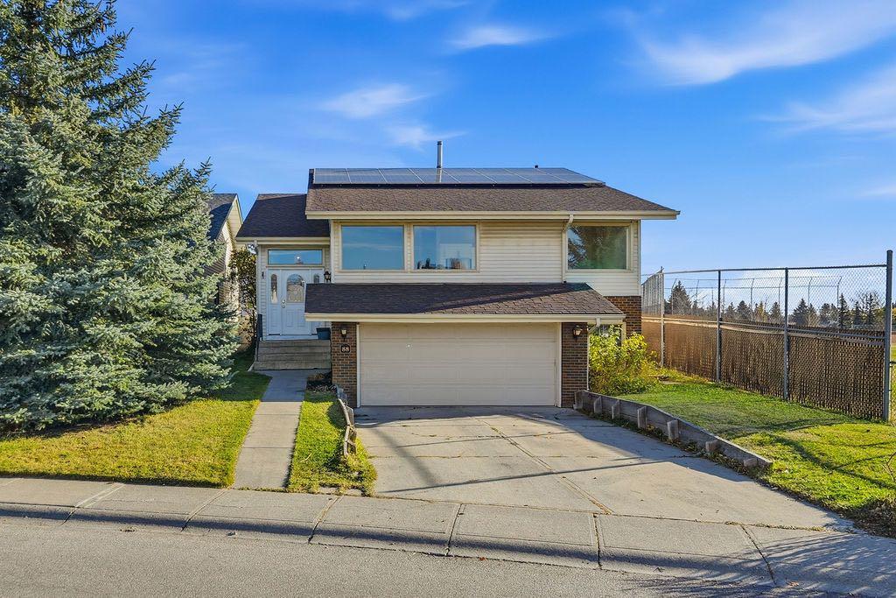
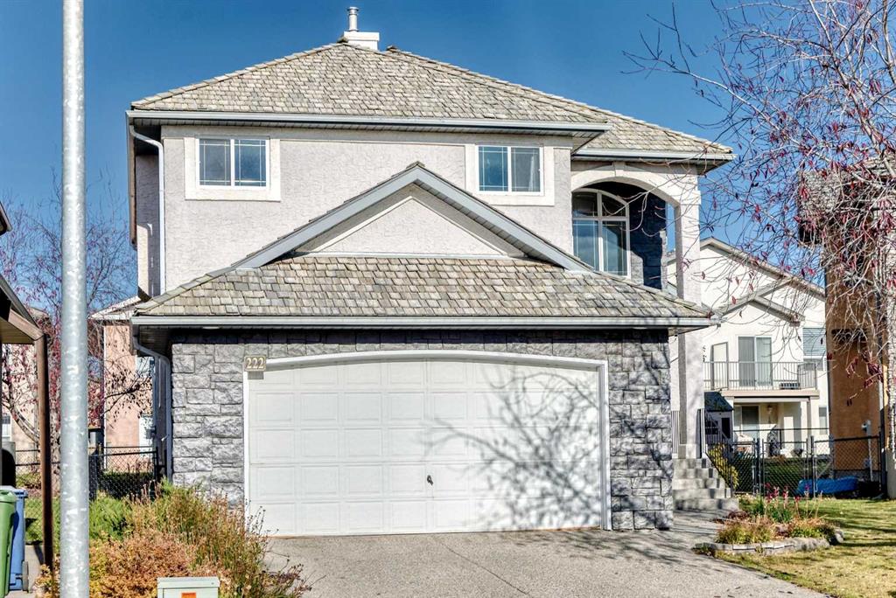
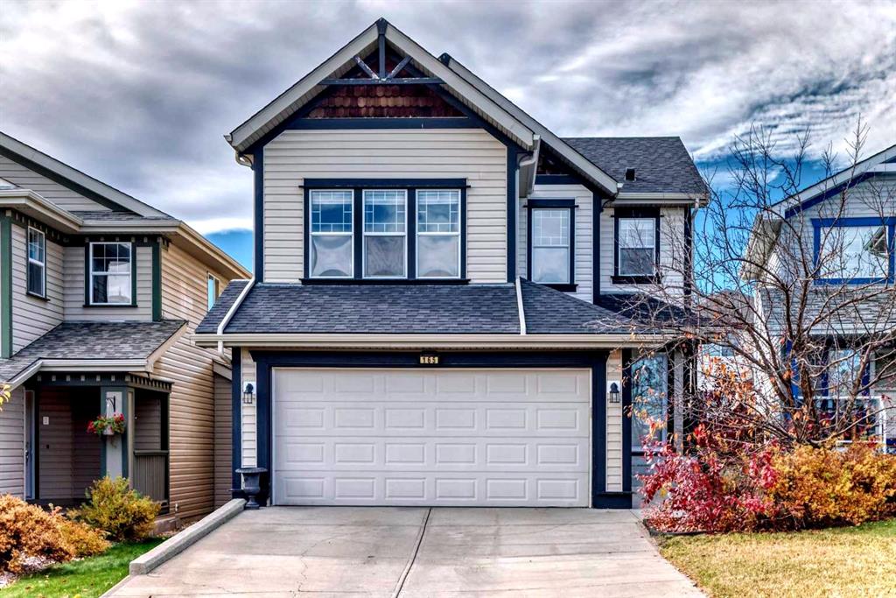
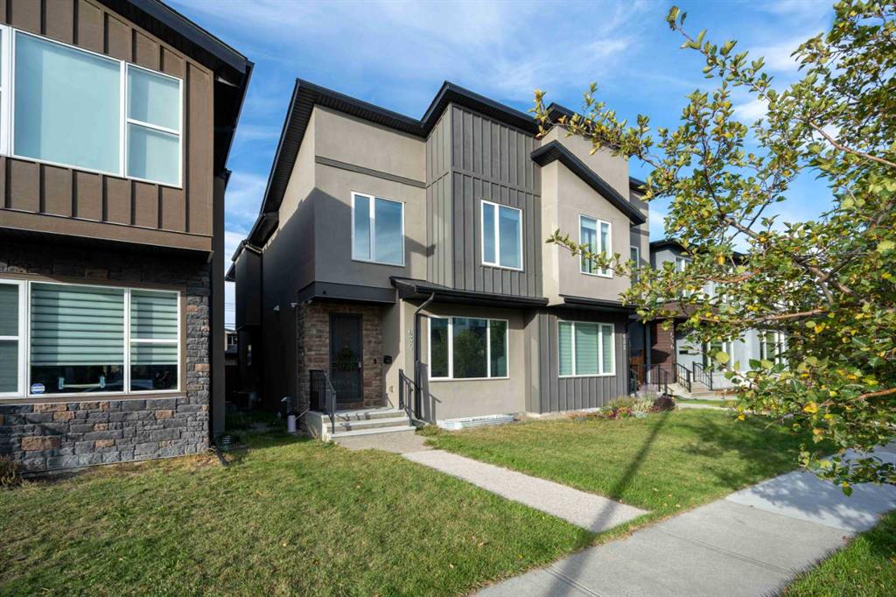
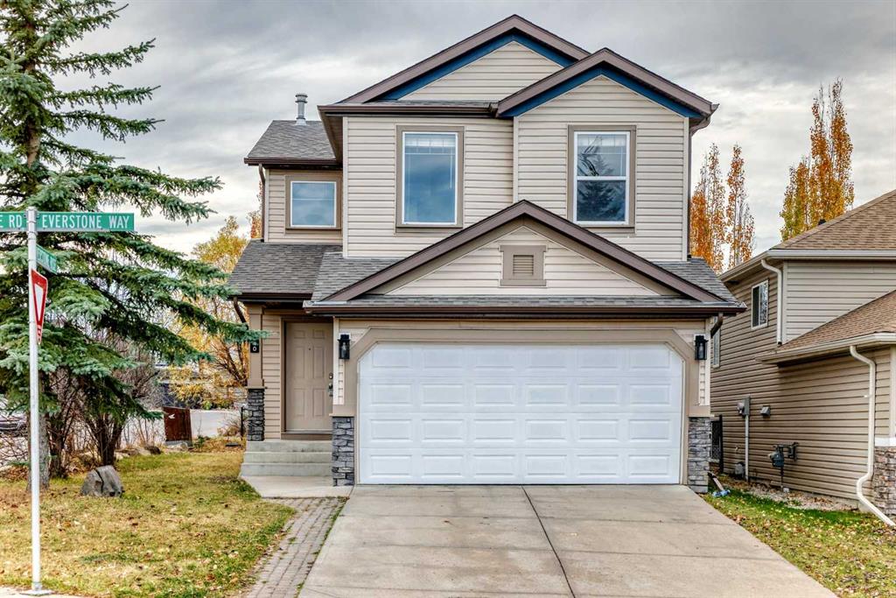
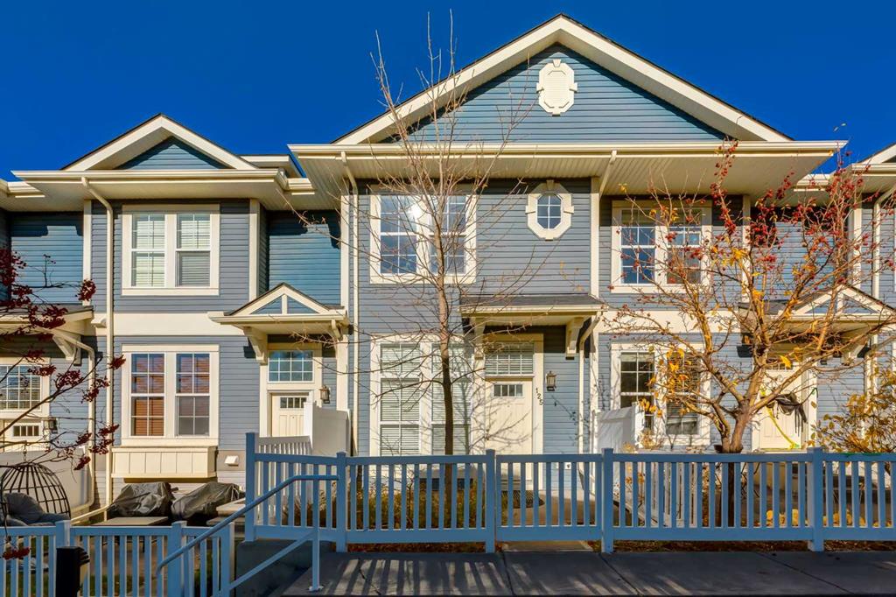
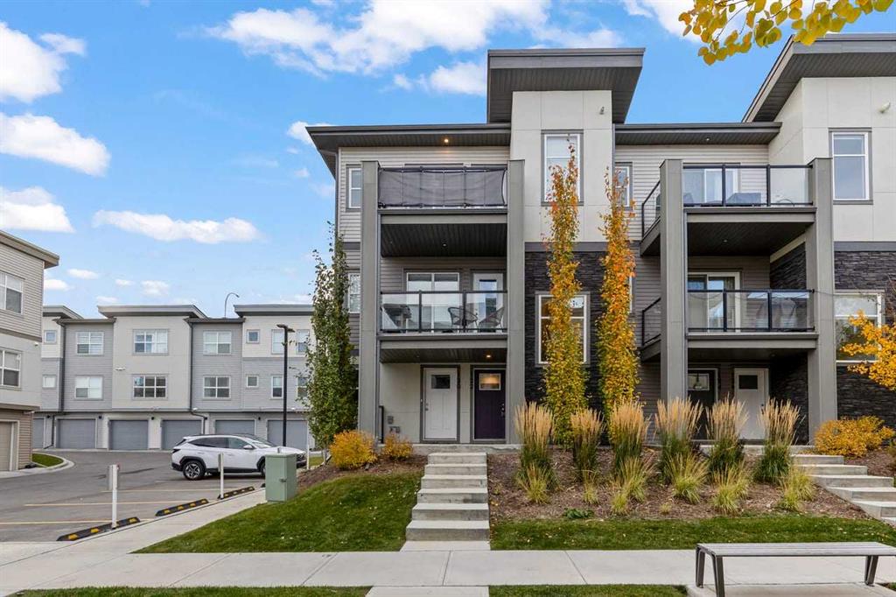
Similar Property in Calgary


Are You Already Working With Us?
Please submit your email address to get the latest updates
