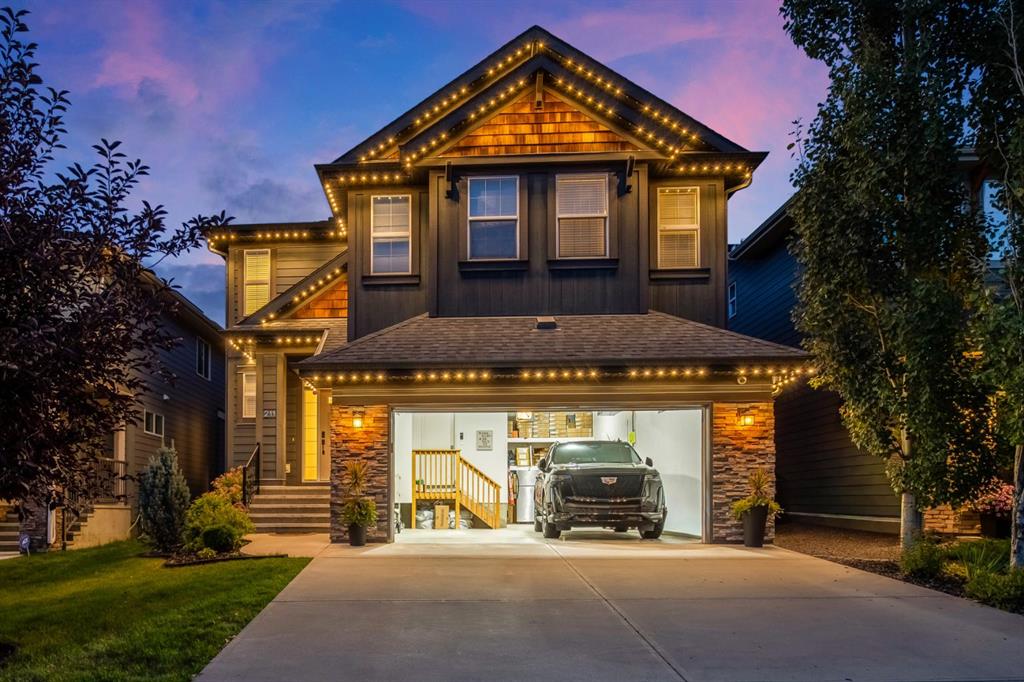
211, Auburn Sound Circle SE, Alberta, Calgary
$1,075,000
About Property
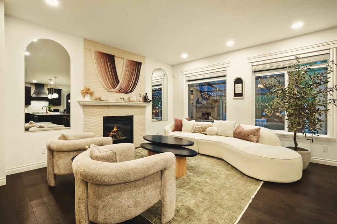
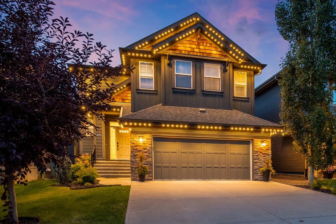
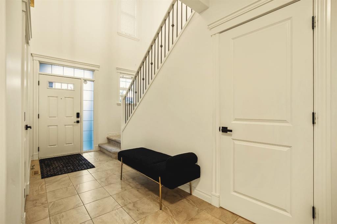
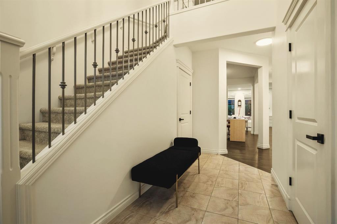
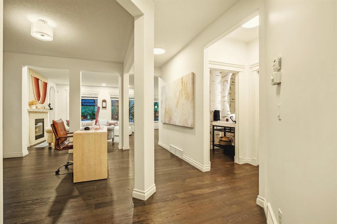
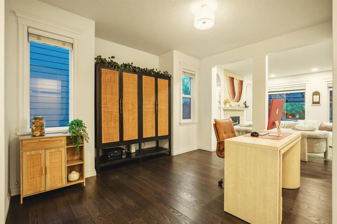
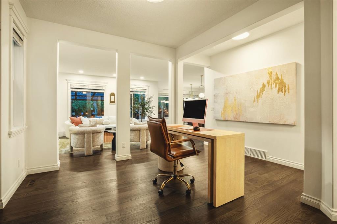
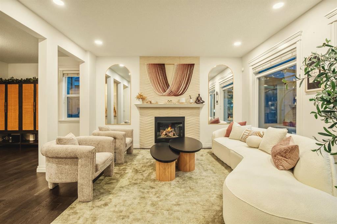
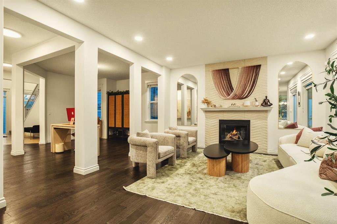
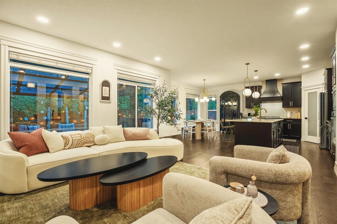
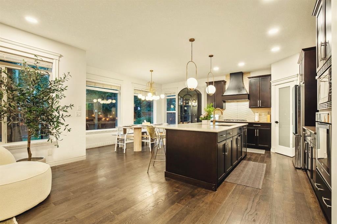
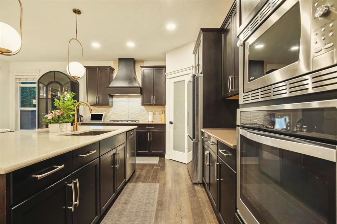
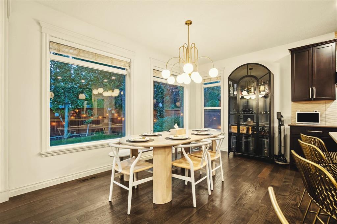
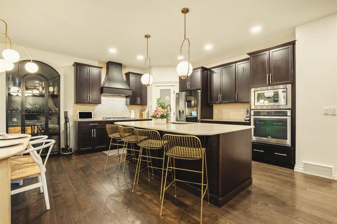
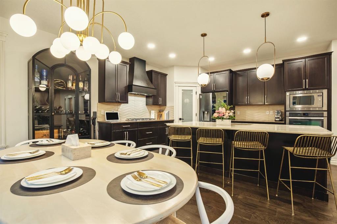
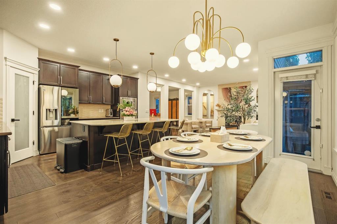
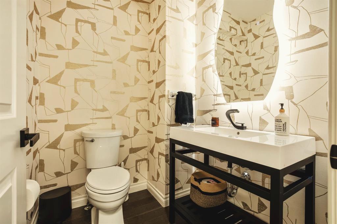
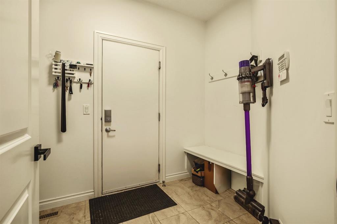
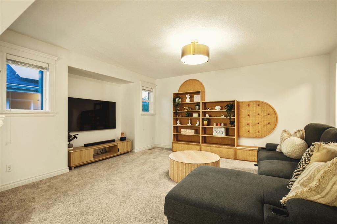
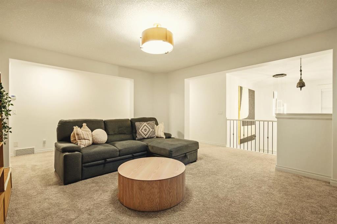
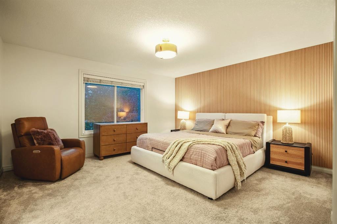
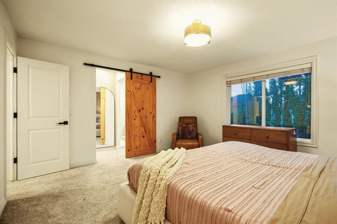
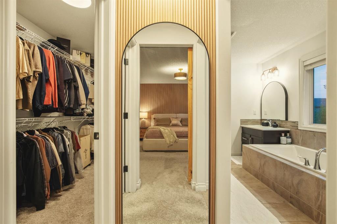
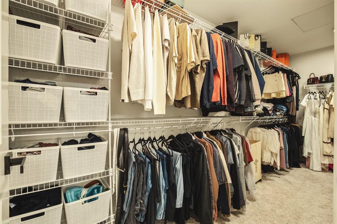
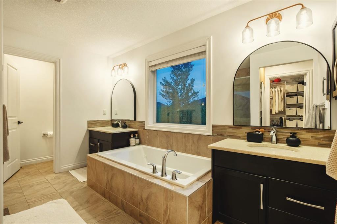
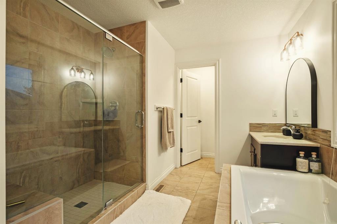
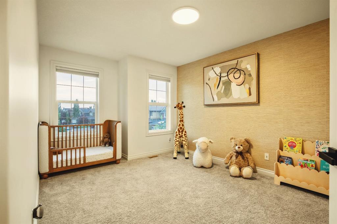
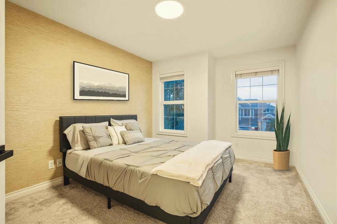
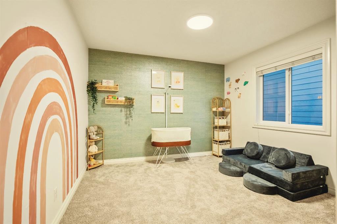
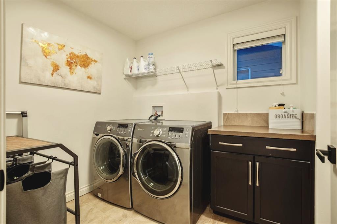
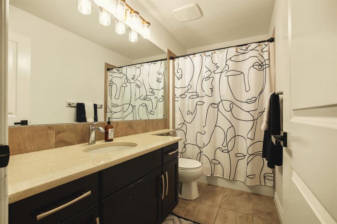
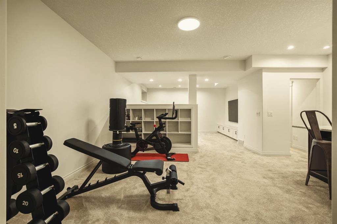
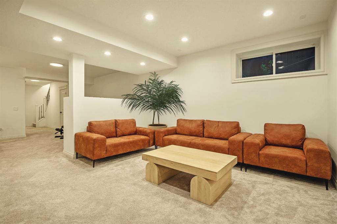
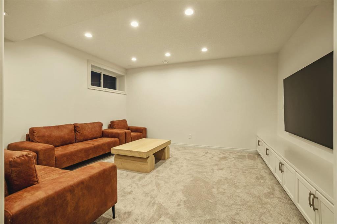
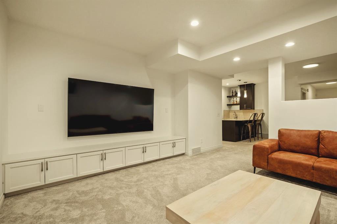
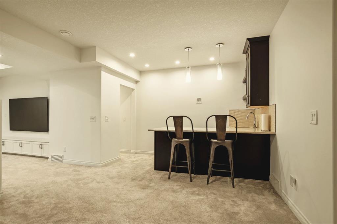
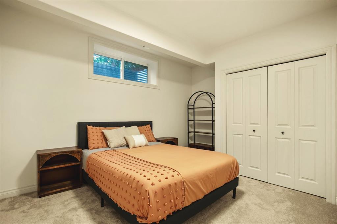
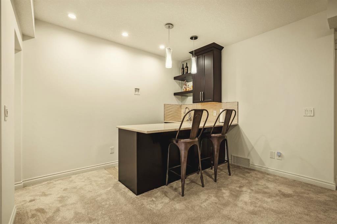
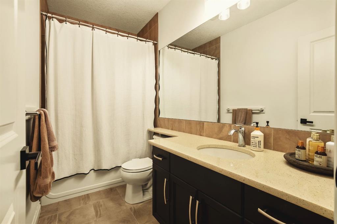
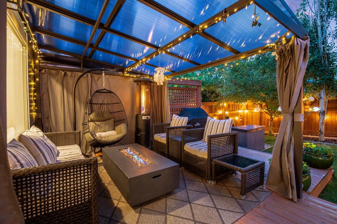
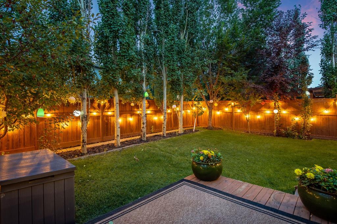
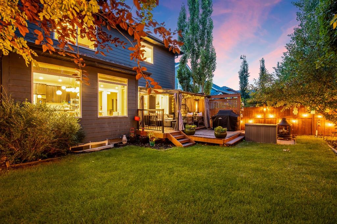
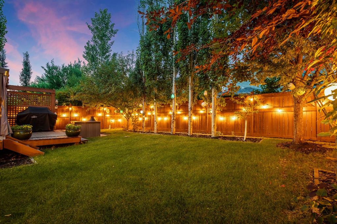
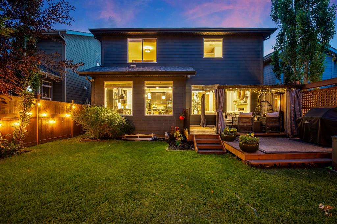
Welcome to 211 Auburn Sound Circle SE, a fully finished two-storey home in the lake community of Auburn Bay, styled with warm modern finishes and set on a beautifully landscaped, private backyard. An open-to-below foyer with tile flooring and wrought-iron railings leads to a main floor finished in rich hardwood. A versatile front flex space works well as a home office or den, and it opens to a bright living room centred on a gas fireplace with arched accent niches and large windows. The kitchen is built for gathering, with espresso cabinetry to the ceiling, a statement chimney hood, stainless steel appliances including a built-in wall oven and microwave, a walk-through pantry, and an oversized island with seating for four. The sunny dining nook overlooks the yard and steps out to the patio. A main floor mudroom with built-in bench and a designer powder room with a backlit mirror complete the level. Upstairs, the primary retreat features a sliding barn door to a spa-inspired ensuite with a soaker tub, a glass-enclosed shower, and a vanity, plus a generous walk-in closet. Additional bedrooms, a full bathroom, and a convenient upper-floor laundry room with cabinetry round out the upper level. The fully developed basement adds a large recreation and media area with built-in cabinetry, a wet bar, a fitness space, another bedroom, and a full bathroom, making it ideal for guests or teens. Outside, the evening-lit backyard is a true highlight. It offers a covered pergola patio, a deck, string lighting, a large lawn, and mature trees for privacy. The home also includes central air conditioning and a heated double attached garage. Residents enjoy year-round lake access, along with nearby schools, parks, pathways, shopping, and the South Health Campus.
Interior Details
- Bar
- Bookcases
- Built-in Features
- Double Vanity
- Open Floorplan
- Quartz Counters
- Vinyl Windows
- Wet Bar
Outdoor Details
- Awning(s)
- BBQ gas line
- Fire Pit
- Private Yard
Mr. Amandeep Budhail
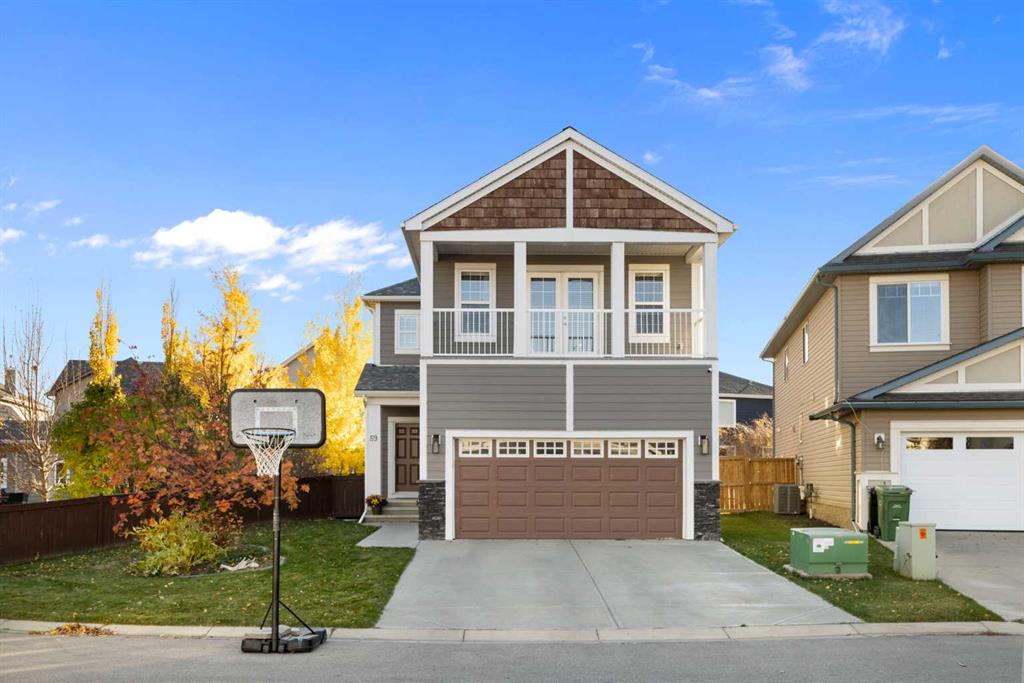
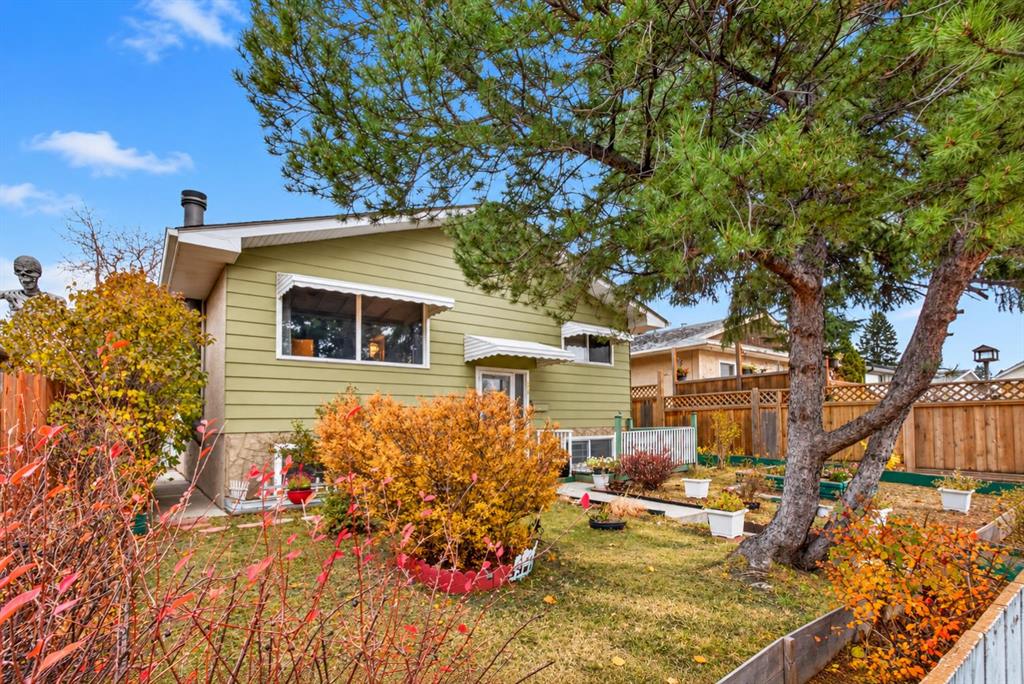
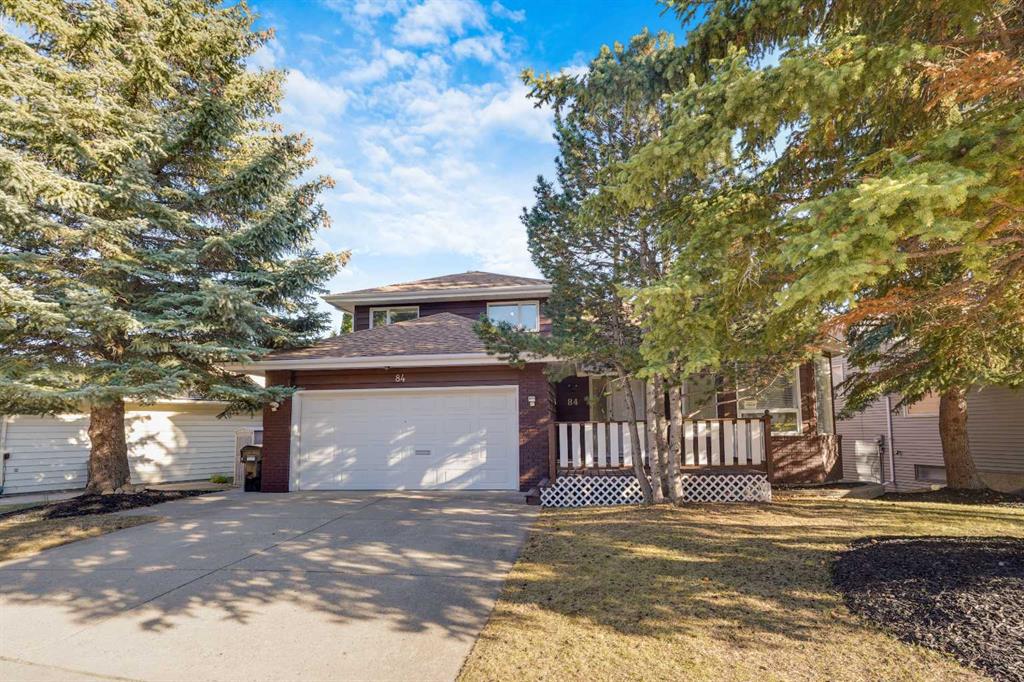
Similar Property in Calgary
Are You Already Working With Us?
Please submit your email address to get the latest updates
