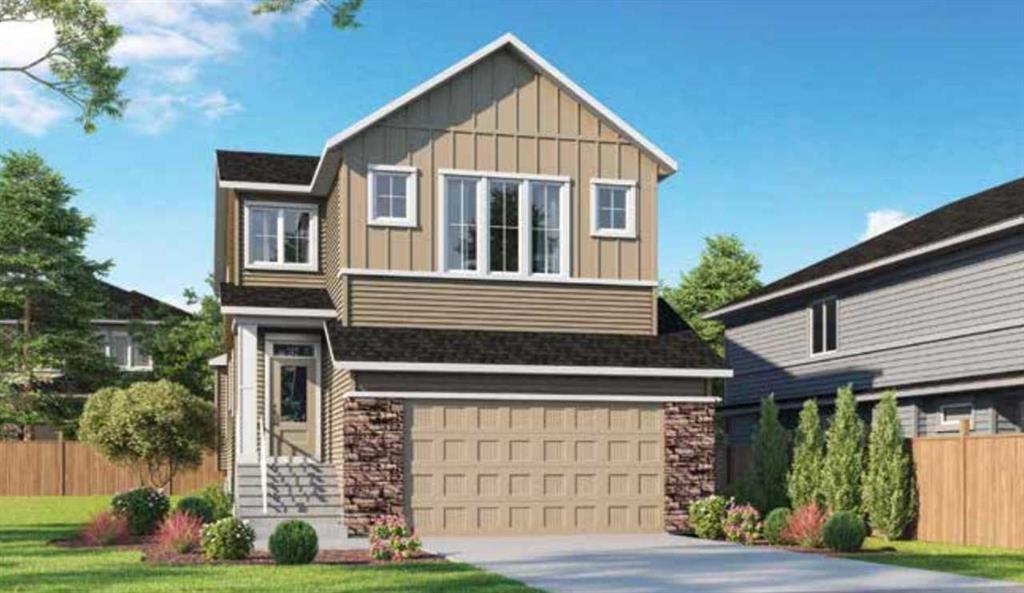
100, Setonvista Crescent SE, Alberta, Calgary
$894,050
About Property
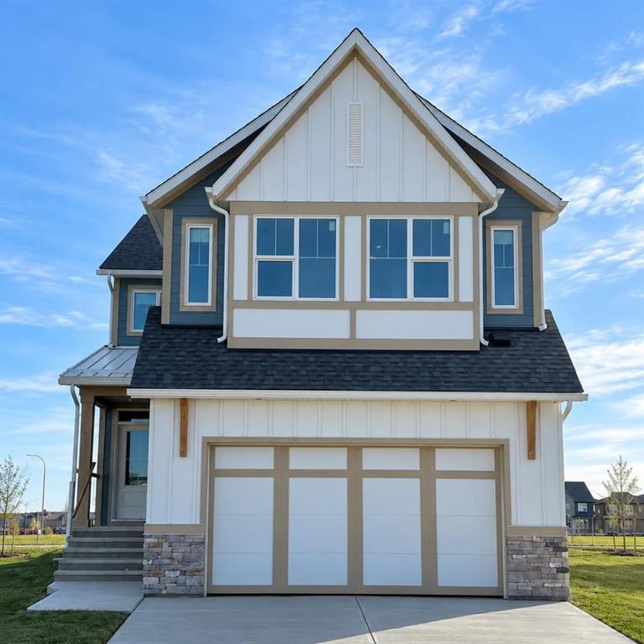
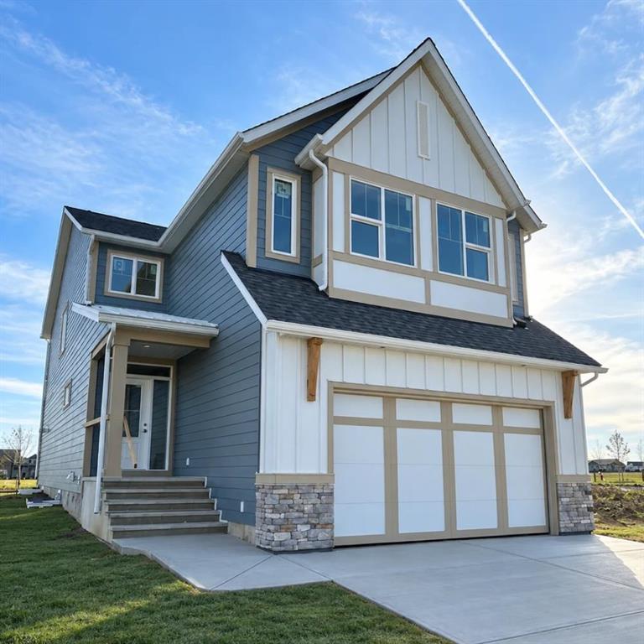
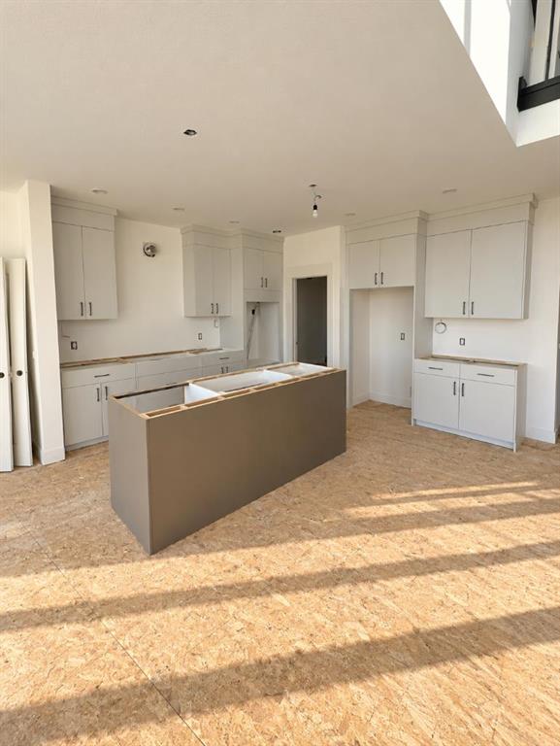
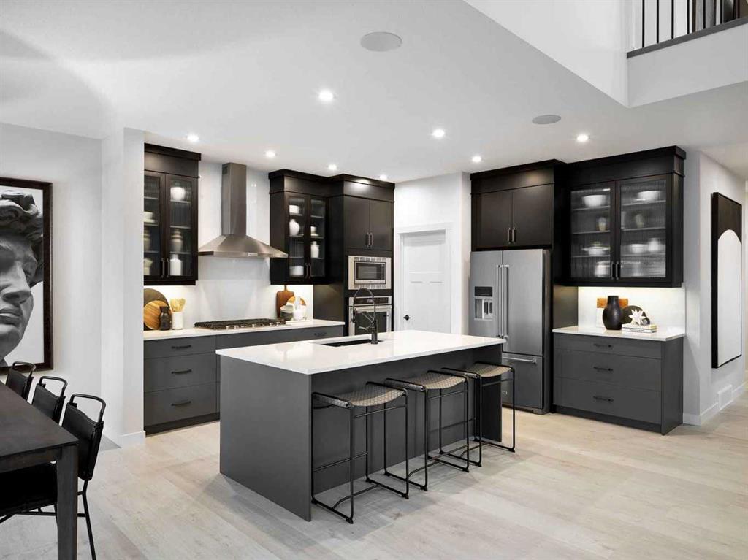
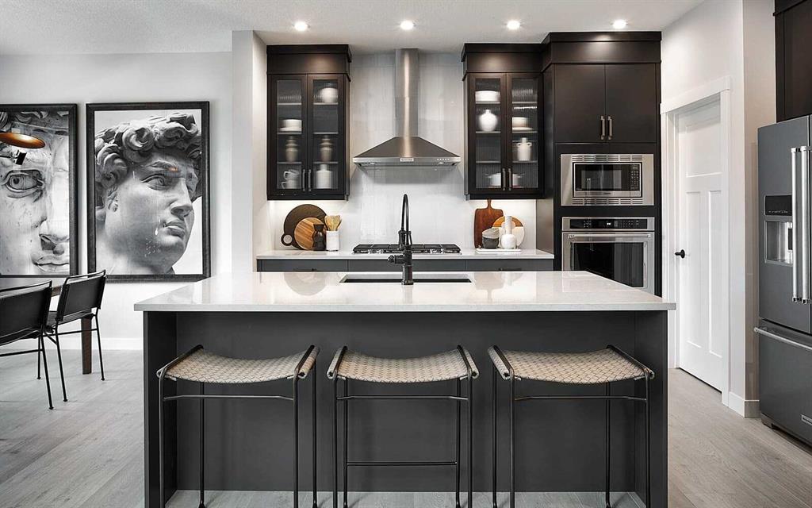
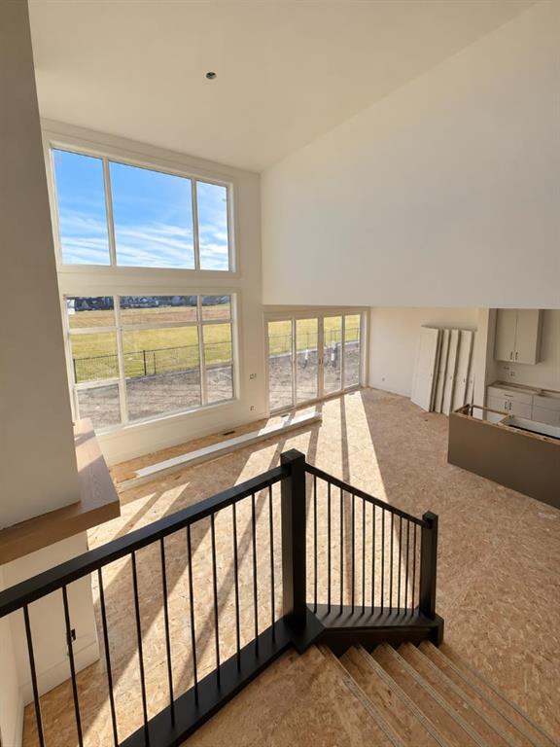
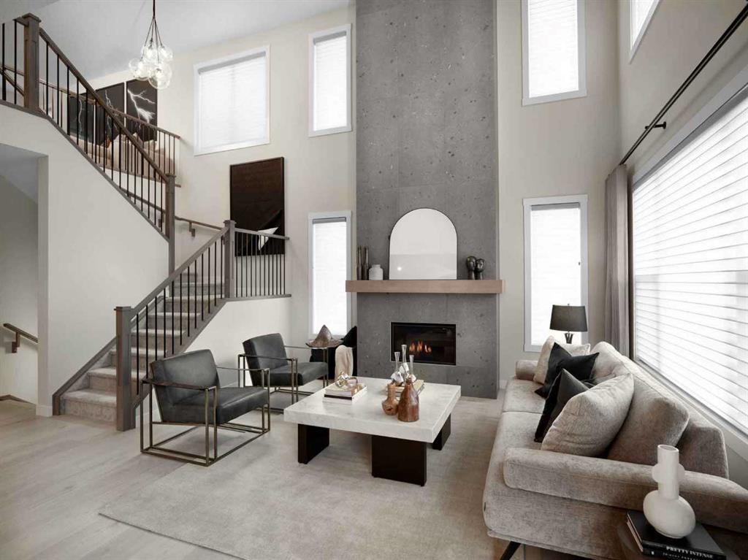
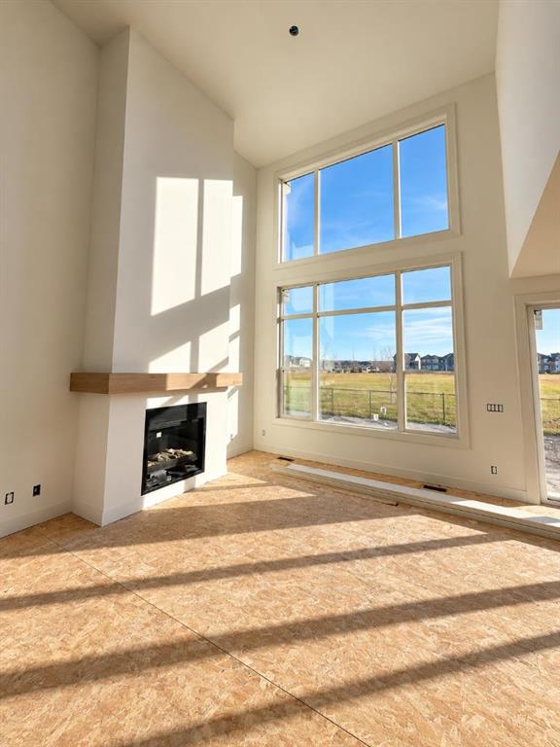
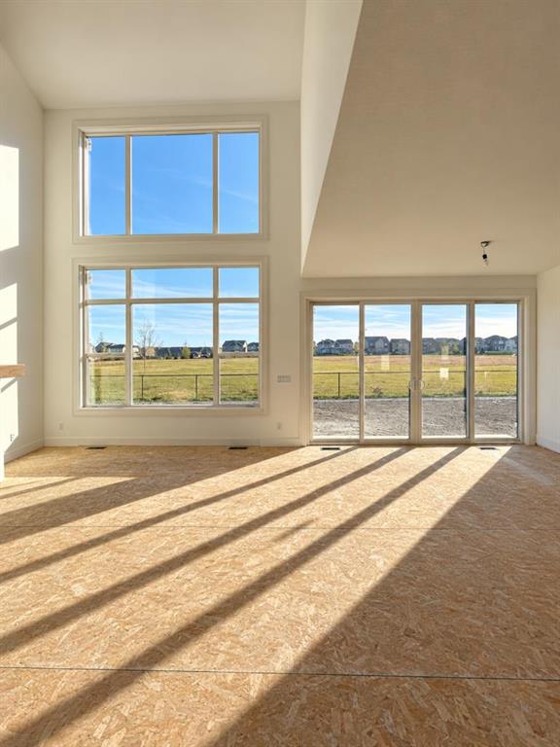
Introducing 100 Setonvista Crescent SE, a beautifully designed Savona model by Brookfield Residential in the sought-after community of Seton Ridge. Offering 2,400 sq. ft. of developed living space above grade, this exceptional detached home combines modern design, thoughtful upgrades, and an impressive layout with 3 bedrooms, 2.5 bathrooms, and a double attached garage. Perfectly positioned on a conventional, pie-shaped lot with a south-facing backyard backing directly onto greenspace, this home offers a beautiful balance of natural light, privacy, and scenic surroundings, with a future school site just down the street. The main floor welcomes you with a bright, open-concept design highlighted by a stunning open-to-above great room, where soaring 18-foot ceilings, expansive windows, and a striking two-storey fireplace create an impressive focal point. The adjoining dining area offers beautiful views of the greenspace beyond, while the gourmet kitchen is thoughtfully designed with upgraded appliances, under-cabinet lighting, a spacious central island with an eating bar, and a convenient walk-in pantry. A versatile front flex room provides the perfect space for a home office, playroom, or additional sitting area. A convenient powder room, functional mudroom, and elegant staircase railings complete this beautifully appointed main level. On the upper level, the spacious primary bedroom offers a peaceful retreat, complete with a generous walk-in closet and luxurious 5-piece ensuite featuring dual vanities, a relaxing soaking tub, and a fully tiled walk-in shower. Two additional well-sized bedrooms share a full 4-piece bathroom, while a dedicated laundry room with an included steam washer and dryer adds everyday convenience. The expansive bonus room provides a welcoming second living area, perfectly suited for family movie nights, entertaining, or relaxing. Overlooking the open-to-below great room, this space enjoys an elevated perspective of the home's impressive architecture and the beautiful greenspace beyond. The undeveloped basement offers outstanding potential for future customization, providing the opportunity to create additional living space tailored to your lifestyle, whether a recreation room, home gym, additional bedrooms, or a combination of uses. Outside, the south-facing backyard offers a peaceful setting backing directly onto greenspace, creating an ideal backdrop for outdoor relaxation and entertaining. Complete with a double attached garage and located in the growing community of Seton Ridge, this home offers convenient access to parks, pathways, shopping, restaurants, entertainment, and the South Health Campus. Backed by both Brookfield Residential's builder warranty and Alberta New Home Warranty coverage, this exceptional home offers modern comfort, future flexibility, and peace of mind for years to come. Please note: Property is under construction and interior photos are from a similar model and may not reflect the exact unit or finishes.
Interior Details
- Double Vanity
- High Ceilings
- Kitchen Island
- No Animal Home
- No Smoking Home
- Open Floorplan
- Pantry
- Quartz Counters
- Soaking Tub
- Storage
- Vinyl Windows
- Walk-In Closet(s)
Outdoor Details
- BBQ gas line
- Private Entrance
- Private Yard
Mr. Amandeep Budhail
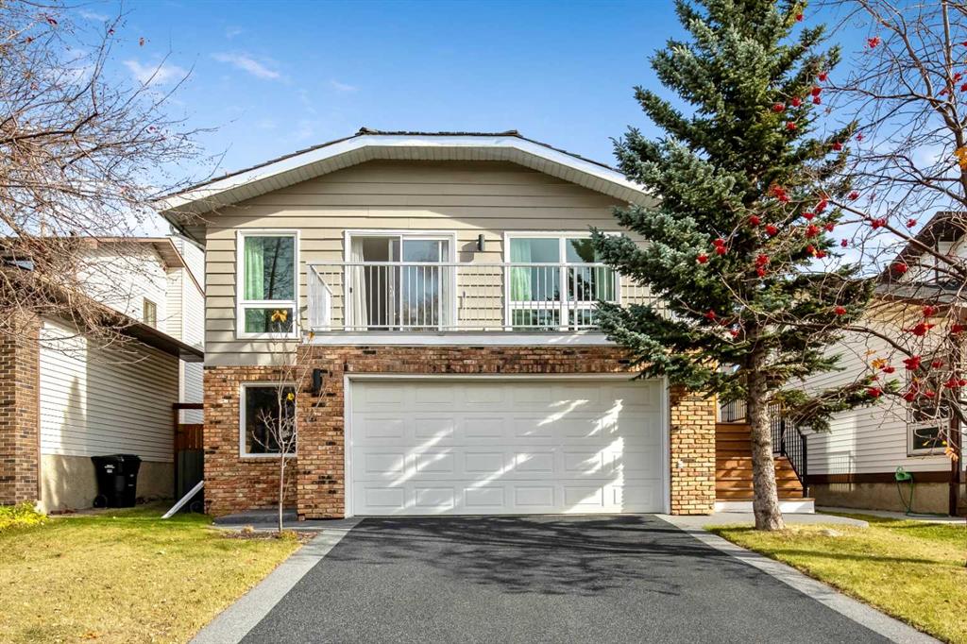
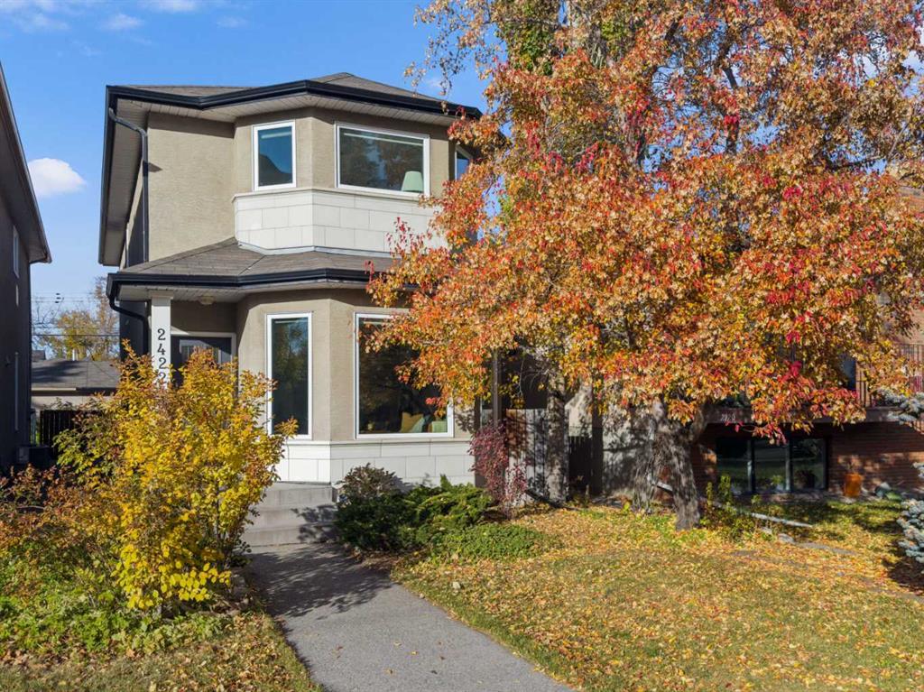
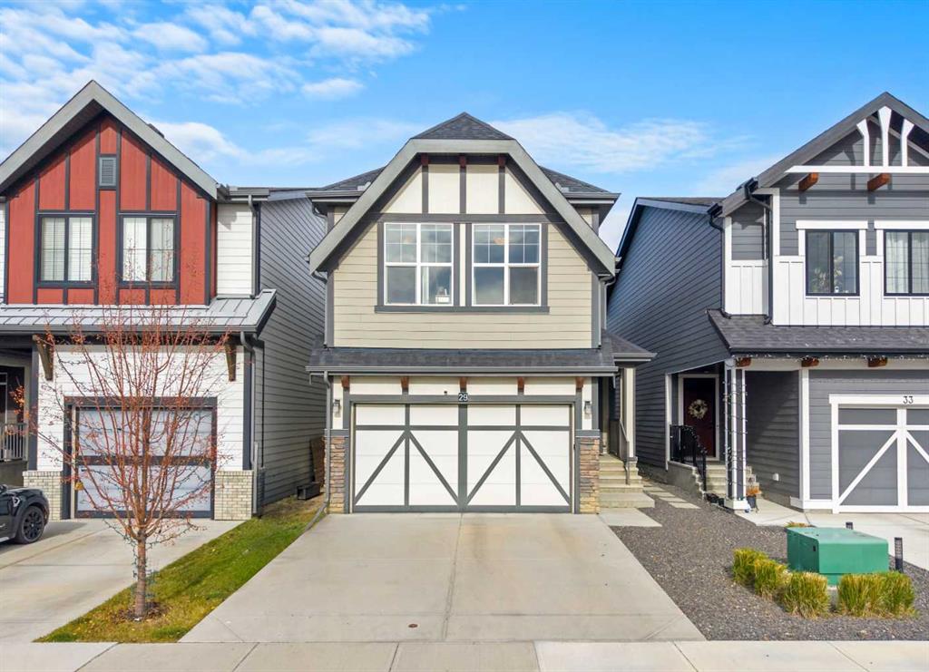
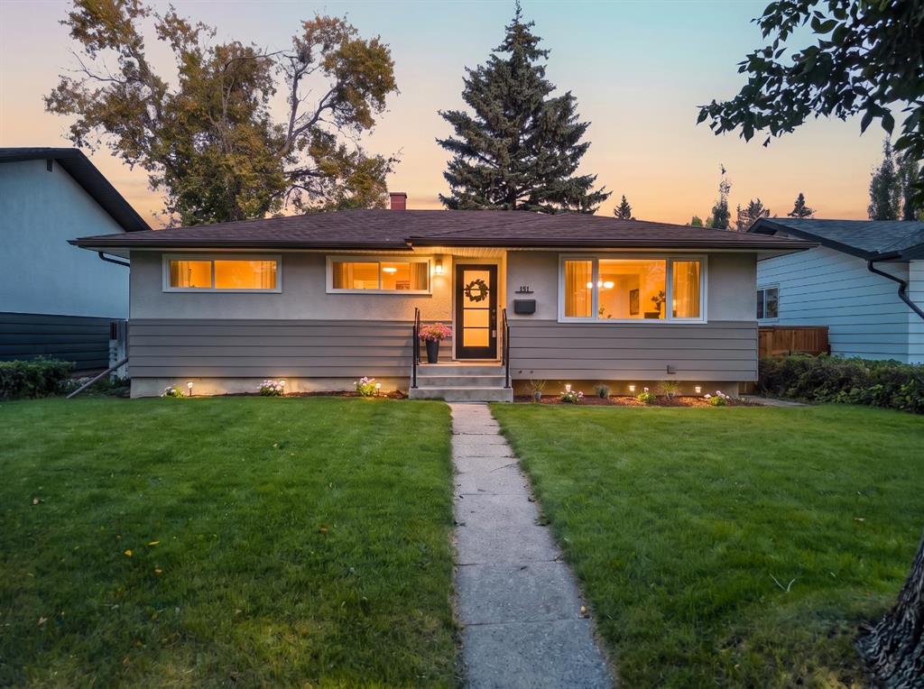
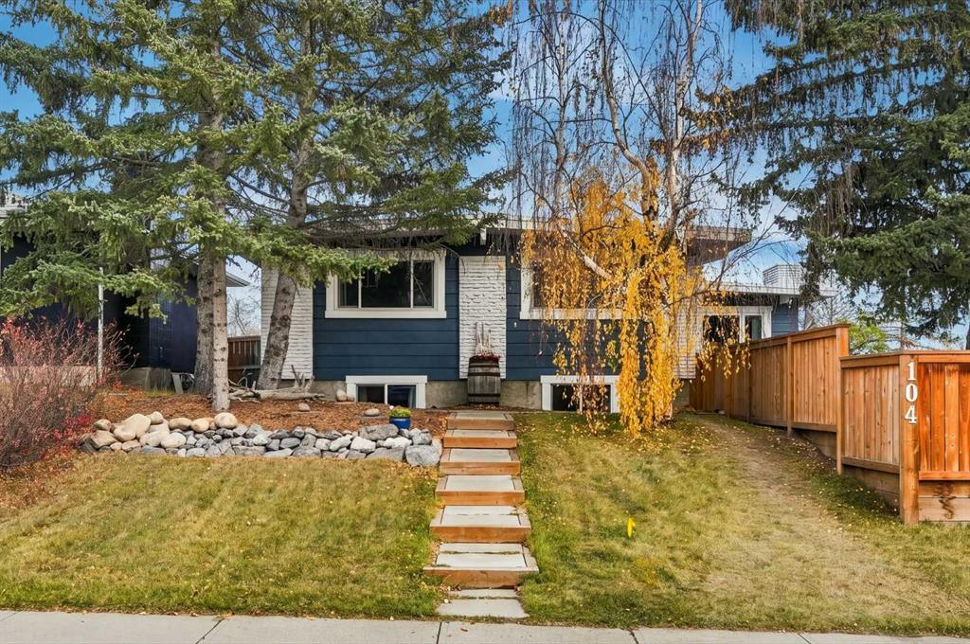
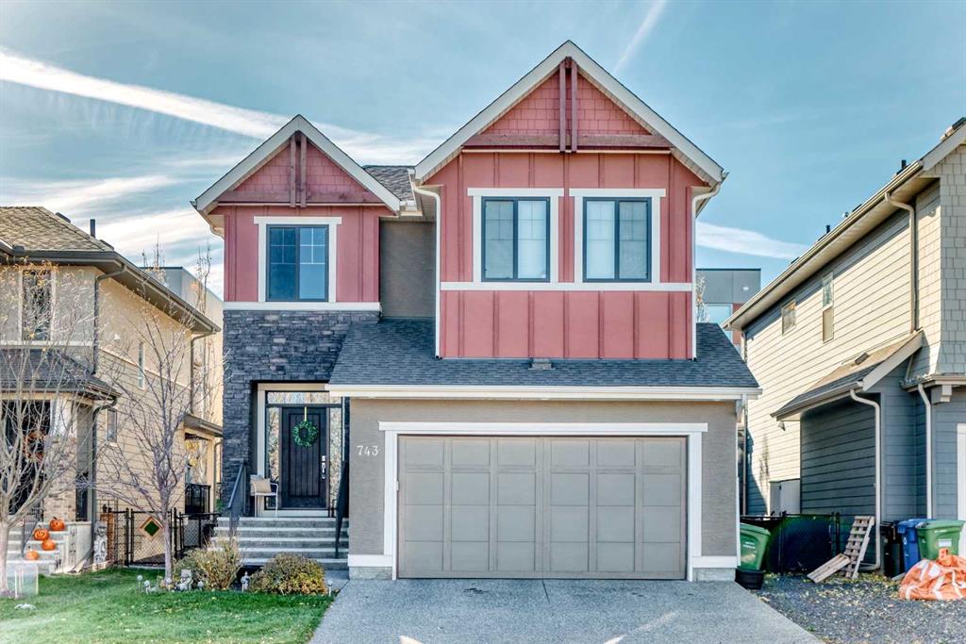
Similar Property in Calgary
Are You Already Working With Us?
Please submit your email address to get the latest updates
