

2320, Erlton Street SW, Alberta, Calgary
$424,900
About Property
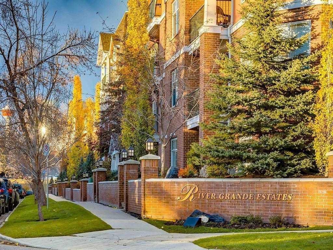
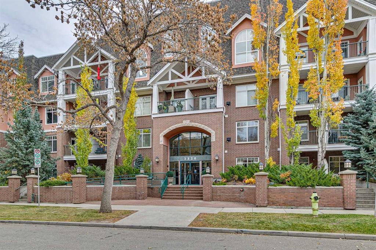
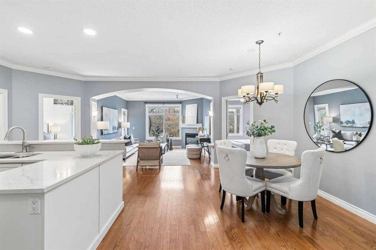
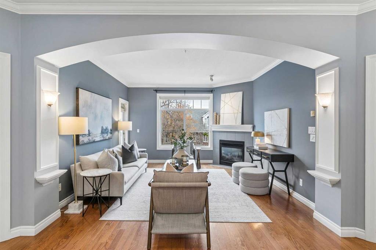
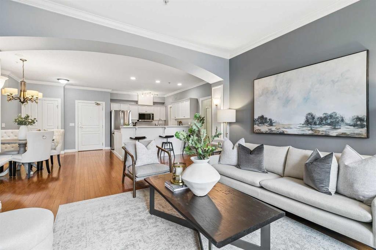
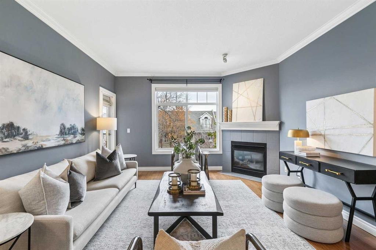
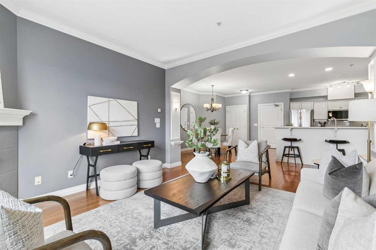
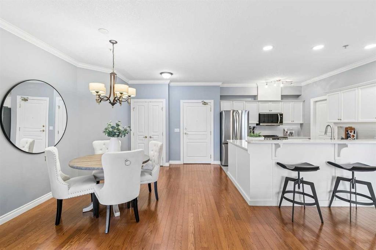
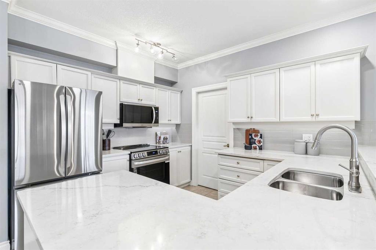
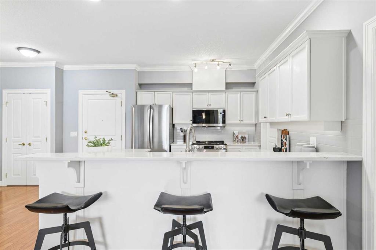
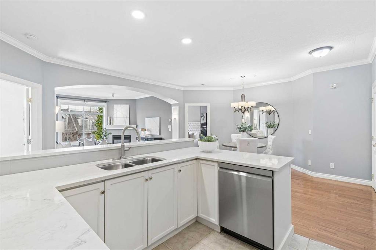
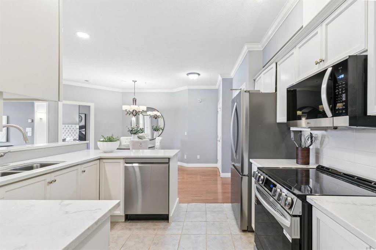
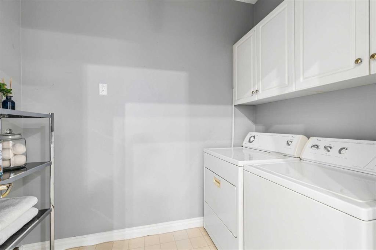
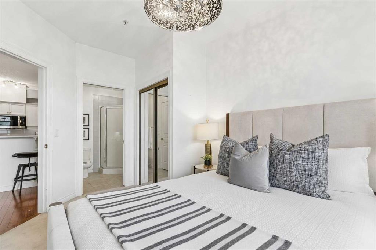
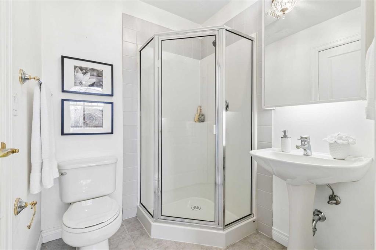
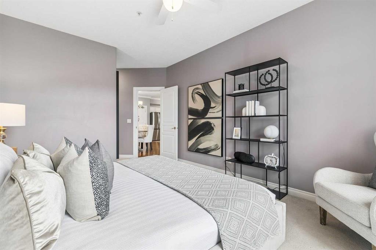
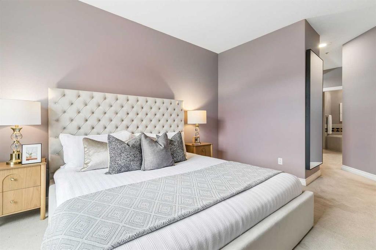
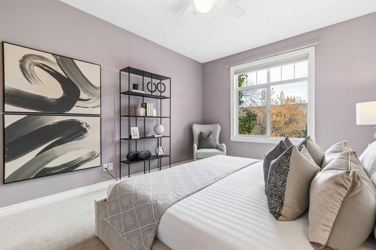
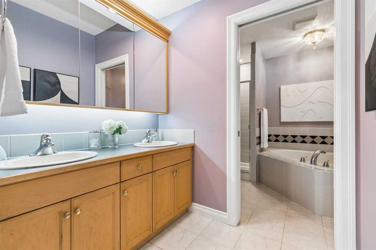
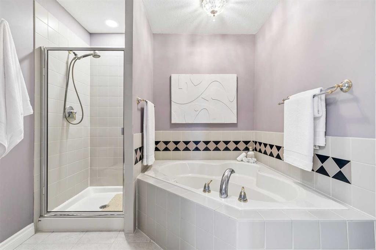
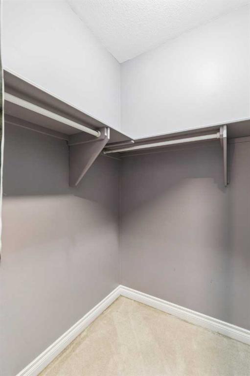
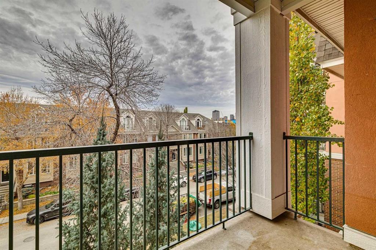
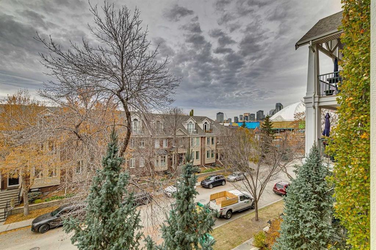
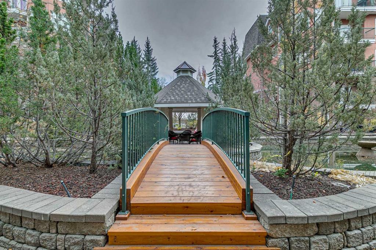
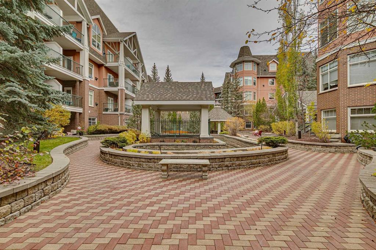
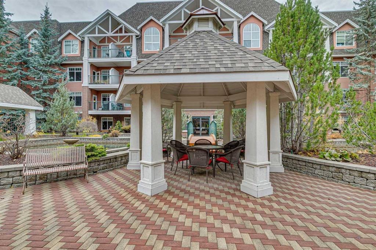
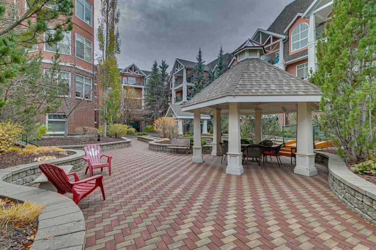
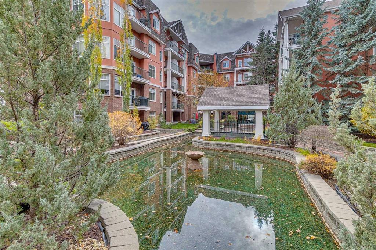
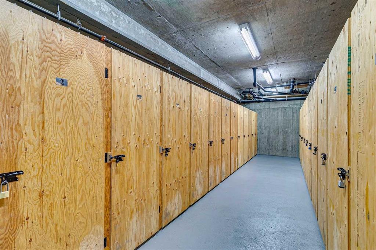
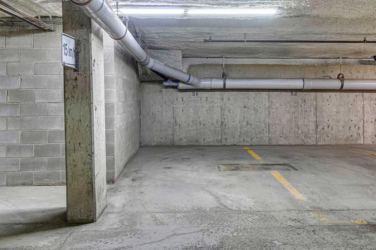
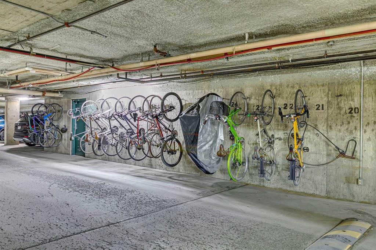
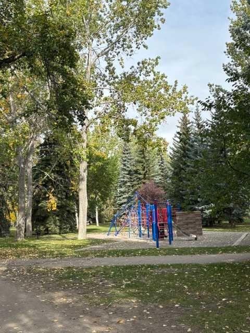
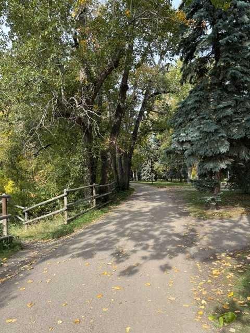
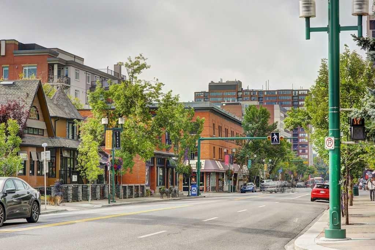
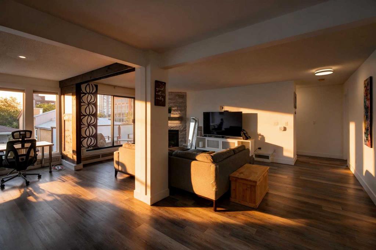
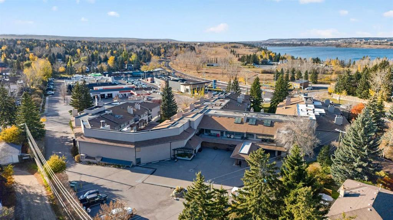
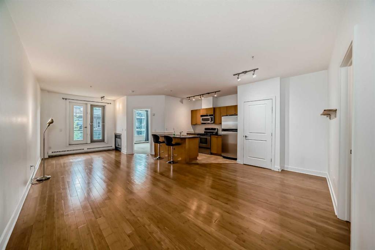
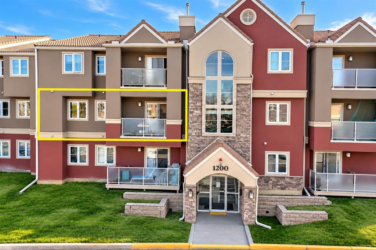
LOCATION ! LOCATION! WEST-FACING with SUNSETS- IN ERLTON. | 1,080 SQ. FT. | 2 BEDROOMS | 2 ENSUITES Situated on a QUIET PICTURESQUE TREE-LINED street, this desirable location offers a peaceful retreat while placing you just STEPS from the Elbow River pathways. Minutes from the vibrant shops and restaurants of MISSION, Sandy Beach Park, LRT & downtown! This River Grande residence enjoys a coveted WEST orientation, filling the home with NATURAL LIGHT + extending your enjoyment outdoors to the covered balcony. Spacious OPEN CONCEPT design is BRIGHT, welcoming & exceptionally functional. Featuring 9-ft Ceilings, Hardwood Flooring, large Windows & a cozy Gas Fireplace. Thoughtfully designed floor plan places the 2 generously sized Bedrooms on opposite sides of the central Living space. Each Bedroom offering its own Full Ensuite Bathroom—an ideal arrangement for roommates, guests or family members seeking privacy. Kitchen is both stylish & practical with new Stainless-Steel Appliances (2026). Beautiful Quartz Countertops (2020) provide plenty of workspace with conveniently located Laundry + Storage. EXPANSIVE Primary Bedroom presents West-facing windows, a Walk-In Closet & Ensuite with Dual Sinks, Separate Tub + Shower. The second Bedroom also includes its own Full Bathroom. An outstanding combination of space, comfort and location, this home is complete with TITLED parking + a separate STORAGE LOCKER! WELL RUN building with great amenities including: On-Site Building Manager, Car Wash with Air Compressor, Bike Storage + lovely Courtyard! With the river pathways literally outside your door & Calgary’s inner-city amenities so close, River Grande offers the ideal blend of tranquility, convenience and elevated urban living!
Interior Details
- Breakfast Bar
- Elevator
- High Ceilings
- Open Floorplan
- Recreation Facilities
- Storage
Outdoor Details
- Balcony
- Courtyard
Mr. Amandeep Budhail
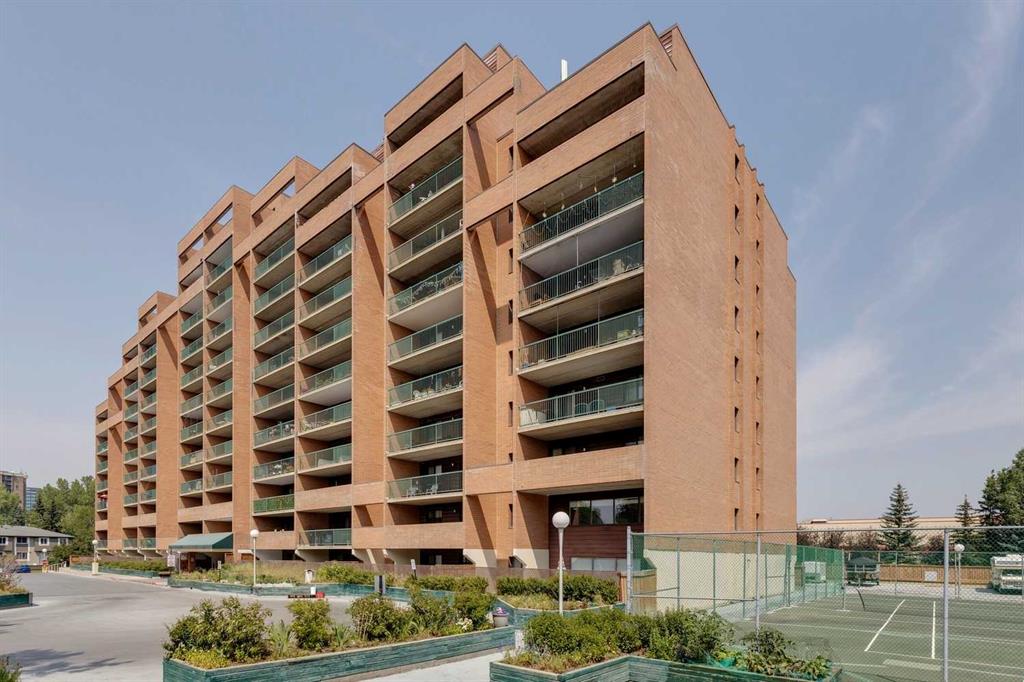
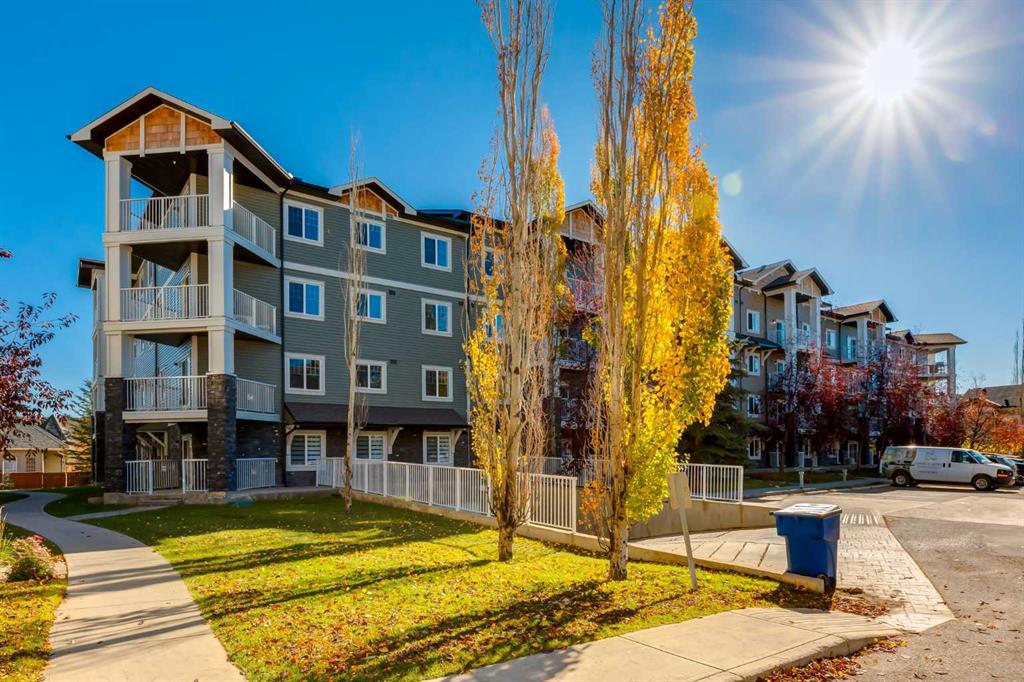
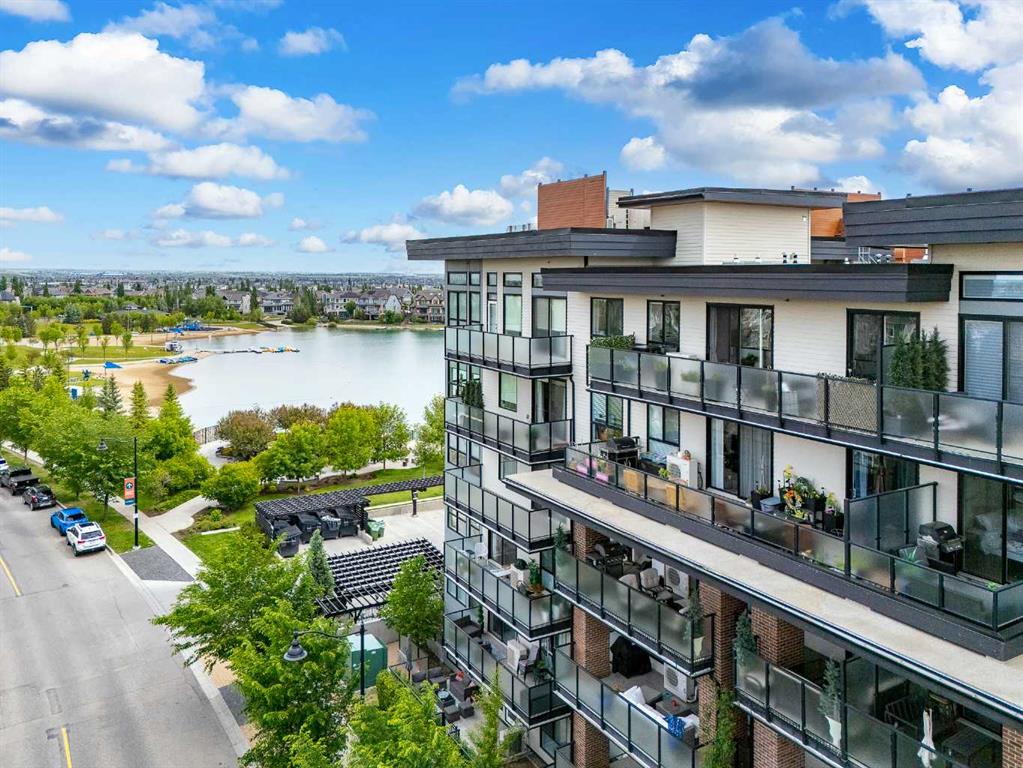
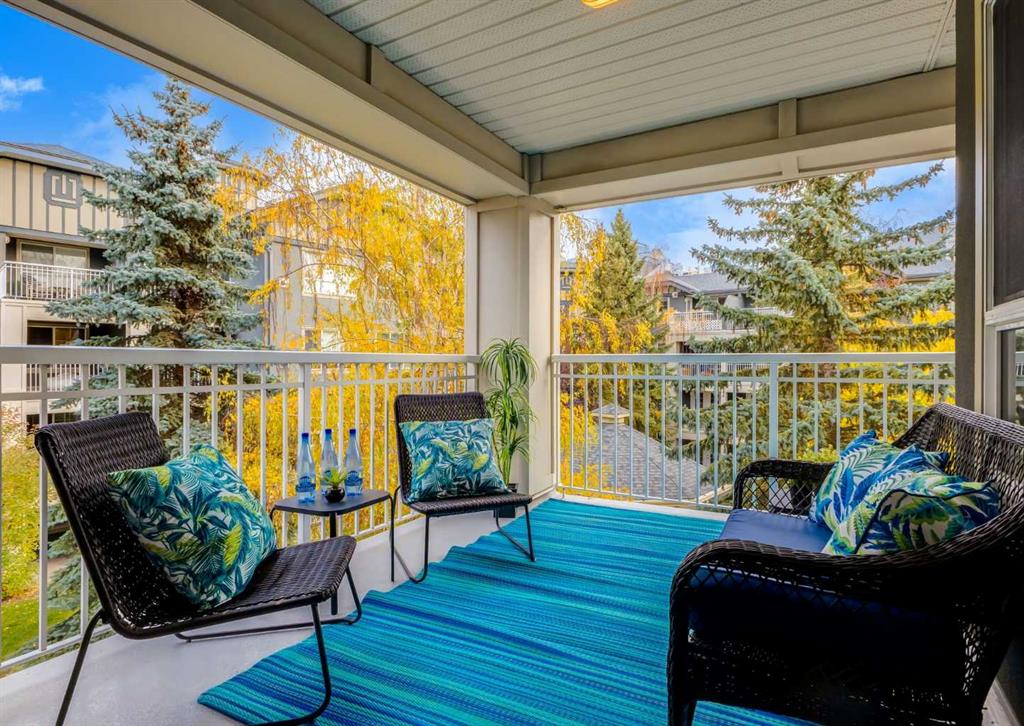
Similar Property in Calgary
Are You Already Working With Us?
Please submit your email address to get the latest updates
