20295, Seton Way SE, Alberta, Calgary
$399,900
About Property
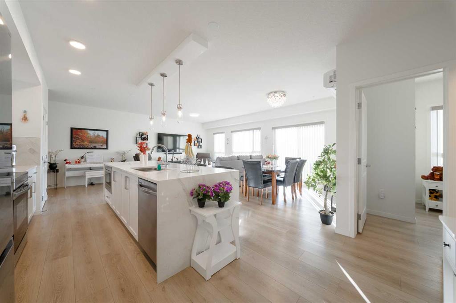
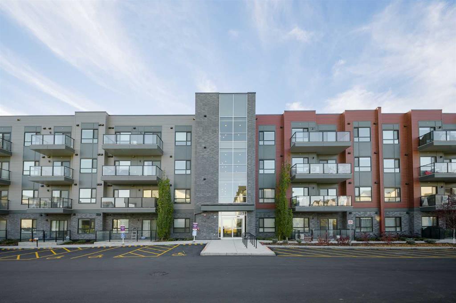
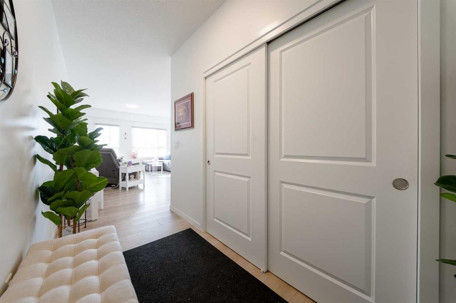
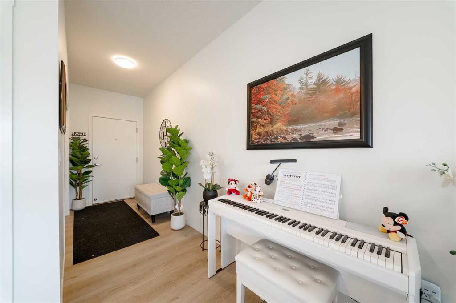
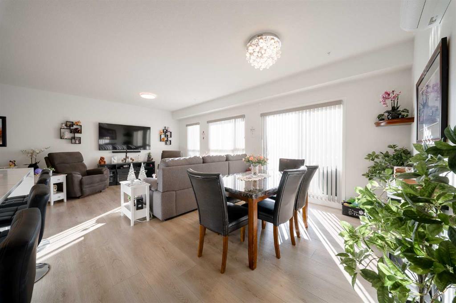
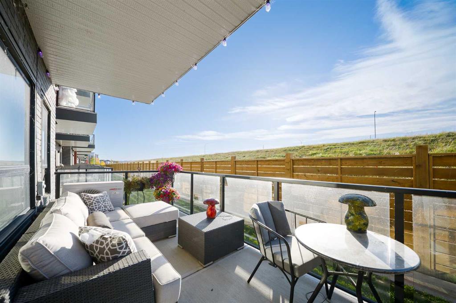
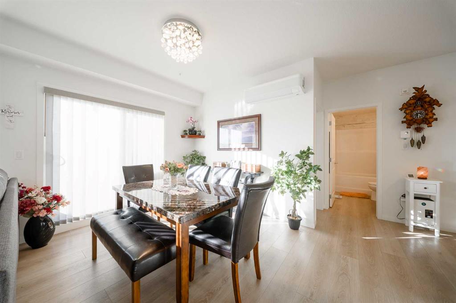
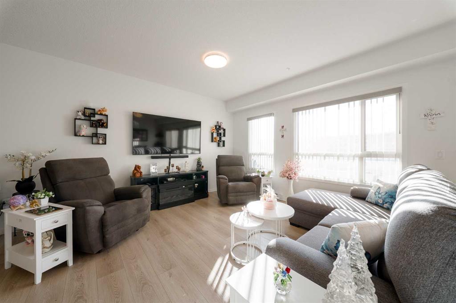
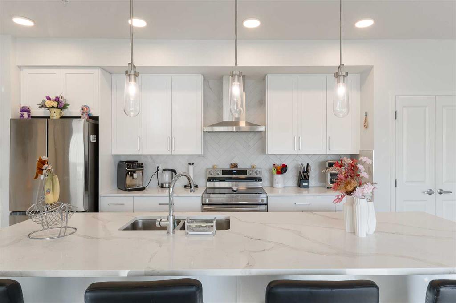
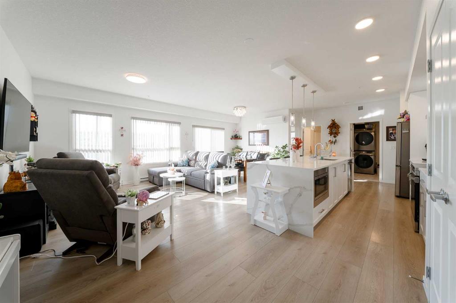
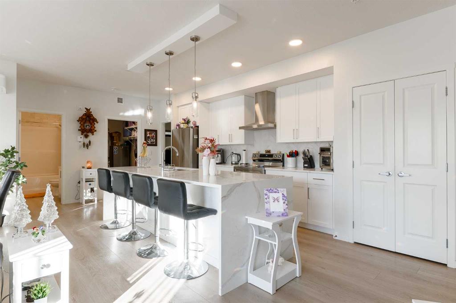
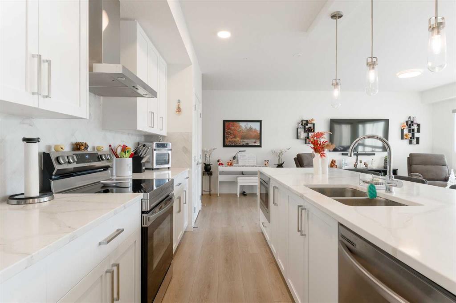
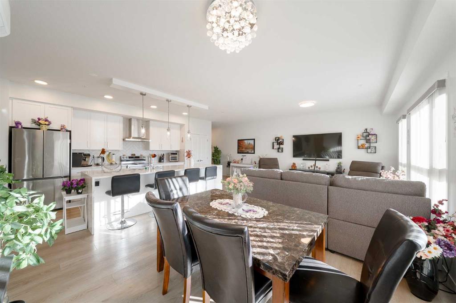
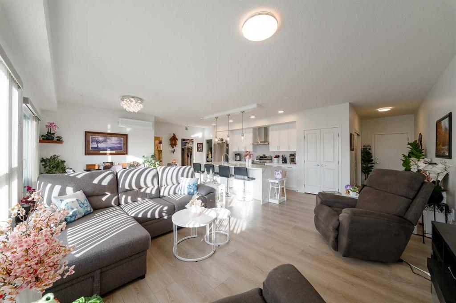
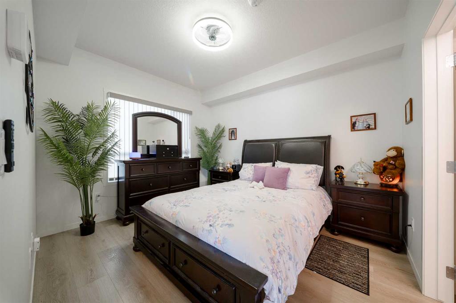
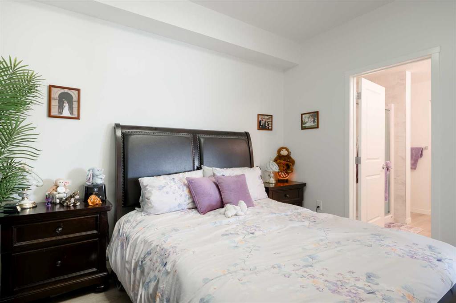
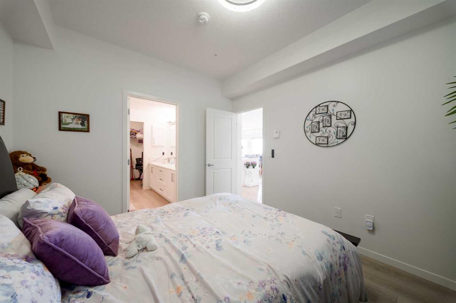
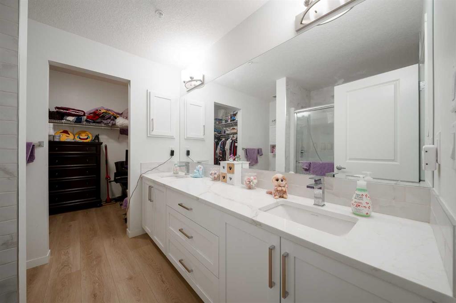
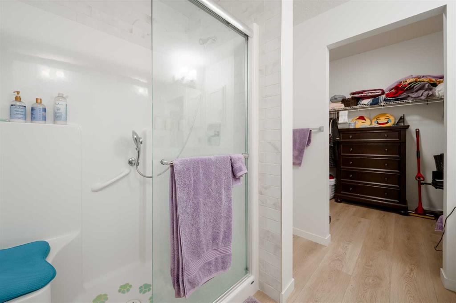
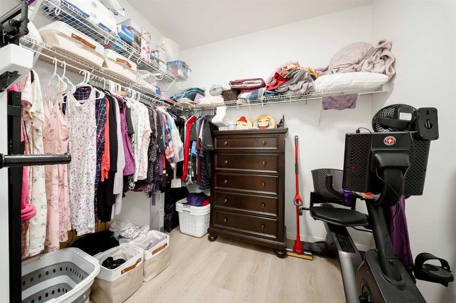
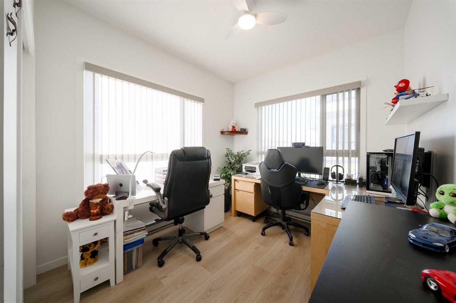
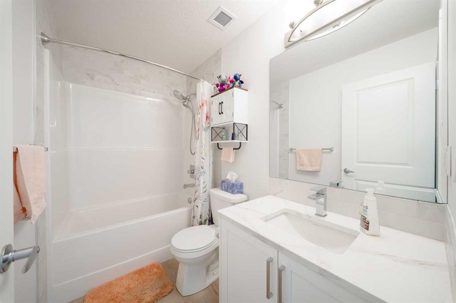
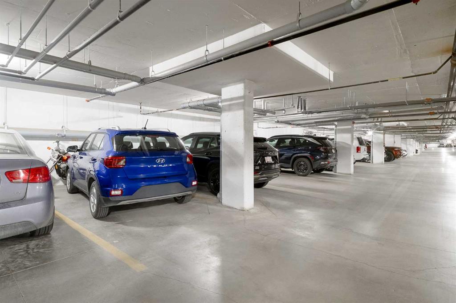
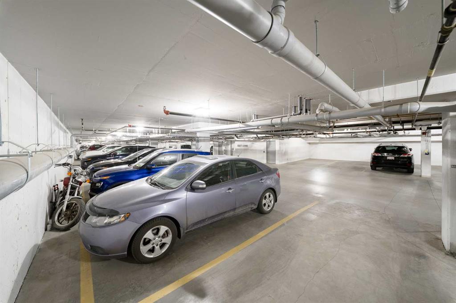
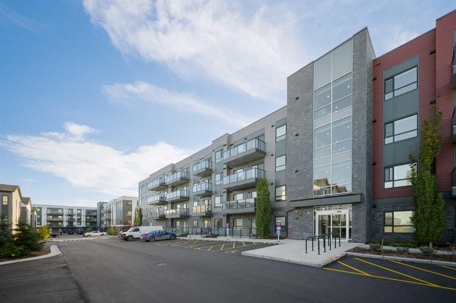
MAIN-FLOOR LIVING WITH BEAUTIFUL VIEWS IN THE HEART OF SETON! Welcome to this exceptionally well-maintained, spacious 1,088 sq. ft. condo offering the perfect blend of modern style, comfort, and convenience in one of Calgary’s most vibrant and sought-after communities. This impressive 2-bedroom, 2-bathroom residence features a bright and inviting open-concept floor plan, expansive windows that flood the living space with natural light. The beautifully appointed kitchen is designed for both functionality and entertaining, showcasing sleek contemporary cabinetry, stainless steel appliances, generous counter space, and a seamless connection to the spacious dining and living areas. The thoughtfully designed layout offers excellent separation between the bedrooms, with a generous primary retreat featuring its own private 4-piece ensuite. The second bedroom and additional full bathroom provide flexibility for guests, family, or a comfortable home office. Adding to the appeal is an underground parking stall, providing valuable convenience as the stall is located right in front of the elevator. Beyond the home itself, the LOCATION IS EXCEPTIONAL! Situated in the heart of Seton, you'll enjoy an incredible walkable lifestyle with the Brookfield Residential YMCA at Seton, South Health Campus, shopping, restaurants, grocery stores, entertainment, and everyday essentials just minutes away. Excellent connectivity to Deerfoot Trail, Stoney Trail, and public transit makes commuting throughout Calgary effortless. Whether you're a first-time buyer, professional, downsizer, or investor, this spacious, move-in-ready main-floor condo delivers outstanding lifestyle appeal in a thriving urban community. Don't miss your opportunity to own this fantastic property in Seton. Book your private showing today!
Interior Details
- Breakfast Bar
- Double Vanity
- Kitchen Island
- No Smoking Home
- Open Floorplan
- Pantry
- Quartz Counters
- Recessed Lighting
- See Remarks
Outdoor Details
- Balcony
- BBQ gas line
Mr. Amandeep Budhail
Similar Property in Calgary
Are You Already Working With Us?
Please submit your email address to get the latest updates
