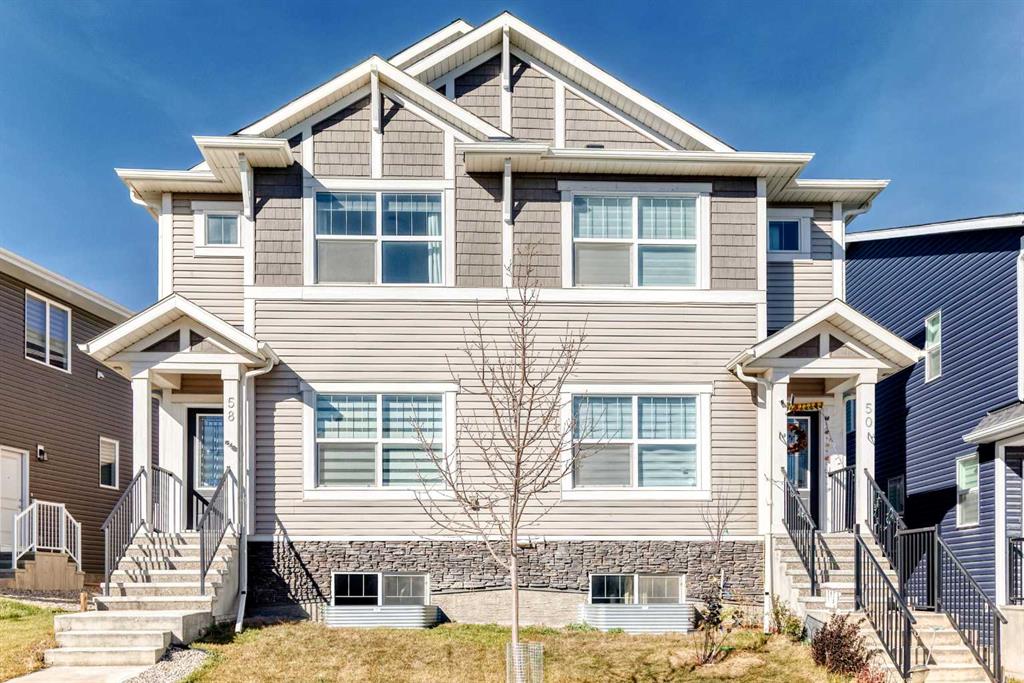
58, Sage Hill Lane NW, Alberta, Calgary
$539,900
About Property
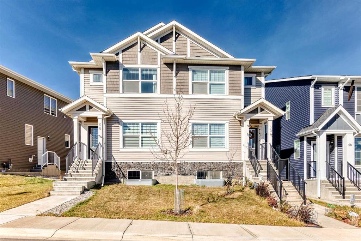
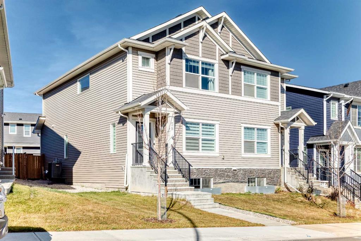
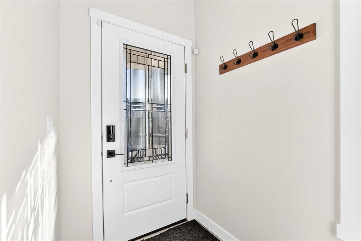
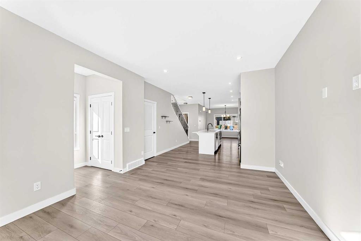
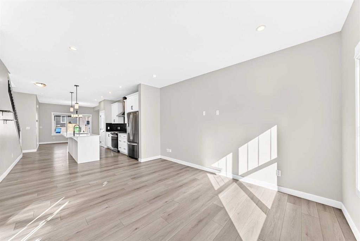
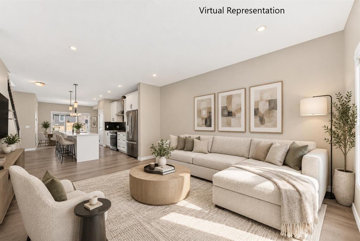
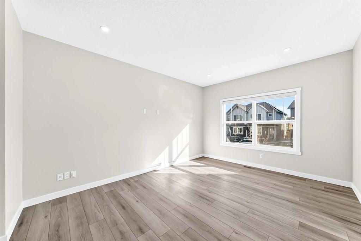
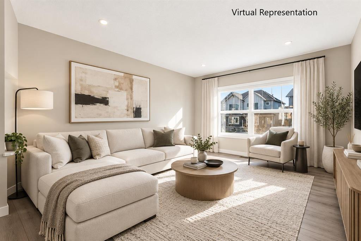
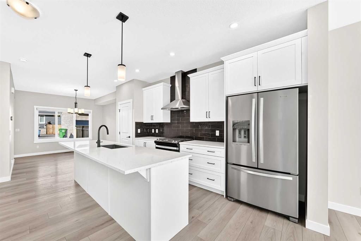
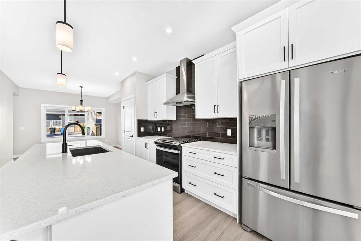
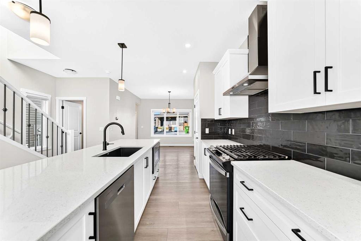
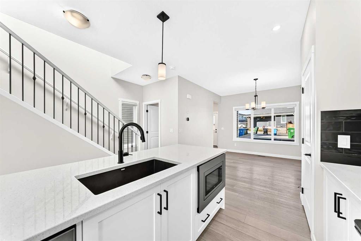
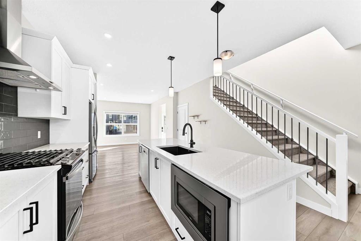
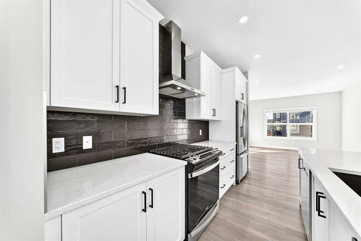
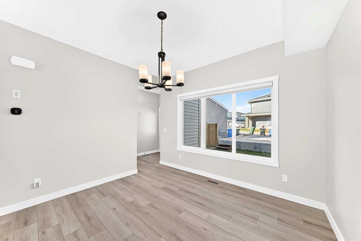
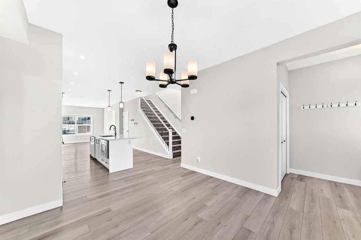
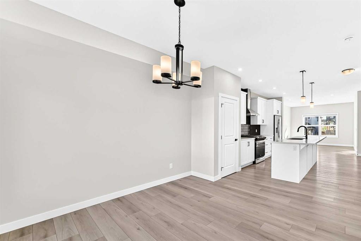
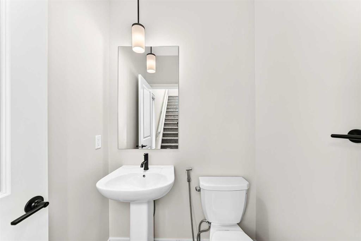
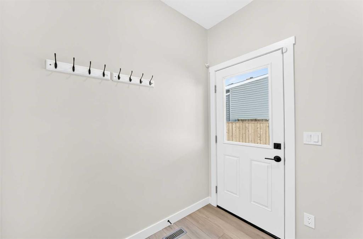
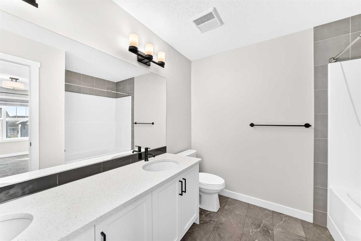
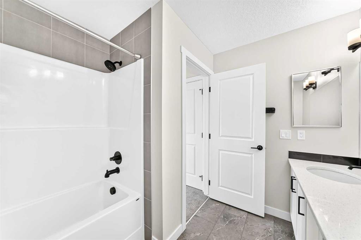
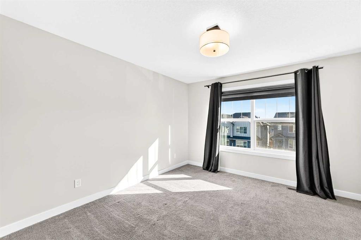
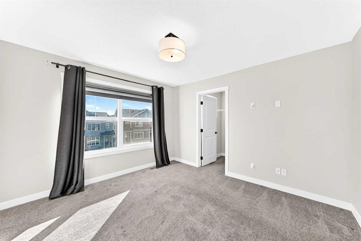
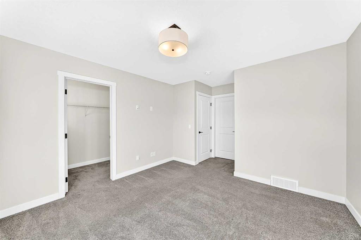
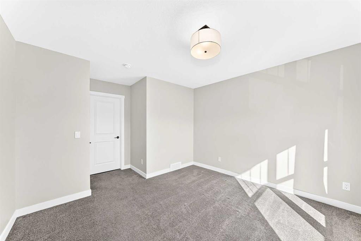
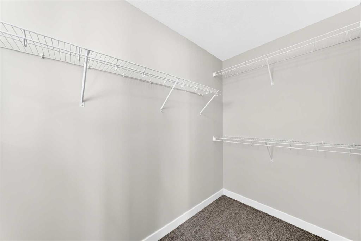
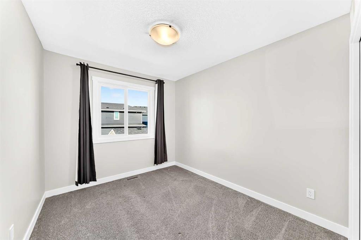
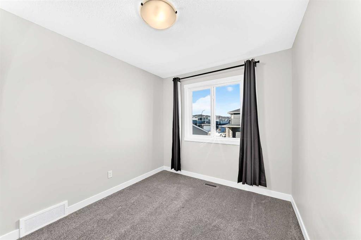
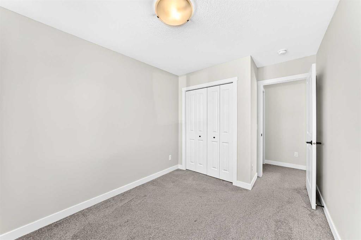
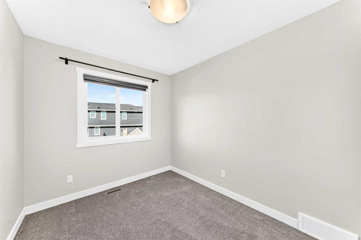
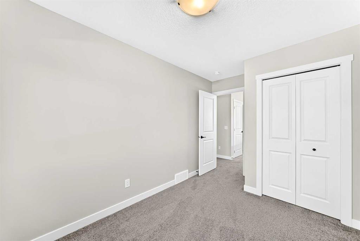
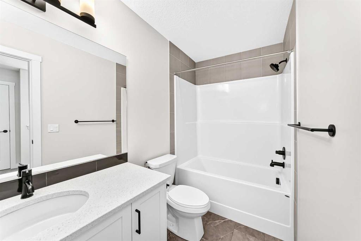
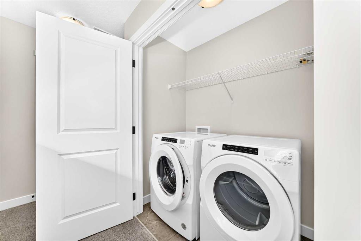
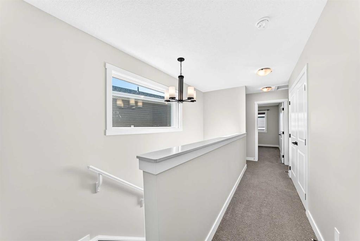
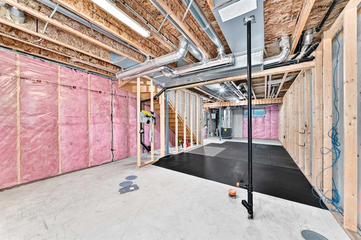
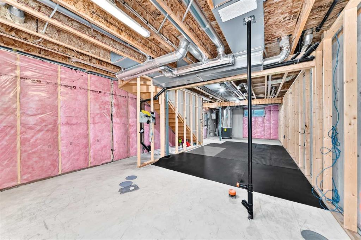
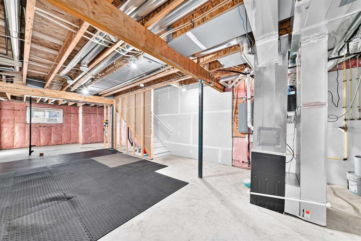
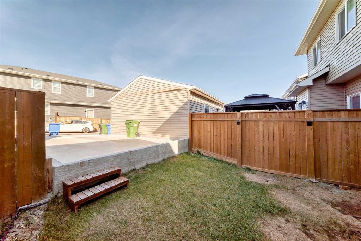
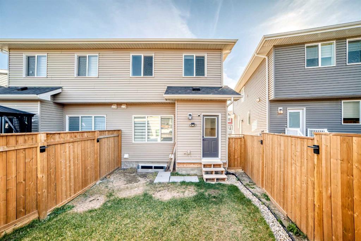
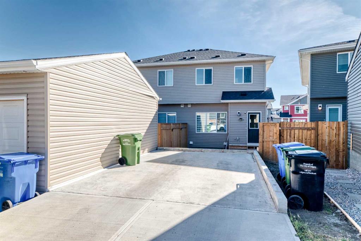
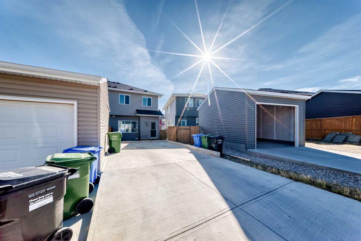
**Welcome to The Felix by Genesis Builder in the desirable NW Calgary community of Sage Hill!** This stylish semi-detached home combines thoughtful design, modern finishes, and practical features to make everyday living comfortable and entertaining effortless. Step inside to a bright, open-concept main floor featuring 9-foot ceilings, modern lighting, sleek, stylish and white cabinetry, and elegant wrought-iron spindle railings. The well-appointed kitchen is designed to impress, with quartz countertops, stainless steel appliances, a durable Silgranit sink, a gas range, and plenty of workspace and storage—including an additional pantry-style closet. The spacious adjoining nook offers the perfect setting for everyday meals and hosting family and friends. Upstairs, you’ll find a big primary bedroom with it's own ensuite bathroom and two generously sized bedrooms with a common 4-pc bathroom. The upper-level laundry room/ enclosed space features a large-capacity, front-load Whirlpool washer and dryer to simplify your daily routine. Looking for room to grow? The undeveloped basement features 9-foot ceilings and rough-in plumbing, giving you a head start on creating additional living space to suit your needs. Outside, enjoy the convenience of a gas line for your BBQ and a rear concrete parking pad. Located in family-friendly Sage Hill, this home offers easy access to shopping, schools, parks, and major roadways, making it easy to balance everyday errands with everything Calgary’s northwest has to offer. **With its functional layout, thoughtful upgrades, and potential for future development, this model is a fantastic opportunity for first-time buyers, professionals, or anyone looking for a place to call home. Contact your favourite REALTOR® today to book your private showing!**
Interior Details
- No Animal Home
- No Smoking Home
- Open Floorplan
- Pantry
- Quartz Counters
Outdoor Details
- Private Entrance
Mr. Amandeep Budhail
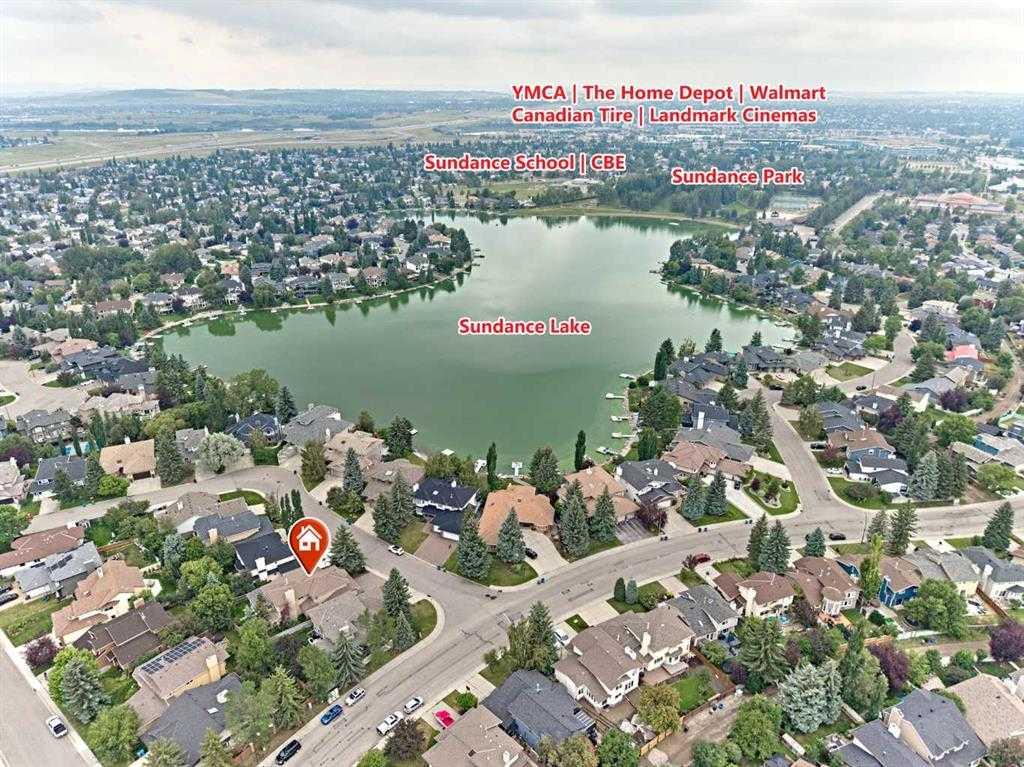
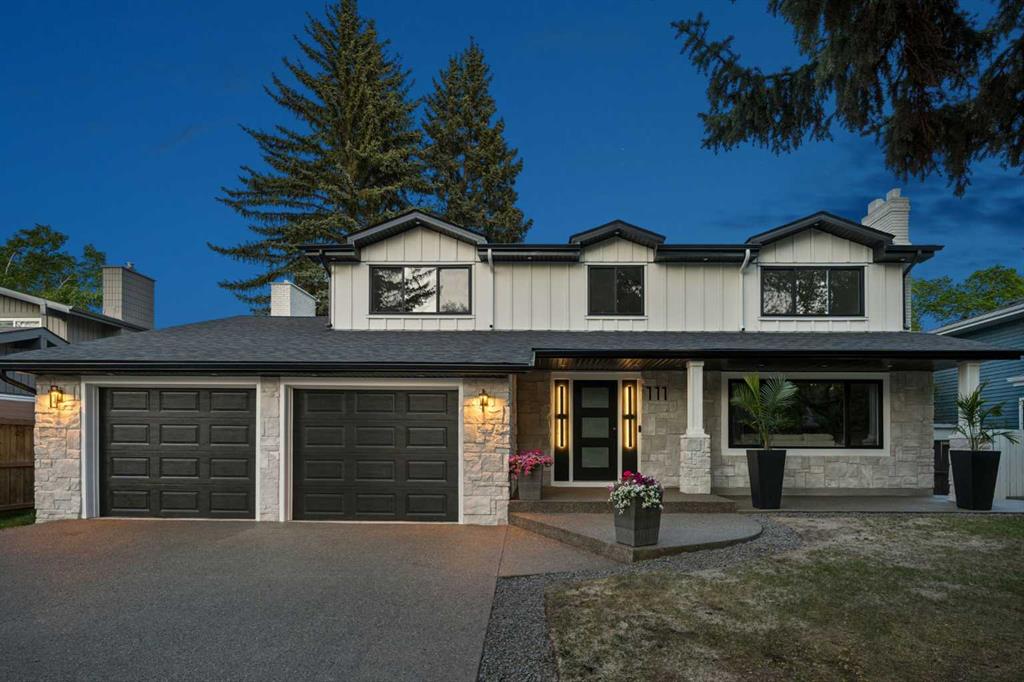
Similar Property in Calgary
Are You Already Working With Us?
Please submit your email address to get the latest updates
