281, Boulder Creek Crescent SE, Alberta, Langdon
$895,000
About Property
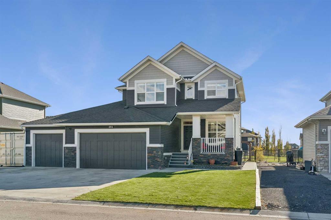
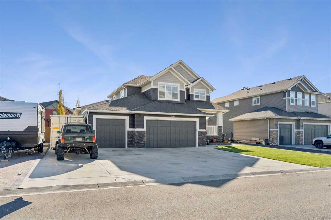
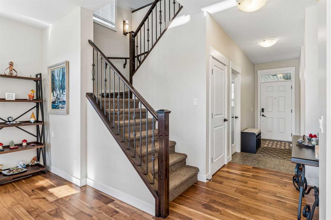
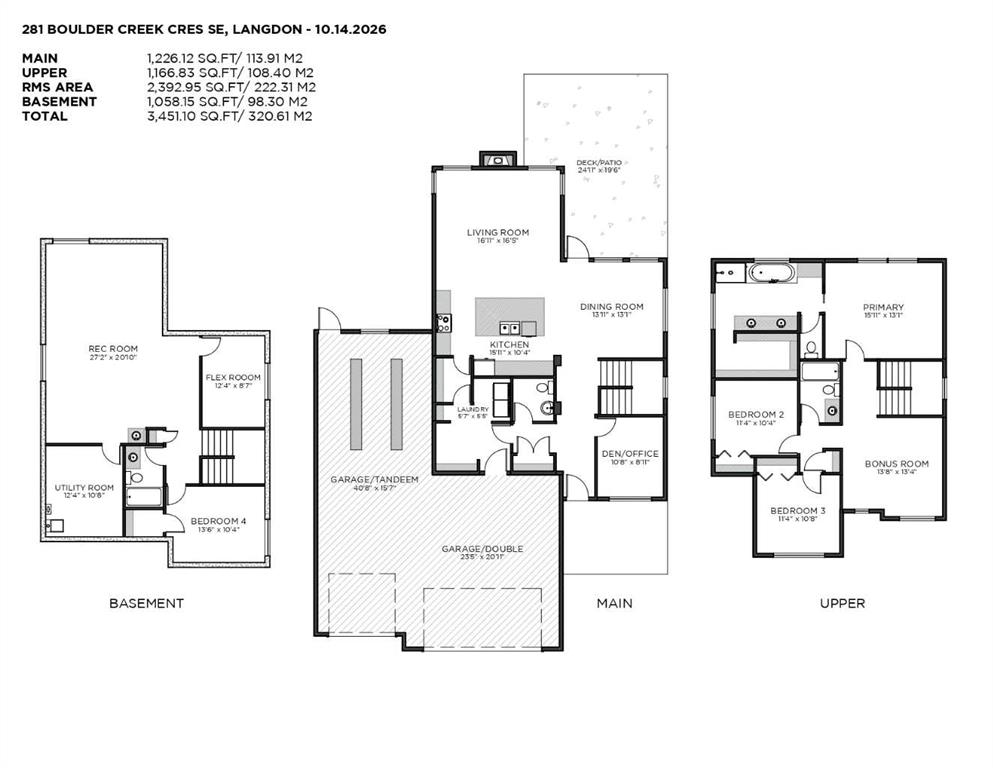
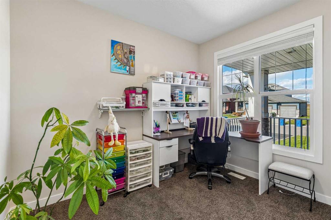
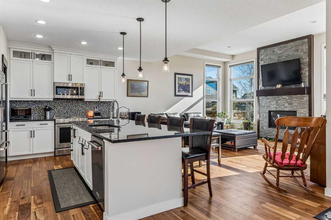
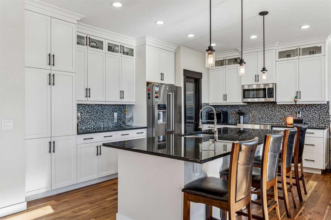
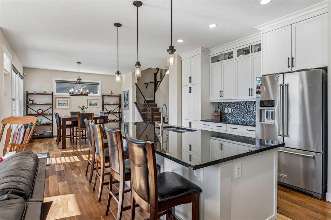
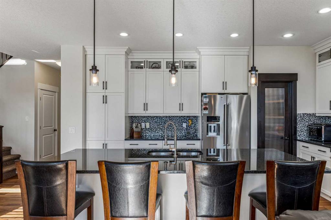
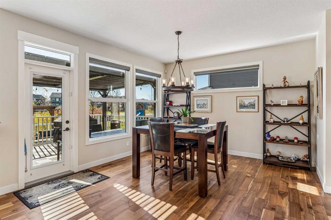
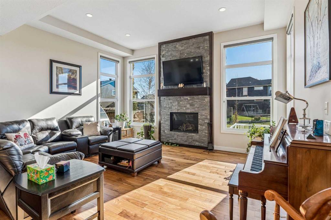
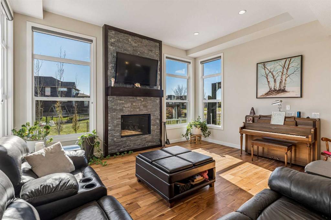
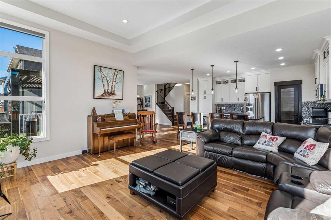
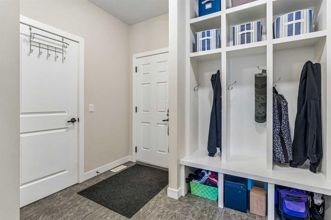
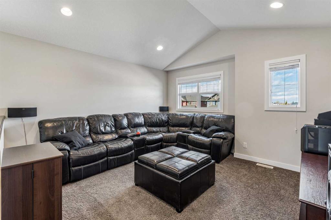
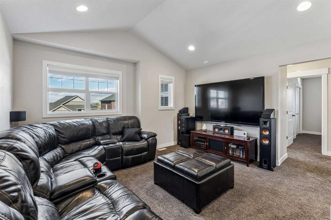
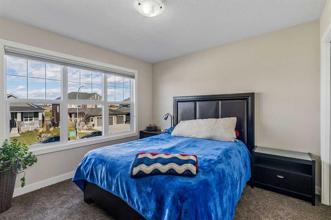
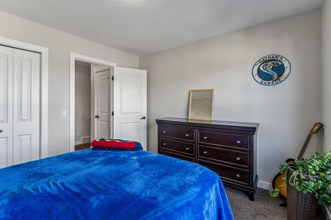
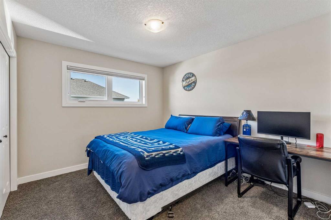
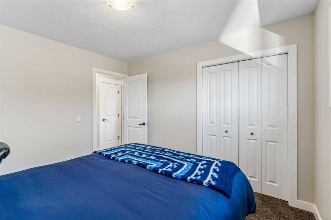
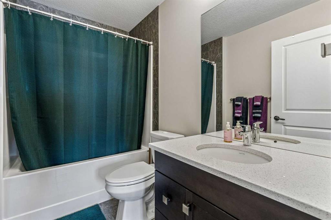
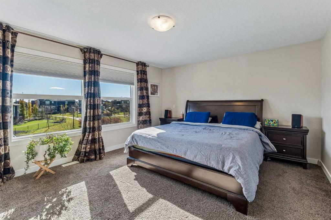
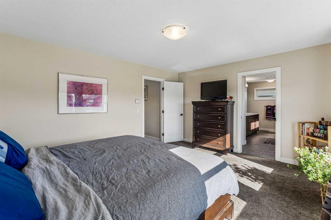
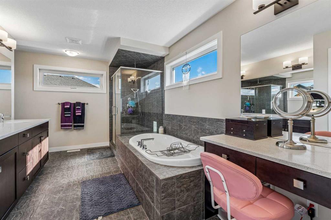
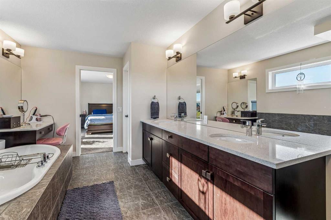
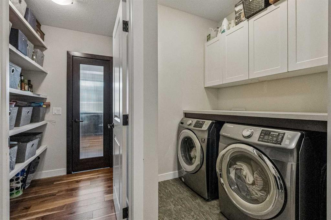
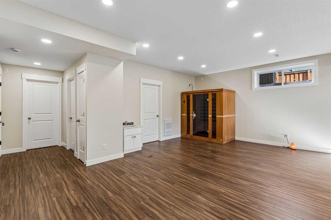
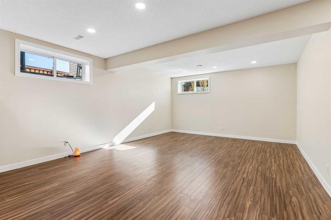
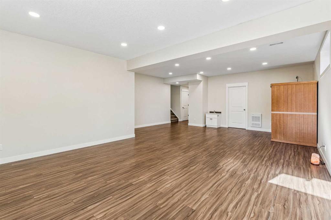
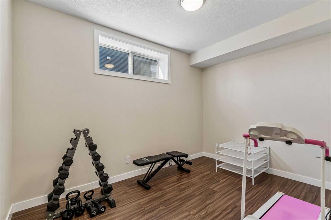
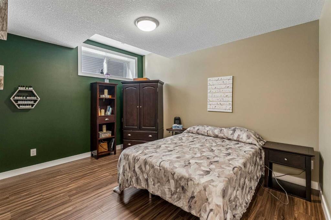
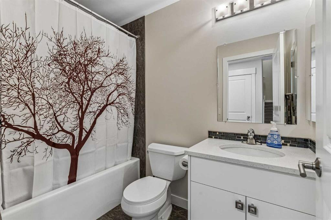
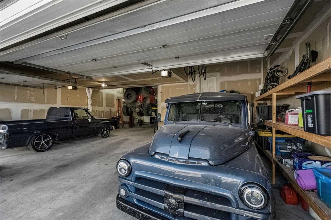
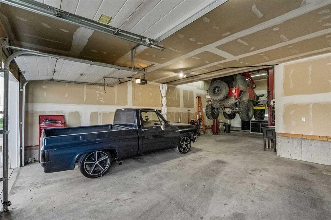
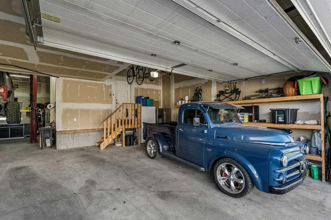
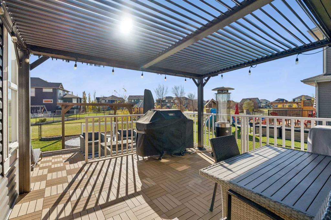
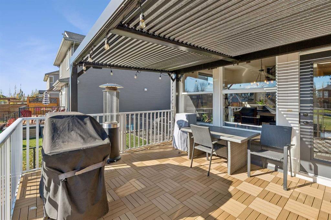
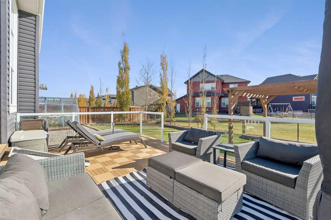
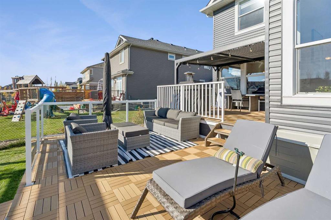
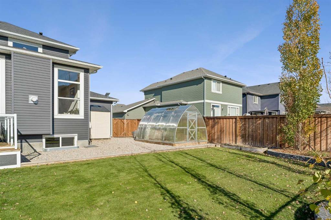
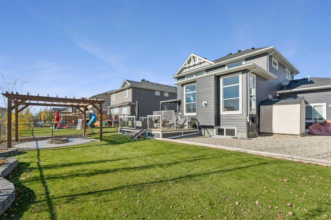
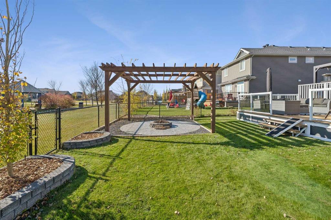
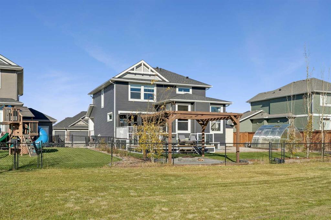
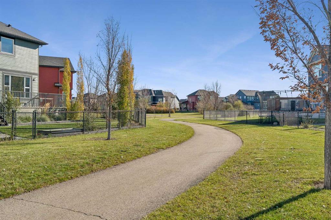
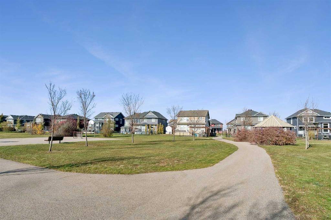
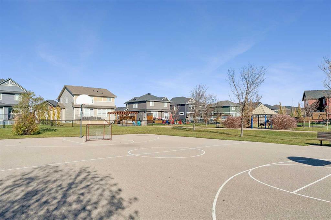
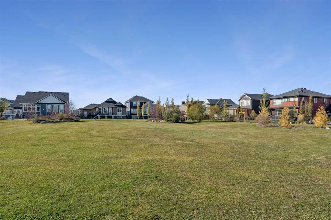
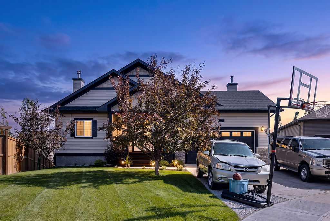
**OPEN HOUSE SATURDAY OCTOBER 17TH, 2026 FROM 130PM TO 4PM** Welcome to one of Langdon’s most impressive homes. Whether you wrench on weekends or just need room for your toys, this property delivers. The Garage: Purpose-built by the owner, this home is designed around a 4-car garage with a raised 12-foot ceiling that fits a hoist. The driveway features an extended 80-foot pad, perfect for an RV or boat. Main Floor: Nine-foot ceilings, hardwood flooring, and oversized windows fill the home with natural light. The kitchen is the heart of the home, with a large island, granite counters, neutral cabinetry, and newer high-end stainless steel appliances, and it opens to the living and dining areas. A gas fireplace and big south-facing windows let you keep an eye on the kids in the yard and the park beyond. A front den is ideal for working from home, and the mudroom offers built-in cabinetry and abundant storage. Upper Floor: A spacious bonus room with vaulted ceilings and three good sized bedrooms. The south-facing primary suite is a true retreat, with a large walk-in shower, soaker tub, dual sinks, and a makeup counter. Lower Level: A fourth bedroom, flex/gym space, full bathroom, and large living room gives everyone space to spread out. The Backyard: South-facing and backing onto a walking path and park that includes a basketball court , this community is made for active families. Your own outdoor space includes an interlocking brick patio with a built-in fire pit, a pergola, and a large deck with a gazebo/awning, plus a greenhouse and shed. Extras: Central A/C, a brand-new furnace(2026), an on-demand water heater (2019), and a water softener(2016). A rare combination of garage, space, and location. Book your showing today, because this one won’t last!
Interior Details
- Built-in Features
- Granite Counters
- Kitchen Island
- No Smoking Home
- Pantry
- See Remarks
- Soaking Tub
- Vinyl Windows
Outdoor Details
- Fire Pit
- Private Entrance
- Private Yard
Mr. Amandeep Budhail
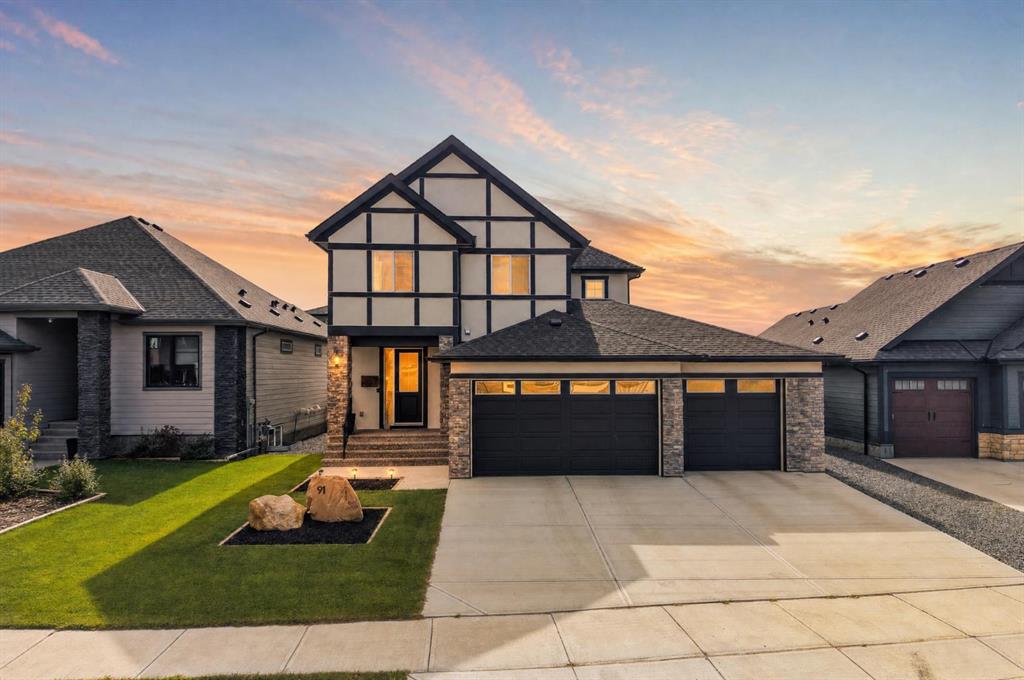
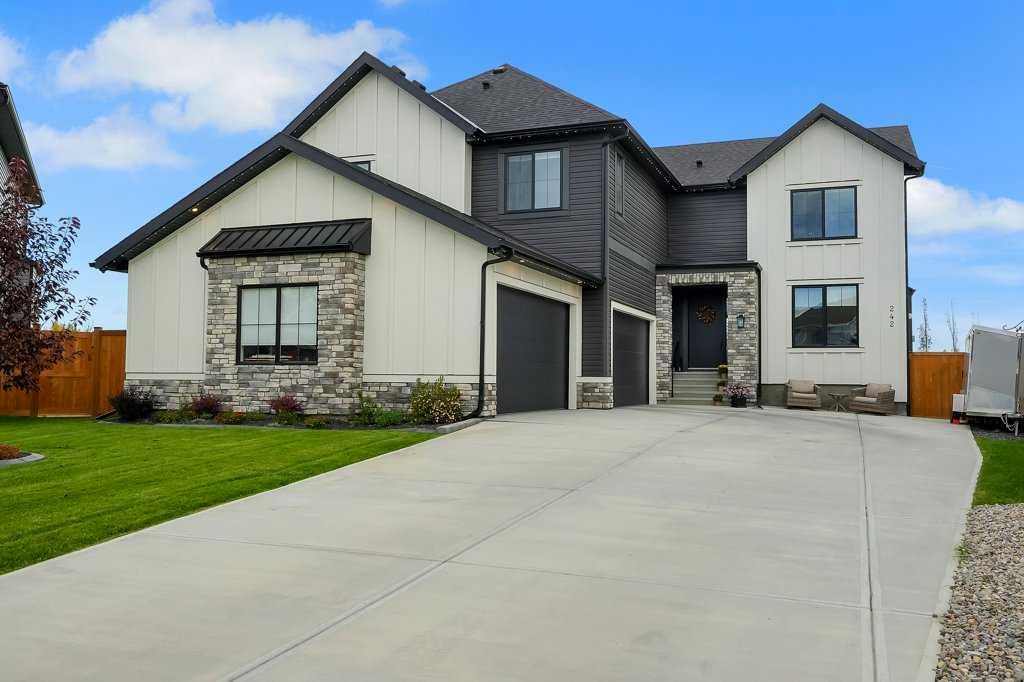
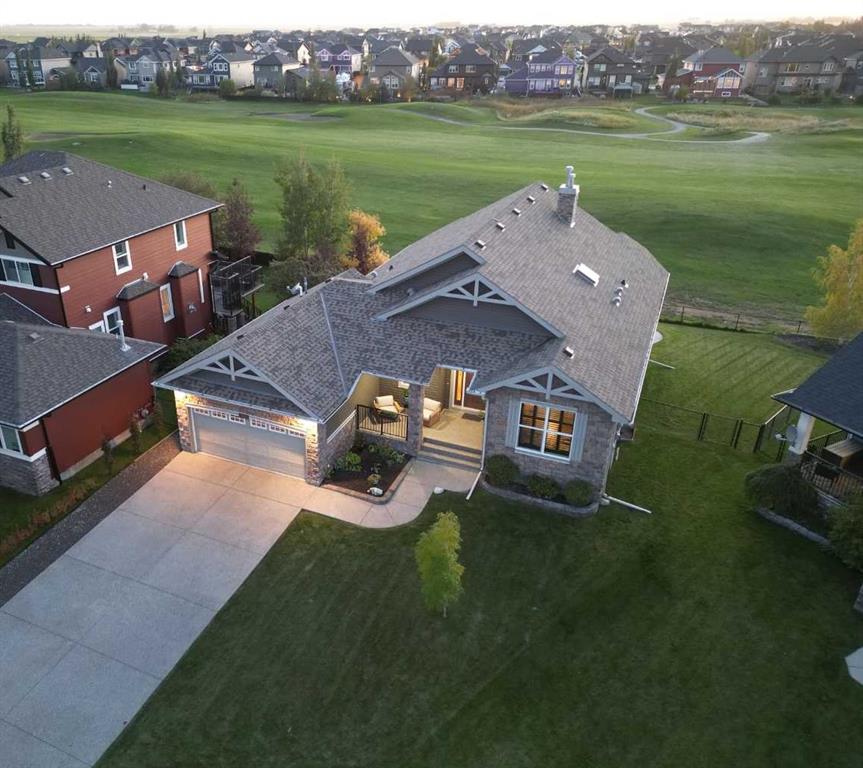
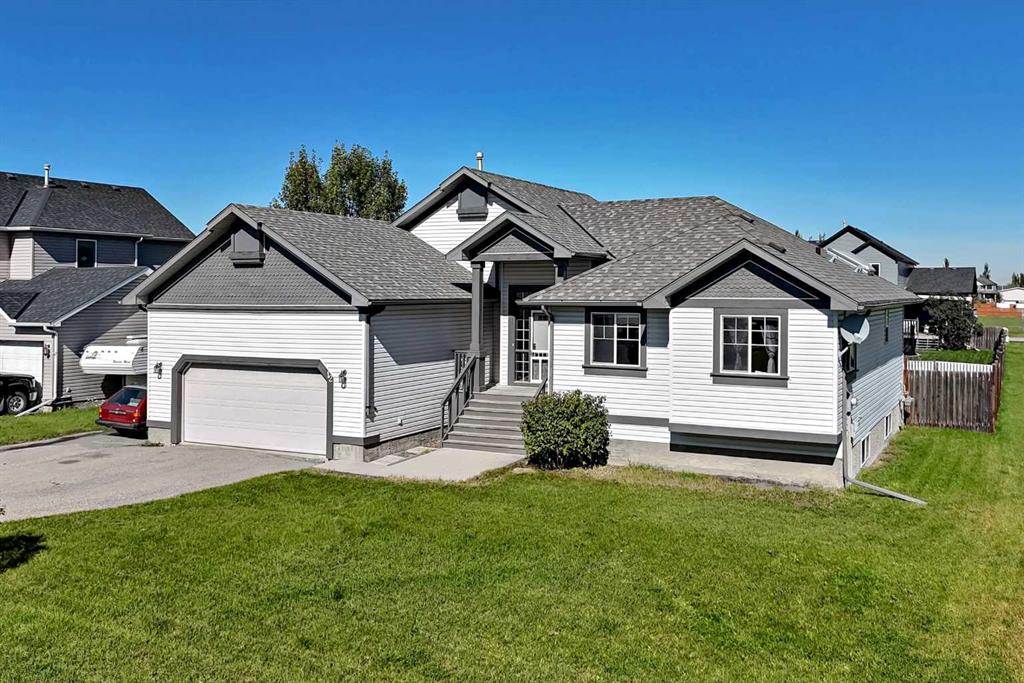
Similar Property in Langdon
Are You Already Working With Us?
Please submit your email address to get the latest updates
