117, Panora Way NW, Alberta, Calgary
$748,800
About Property
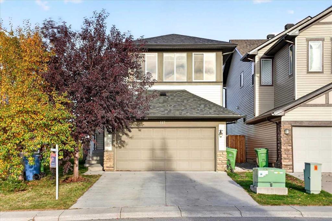
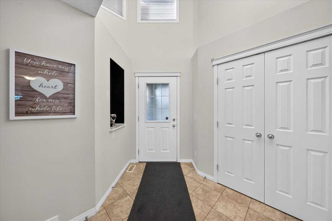
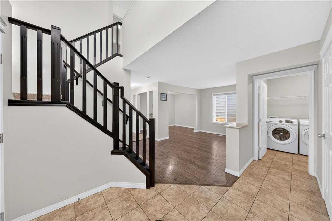
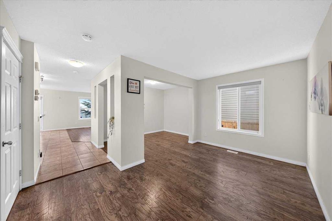
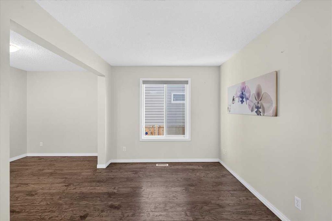
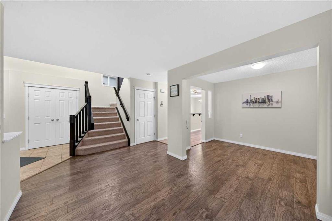
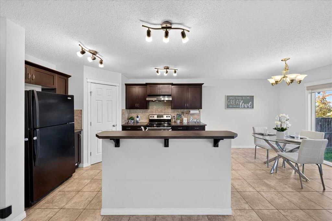
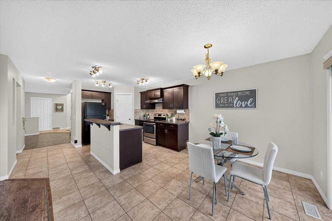
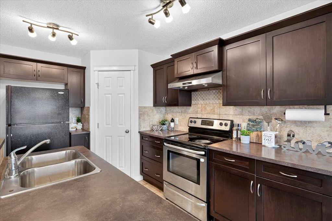
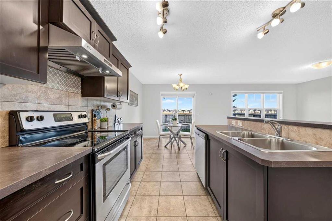
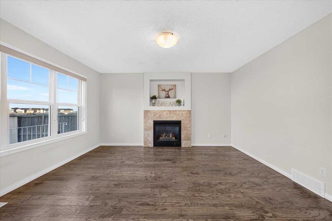
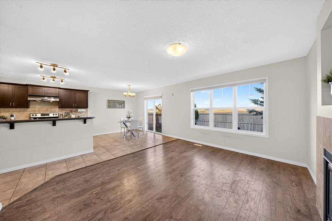
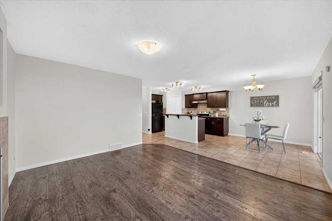
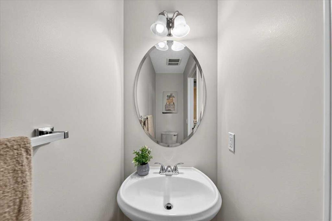
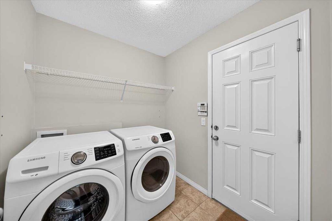
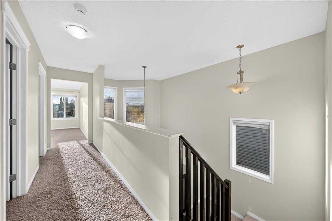
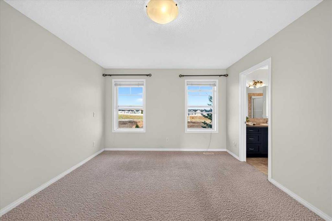
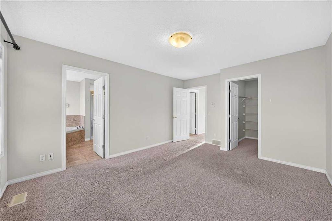
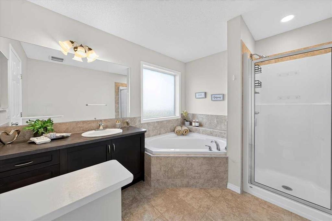
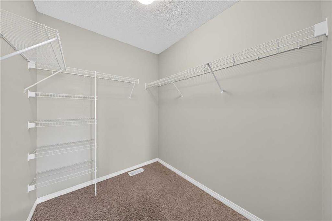
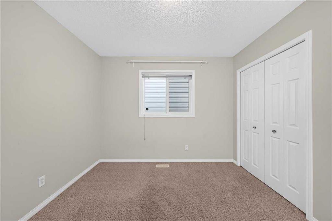
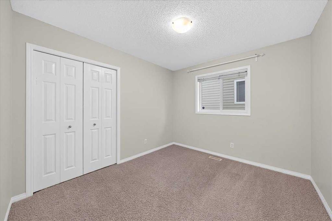
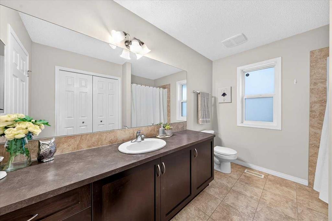
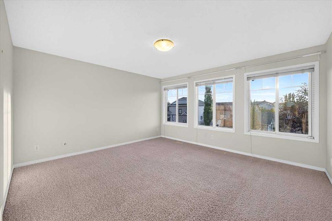
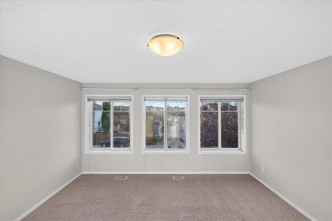
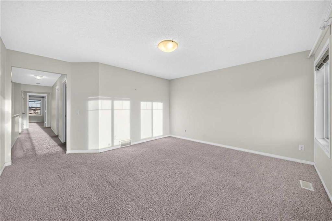
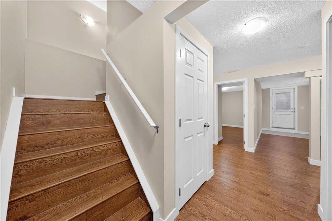
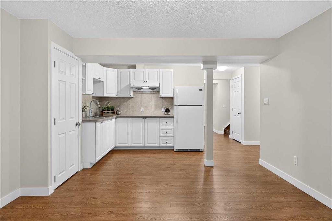
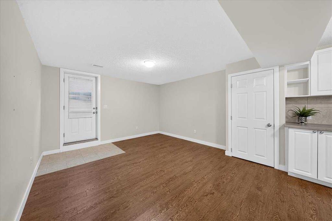
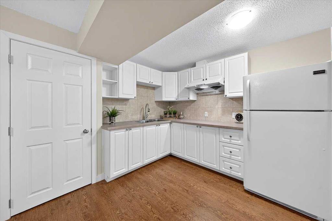
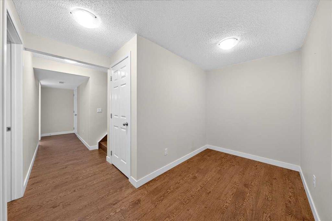
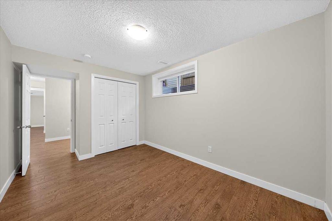
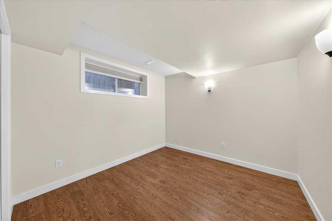
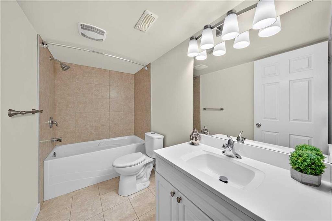
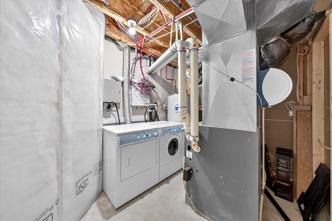
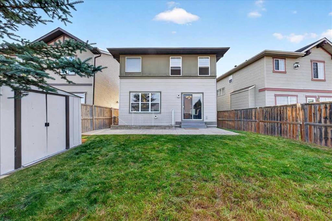
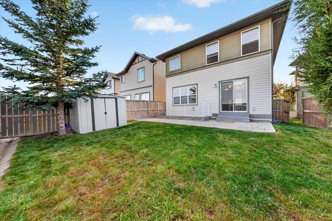
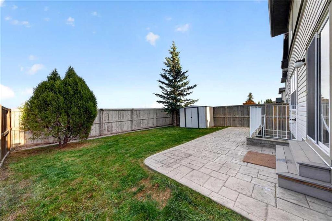
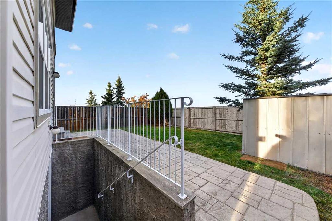
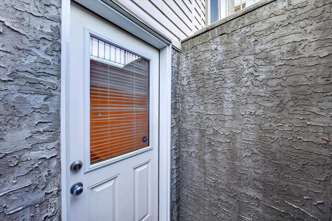
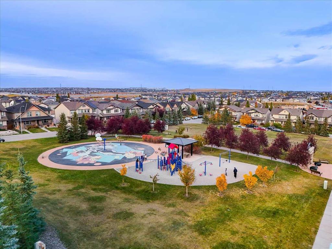
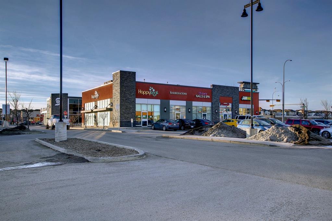
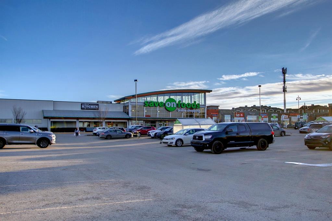
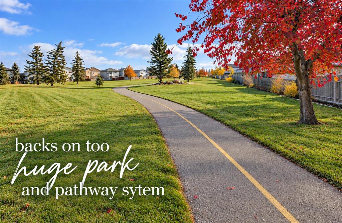
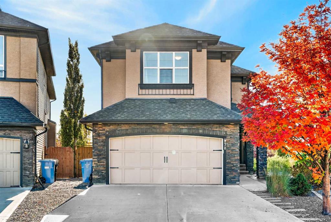
Welcome to 117 Panora Way NW, an exceptional two-storey home with a walk-up basement, offering nearly 2,800 sq. ft. of fully developed living space in the highly desirable community of Panorama Hills. Don’t miss this rare opportunity to own a multi-generation home with an illegal suite ideal for a young adult seeking privacy or extended family needing their own space. Situated on a quiet street and backing onto open green space with no rear neighbours, this property offers both privacy and convenience. This spacious home features a total of 5 bedrooms, 3.5 bathrooms, and a double garage. The main floor includes a large and bright family room with a cozy fireplace and a big backyard-facing window, a formal dining room, and a flex room. The kitchen offers plenty of cabinet space, a centre island and a breakfast nook. On the upper level, the spacious bonus room with large windows provides abundant natural light and flexibility as a family room, media room, or home office. The primary bedroom includes a walk-in closet and private ensuite, while two additional bedrooms offer comfortable space for family or guests. The fully developed illegal basement suite, accessible through a separate walk-up entrance, includes its own living area, a kitchenette, 2 generous bedrooms, a den, a separate laundry room and a 4-piece bathroom. Perfect for guests, teens, or extended family. The lower level also offers potential to be converted into a legal suite, subject to City of Calgary approval. The backyard is fully fenced and includes a 6' x 26' concrete patio and a good-sized storage shed. Conveniently located within walking distance to schools, Save-On-Foods, Tim Hortons, restaurants, and the bus stop for Edmonton. A short drive brings you to VIVO Recreation Centre, the public library, Superstore, Canadian Tire, Home Depot, T&T Supermarket, the cinema, and many more amenities. Easy access to Stoney Trail, Harvest Hills Blvd, and Deerfoot Trail makes commuting simple. Opportunities like this don’t last long — book your showing today.
Interior Details
- Laminate Counters
- Walk-In Closet(s)
- Wet Bar
Outdoor Details
- None
Mr. Amandeep Budhail
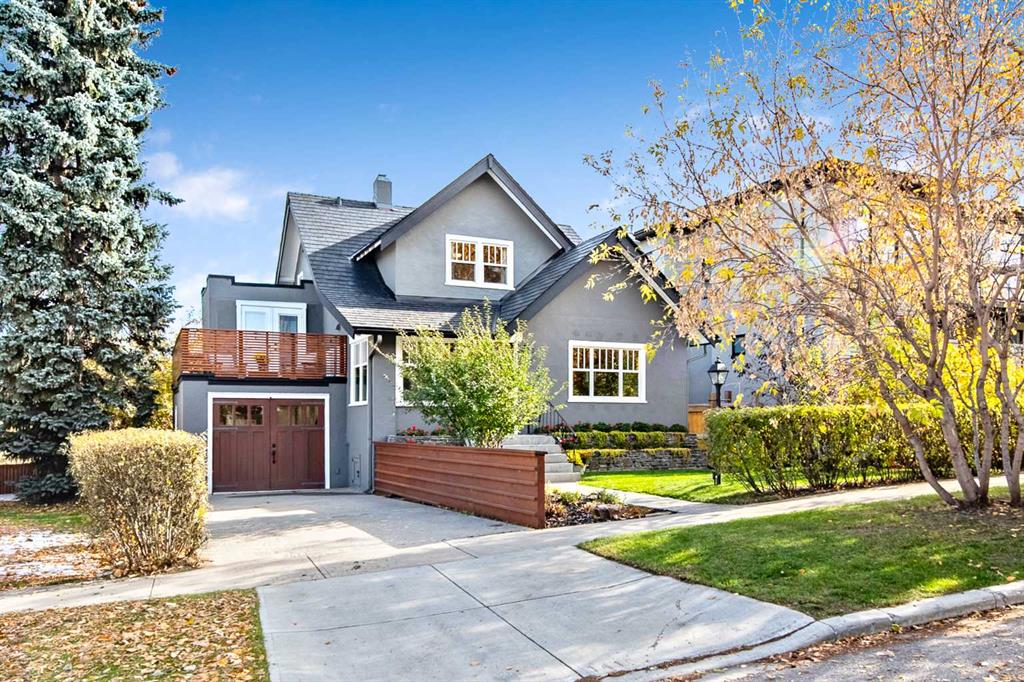
Similar Property in Calgary
Are You Already Working With Us?
Please submit your email address to get the latest updates
