63, Sierra Madre Crescent SW, Alberta, Calgary
$950,000
About Property
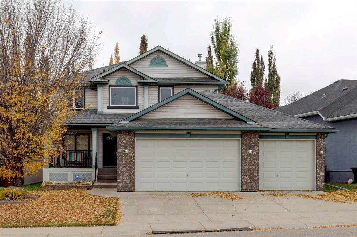
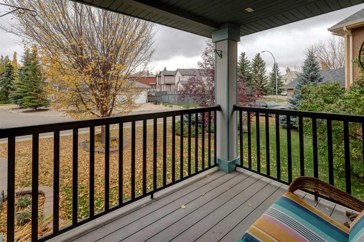
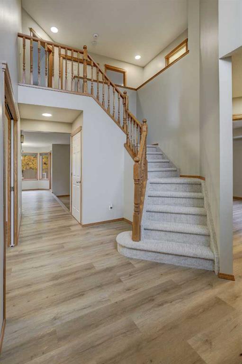
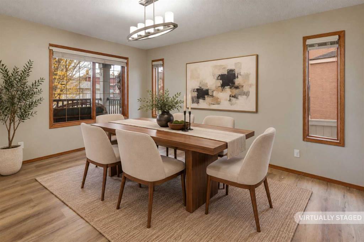
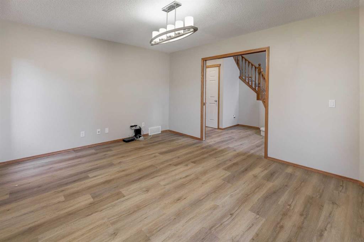
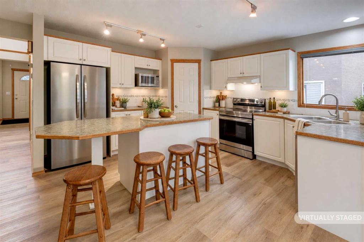
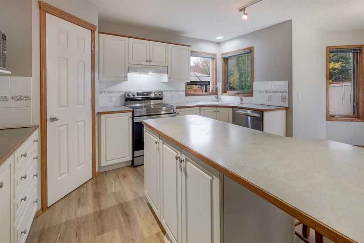
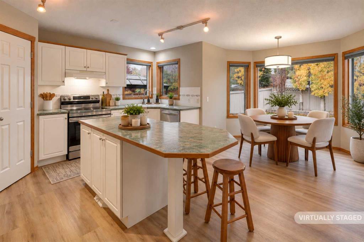
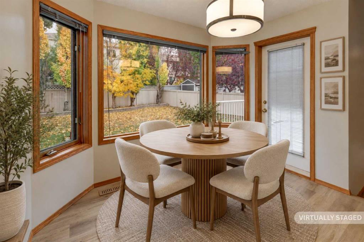
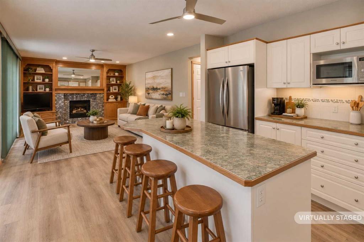
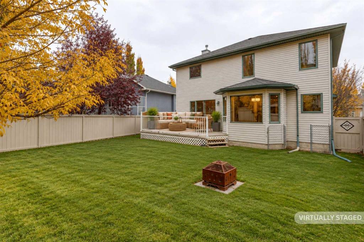
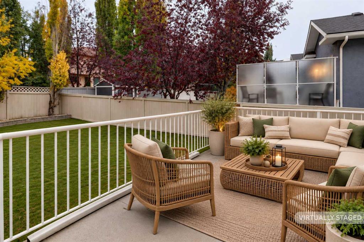
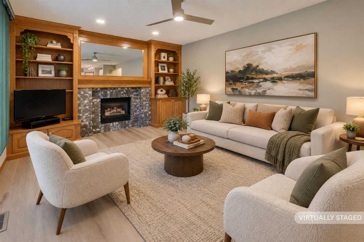
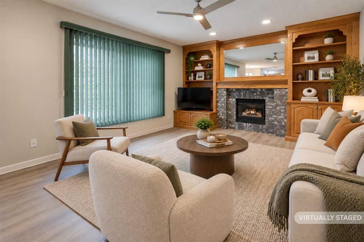
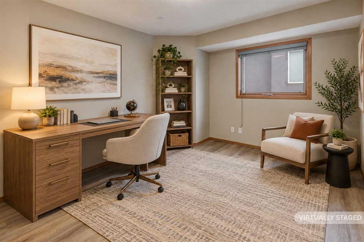
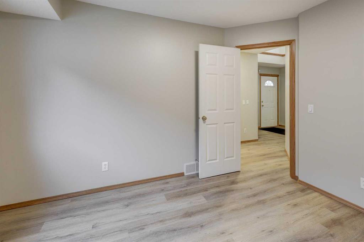
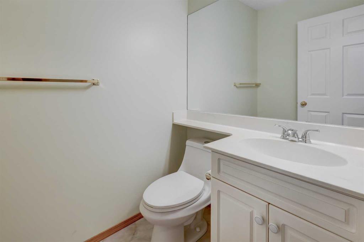
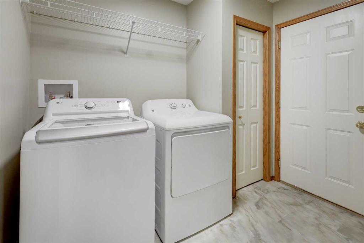
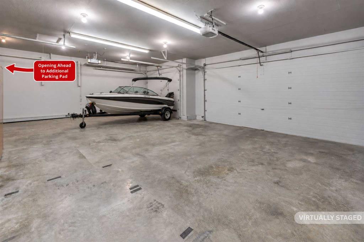
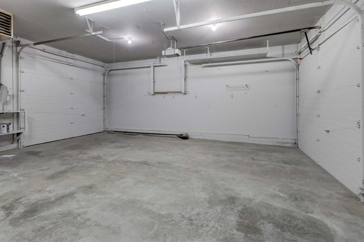
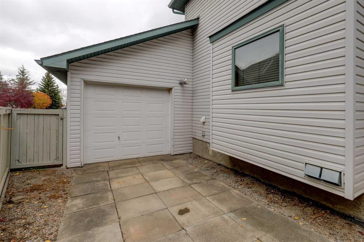
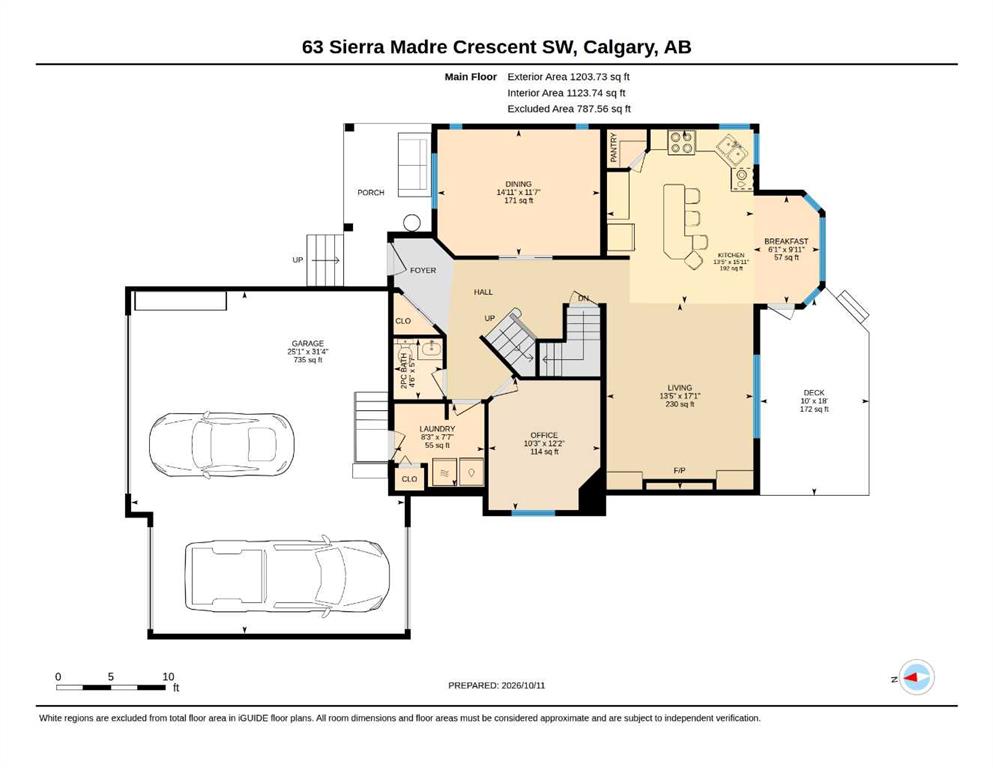
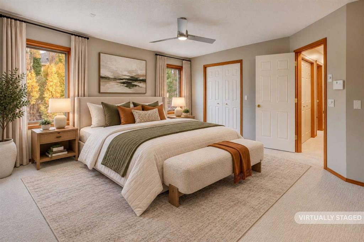
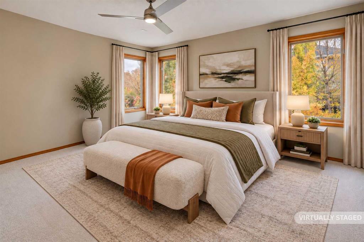
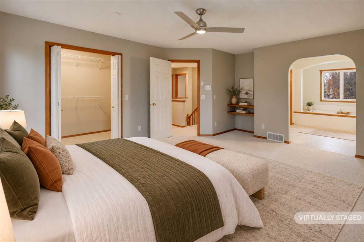
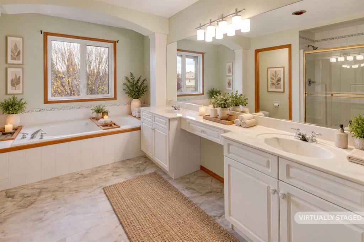
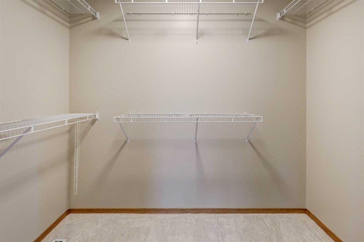
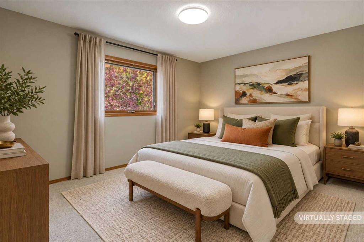
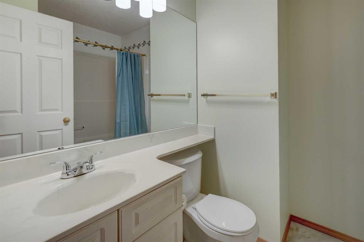
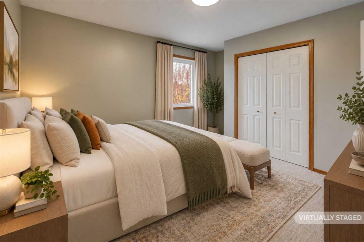
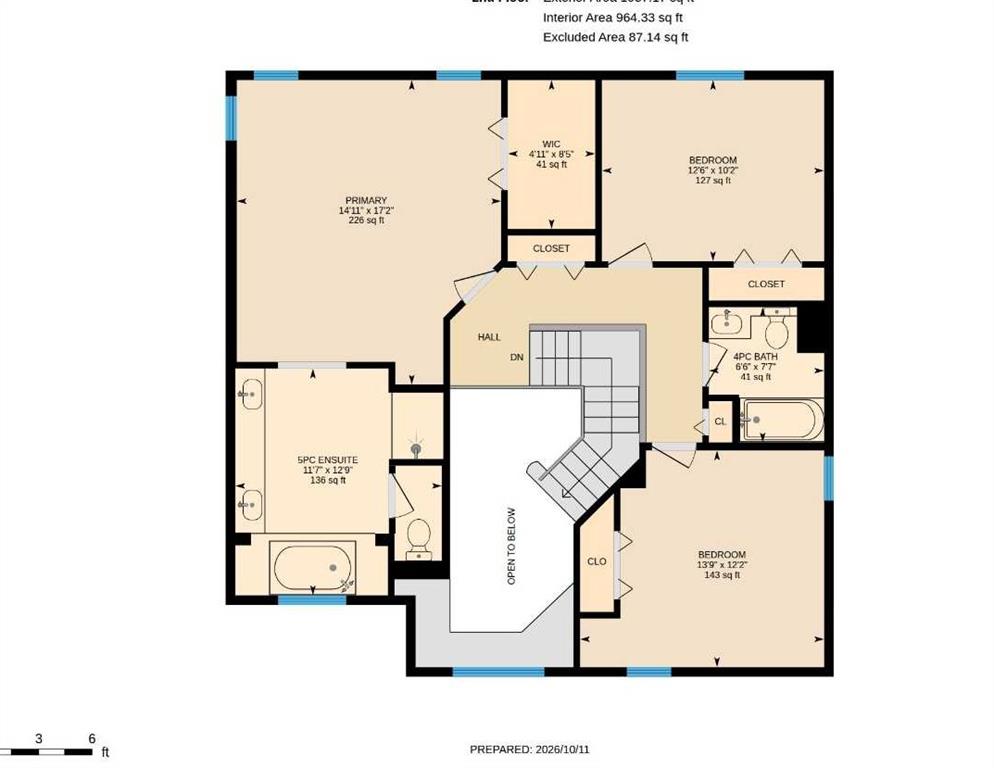
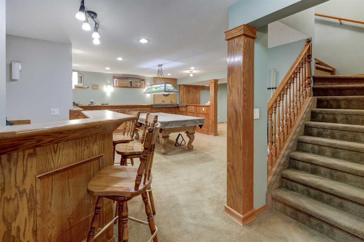
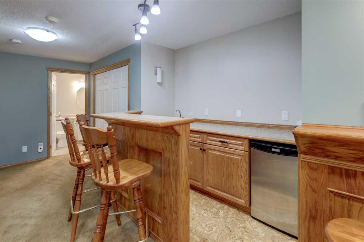
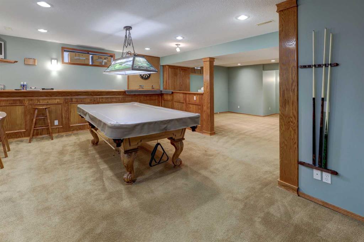
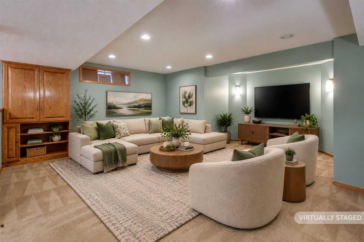
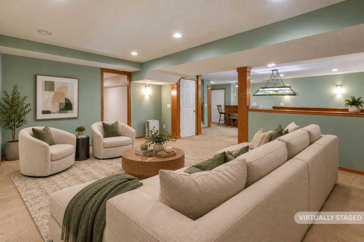
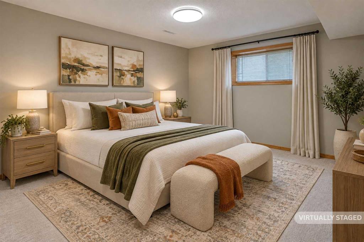
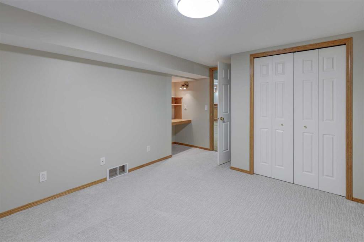
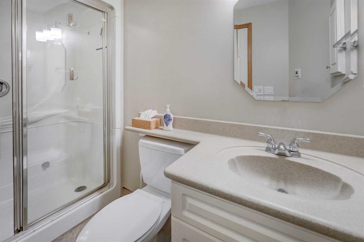
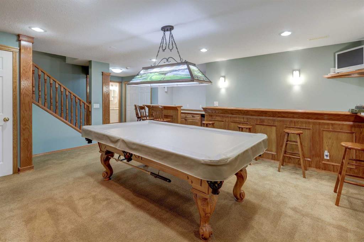
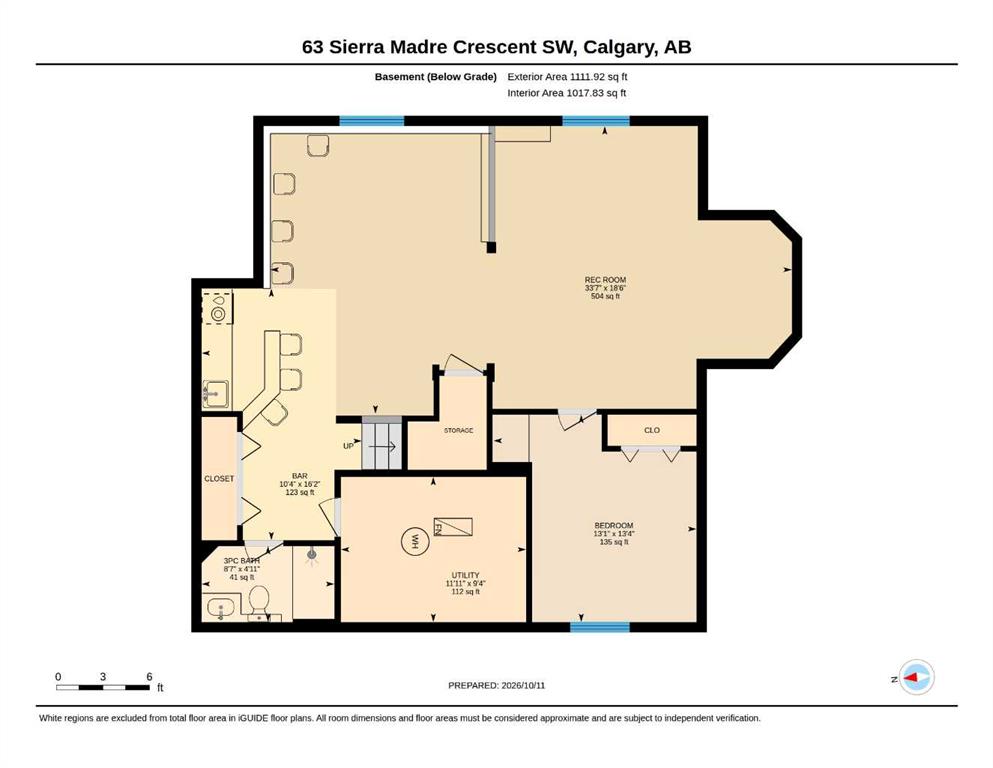
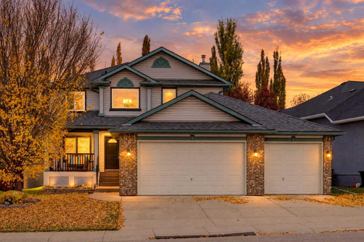
Exceptional garage space, valuable upgrades, and pride of ownership come together in this original-owner home in desirable Signal Hill! The standout triple garage features a second rear-access door leading to an additional parking pad ideal for a boat, or recreational vehicle. The garage also includes a heater, built-in cabinets, and hot and cold-water taps. Offering over 2,200 sq. ft. above grade plus a fully finished basement, this spacious two-storey home features an open floor plan designed for comfortable family living and entertaining. The main floor offers a den, an enclosed dining room, and a welcoming kitchen with an island and pantry. The family room is a cozy gathering space with a gas fireplace and built-in bookcases. Upstairs, you'll find three spacious bedrooms, including a generous primary retreat with a five-piece ensuite featuring a jetted tub. The fully finished basement adds excellent living space with a large recreation room and wet bar, a fourth bedroom, and a three-piece bathroom featuring a steam shower. Numerous updates provide added value and peace of mind, including Poly B plumbing replaced in July 2026, new main-floor vinyl plank flooring, new upstairs carpet, updated lighting throughout, and fresh paint on the main and upper levels. The exterior trim and garage have also been repainted. The hot water tank was replaced in November 2025, the electric stove in 2026, the refrigerator and dishwasher in 2023/2024, and the washer/dryer in 2023. The roof is approximately 10 years old. Outside, enjoy the landscaped reverse pie-shaped lot, deck, and inviting front porch. Parks, a playground, and nearby walking and biking paths add to the appeal of this established SW Calgary community. With generous living space, a functional layout, extensive updates, and exceptional parking and storage options, this original-owner home offers a wonderful opportunity in Signal Hill. Property is virtually staged.
Interior Details
- Bookcases
- Ceiling Fan(s)
- Central Vacuum
- Double Vanity
- Kitchen Island
- Laminate Counters
- Open Floorplan
- Pantry
- Soaking Tub
- Wood Windows
Outdoor Details
- BBQ gas line
- Private Yard
Mr. Amandeep Budhail
Similar Property in Calgary
Are You Already Working With Us?
Please submit your email address to get the latest updates
