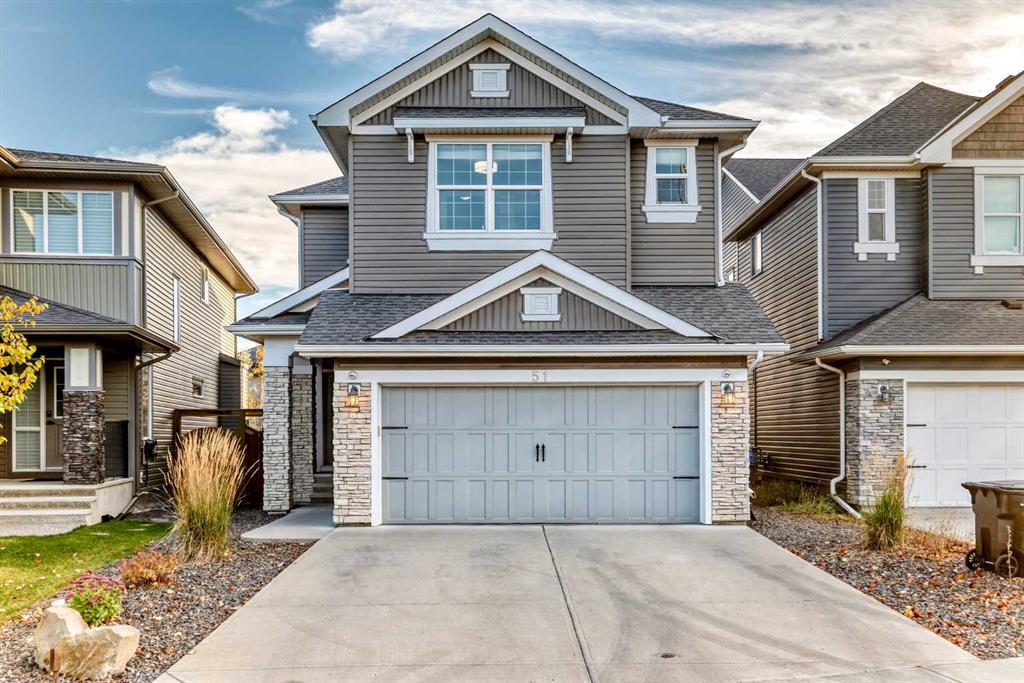
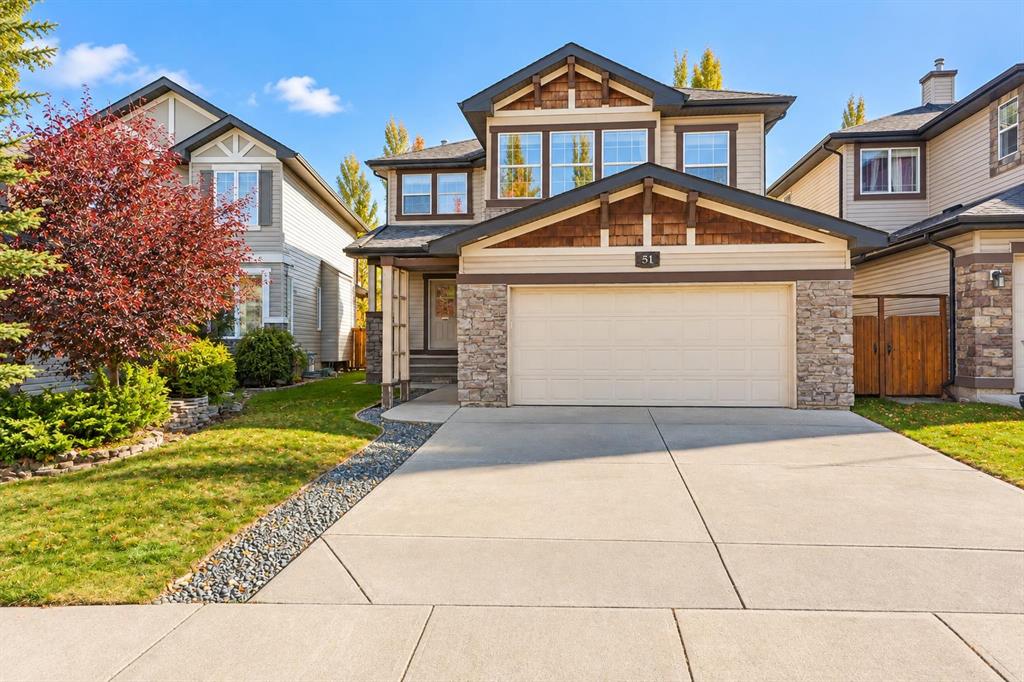
51, Cougar Ridge Close SW, Alberta, Calgary
$989,000
About Property
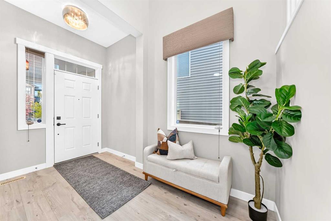
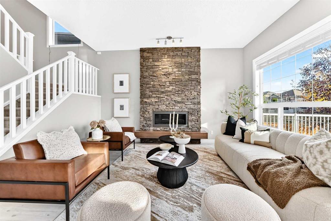
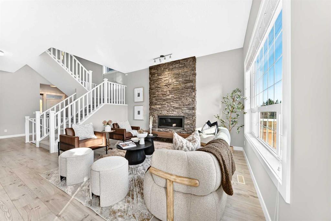
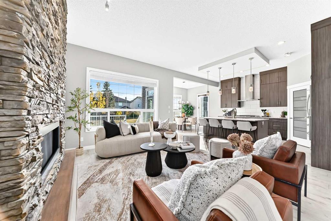
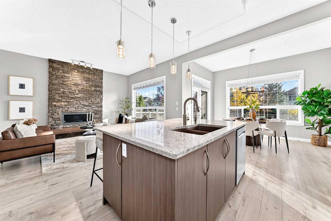
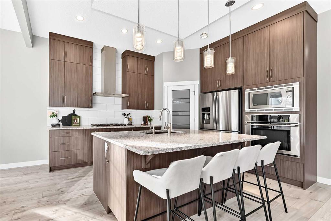
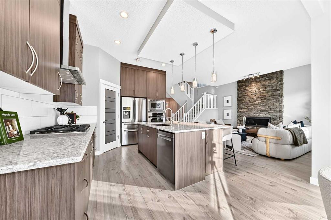
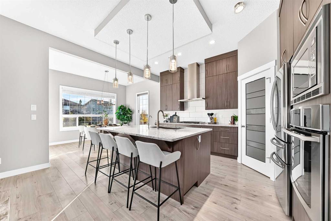
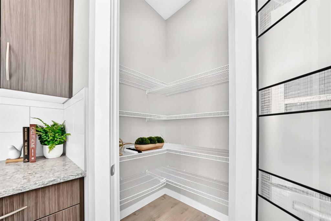
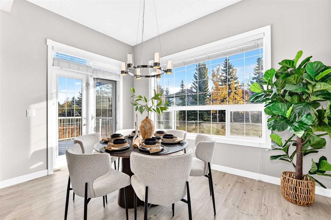
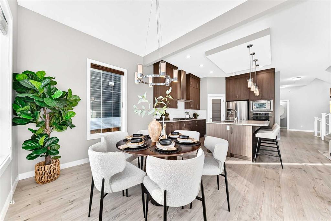
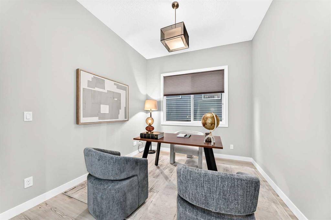
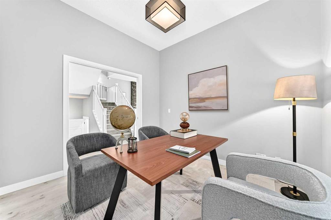
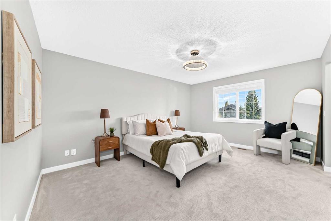
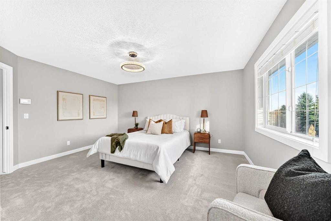
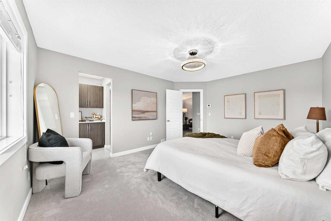
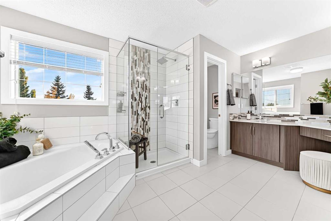
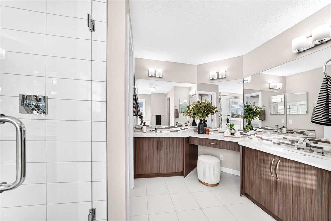
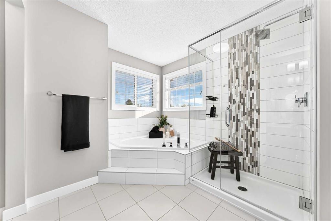
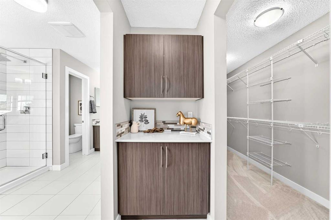
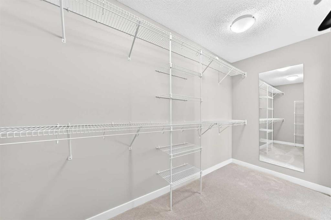
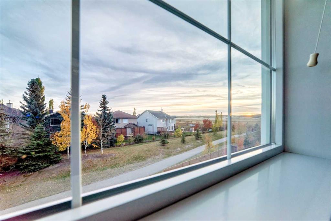
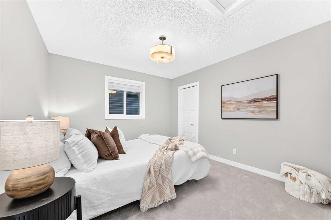
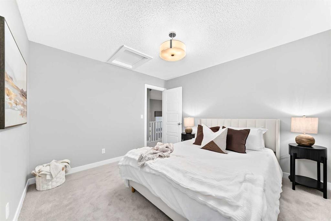
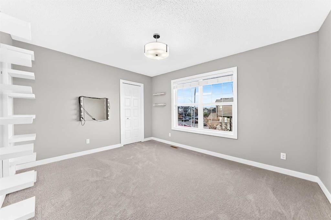
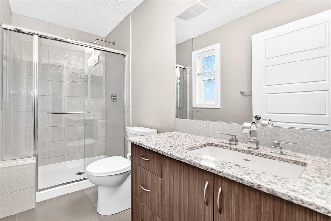
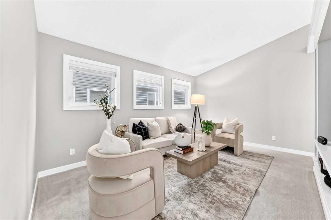
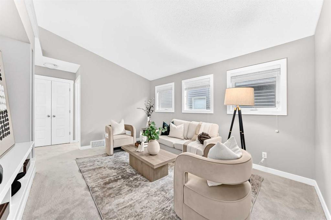
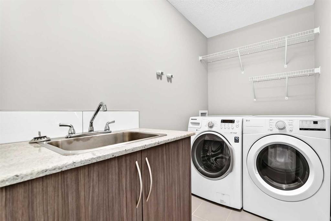
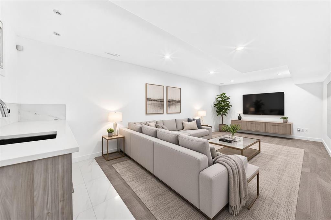
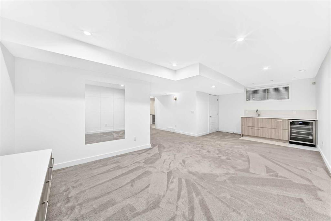
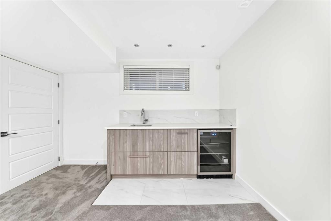
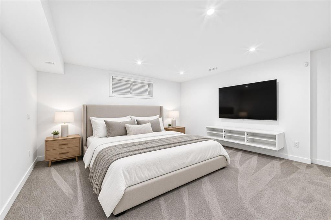
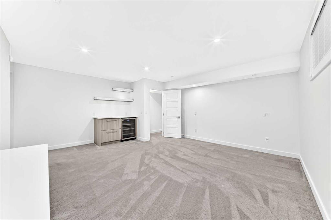
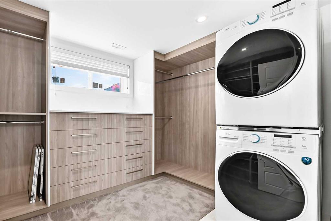
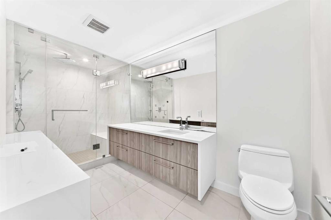
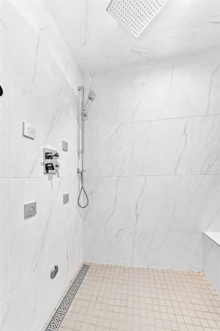
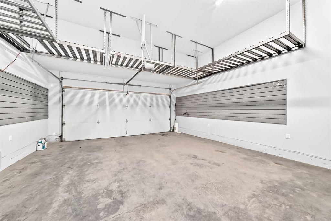
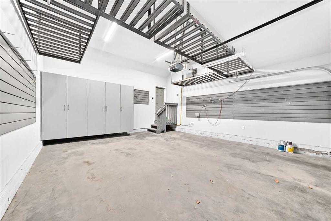
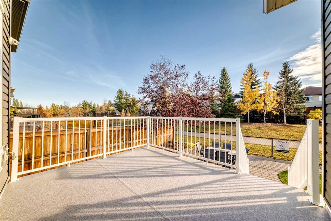
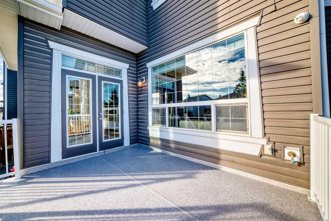
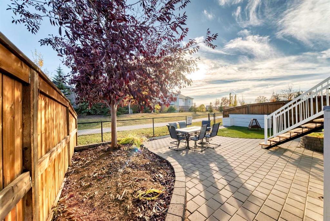
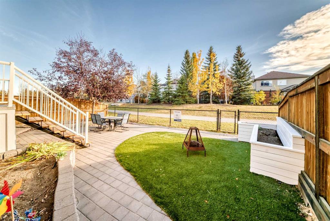
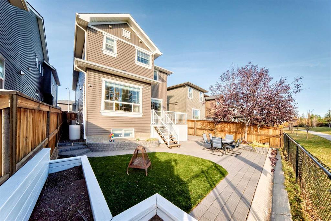
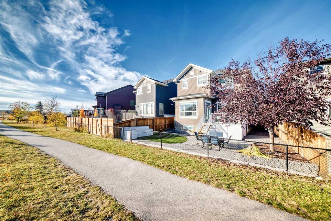
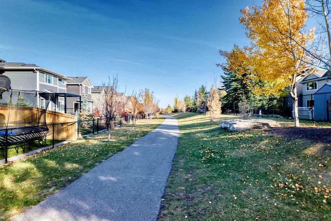
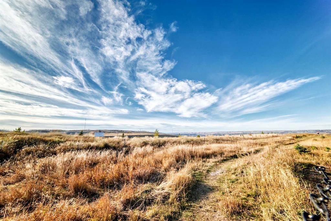
Introducing the pinnacle of the Cougar Ridge lifestyle. Perched high up on the ridge, this 4 bedroom, 3.5 bath two-story possesses many features and upgrades, is fully finished & turnkey, and offers nearly 3500 square feet of developed living space. Perhaps the main highlight of this property is its location on a quiet close, backing directly onto the walking paths with exceptional mountain views from the south facing windows and yard space. The main floor is ideally layed out and offers a formal mud room entry from the garage with large coat closet, a designated office space, 2 pc bath, huge open to above living room with focal gas fireplace complete with floor to ceiling stone work. The kitchen is generous with cabinet and counter space and offers a large centre island, corner walk in pantry, granite counters and stainless steal appliances. A formal dining area at the rear with doors leading to a newly refinished deck space complete the main floor. Upstairs you will find 3 very large bedrooms, all with their own walk-in closets, 2 full bathrooms including the 5 pc ensuite with corner jetted tub, walk in shower, his & hers sinks, and a separate makeup area with cabinet. A laundry room with sink & shelving, and the coveted bonus room complete the upper level. The basement is fully finished and offers a large rec room with bar and fridge, a huge 4th bedroom with its own custom walk in closet and laundry room, and 4 pc bath with large walk in steam shower. The property and south facing yard space is fully fenced and landscaped with trees, deck space, firepit area, interlocking stone patio & dog run, all backing onto the paved walking paths with those unbelievable mountain views. This property presents real value in one of SW Calgary's most desirable communities, with family, schools & outdoor space as the focus.
Interior Details
- High Ceilings
- Kitchen Island
- No Smoking Home
- Pantry
- Steam Room
- Vinyl Windows
- Wired for Sound
Outdoor Details
- Dog Run
- Fire Pit
- Private Entrance
- Private Yard
Mr. Amandeep Budhail
Similar Property in Calgary
Are You Already Working With Us?
Please submit your email address to get the latest updates
