
52, Evansborough Green NW, Alberta, Calgary
$720,000
About Property
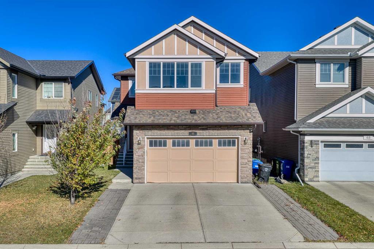
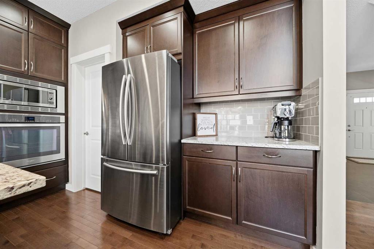
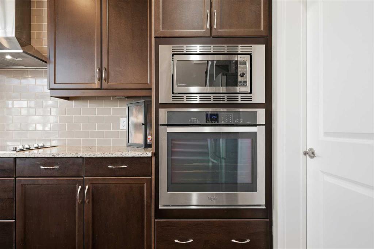
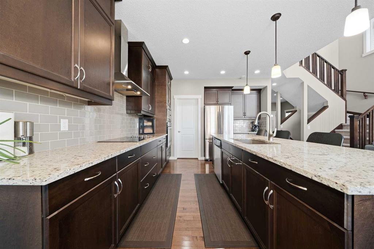
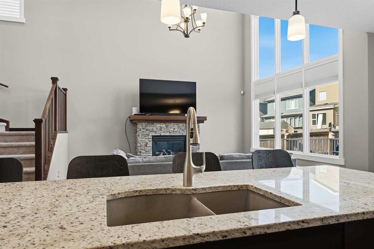
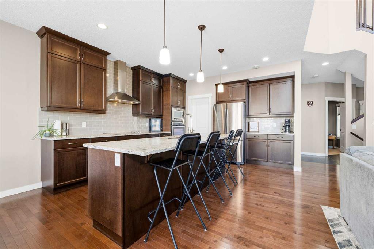
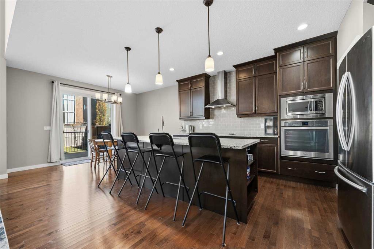
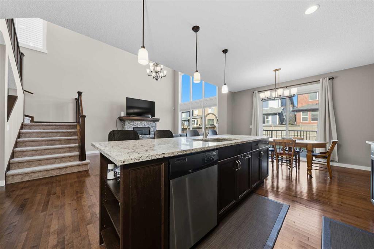
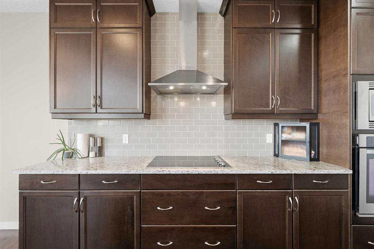
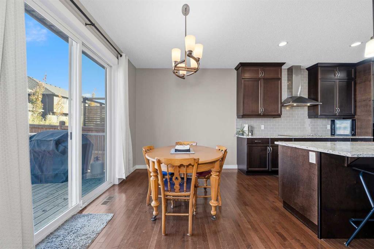
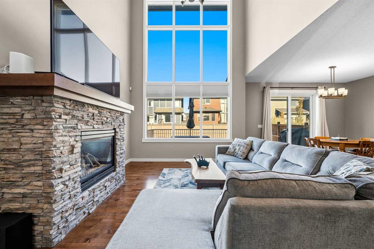
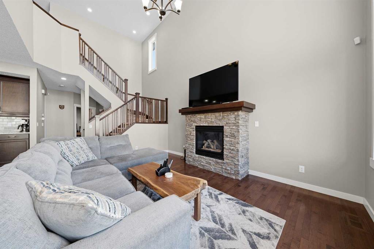
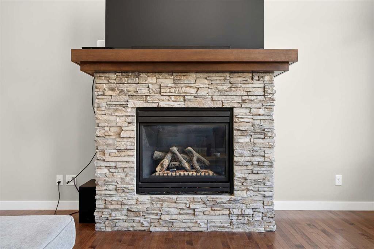
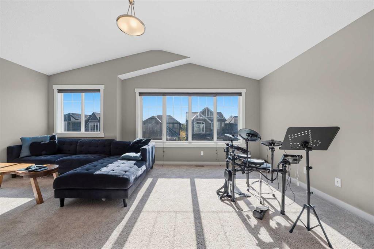
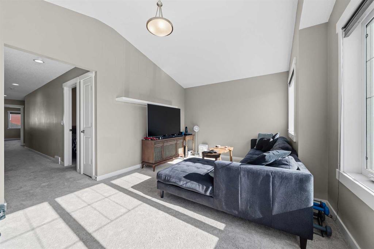
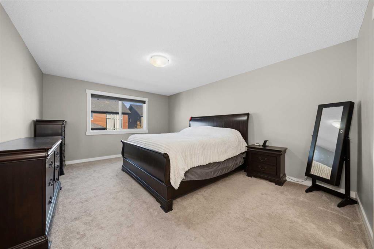
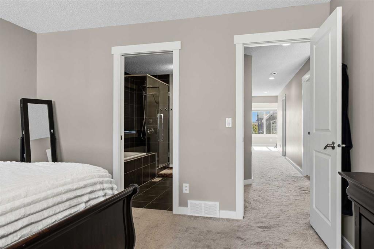
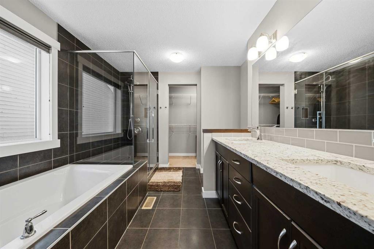
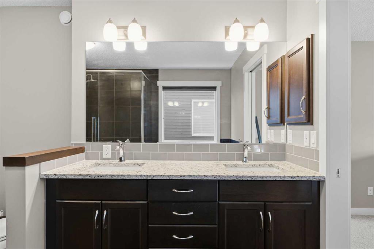
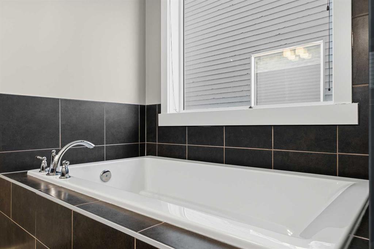
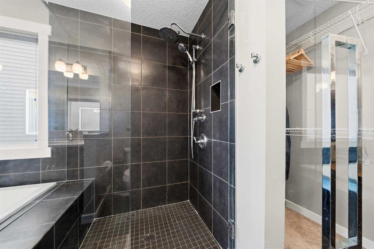
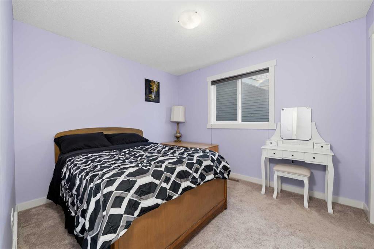
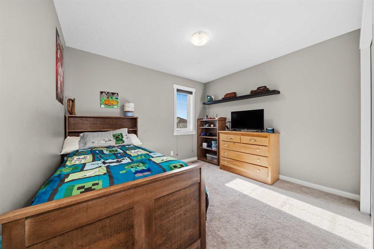
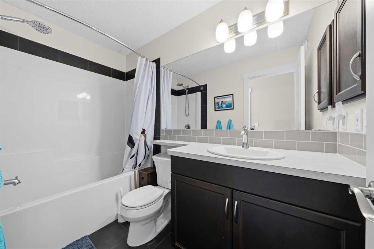
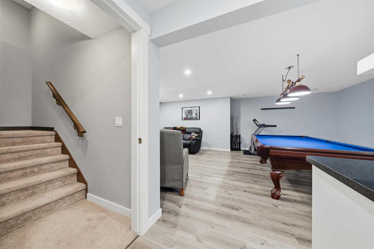
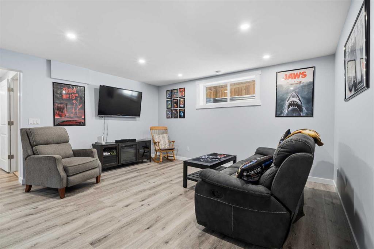
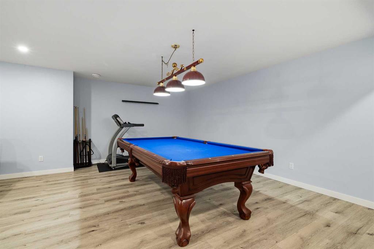
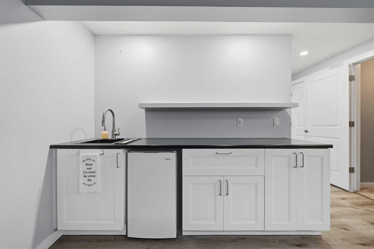
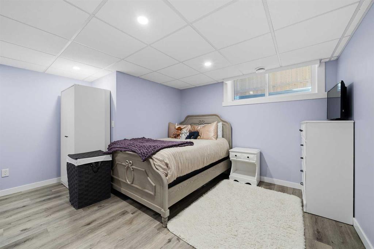
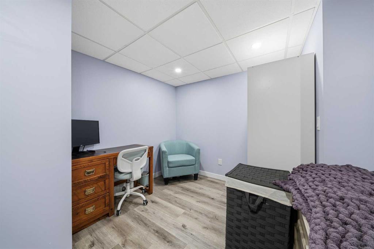
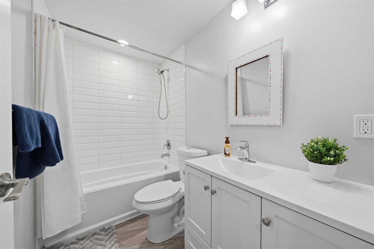
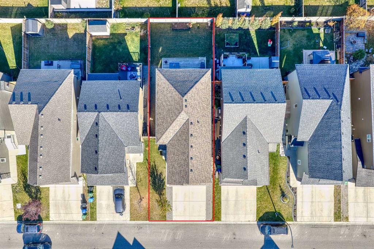
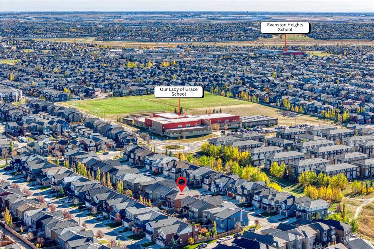
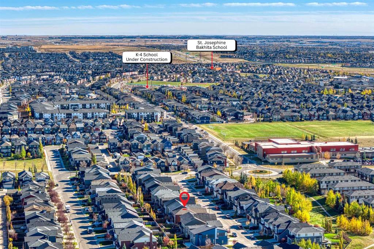
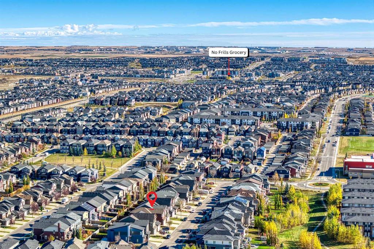
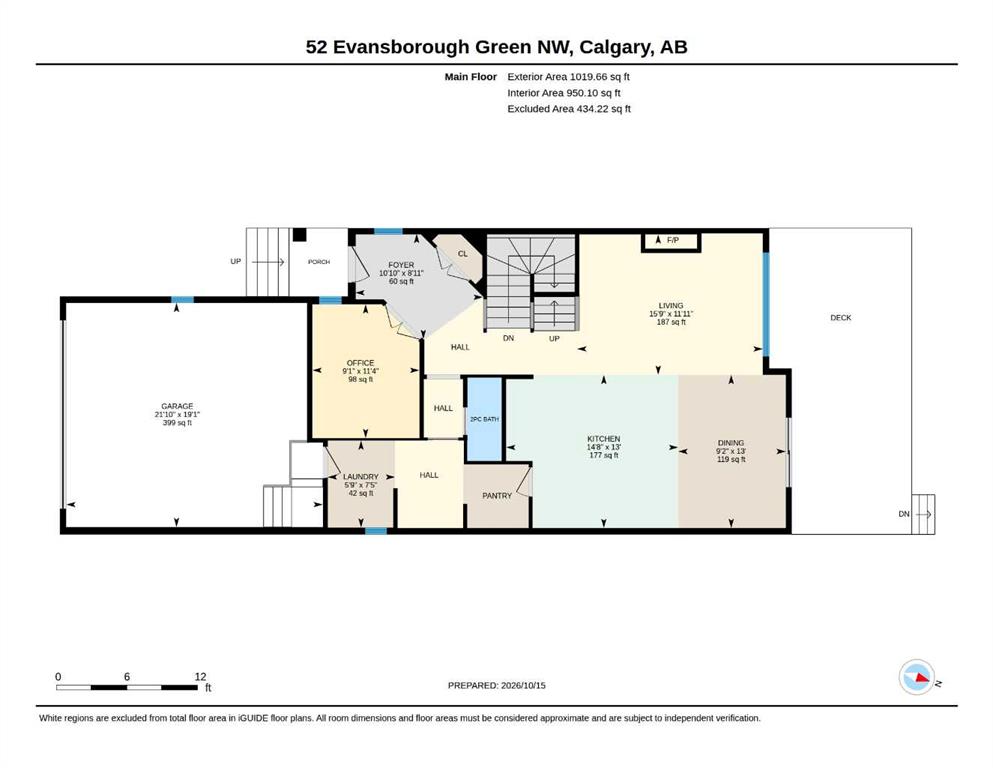
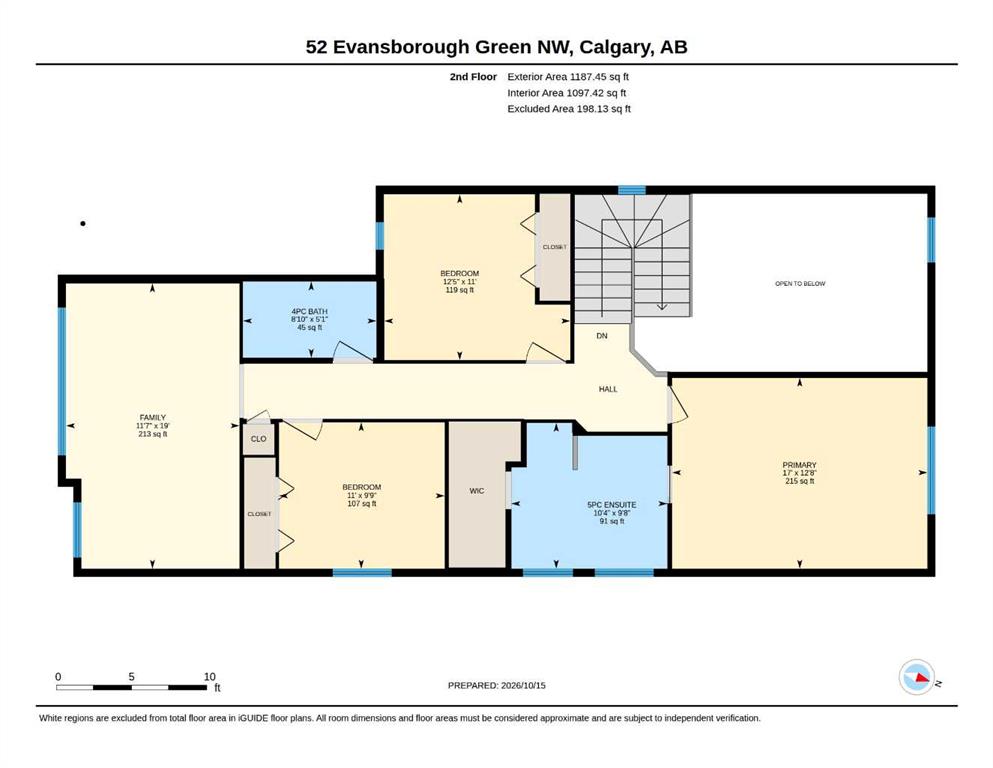
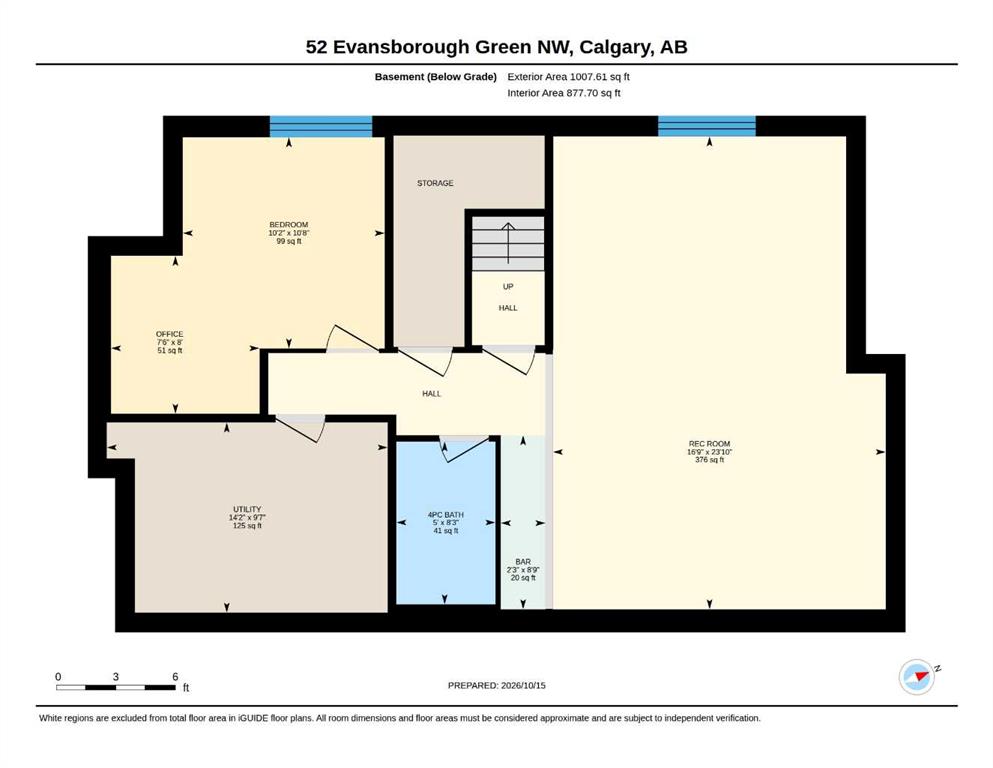
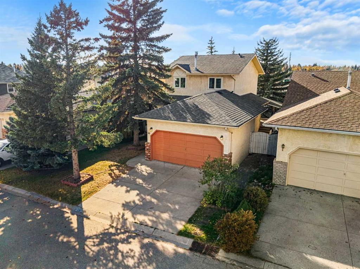
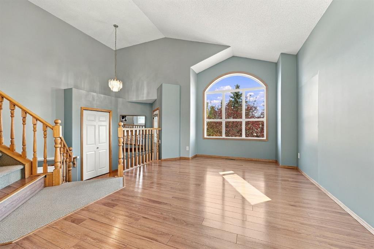
This floorplan by Homes by Avi was designed for entertaining and everyday comfort. This 4-bedroom, 3.5-bathroom home in Evanston offers impressive spaces to gather and inviting places to unwind. The chef’s dream kitchen takes centre stage with a built-in oven, ready for everything from family favourites to dinner with friends. In the main living room, soaring 17-foot ceilings create a dramatic backdrop, while the fireplace makes it easy to settle in and relax. Upstairs, the massive bonus room offers plenty of space for movie nights, games or a quiet evening, while the primary bedroom’s spa-like ensuite provides a relaxing escape. The fully finished basement brings another level of entertainment: pour a favourite beverage at the wet bar, enjoy a game of pool or catch up with friends and family in the comfortable living area. A fourth bedroom and bathroom complete this level, giving guests or family members added privacy. Whether you’re hosting a crowd or enjoying a peaceful night in, this NW Calgary home has a space for every occasion.
Interior Details
- Breakfast Bar
- Built-in Features
- High Ceilings
- Kitchen Island
- No Smoking Home
- Storage
- Vinyl Windows
- Walk-In Closet(s)
- Wet Bar
Outdoor Details
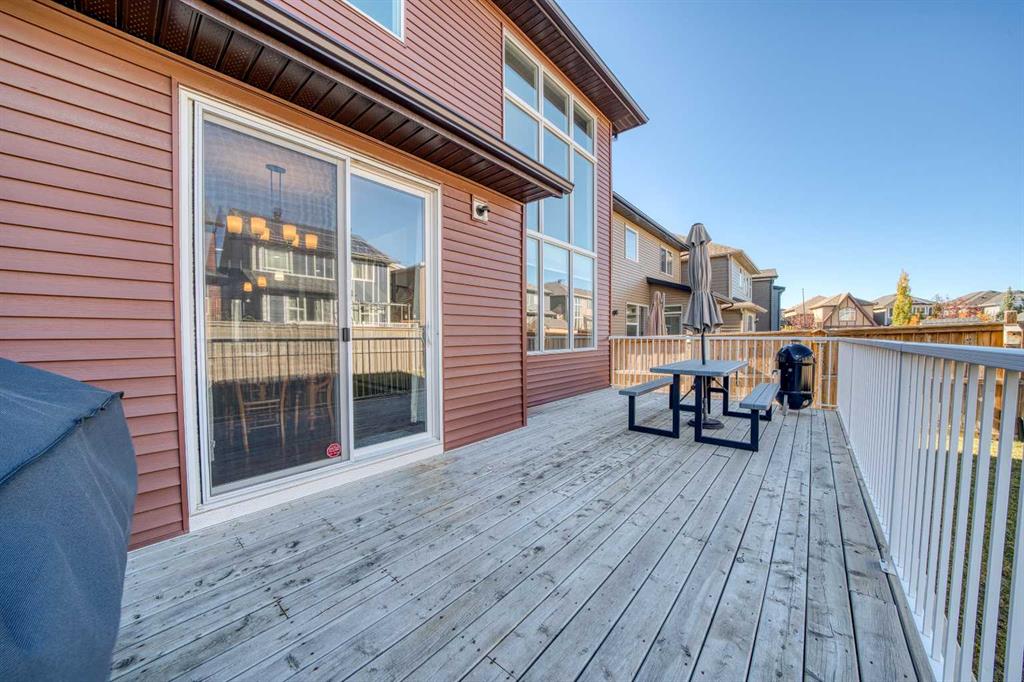
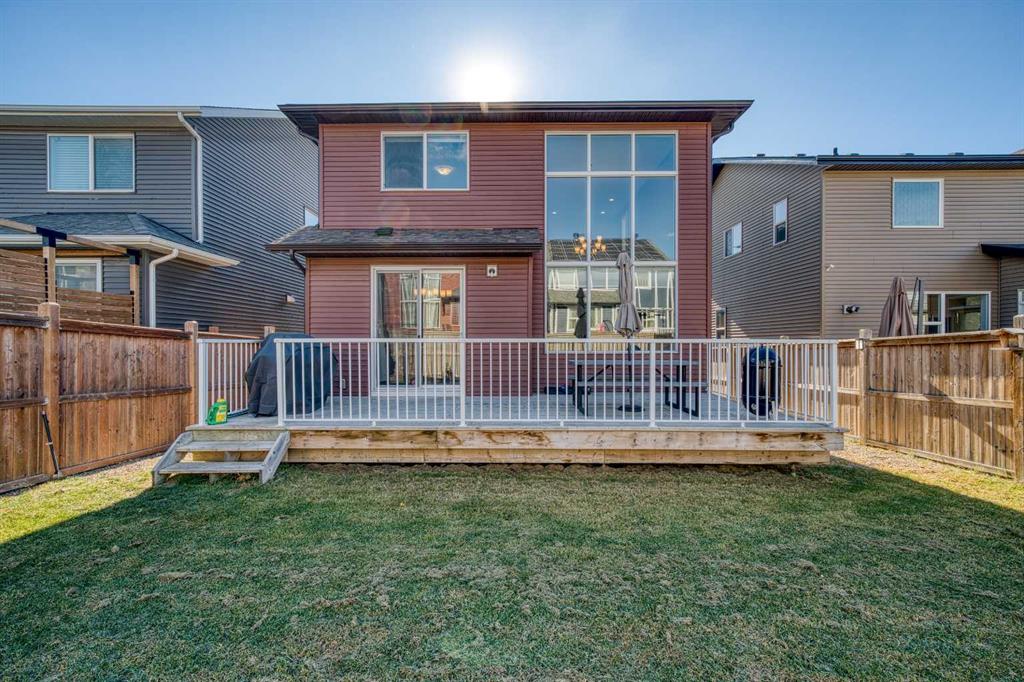
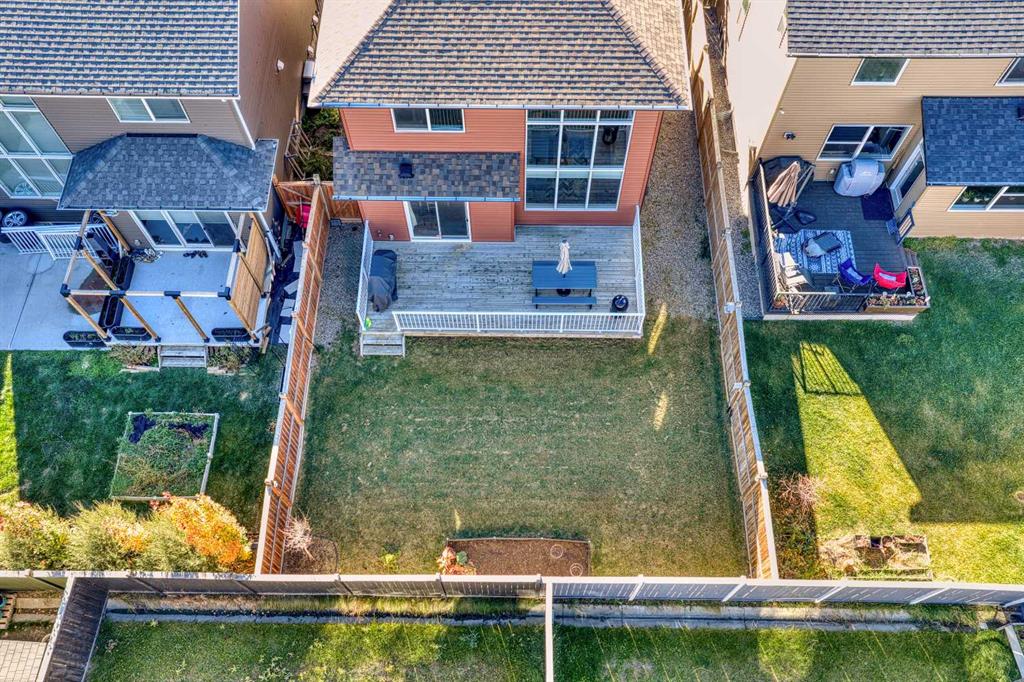
- Private Yard
Mr. Amandeep Budhail
Similar Property in Calgary

Are You Already Working With Us?
Please submit your email address to get the latest updates
