916, Lake Placid Drive SE, Alberta, Calgary
$1,799,900
About Property
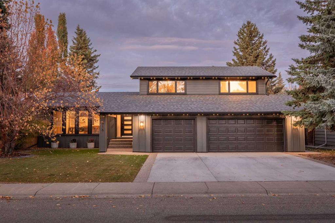
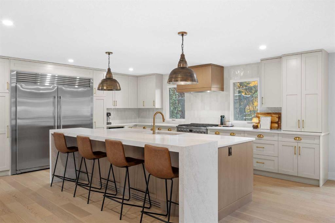
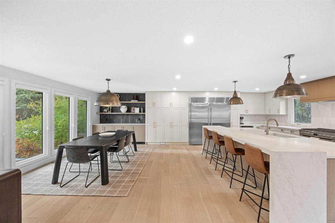
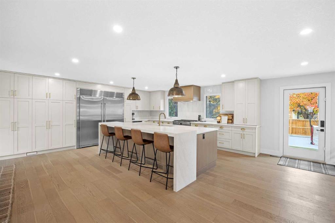
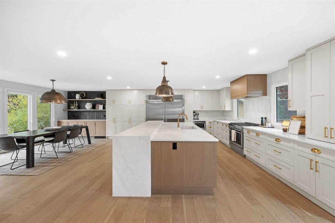
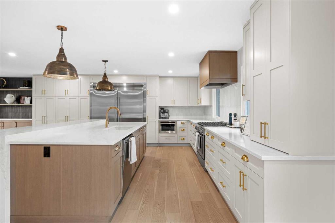
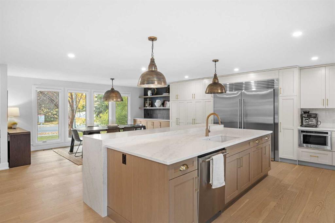
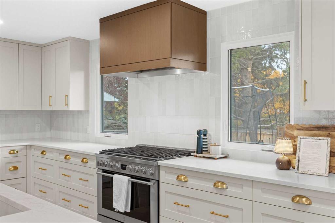
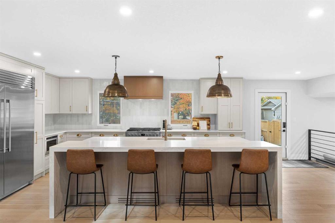
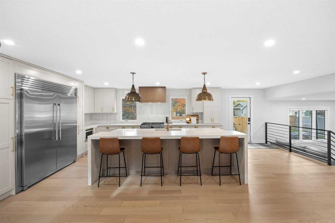
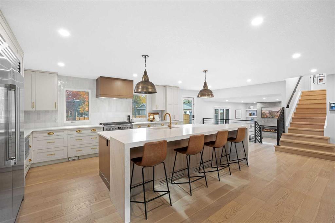
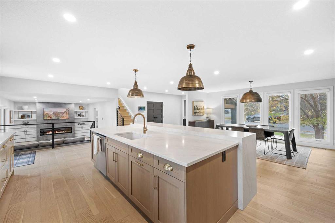
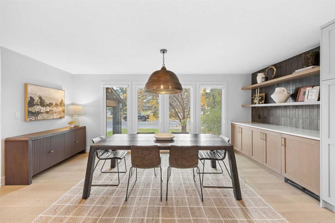
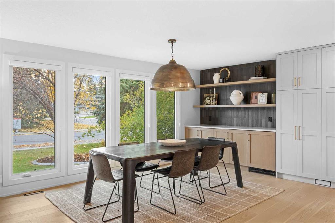
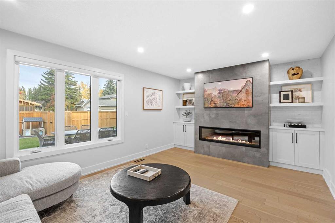
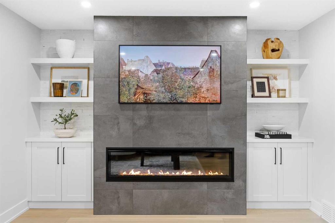
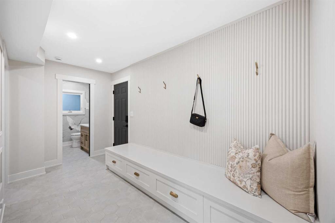
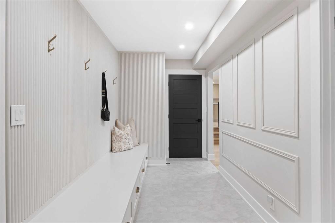
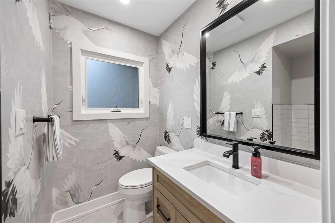
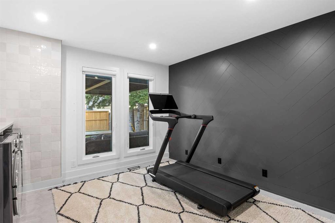
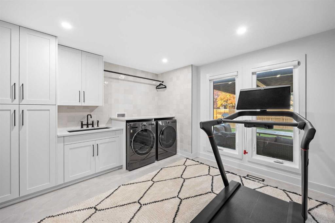
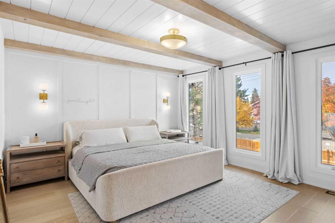
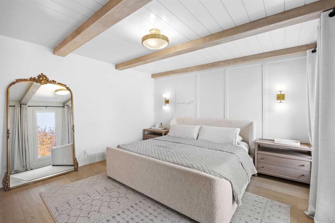
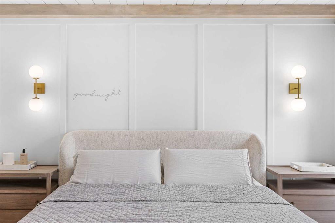
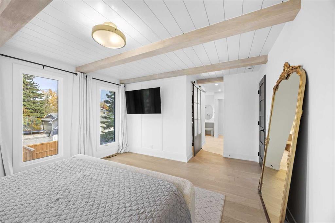
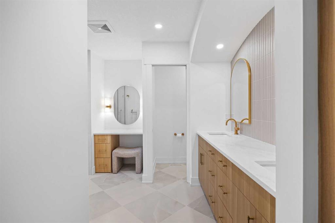
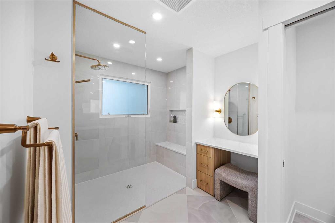
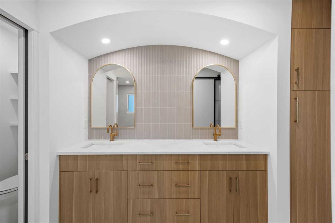
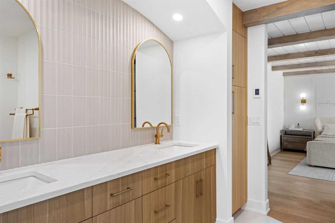
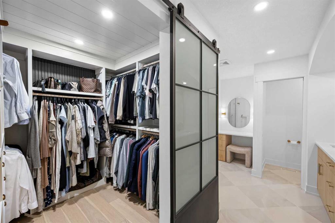
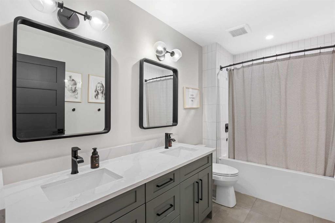
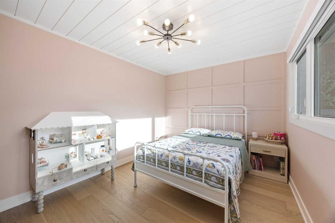
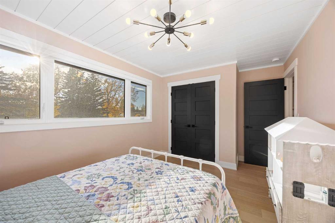
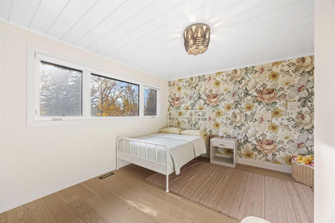
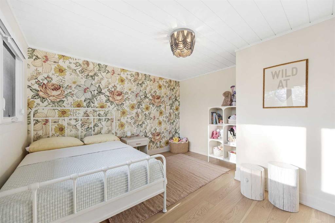
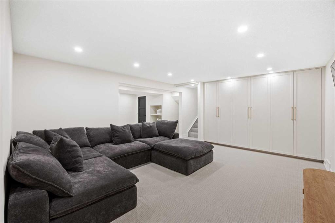
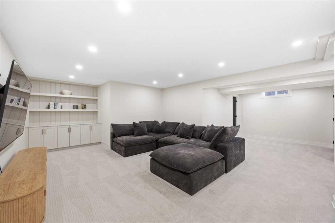
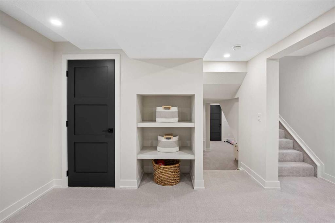
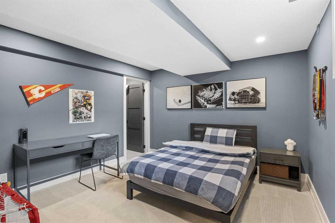
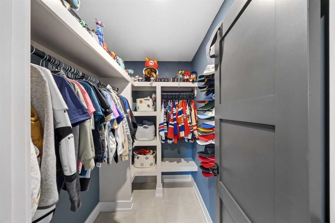
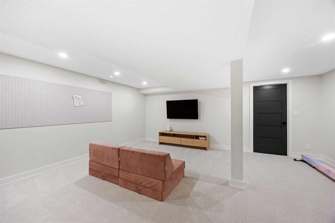
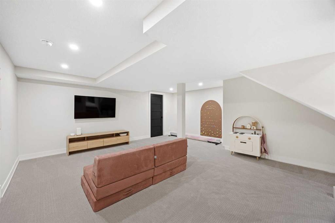
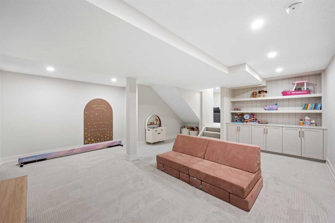
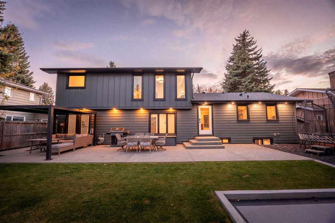
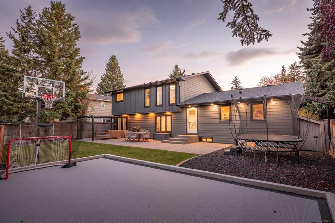
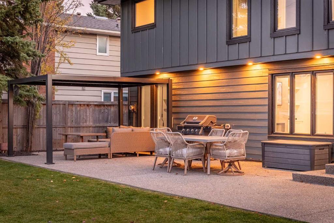
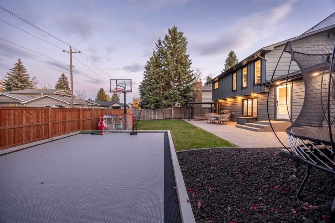
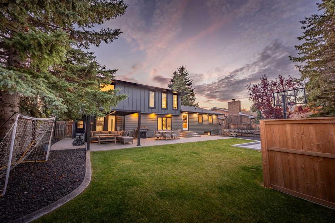
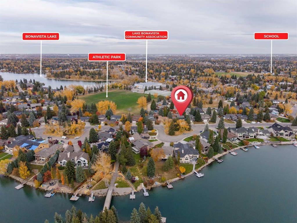
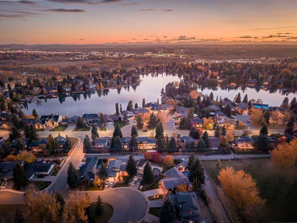
Some homes are renovated. This one has been completely reimagined. Welcome to Lake Bonavista Estates, where lake living meets exceptional design. Renovated from top to bottom, inside and out, 916 Lake Placid Drive SE is the kind of home where the details make all the difference. From the moment you walk in, the quality of the finishes, thoughtful design, and warmth of the spaces are impossible to miss. The kitchen is a showstopper, featuring a premium Electrolux appliance package with a 60” built-in refrigerator, gas range, and an oversized quartz island made for everything from morning coffee to hosting a crowd. The bright dining area features a custom built-in hutch and beverage fridge, while the living room offers a cozy place to unwind around the electric fireplace. The mudroom and laundry room are anything but ordinary, with enough space to double as a home office or gym. Even the powder room has a thoughtful surprise: a dedicated dog shower. A triple attached garage adds even more convenience. Upstairs, three bedrooms include a beautiful primary retreat with a walk-in closet and a stunning, designer-finished ensuite. Two additional bedrooms and a fully renovated bathroom complete the upper level. The basement gives the family even more room to spread out, with an additional bedroom, two recreation spaces, and plenty of built-in storage. And then there’s the backyard. Enjoy summer evenings on the aggregate patio, shoot hoops on your own sports court, or let the kids run around on the generous lawn. There’s room here for everyone. The upgrades continue outside, with Hardie siding, triple-pane windows, Gemstone lighting, and central air conditioning serving the upper level. All of this, with the added bonus of Lake Bonavista Estates lake privileges — making it easy to enjoy everything this incredible community has to offer, from summer days at the lake to winter skating. Beautifully designed, exceptionally finished, and made for real family life. This is a home you need to see in person.
Interior Details
- Bookcases
- Breakfast Bar
- Built-in Features
- Closet Organizers
- Double Vanity
- Kitchen Island
- No Smoking Home
- Open Floorplan
- Quartz Counters
Outdoor Details
- BBQ gas line
- Lighting
- Private Yard
Mr. Amandeep Budhail
Similar Property in Calgary
Are You Already Working With Us?
Please submit your email address to get the latest updates
