556, Lysander Drive SE, Alberta, Calgary
$589,900
About Property
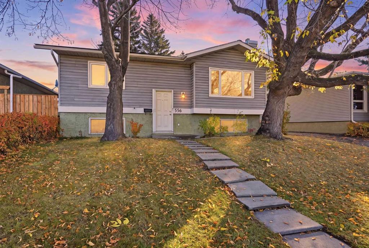
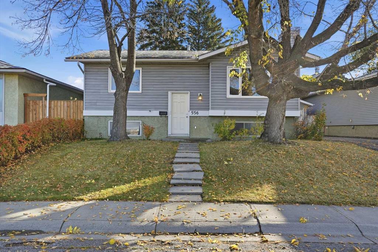
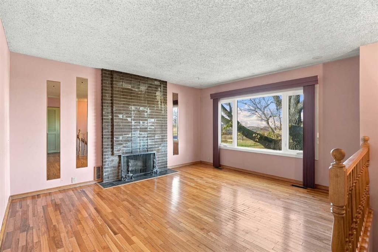
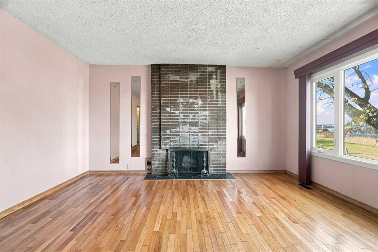
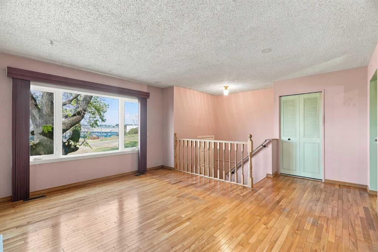
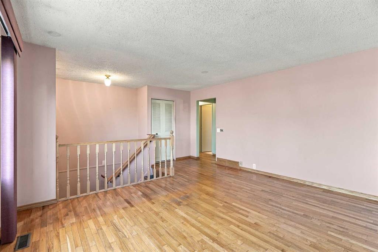
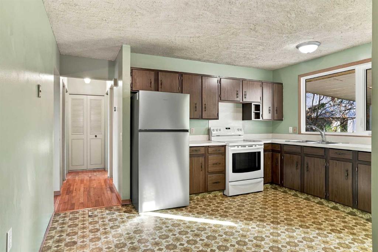
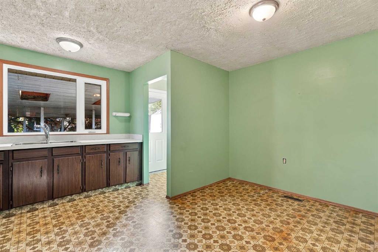
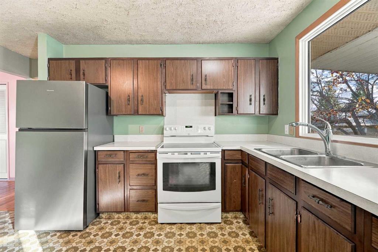
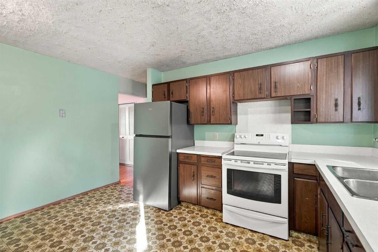
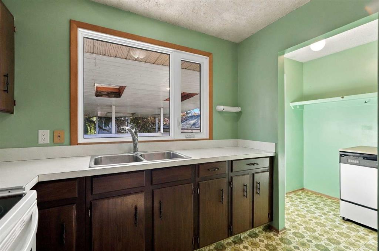
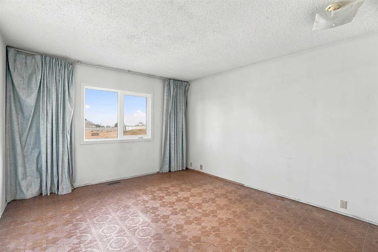
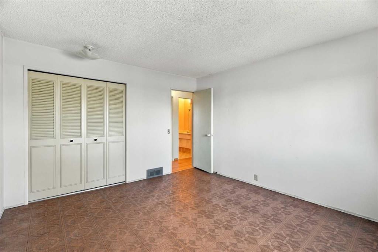
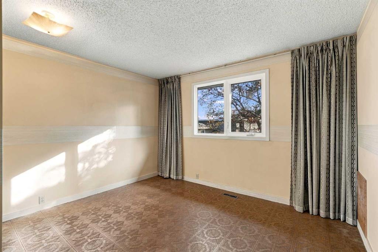
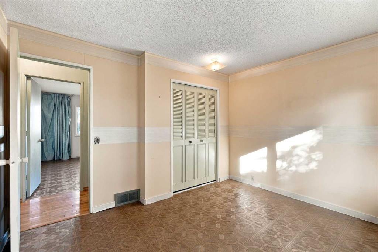
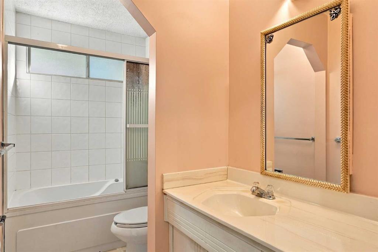
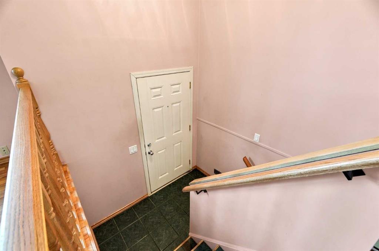
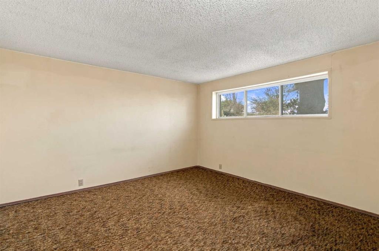
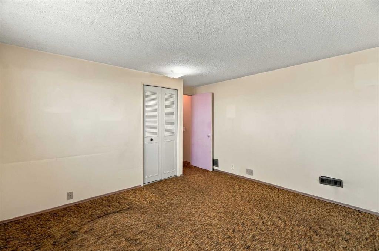
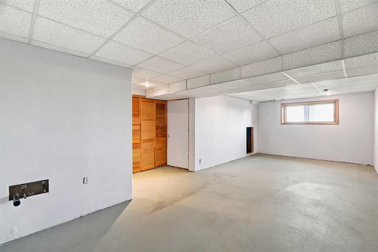
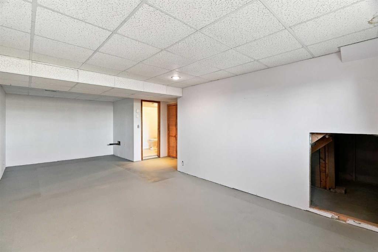
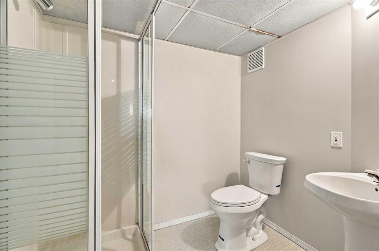
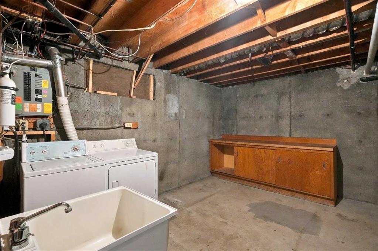
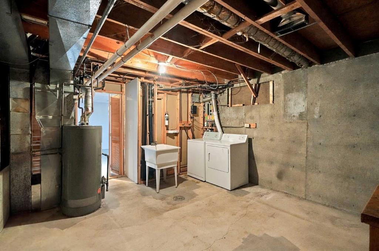
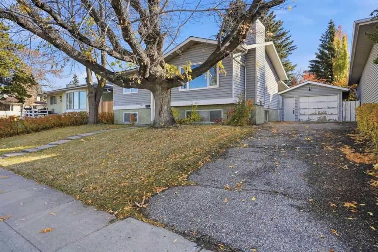
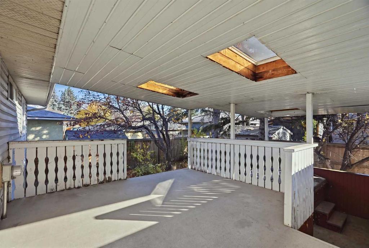
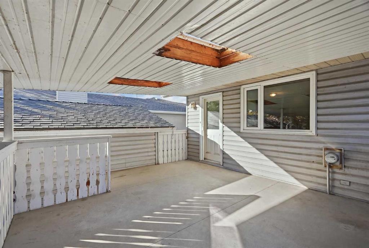
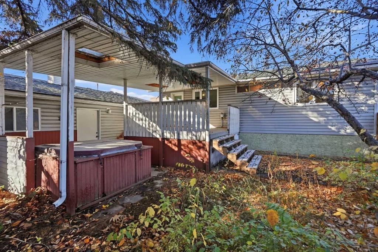
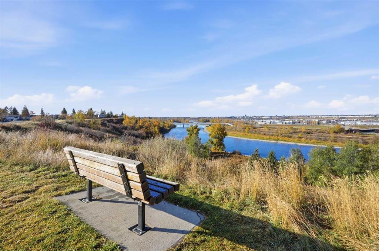
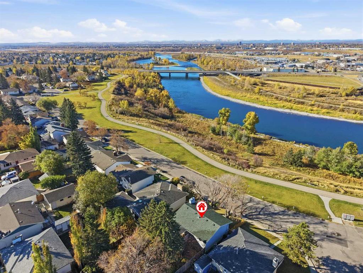
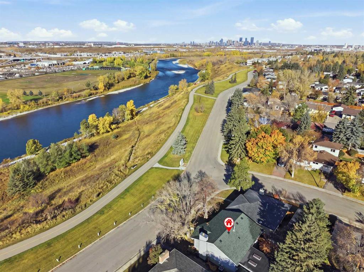
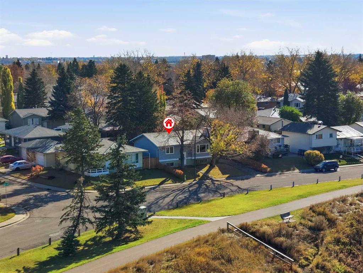
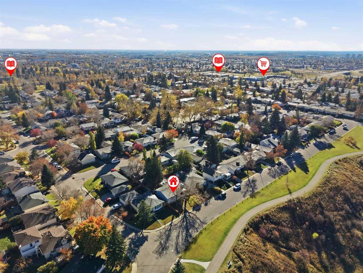
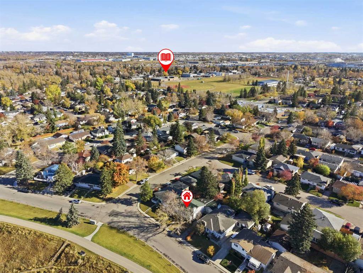
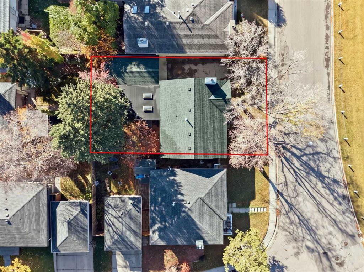
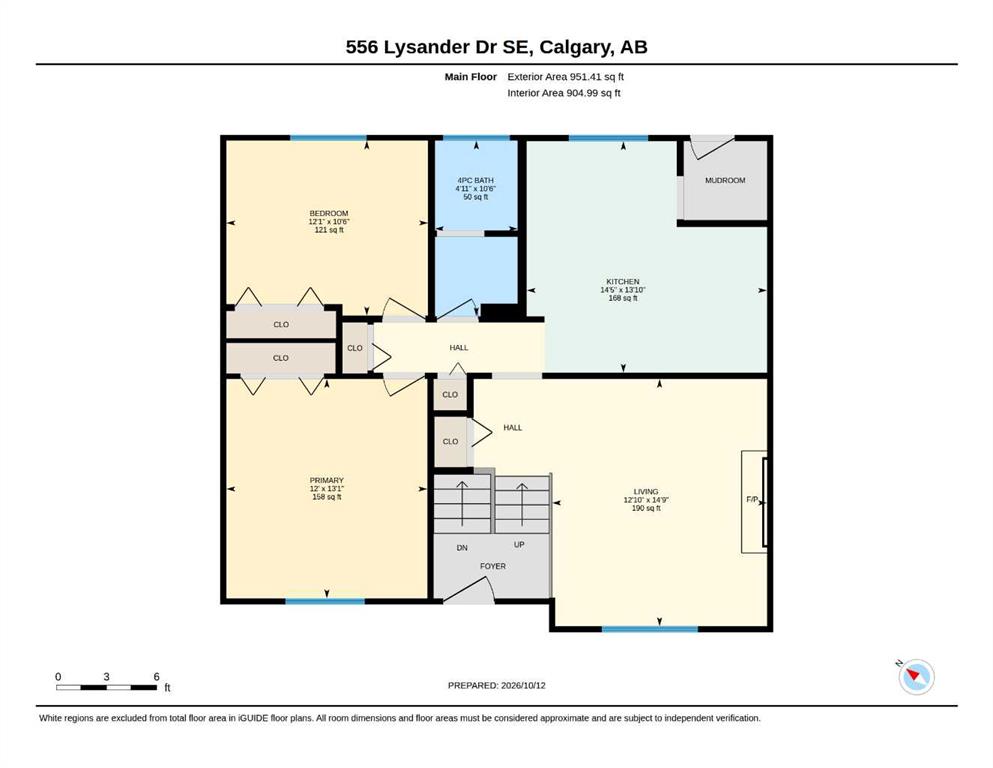
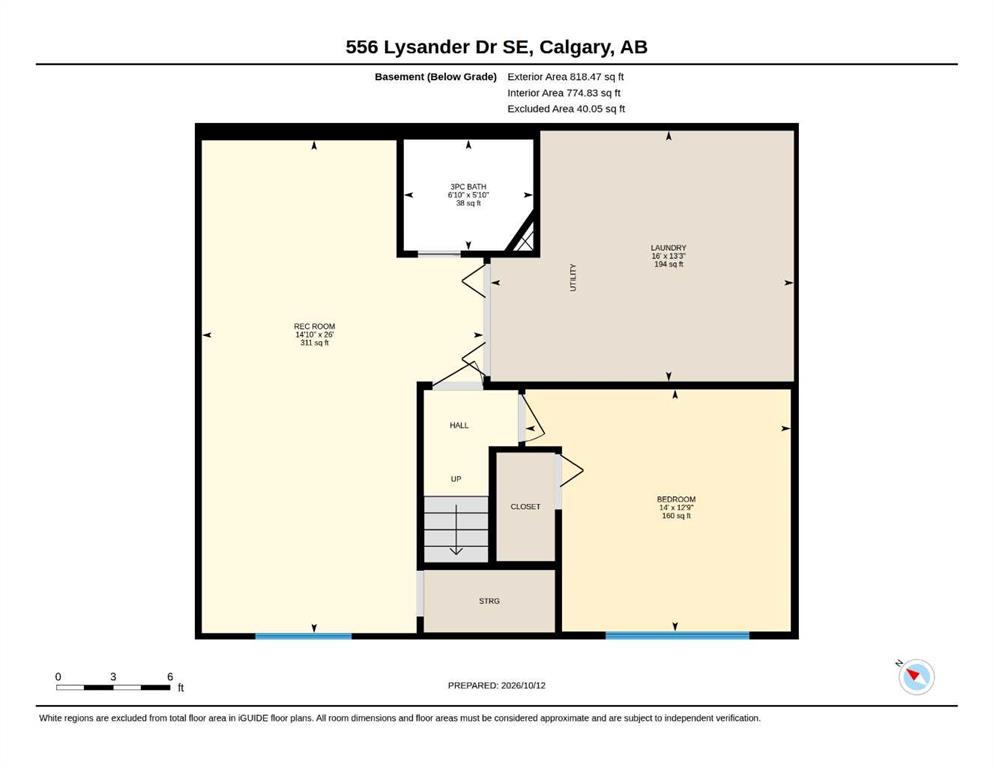
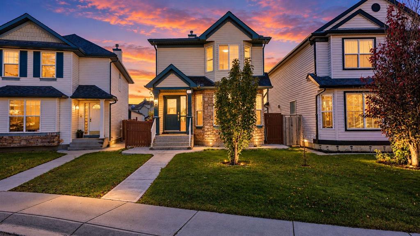
On the ridge with mountain, river and city skyline views. This 951 sq ft bi-level features two bedrooms up and one down for a total of 3 bedrooms and two bathrooms. There is a spacious living room with a woodburning fireplace next to the kitchen with dining area and a door to the covered deck to enjoy three seasons in the private backyard. Fully developed basement (except for carpet and baseboards in the family room). Rough in for a wet bar in the family room and a gasline for a future fireplace. While your own personal touch with paint and floor coverings will provide the refresh you desire, you can feel confident with the upgrades that have been done such as Lux windows throughout the upper level ; a high efficiency furnace and central air conditioning in 2017 with a Nest thermostat; upgraded roof shingles, and a new fridge in the kitchen. This home is ideally located on the ridge across from the Bow River Pathways for easy access to fishing, nature walks, and bike rides. Walk to schools, shops, parks & playgrounds, community arena, outdoor pool, and bus stops plus the future LRT greenline and access to Glenmore, Deerfoot & Stoney Trails, with Deerfoot Meadows Shopping, Costco, Chinook Centre, Downtown within a very short commute.
Interior Details
- See Remarks
Outdoor Details
- Private Yard
Mr. Amandeep Budhail
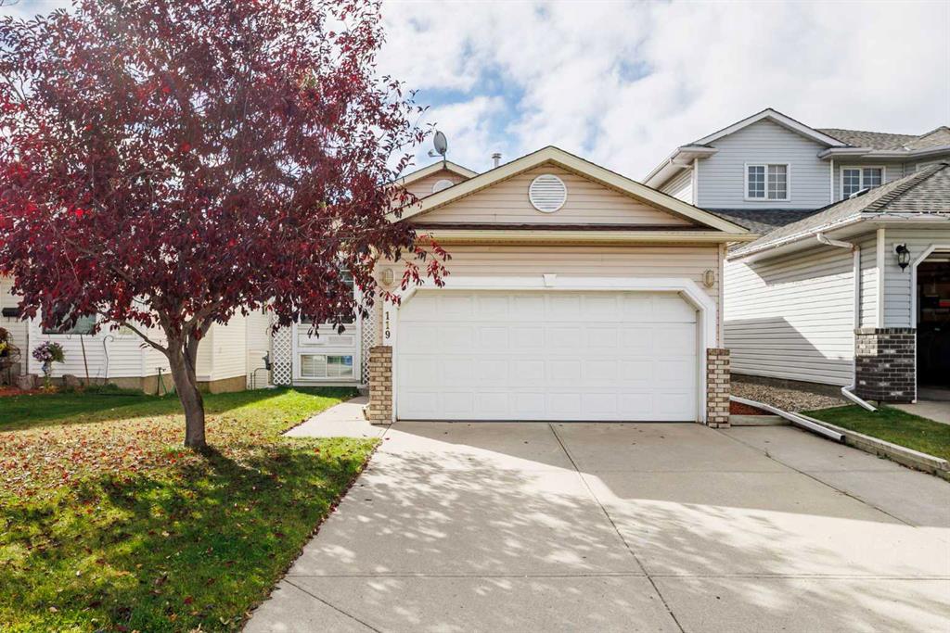
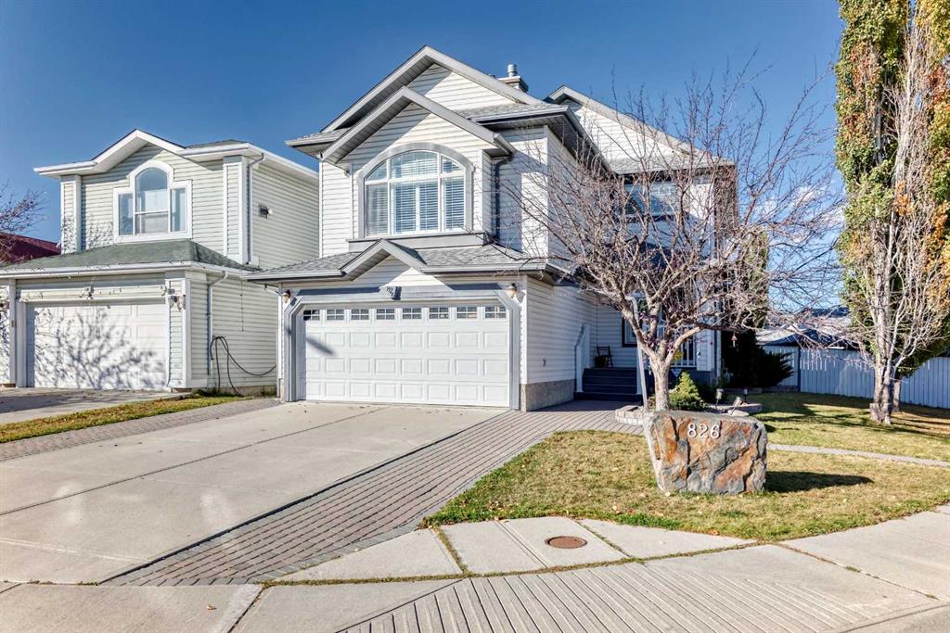
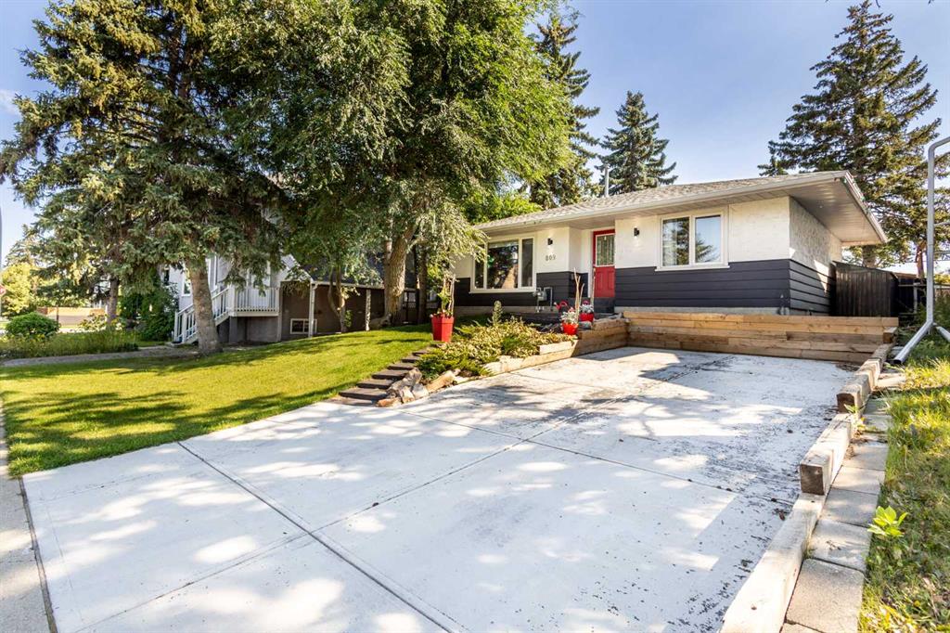
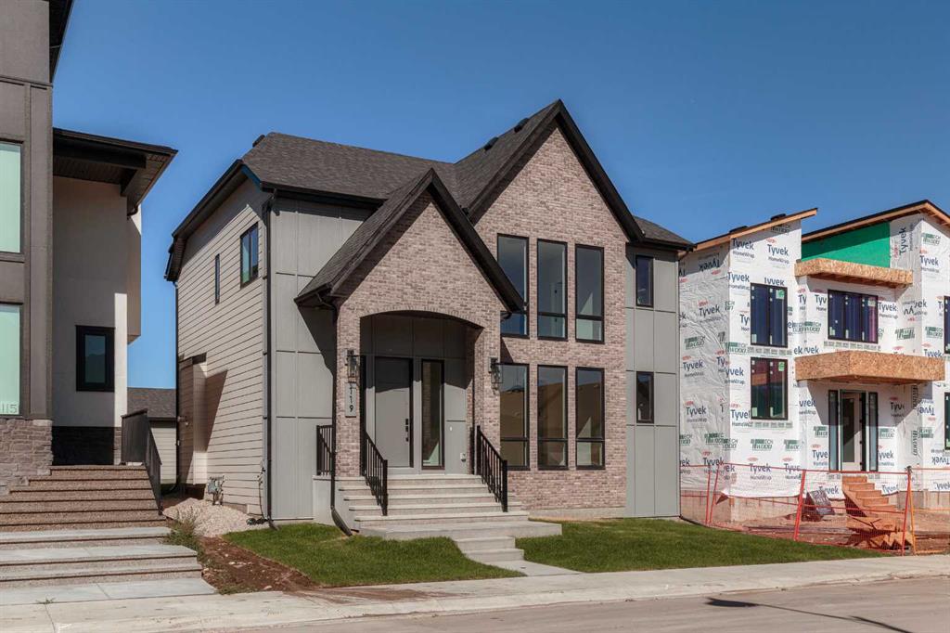
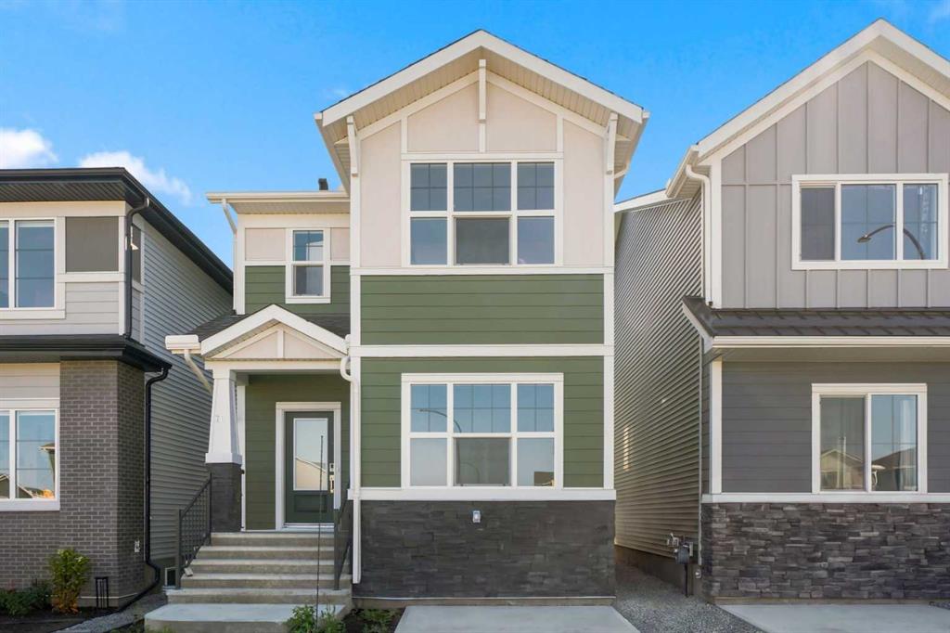
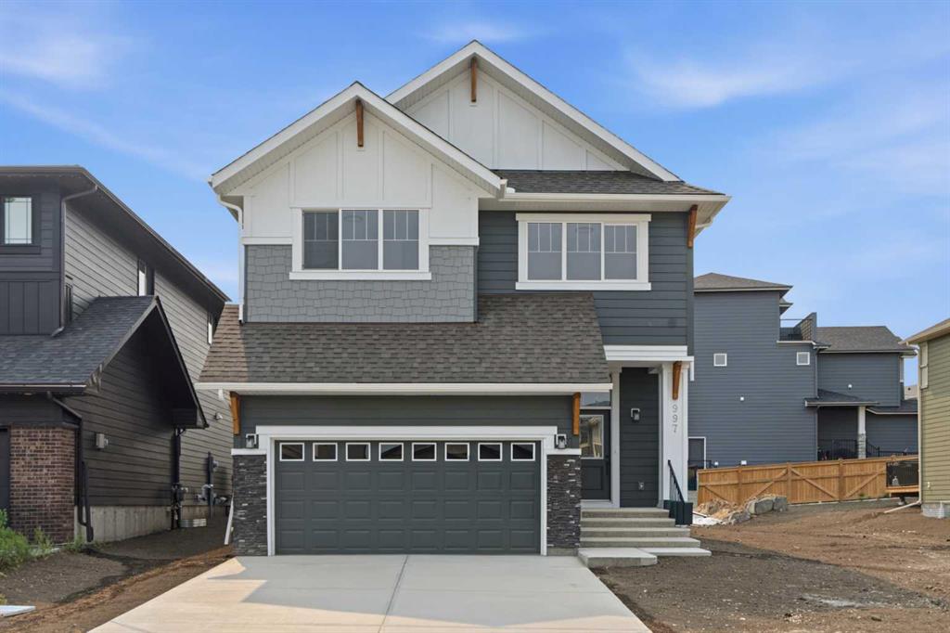
Similar Property in Calgary
Are You Already Working With Us?
Please submit your email address to get the latest updates
