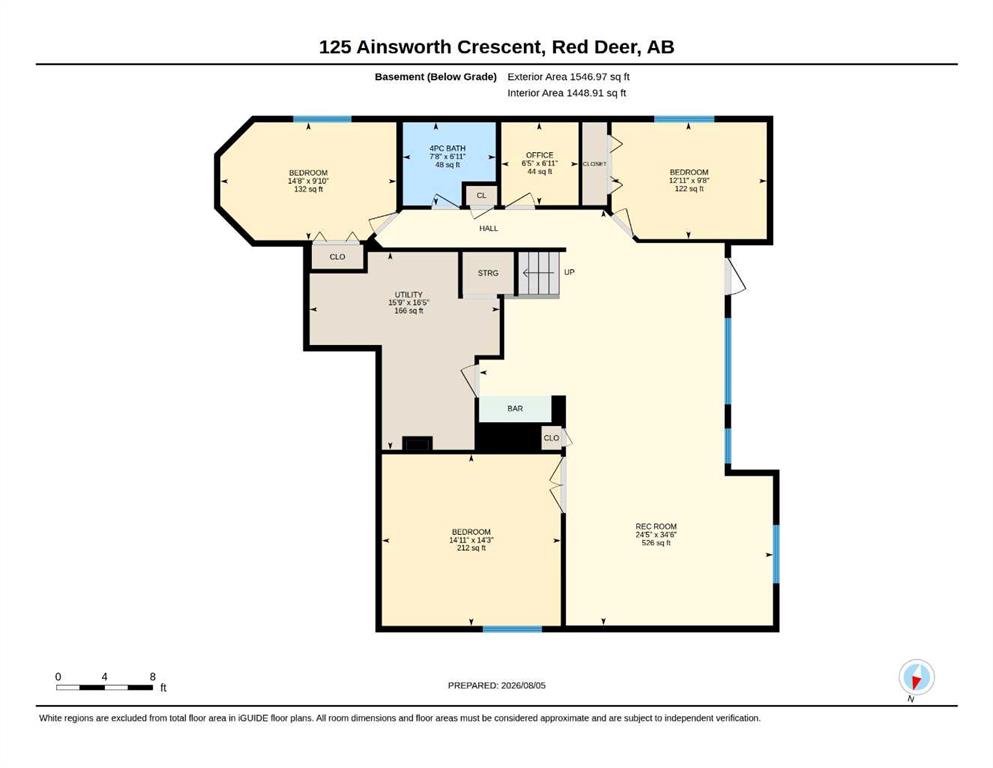
125, Ainsworth Crescent, Alberta, Red Deer
$665,000
About Property
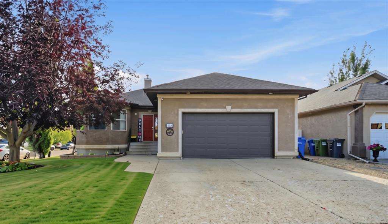
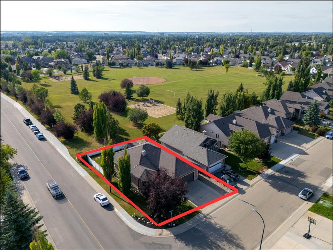
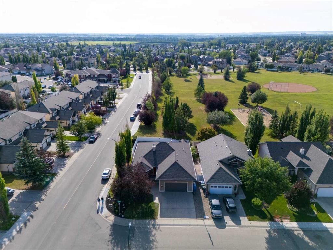
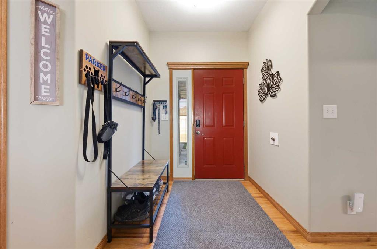
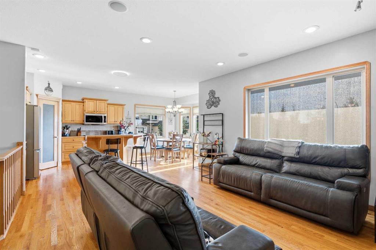
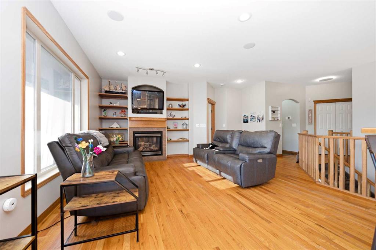
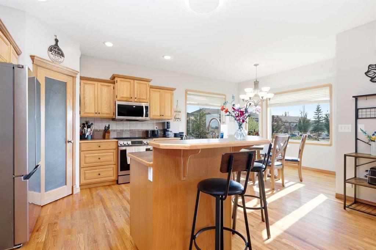
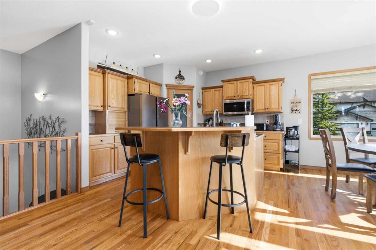
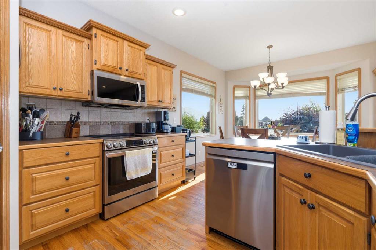
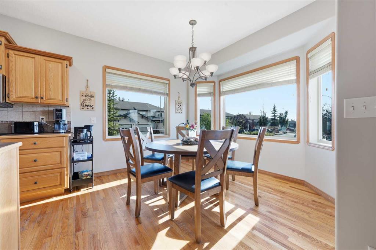
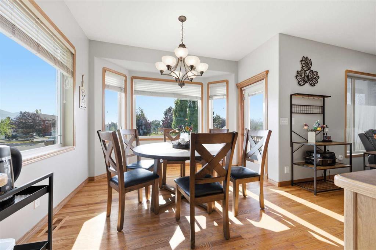
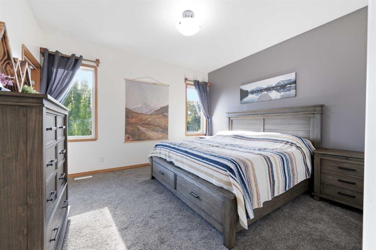
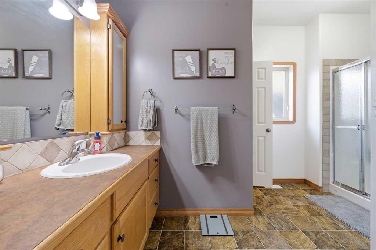
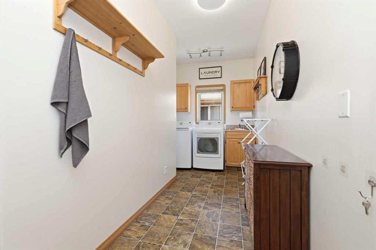
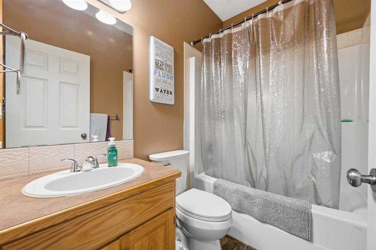
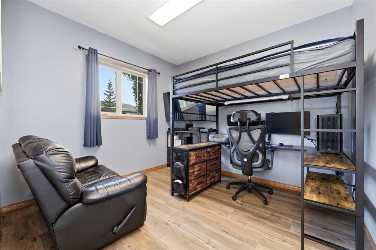
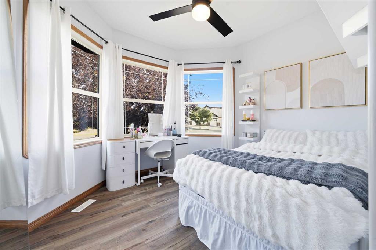
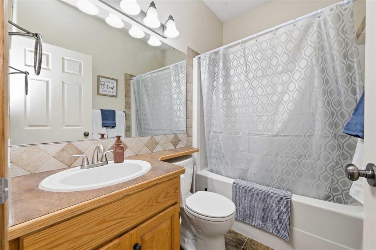
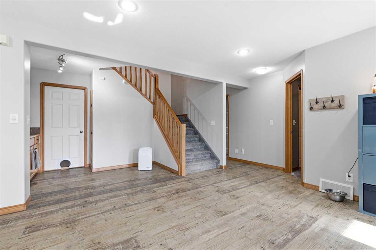
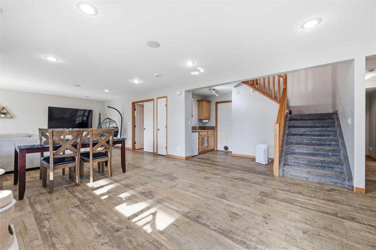
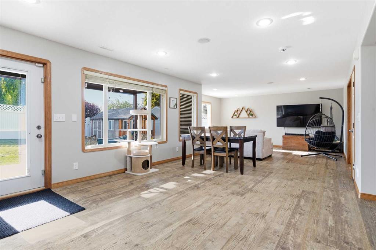
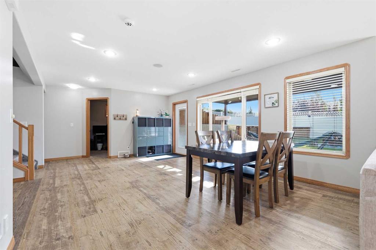
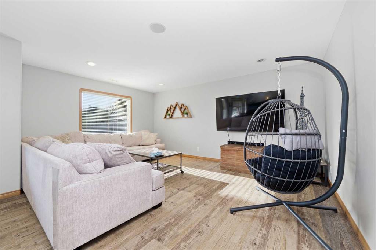
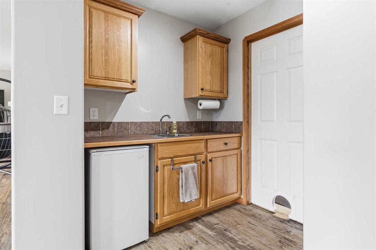
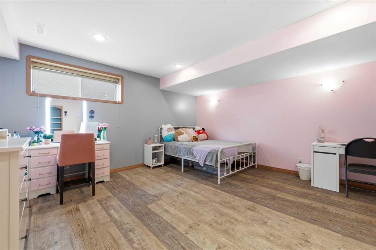
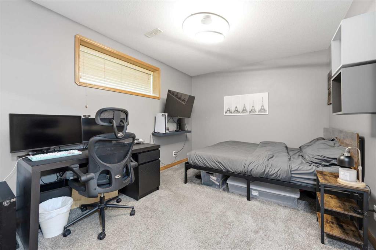
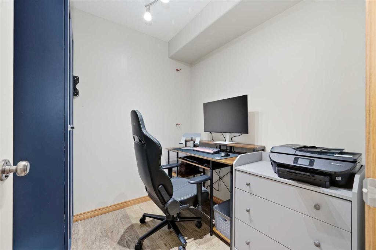
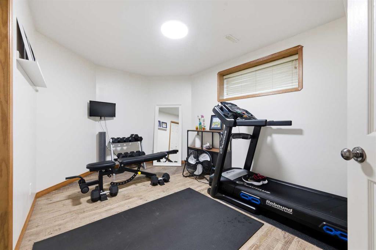
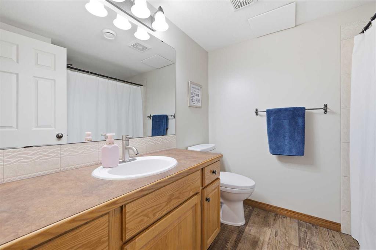
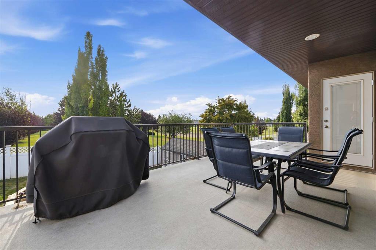
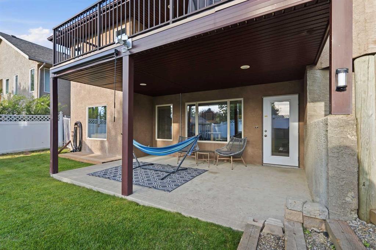
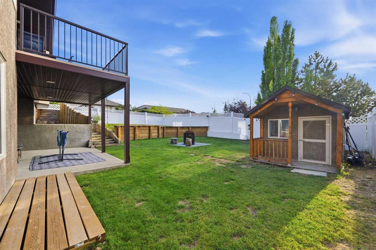
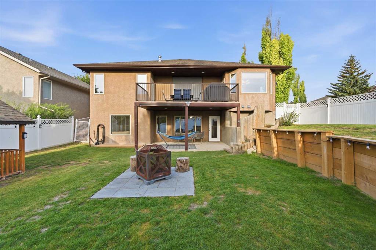
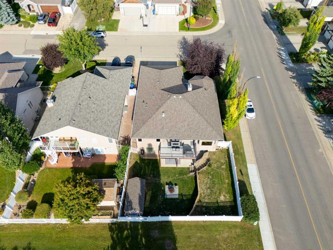
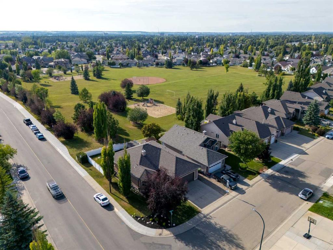
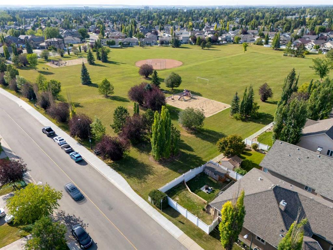
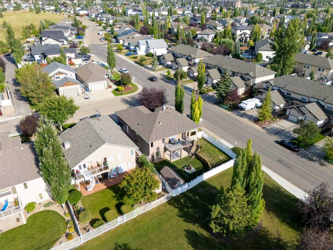
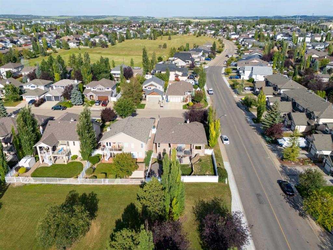
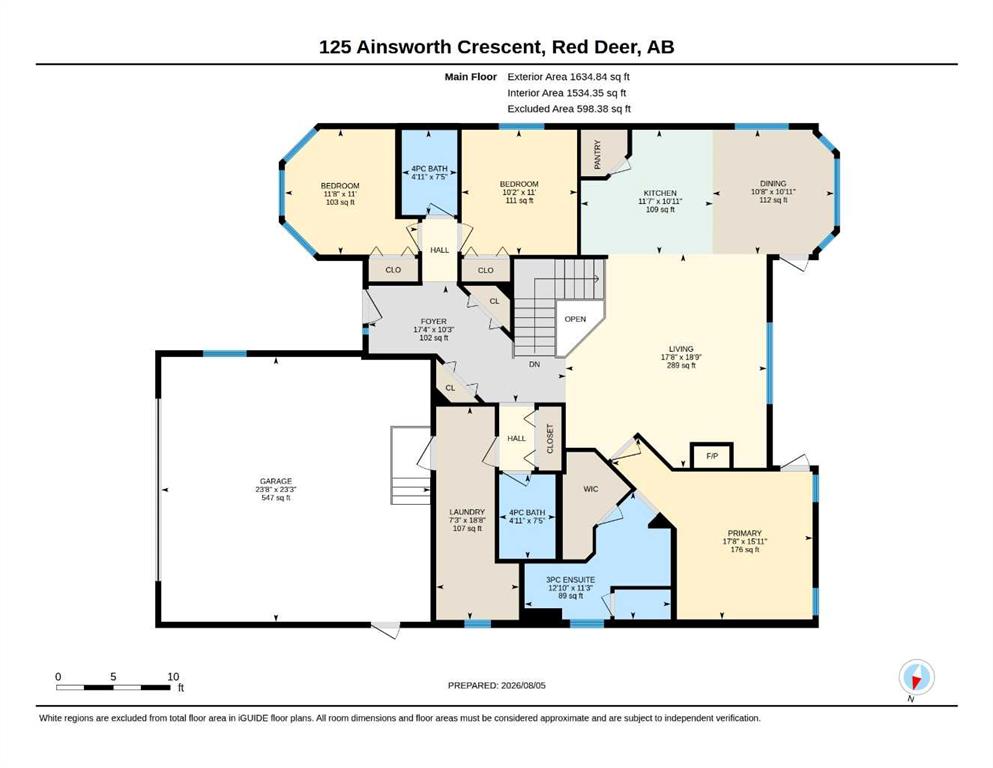
Welcome to Anders South, one of Red Deer’s most highly sought-after neighborhoods! This 1,634 sq. ft. bungalow offers over 3,000 sq. ft. of total developed living space, combining space, style, and unbeatable functionality. Whether you are looking for complete main-floor living or space for a growing family, this home delivers. The MAIN LEVEL features a convenient LAUNDRY room, direct access to the HEATED attached double GARAGE, and a light-filled kitchen and living room centered around a gas fireplace. The kitchen boasts a corner PANTRY and recently updated appliances (within the last 2-3 years), including an INDUCTION stove. To finish of the main level you will find 2 full bathrooms, 3 spacious bedrooms, including the primary suite complete with a private full ENSUITE, a walk-in closet, and direct access to the back deck. The fully finished WALK-OUT basement enjoys abundant natural light through the large windows and the cozy comfort of IN-FLOOR heat. Downstairs features a massive recreation room, 2 additional bedrooms, plus a flexible craft/hobby room (currently utilized as a 6th BEDROOM but easily adaptable as a home theatre room or gym). With 4 full bathrooms throughout the property, morning routines will be a breeze for everyone! Next step outside into your private backyard! BACKING directly ONTO a quiet PARK with a full PRIVACY FENCE, the yard features a shed outfitted with an insulated front bunk and a dedicated DOG RUN. Major MECHANICAL UPDATES provide ultimate peace of mind, the A/C, furnace, water softener, and tankless hot water on demand were all newly installed within the last 2-3 years. Space, updates, location, and PARK VIEWS, this Anders South gem has it all!
Interior Details
- Bar
- Breakfast Bar
- Ceiling Fan(s)
- Central Vacuum
- Closet Organizers
- Kitchen Island
- Pantry
- Separate Entrance
- Storage
- Tankless Hot Water
- Vinyl Windows
- Walk-In Closet(s)
Outdoor Details
- BBQ gas line
- Dog Run
- Fire Pit
- Private Yard
- Storage
Mr. Amandeep Budhail
Similar Property in Red Deer
Are You Already Working With Us?
Please submit your email address to get the latest updates
