142, Lakewood Crescent, Alberta, Strathmore
$519,000
About Property
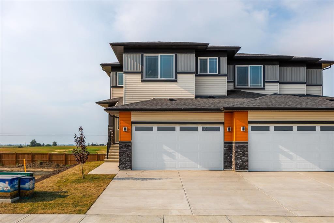
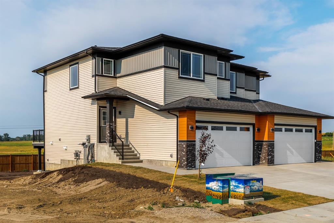
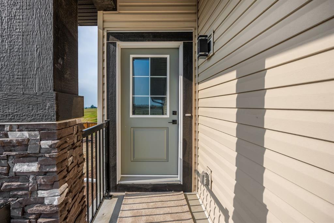
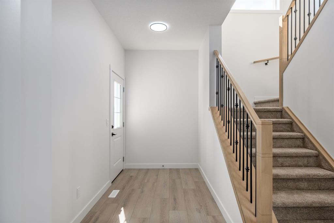
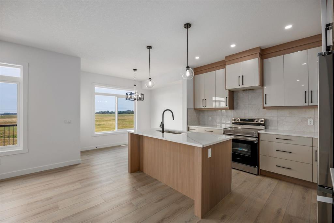
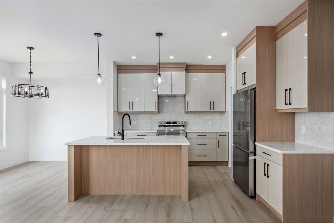
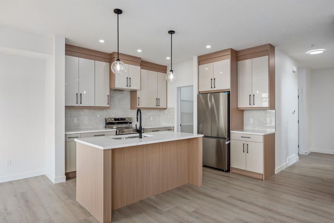
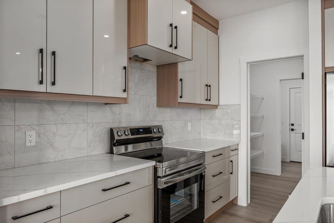
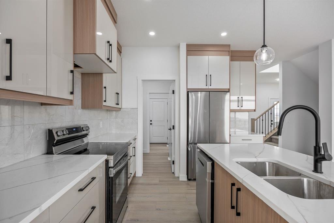
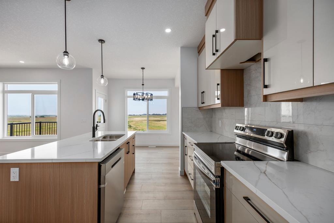
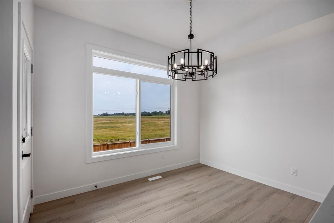
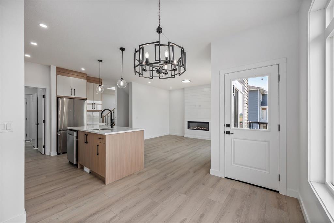
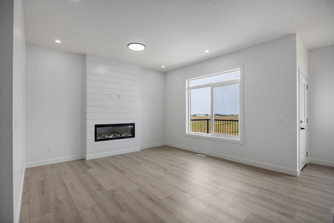
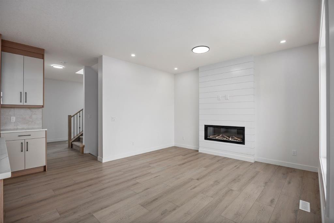
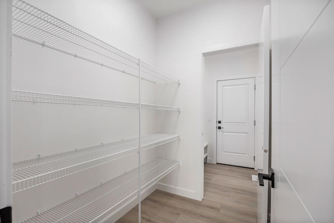
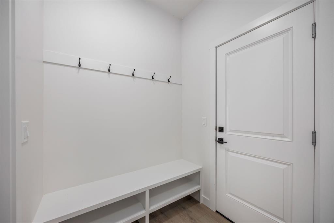
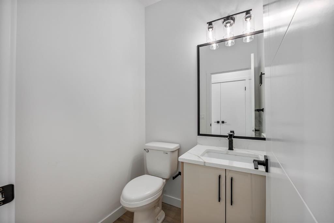
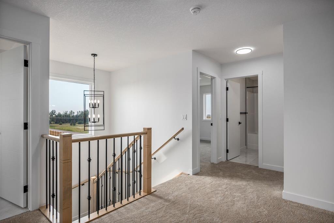
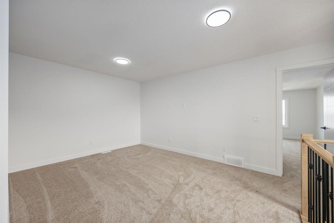
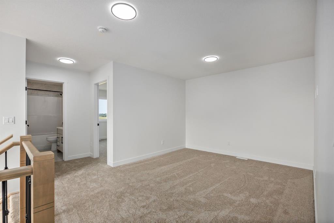
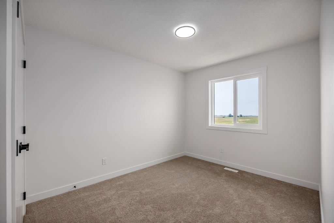
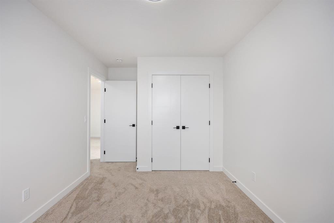
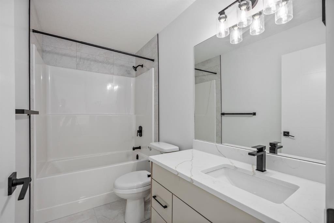
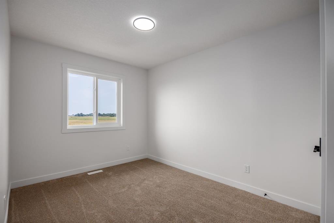
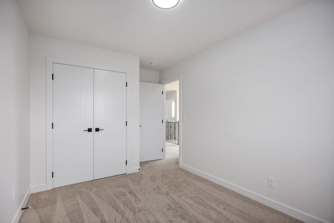
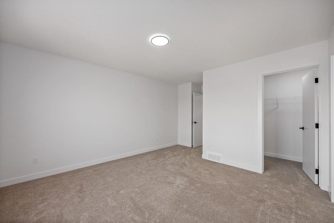
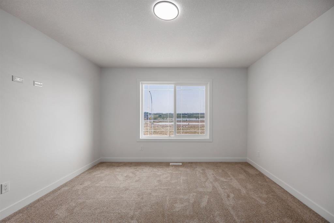
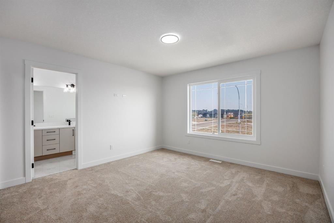
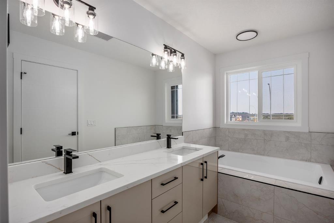
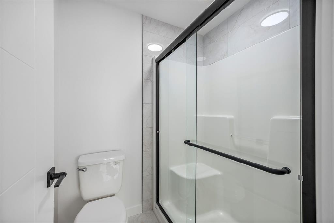
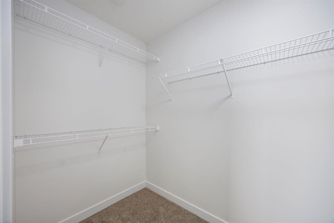
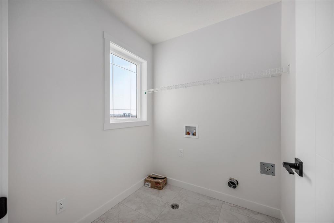
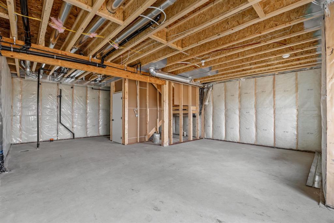
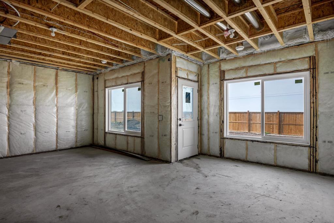
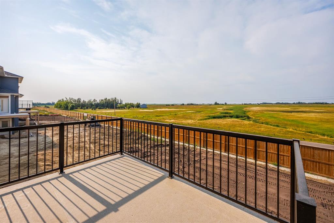
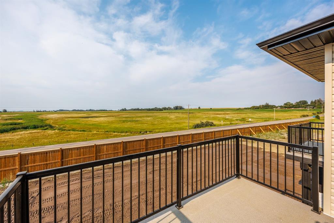
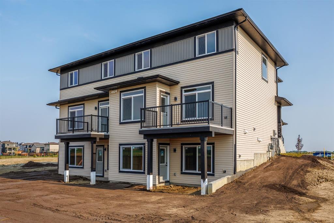
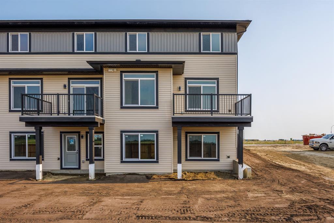
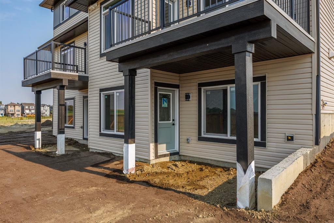
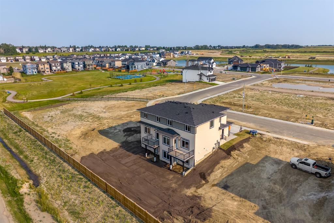
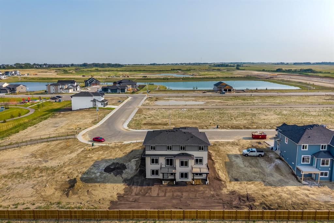
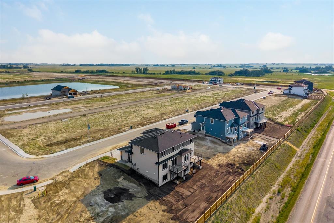
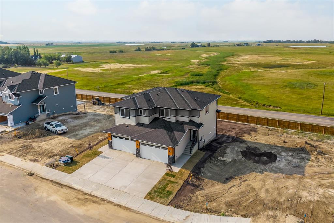
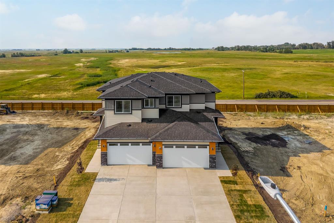
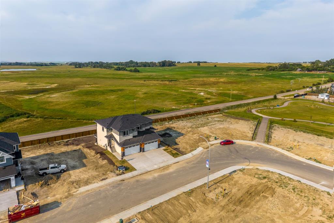
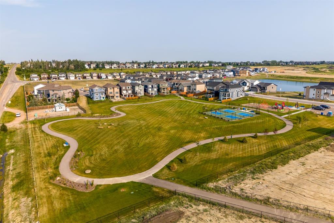
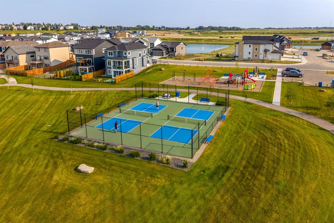
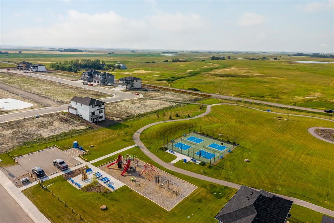
Welcome to 142 Lakewood Crescent, a brand-new 2026-built home offering a spacious floor plan, thoughtful design and the flexibility today’s families are looking for. Located in Strathmore’s growing Lakewood community, this home combines modern finishes with functional everyday living and the added potential of a walkout basement. The bright, open-concept main floor features luxury vinyl plank flooring and oversized windows that fill the living space with natural light. At the heart of the home is a beautifully finished kitchen with two-tone cabinetry, soft-close cabinets and drawers, white quartz countertops, a large central island with undermount sink, matte-black fixtures and hardware, stainless steel appliances and contemporary finishes throughout. A spacious walk-through pantry connects directly to the mudroom and attached double garage, creating an incredibly practical everyday layout. The kitchen flows seamlessly into the dining and living areas, where an electric fireplace creates a warm focal point. Step onto the upper deck and enjoy the open rear outlook toward the surrounding acreage. Upstairs, a large central bonus room provides the additional family living space that sets this floor plan apart—ideal for movie nights, a playroom, home office or a comfortable second lounge. The spacious primary retreat features a walk-in closet and private ensuite with dual vanities, quartz countertops, a soaker tub and separate tiled shower. Two additional bedrooms, a full four-piece bathroom, upper-level laundry and linen storage complete the second floor. The undeveloped walkout basement provides excellent future potential with direct backyard access and room to create additional bedrooms, a recreation area, home gym, theatre or whatever best suits your lifestyle. Just steps from Brave Park, pickleball courts, green space and walking paths, 142 Lakewood Crescent offers the space of a family home, the versatility of a walkout and the confidence of buying brand new in one of Strathmore’s newest communities.
Interior Details
- Closet Organizers
- Double Vanity
- High Ceilings
- Jetted Tub
- Kitchen Island
- No Animal Home
- No Smoking Home
- Open Floorplan
- Quartz Counters
- Recessed Lighting
- Soaking Tub
- Storage
- Vinyl Windows
Outdoor Details
- BBQ gas line
- Lighting
- Private Yard
Mr. Amandeep Budhail
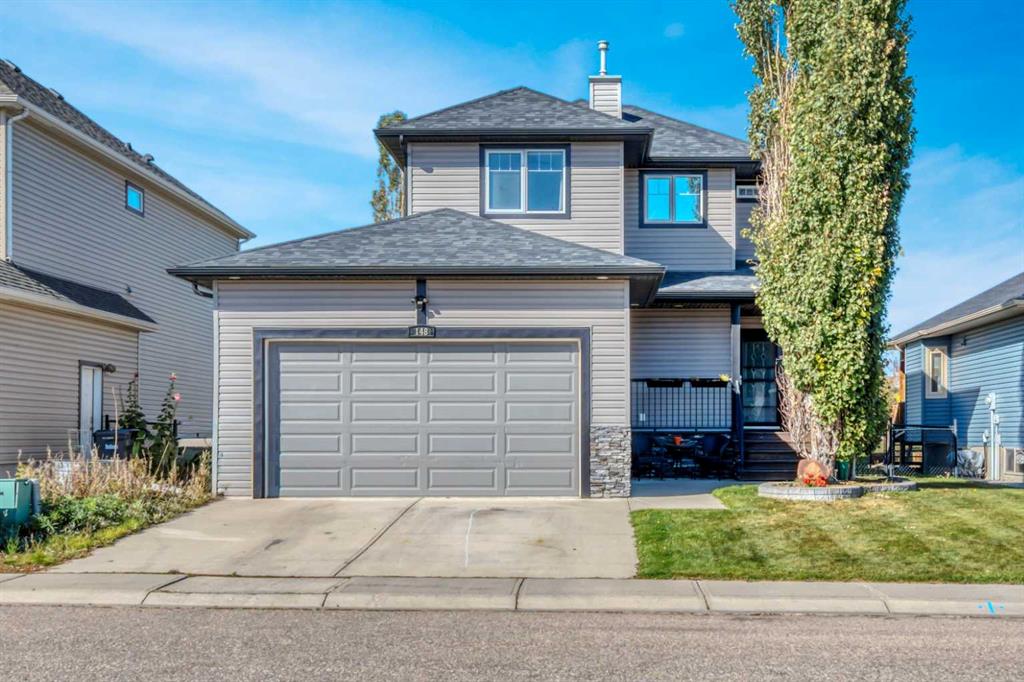
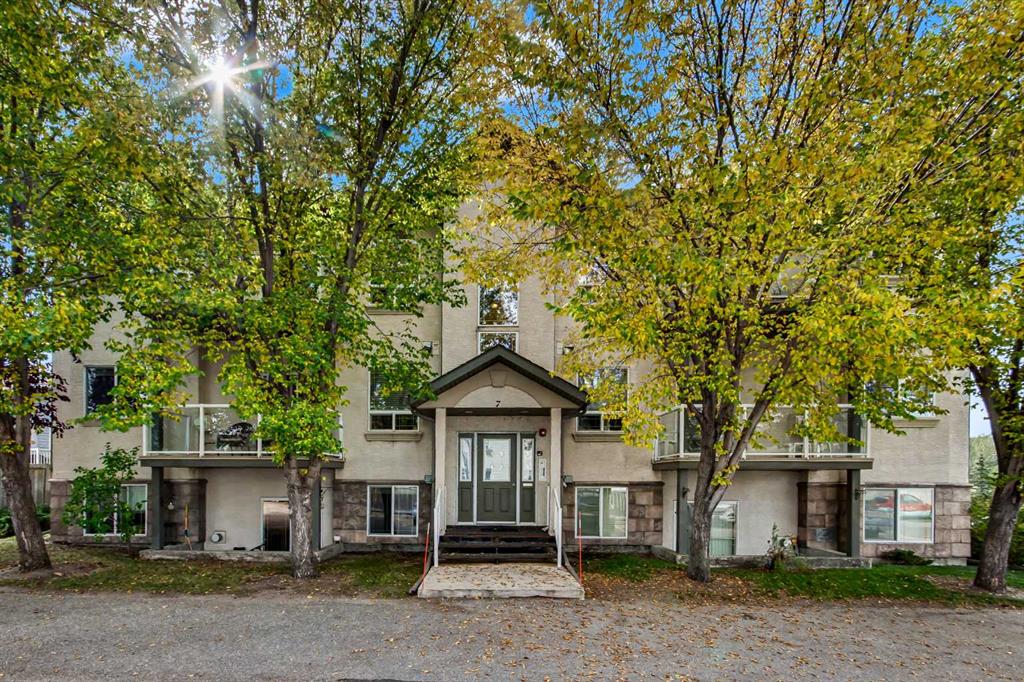
Similar Property in Strathmore
Are You Already Working With Us?
Please submit your email address to get the latest updates
