717, Ranch Crescent, Alberta, Carstairs
$745,000
About Property
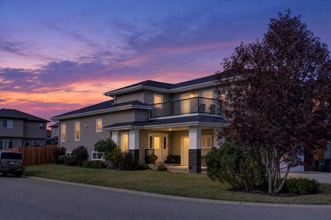
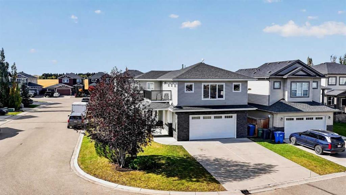
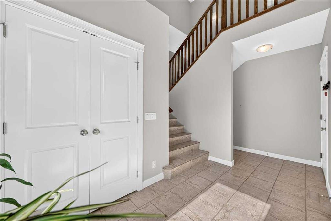
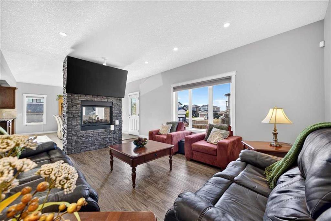
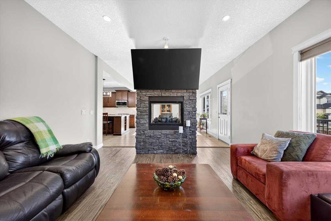
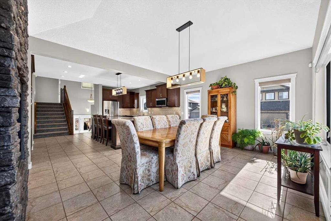
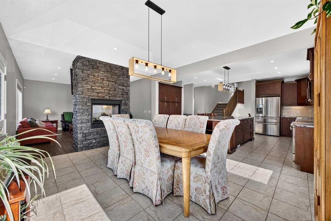
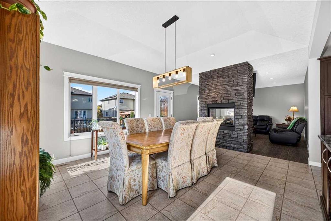
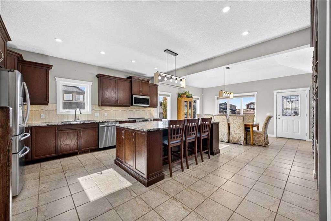
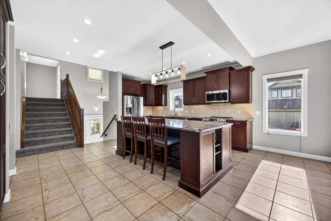
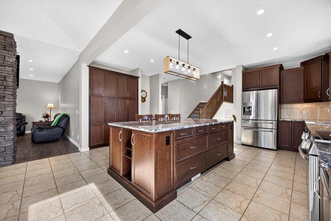
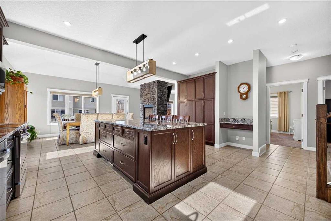
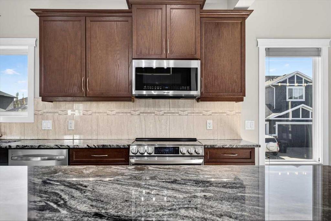
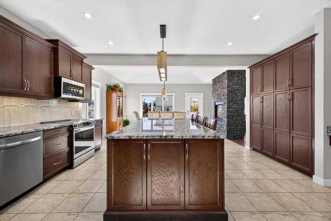
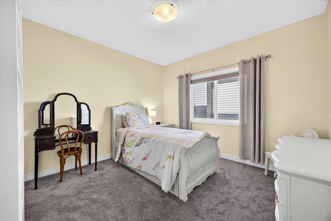
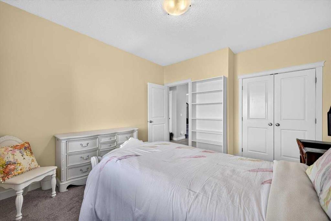
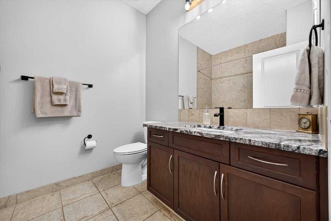
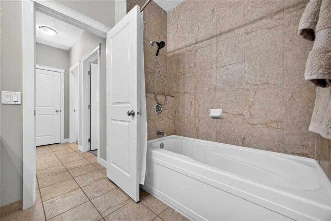
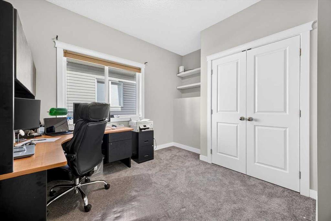
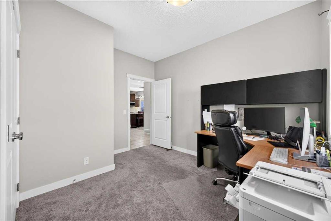
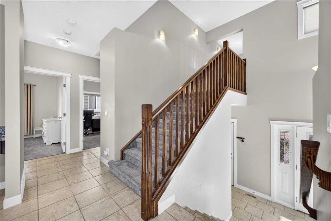
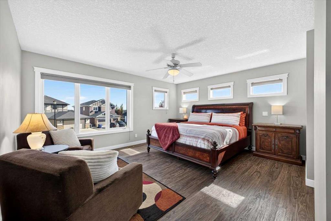
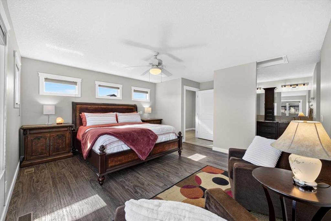
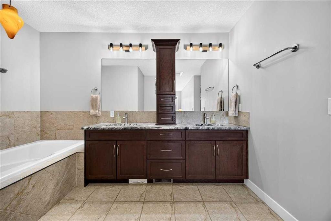
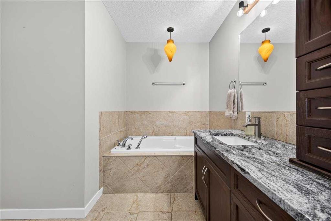
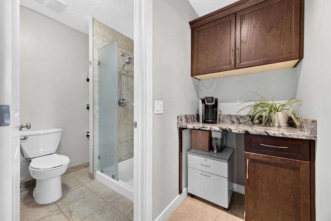
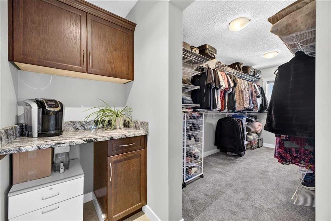
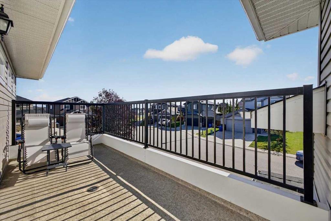
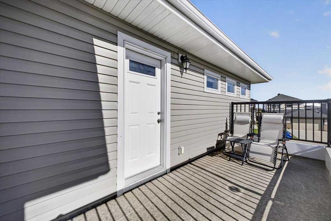
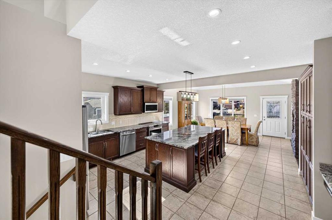
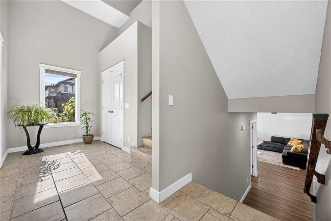
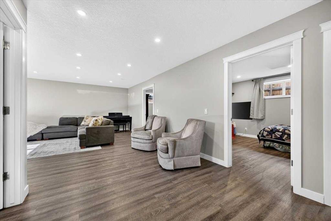
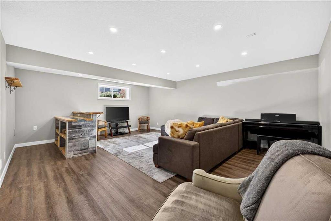
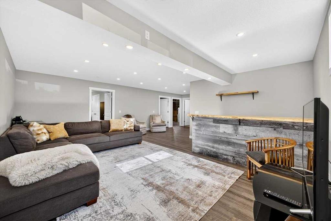
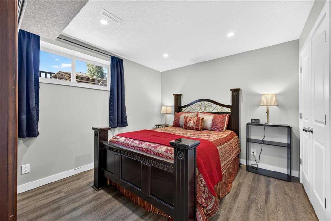
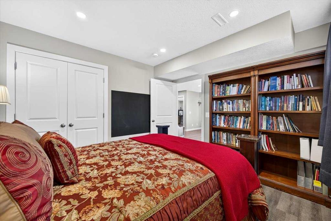
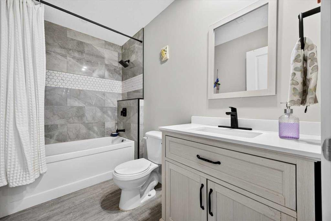
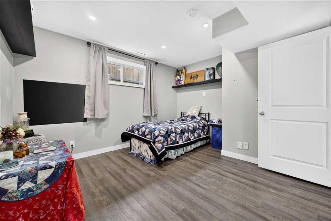
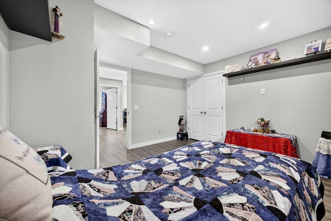
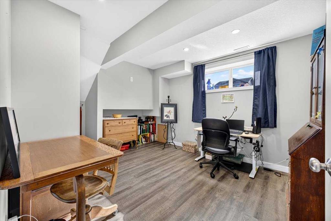
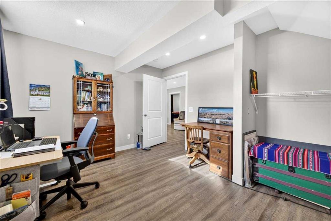
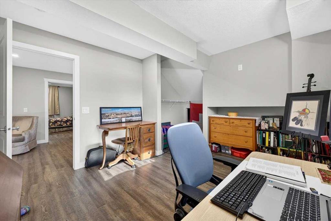
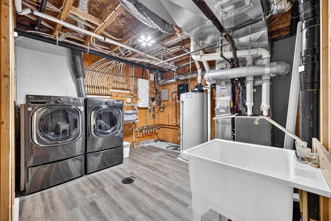
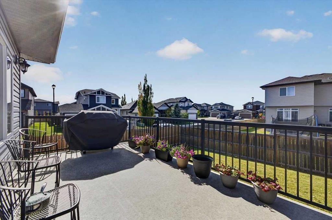
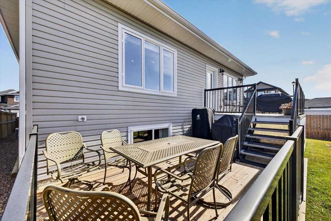
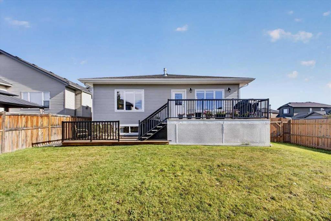
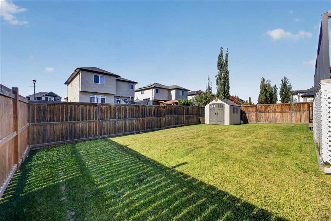
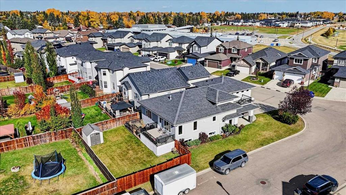
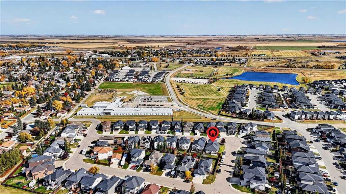
Some homes are built to impress. This one was thoughtfully designed to deliver lasting quality, exceptional comfort, and the flexibility to grow with you through every stage of life. Custom-built with an emphasis on superior construction and elevated functionality, this remarkable six-bedroom home offers a level of substance and design that deserves to be appreciated. A grand foyer creates an impressive first welcome, with extra-wide staircases adding to the home's sense of scale while offering comfortable, practical access between levels. Abundant natural light fills the interior, highlighting the thoughtful design and inviting spaces throughout. The kitchen is designed to be both a beautiful gathering place and a hardworking hub for everyday life. Granite countertops, an abundance of cabinetry, a dedicated pantry wall, and a massive sit-up island provide exceptional storage, preparation space, and room for family and friends to gather. The two-way fireplace creates a striking connection between the dining and living rooms, bringing warmth and ambiance to both spaces. Upstairs, the primary suite is a private retreat positioned above the garage, complete with its own rooftop patio and coffee nook. An inviting place to savour a quiet morning or unwind at the end of the day. With six generous sized bedrooms (3 in basement, 2 on main floor and upper Primary) and three full bathrooms, the layout offers remarkable versatility for large families, multi-generational living, working from home, or accommodating guests. The thoughtful design also lends itself to aging in place, making this a home that can adapt as needs evolve. Quality construction extends well beyond the finishes, with an ICF foundation, in-floor heating, and air conditioning contributing to year-round comfort and peace of mind. Outside, the corner lot offers a generous yard and tiered deck, creating multiple spaces to entertain, relax, and enjoy the outdoors. There is also potential for RV parking. A double garage adds everyday convenience, while the elementary school is just a short jaunt away. A home of this calibre is about more than square footage or finishes. It is about the quality of the construction, the intelligence of the design, and the comfort of knowing the details have been thoughtfully considered. A distinctive custom home offering enduring value, exceptional versatility, and room for life to unfold. Contact your favourite local REALTOR today to make this your Small Town Dream Come True!
Interior Details
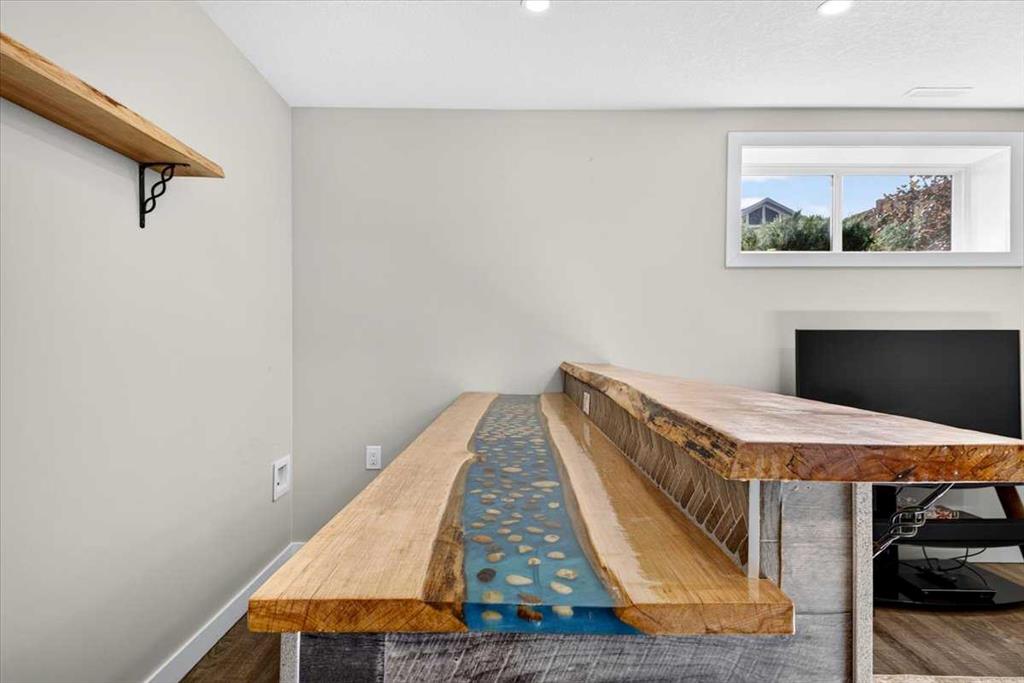
- Bar
- Breakfast Bar
- Double Vanity
- Granite Counters
- High Ceilings
- Kitchen Island
- Pantry
- See Remarks
Outdoor Details
- Other
Mr. Amandeep Budhail
Similar Property in Carstairs
Are You Already Working With Us?
Please submit your email address to get the latest updates
