32, Tanner Street, Alberta, Red Deer
$589,900
About Property
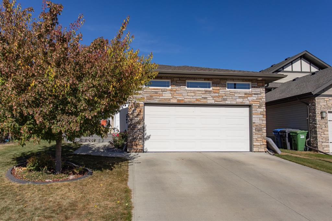
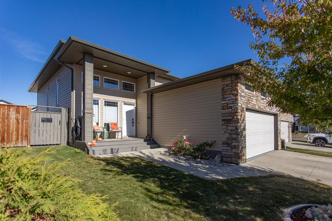
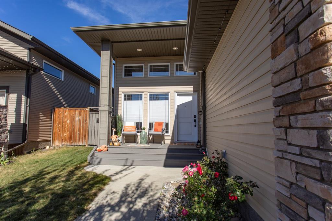
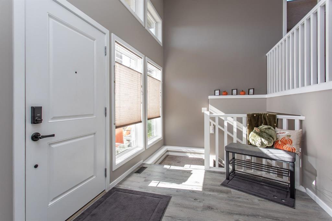
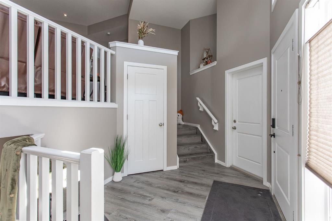
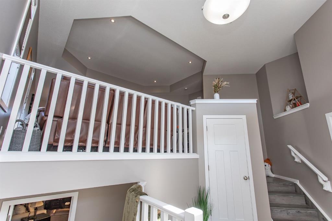
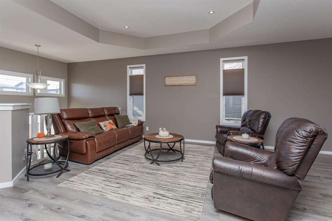
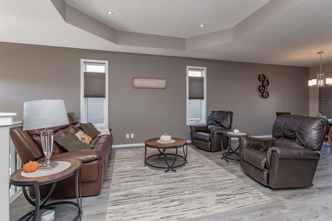
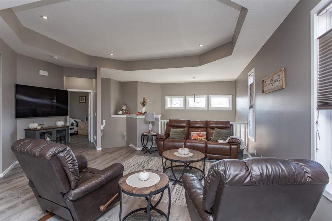
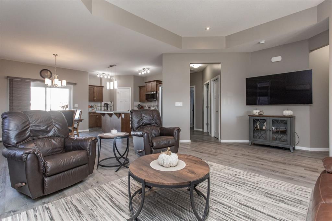
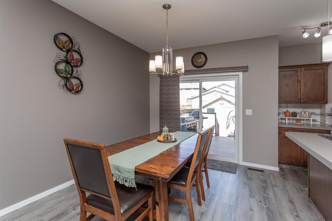
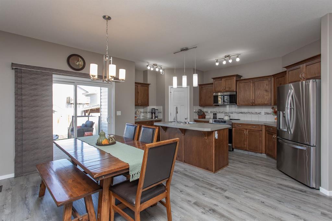
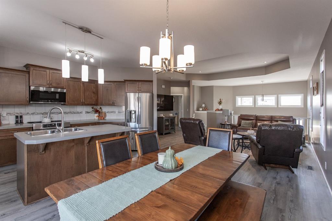
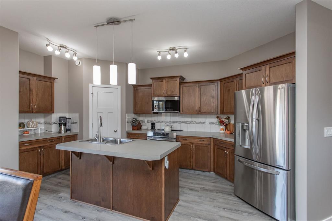
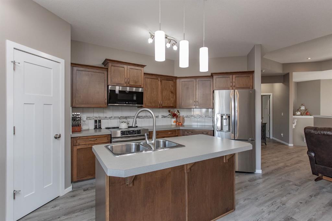
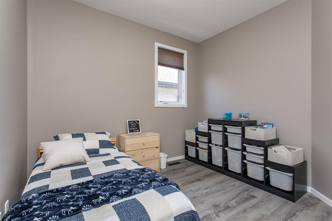
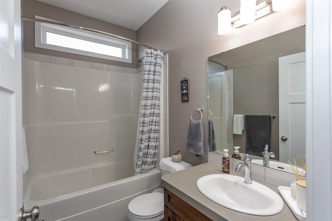
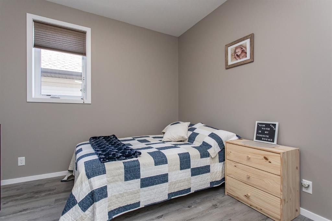
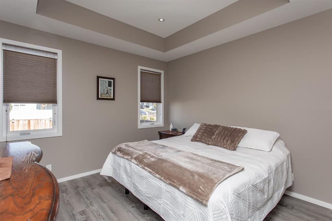
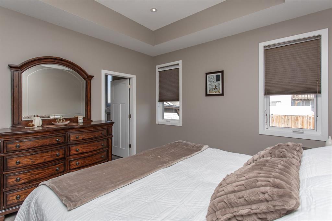
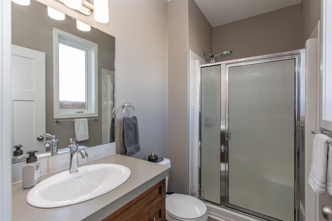
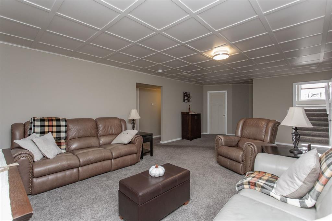
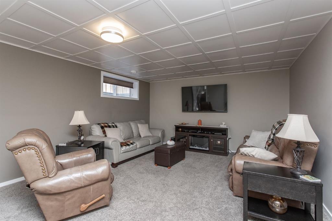
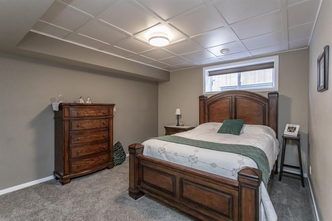
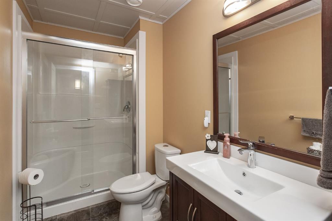
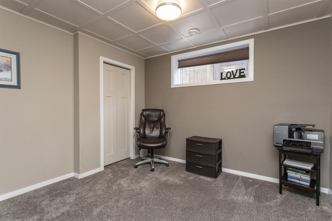
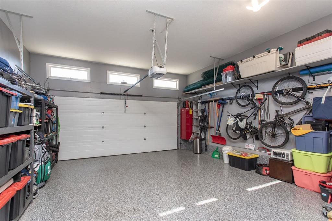
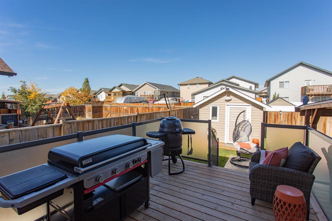
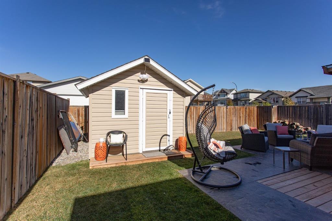
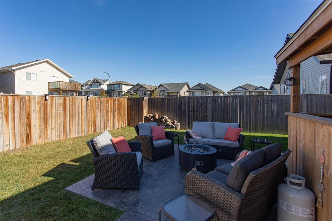
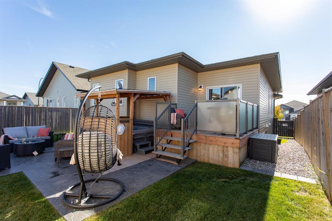
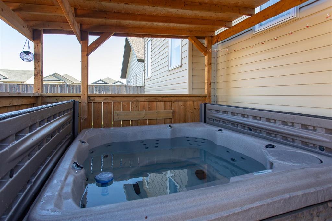
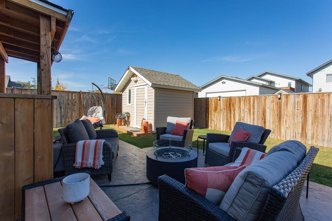
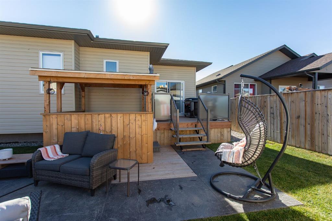
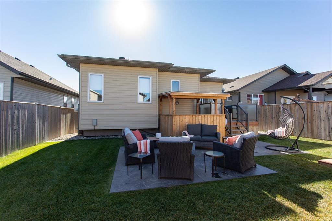
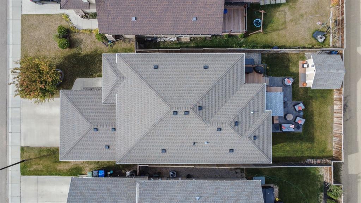
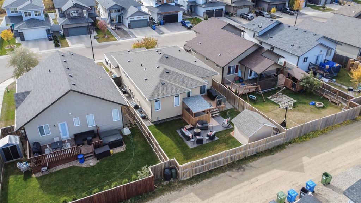
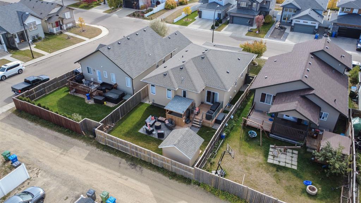
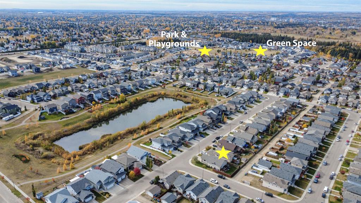
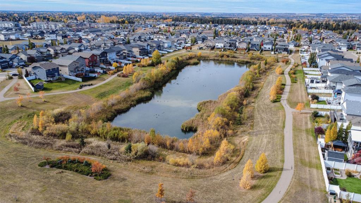
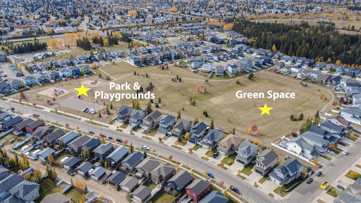
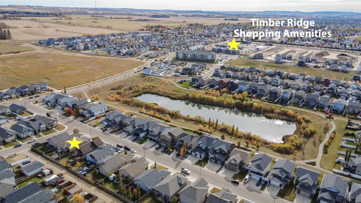
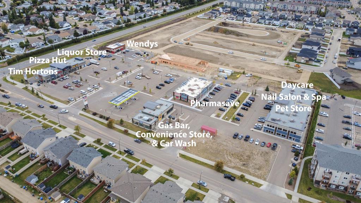
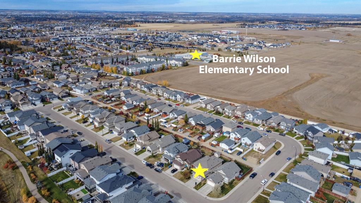
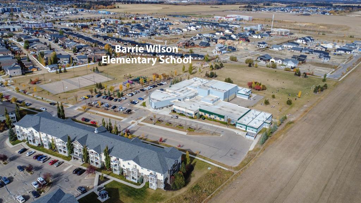
Settle in and start enjoying the neighbourhood in this exceptionally clean, well-maintained original-owner home in Timber Ridge. With a freshly painted main floor and a pond with a walking trail across the street, this move-in-ready bi-level offers an inviting place to come home to and an easy reason to get outside. The bright, spacious entry leads into an open main floor where a tray ceiling adds character to the living room and vinyl plank flooring ties the gathering spaces together. The kitchen keeps you connected to conversation with a central island, maple cabinetry, a corner pantry and stainless steel appliances, including an induction range. There's room to gather around the dining table, with the deck just outside for summer barbecues. Three bedrooms on the main floor keep everyday routines convenient, including a primary bedroom with a walk-in closet and private 3-piece ensuite. Downstairs, the finished basement gives everyone room to spread out, with a generous family room for movie nights, two additional bedrooms and a third bathroom. In-floor heat adds comfort to the lower level, while central air conditioning keeps summer days comfortable throughout the home. The fenced backyard extends your living space with a deck, concrete patio and storage shed, offering spots to relax, entertain and enjoy time outdoors. The hot tub is negotiable. A heated attached double garage with a professionally finished epoxy floor adds everyday practicality, especially through the winter months. With 1,348 sq. ft. above grade, five bedrooms, three bathrooms and nearby shopping, restaurants and schools, this is a home where the space, condition and location come together for an easy next chapter.
Interior Details
- Breakfast Bar
- Closet Organizers
- Kitchen Island
- Laminate Counters
- Open Floorplan
- Pantry
- Separate Entrance
- Storage
- Tray Ceiling(s)
- Vinyl Windows
- Walk-In Closet(s)
Outdoor Details
- Private Entrance
- Private Yard
Mr. Amandeep Budhail
Similar Property in Red Deer
Are You Already Working With Us?
Please submit your email address to get the latest updates
