24009, Meadow Drive, Alberta, Rural Rocky View County
$1,698,000
About Property
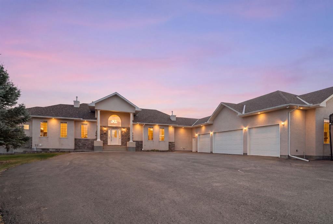
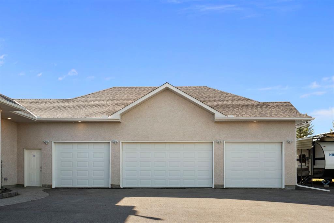
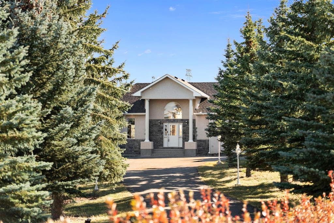
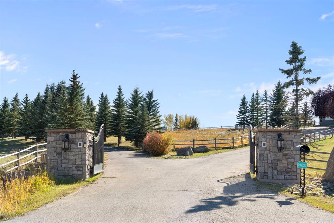
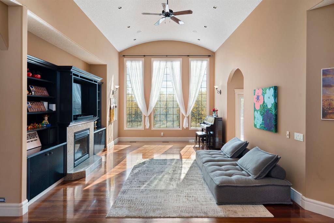
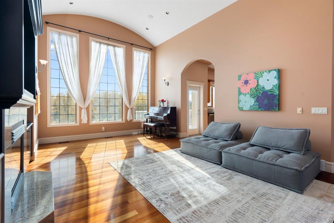
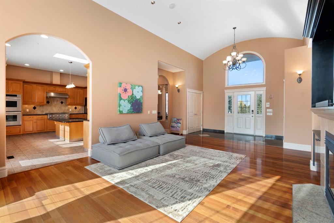
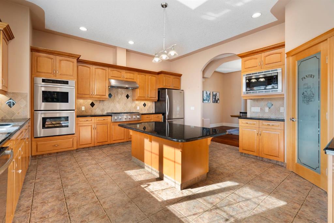
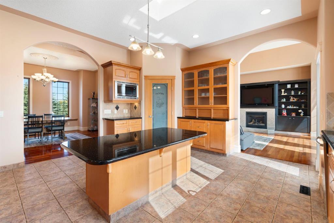
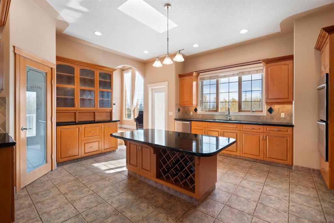
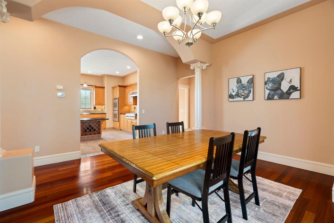
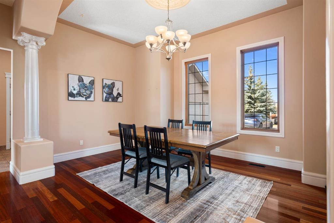
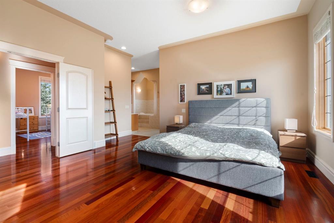
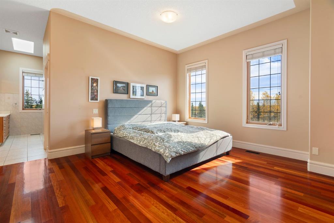
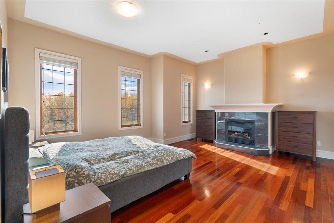
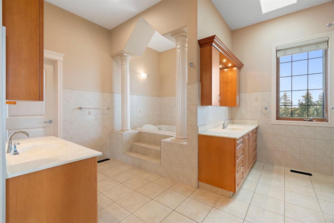
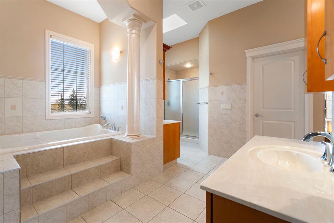
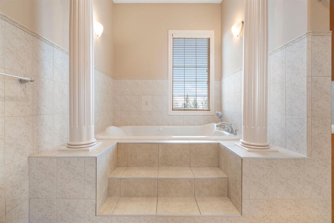
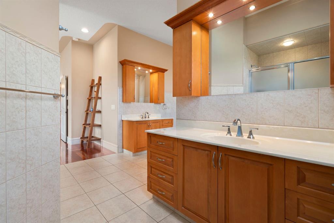
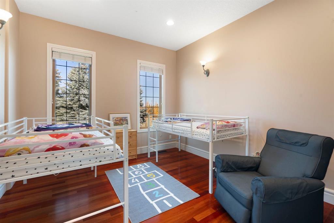
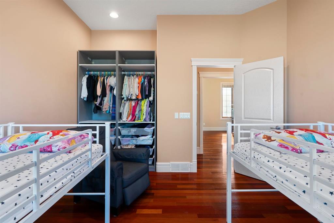
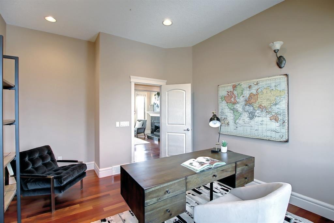
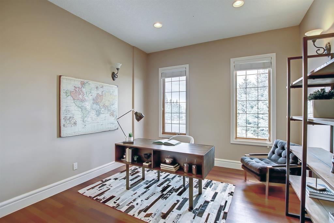
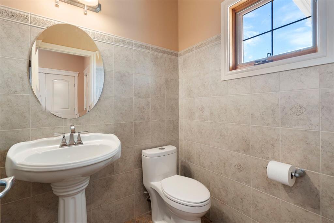
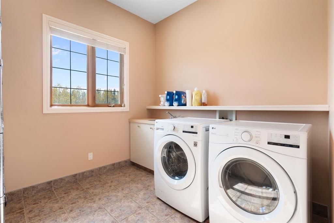
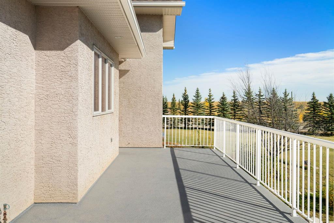
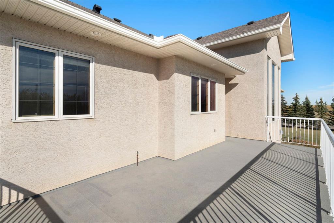
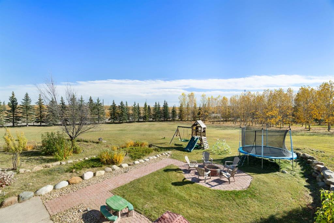
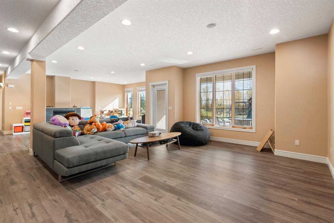
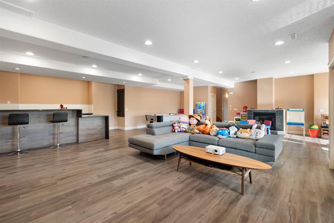
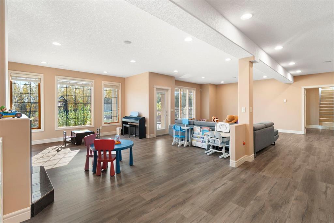
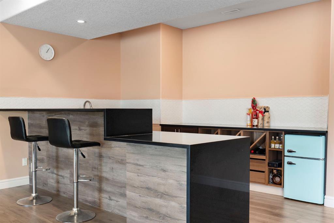
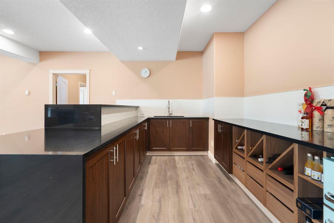
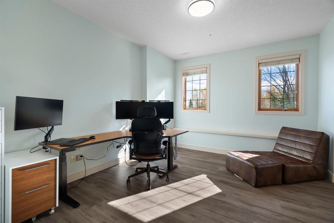
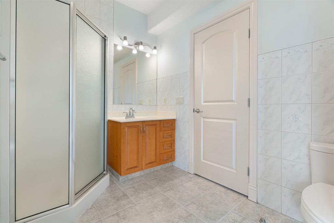
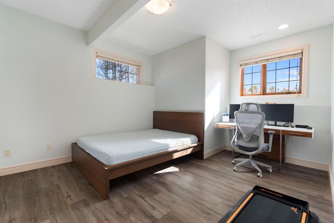
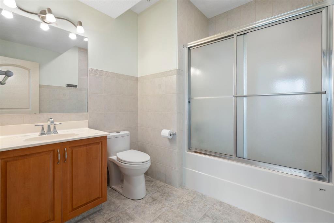
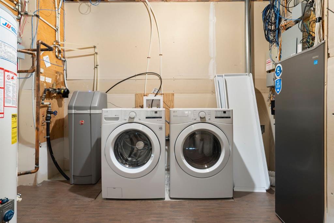
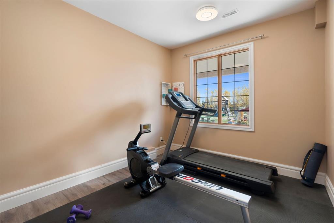
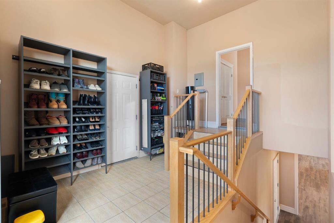
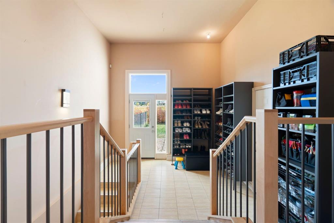
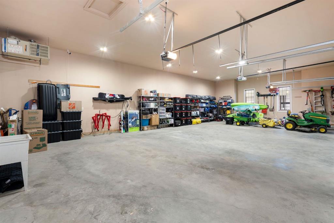
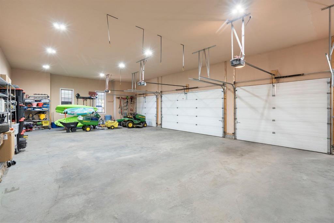
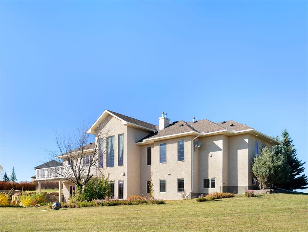
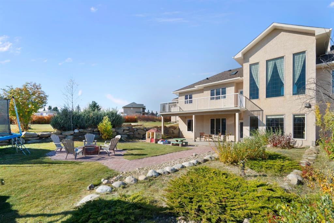
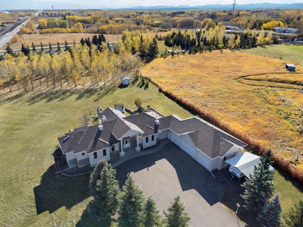
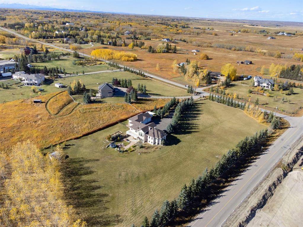
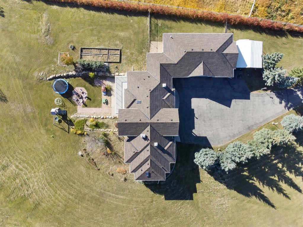
Driving through a private gated entry and tree-lined drive, this impeccably maintained executive walk-out bungalow sits on nearly 4 acres of fully fenced land, offering total country privacy just minutes from the Rocky Ridge YMCA and Royal Oak Plaza. The grand foyer welcomes you into a sun-drenched great room boasting soaring vaulted ceilings, hardwood floors, custom built-ins, and near floor-to-ceiling windows. Designed for seamless entertaining, the chef's kitchen features a new Café commercial-grade gas range (2026), double wall ovens, granite countertops, a corner pantry, and a table-height island, all flowing across from a formal dining room made for grand dinner parties. Outside, the expansive south-facing deck (resurfaced 2025) offers dedicated lounge, dining, and gas-line BBQ zones with sweeping views of the maturely treed grounds and dedicated dog run. The main-floor primary retreat centers around a cozy gas fireplace, easily accommodating a king suite alongside a spa-inspired ensuite with dual vanities, a deep soaker tub, and an organized walk-in closet. A main-floor office (currently styled as a kids' bedroom), a powder room, and a spacious laundry room complete the main level. Downstairs, the in-floor heated walk-out basement features a bright rec room with a wet bar, a second laundry setup, two large bedrooms with walk-in closets and private ensuite access, and secondary staircase access to the mudroom, outdoor fenced dog run and garage. The attached garage is equipped with gas heater, electric charging and has sufficient room for 4 vehicles, toys and tools. Complete with a new roof (2026) and additional carport parking for an RV or trailer, this property offers an effortless, luxury acreage lifestyle in an unbeatable location.
Interior Details
- French Door
- High Ceilings
- See Remarks
Outdoor Details
- Balcony
- BBQ gas line
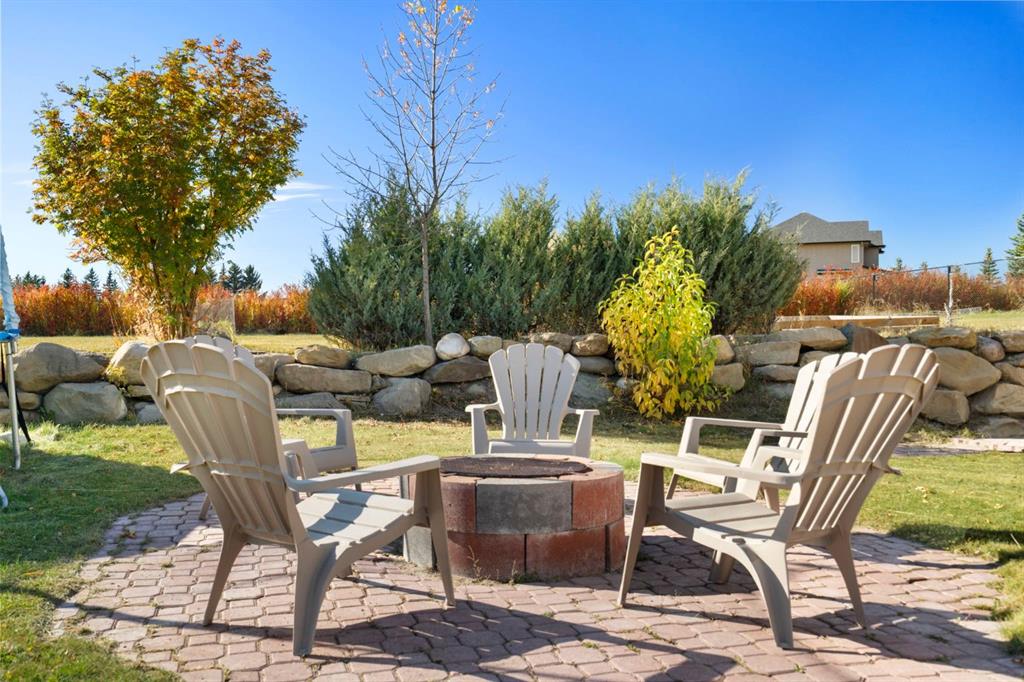
- Fire Pit
- Garden
Mr. Amandeep Budhail
Similar Property in Rural Rocky View County
Are You Already Working With Us?
Please submit your email address to get the latest updates
