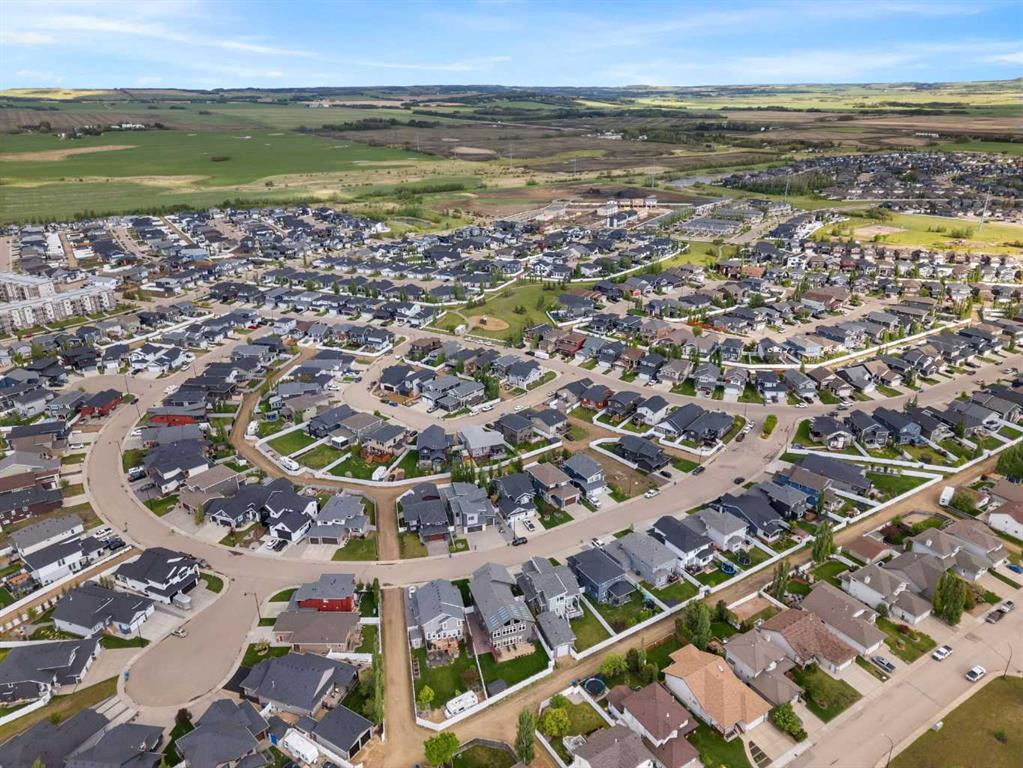
48, Lundberg Crescent, Alberta, Red Deer
$1,250,000
About Property
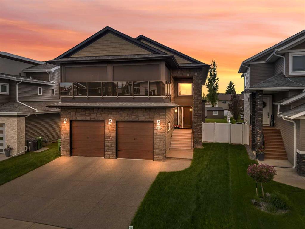
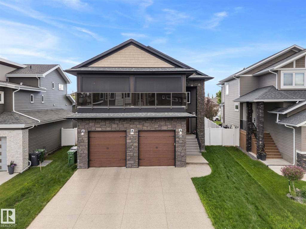
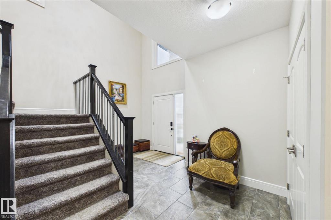
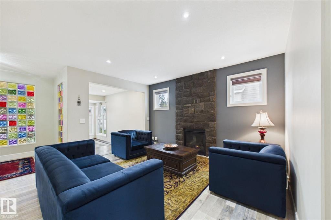
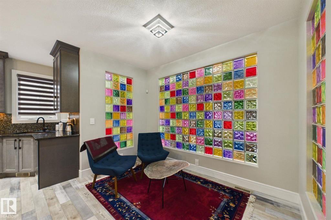
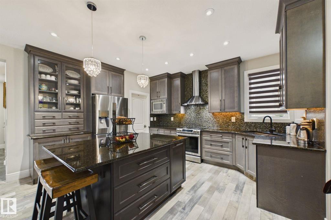
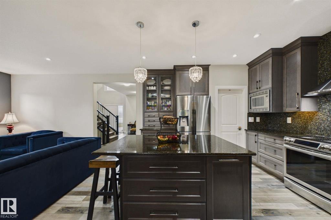
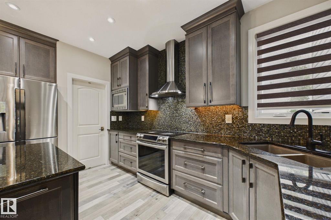
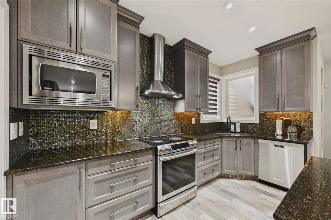
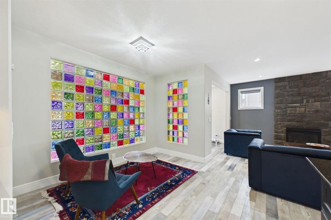
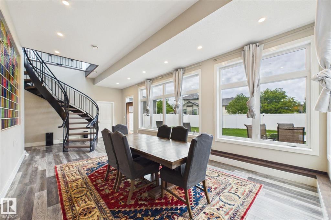
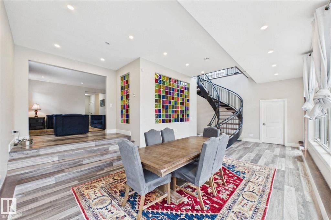
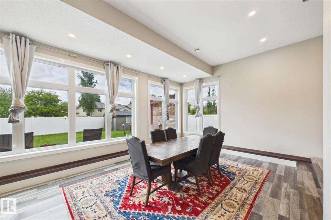
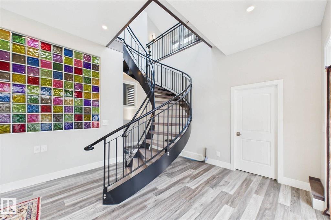
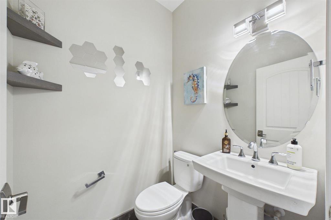
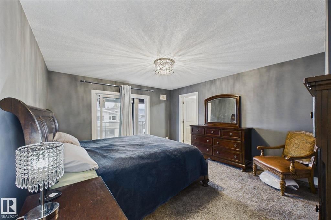
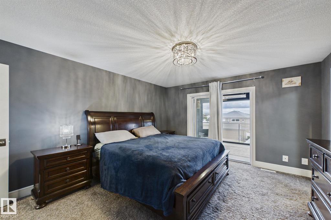
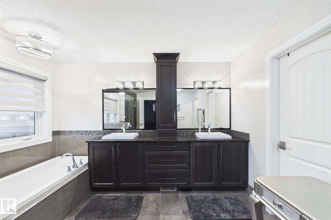
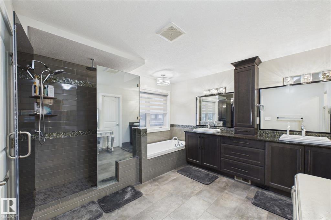
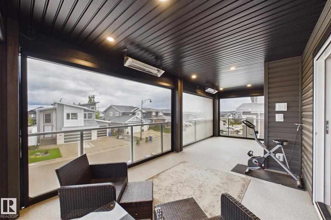
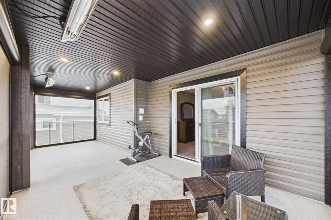
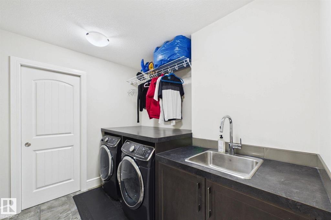
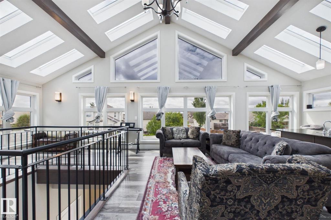
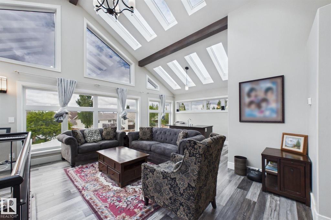
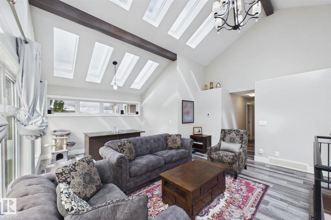
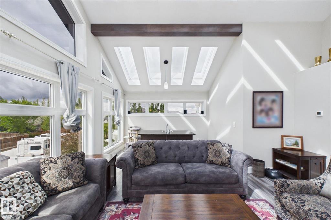
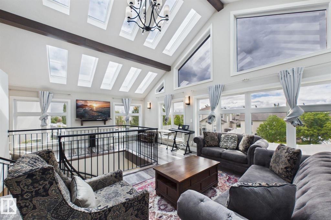
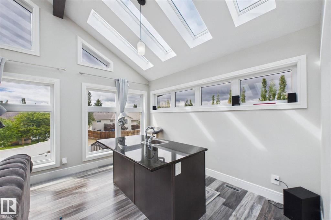
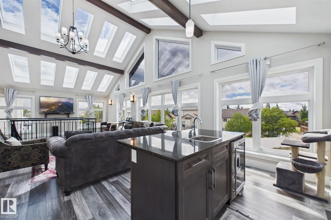
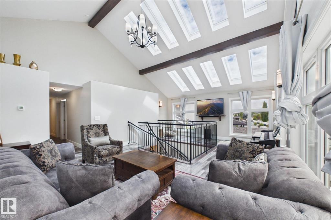
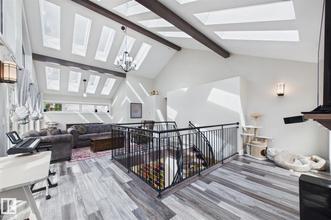
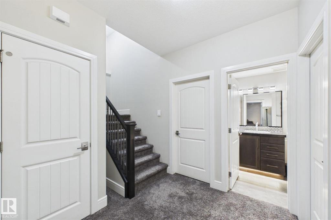
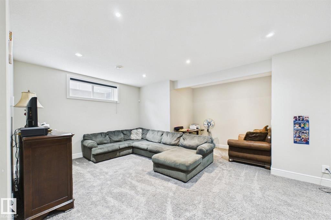
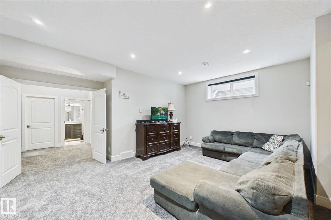
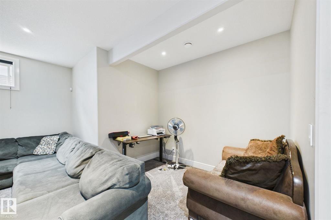
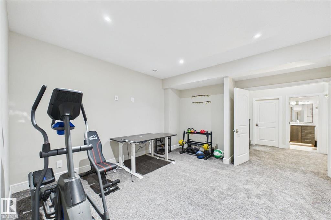
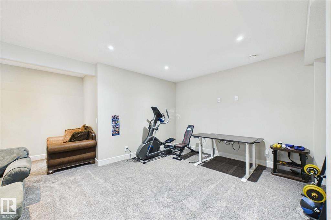
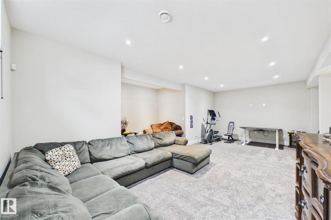
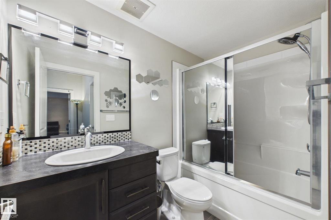
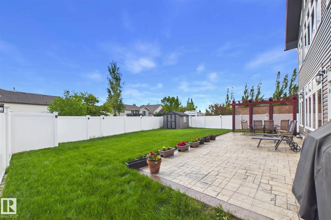
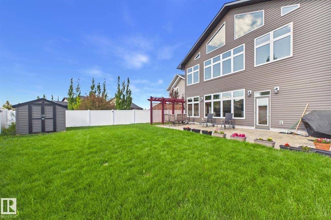
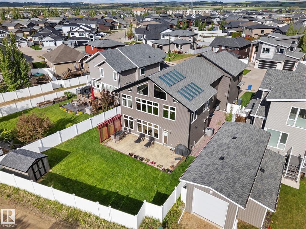
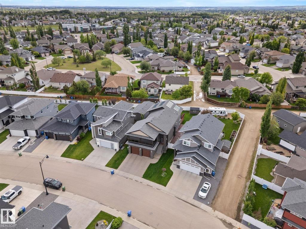
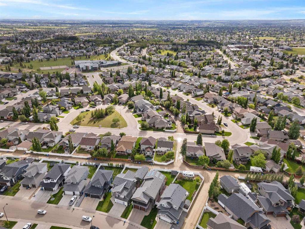
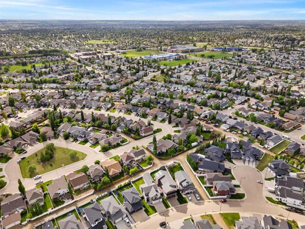
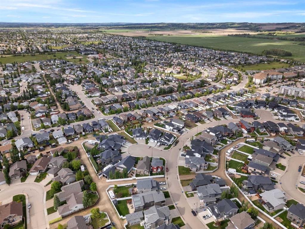
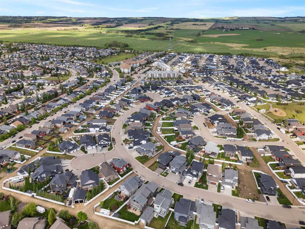
LUXURY REDEFINED IN LAREDO! Welcome to this exceptional CUSTOM BUILT HOME in the prestigious community of Laredo, where refined design, generous living spaces and distinctive craftsmanship come together beautifully. Ideally located close to schools, walking trails, parks and everyday amenities, this impressive home offers over 4,300 sq. ft. of finished living space designed for both sophisticated entertaining and comfortable family living. From the moment you enter the grand foyer, the quality and attention to detail are immediately apparent. The MAIN FLOOR features an ELEGANT LIVING ROOM with a GAS FIREPLACE, a very SPACIOUS DINNING AREA, convenient MUDROOM and a STYLISH KITCHEN appointed with GRANITE COUNTERTOPS and STAINLESS STEEL APPLIANCES. Unique Italian-imported coloured block accents add an artistic touch and distinctive character throughout the home. A majestic CUSTOM MADE STAIRCASE leads to the upper level, where the luxurious PRIMARY RETREAT awaits. The impressive MASTER SUITE offers a SPA-INSPIRED EN-SUITE, generous WALK-IN CLOSET and a spectacular PRIVATE BALCONY—the perfect place to enjoy your morning coffee or unwind at the end of the day. TWO ADDITIONAL BEDROOMS, a beautifully appointed 4-PIECE BATHROOM and a truly REMARKABLE SUNROOM featuring SKYLIGHTS and a WET BAR complete this exceptional level. The FULLY FINISHED BASEMENT extends the living space with a spacious FAMILY ROOM, TWO ADDITIONAL BEDROOMS a 4-PIECE BATHROOM, STORAGE and UTILITY ROOM—providing plenty of room for family, guests and entertaining. Outside, the property is FULLY FENCED and BEAUTIFULLY LANDSCAPED, complemented by a 24X24 DOUBLE ATTACHED GARAGE. A distinctive home offering impressive scale, timeless character and exceptional craftsmanship in one of Laredo's desirable locations. A truly special property—come experience it for yourself!
Interior Details
- Bar
- Closet Organizers
- Granite Counters
- High Ceilings
- Kitchen Island
- Pantry
- Skylight(s)
- Storage
- Vaulted Ceiling(s)
- Walk-In Closet(s)
- Wet Bar
Outdoor Details
- Balcony
Mr. Amandeep Budhail
Similar Property in Red Deer
Are You Already Working With Us?
Please submit your email address to get the latest updates
