50, Westland Road, Alberta, Okotoks
$460,000
About Property
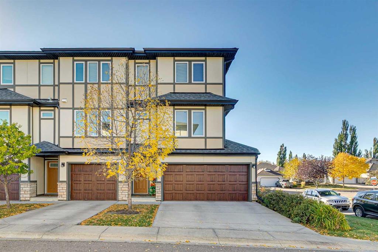
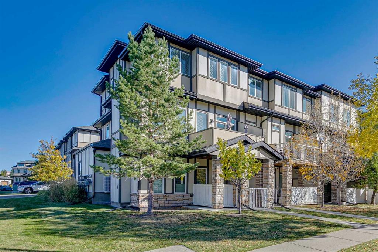
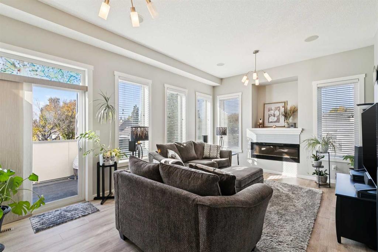
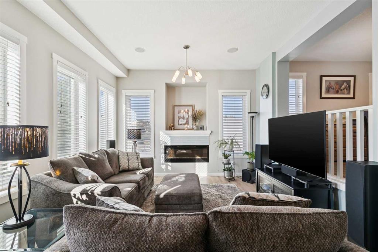
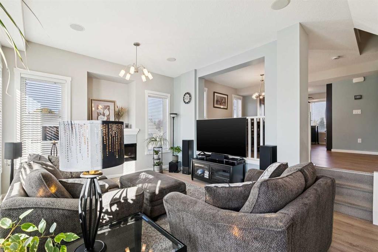
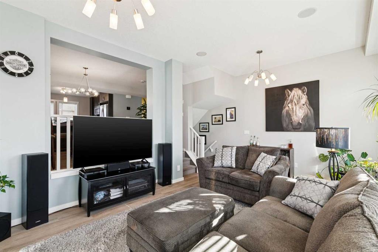
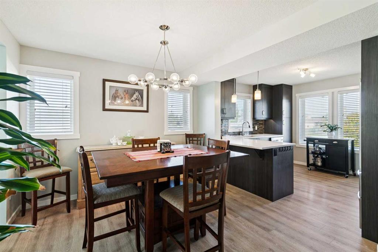
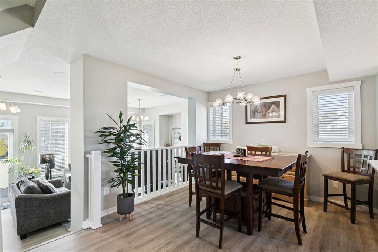
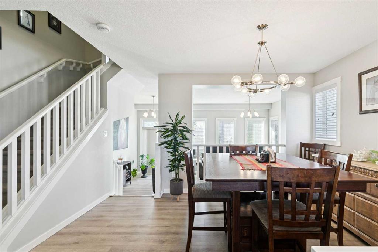
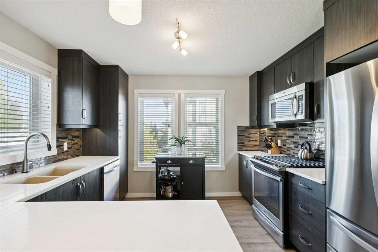
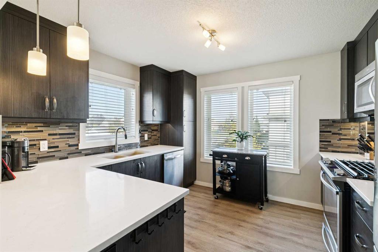
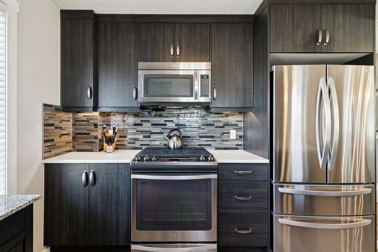
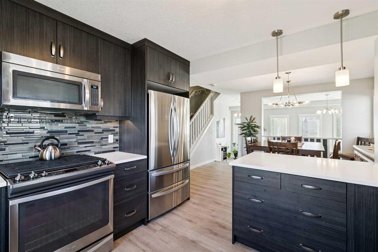
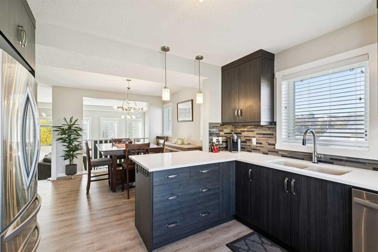
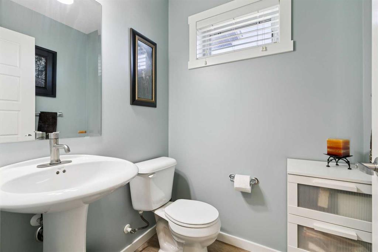
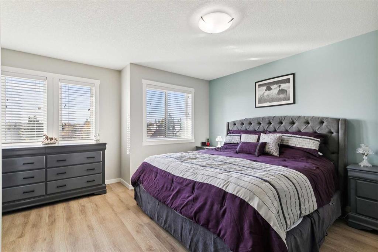
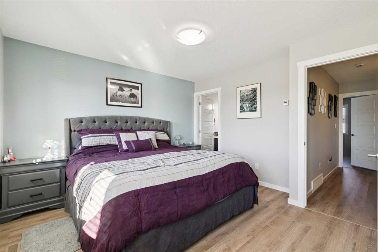
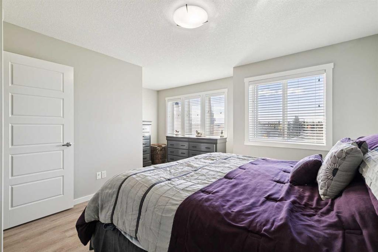
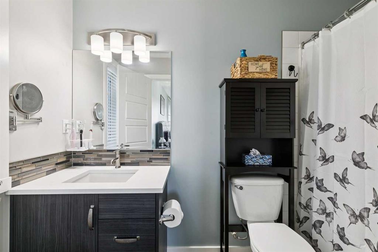
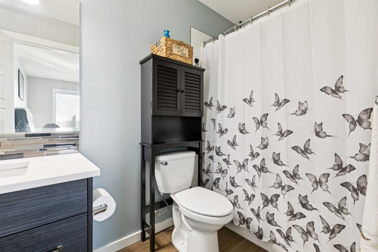
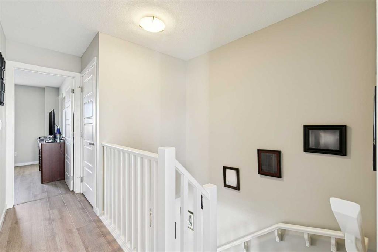
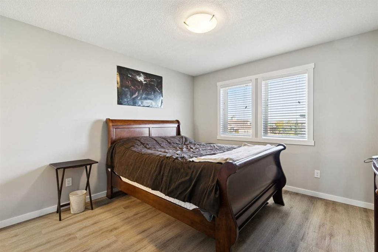
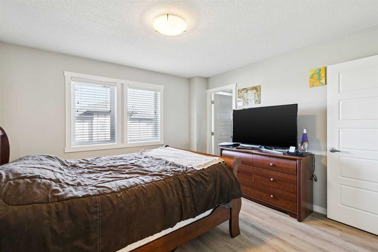
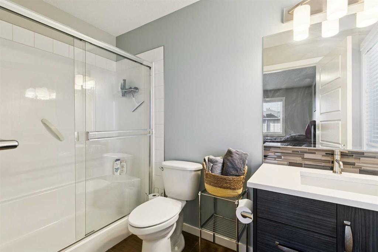
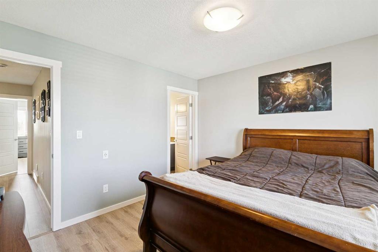
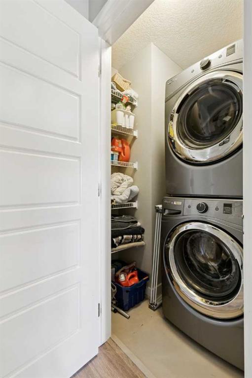
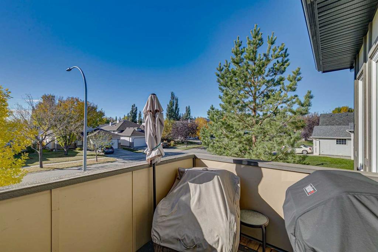
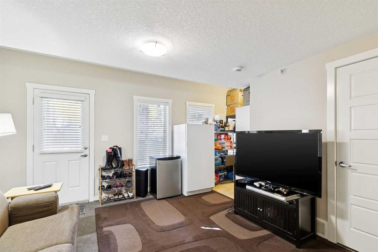
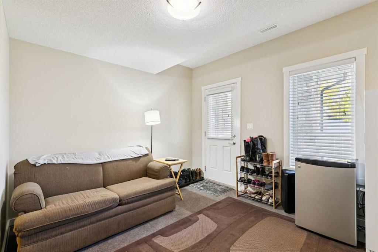
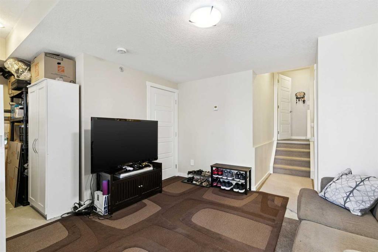
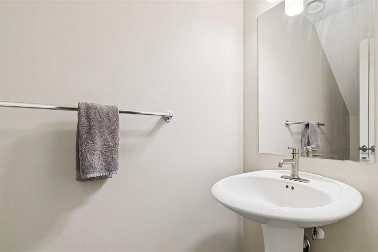
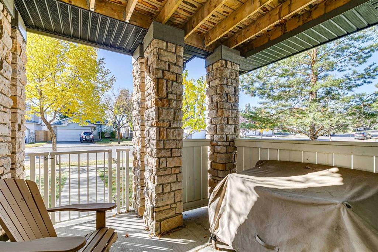
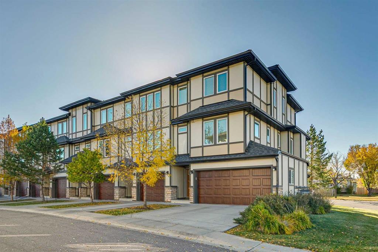
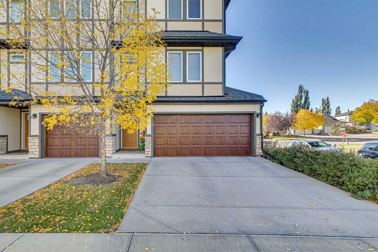
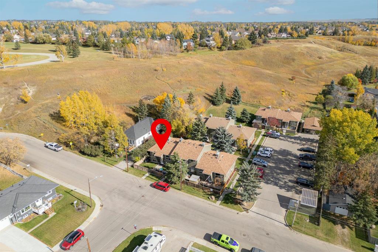
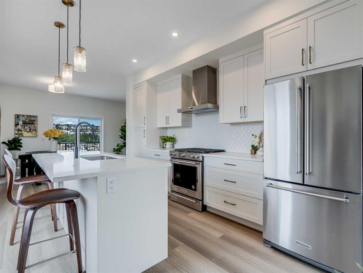
Rare double garage, end unit townhome in Okotoks offering generous living spaces, upgraded finishes and excellent natural light. One of 2 in the complex with a double garage and double driveway, this home also has no rear neighbors and faces a tree-lined boulevard. The spacious living room features 10’ ceilings, an abundance of windows facing south and west, an electric fireplace, built-in ceiling speakers, and patio sliders opening to a private upper deck with a gas BBQ hookup. The beautiful kitchen includes quartz countertops, stainless steel appliances, a gas stove, French door refrigerator with filtered water dispenser, under-cabinet lighting, and a touch-activated faucet. Soft-close drawers are featured in both the kitchen and bathrooms, with California-style blinds throughout the home. On the upper level, two large bedrooms each offer an ensuite bathroom and walk-in closet, with custom closet built-ins in one bedroom and a dedicated laundry room on the same level. 2 full and 2 half bathrooms throughout the home provide added convenience. The versatile lower-level room offers space for a bedroom, home office, gym, or additional living area, with a separate walkout entrance to a fenced lower patio with direct access to the boulevard. A Carrier Infinity Climate Control System allows independent heating and cooling programming across three levels, complemented by a high-efficiency furnace and central air conditioning. Additional features include tankless hot water, a two-year-old water softener, central vacuum, and a central vacuum outlet and water spigot in the double garage. Within walking distance of two elementary schools and two high schools, this home offers a unique blend of features.
Interior Details
- Ceiling Fan(s)
- Central Vacuum
- Closet Organizers
- High Ceilings
- Quartz Counters
- Tankless Hot Water
- Walk-In Closet(s)
Outdoor Details
- Balcony
Mr. Amandeep Budhail
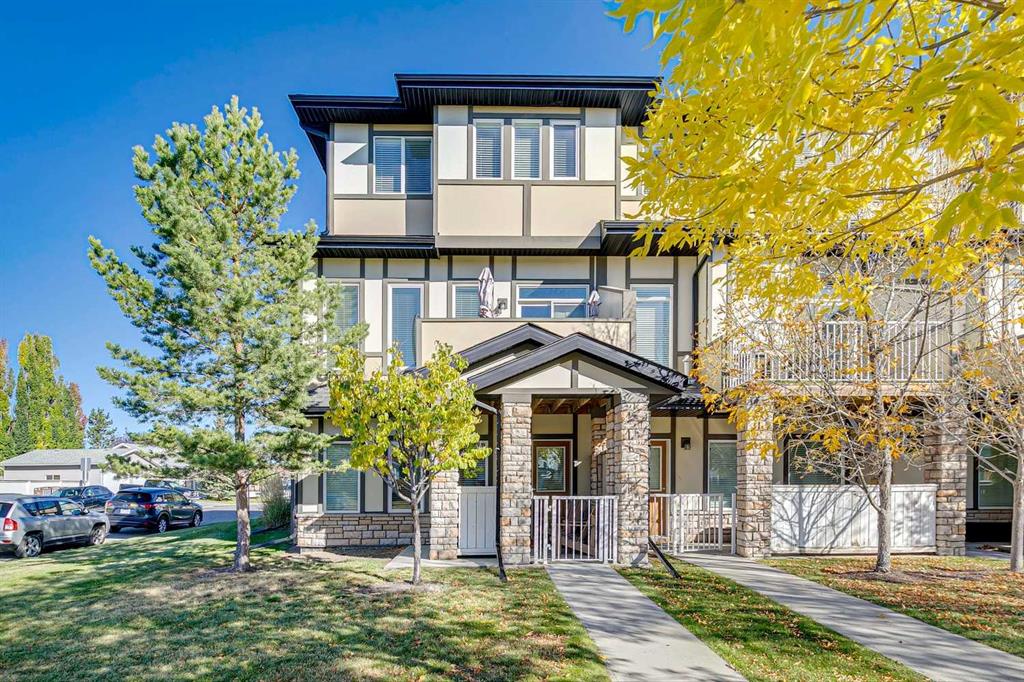
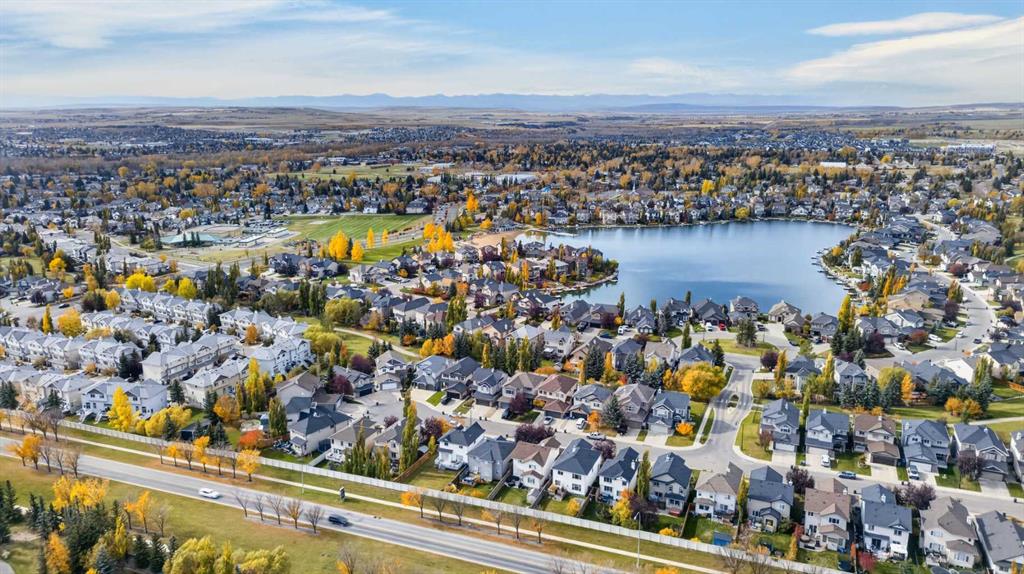
Similar Property in Okotoks
Are You Already Working With Us?
Please submit your email address to get the latest updates
