


211, Royal Birch Way NW, Alberta, Calgary
$919,900
About Property
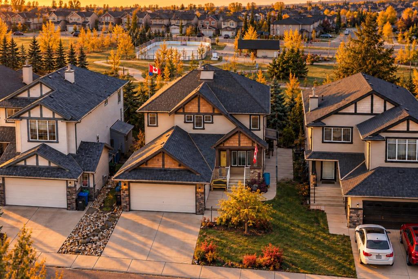
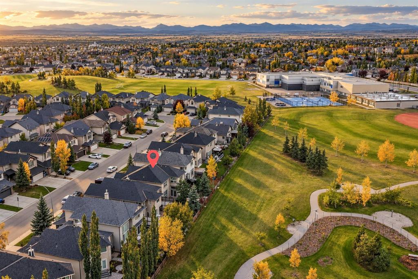
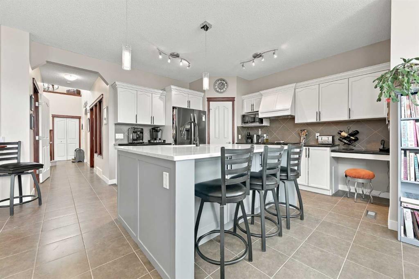
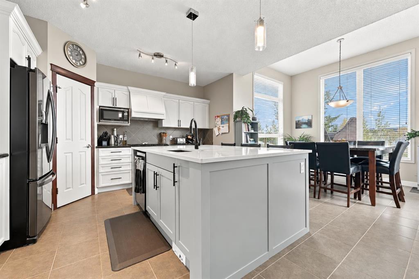
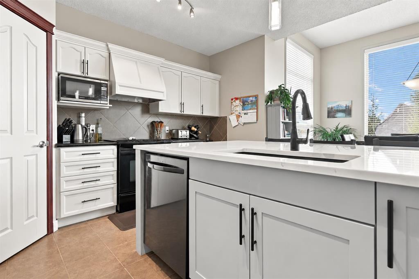
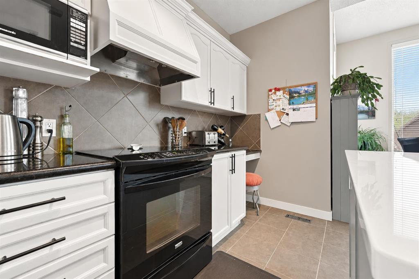
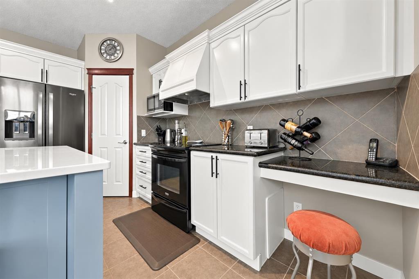
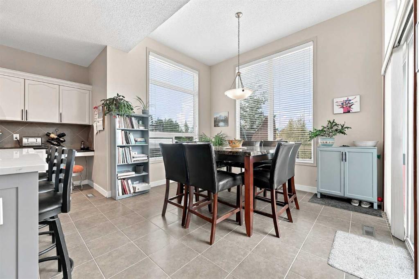
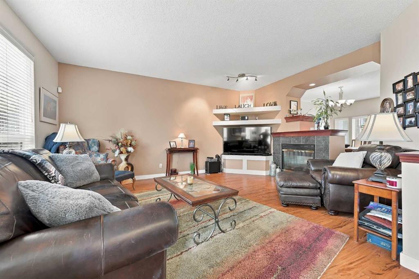
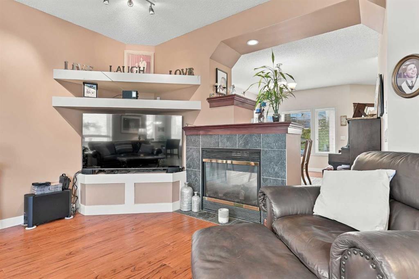
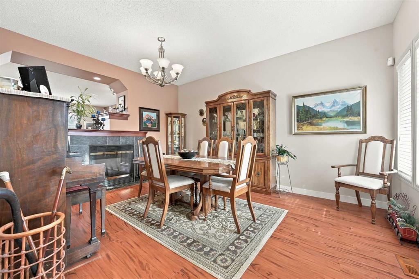
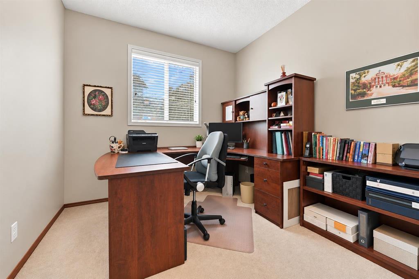
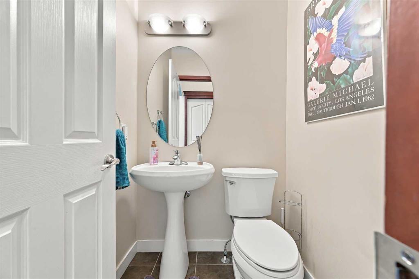
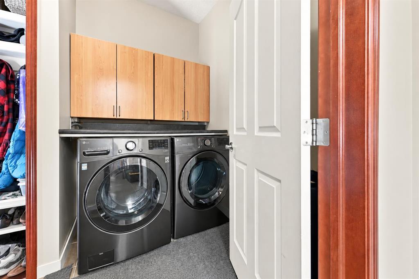
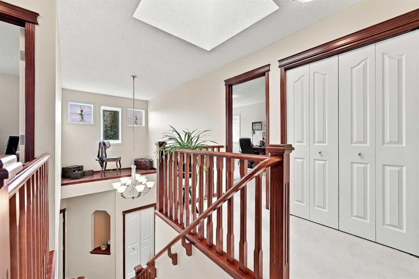
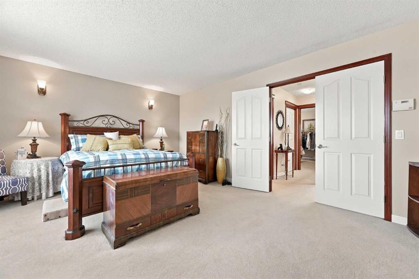
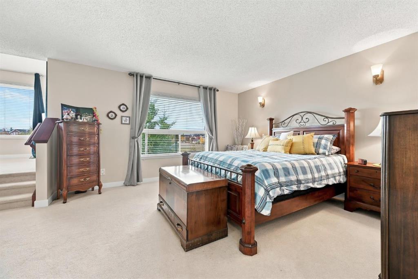
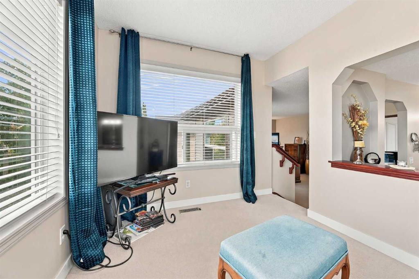
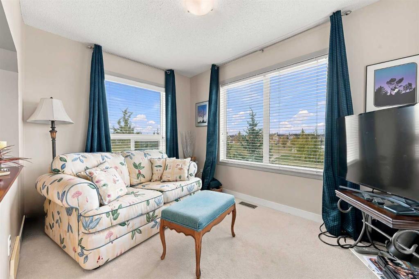
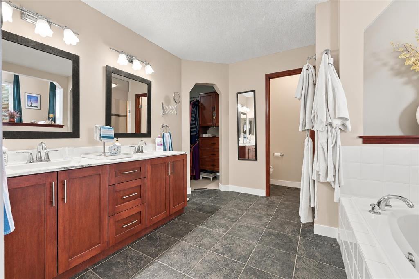
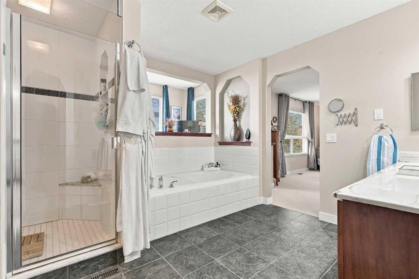
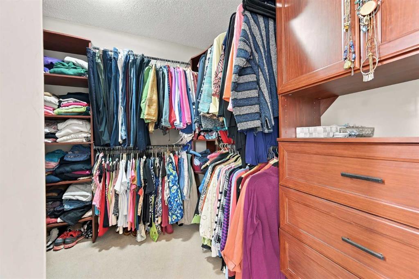
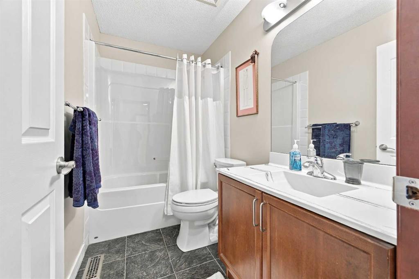
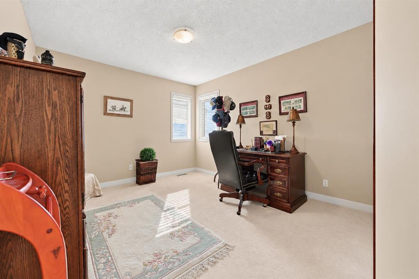
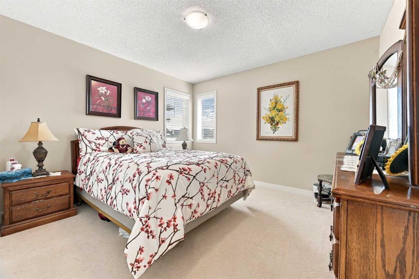
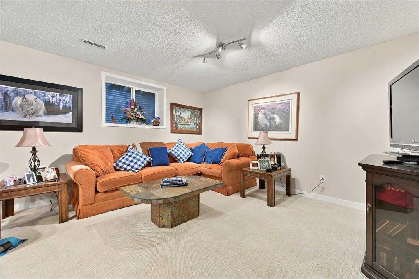
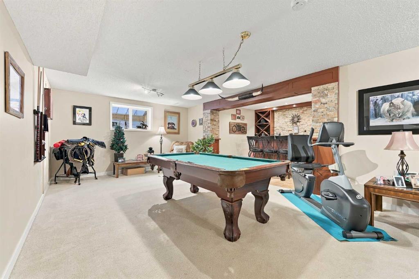
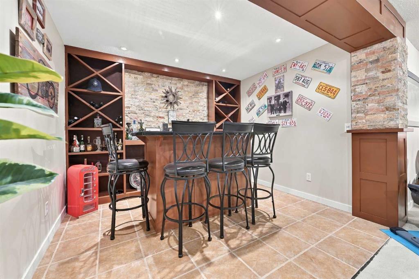
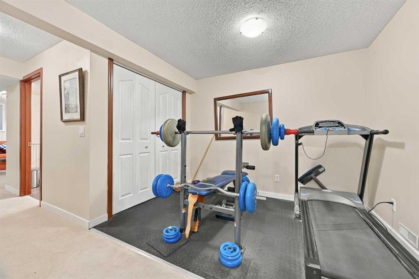
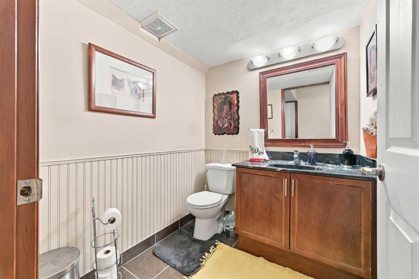
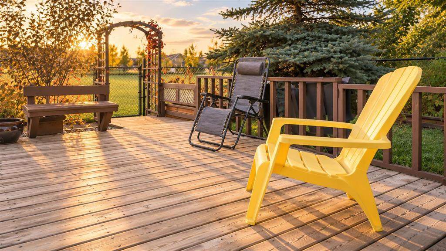
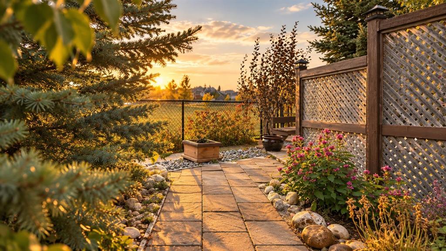
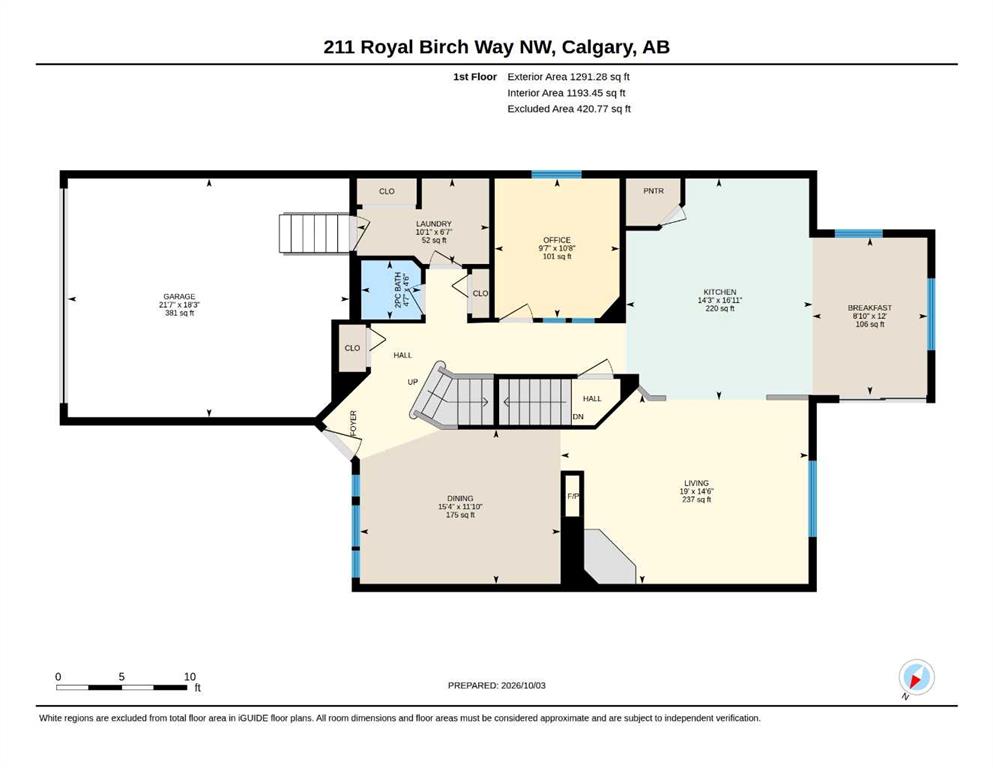
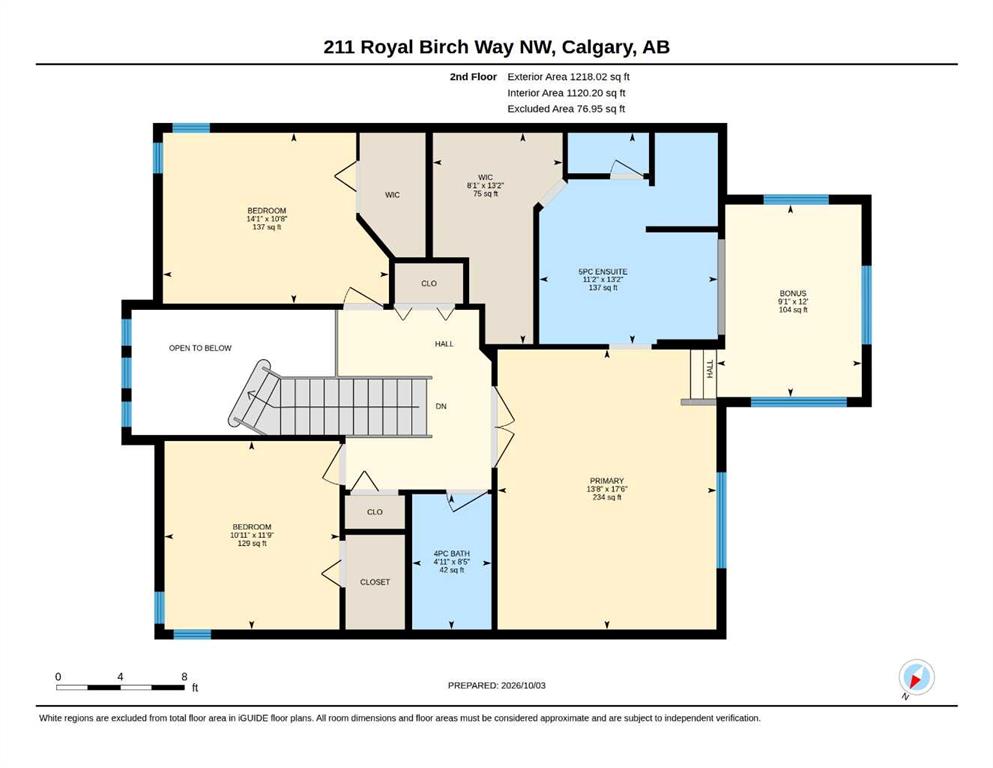
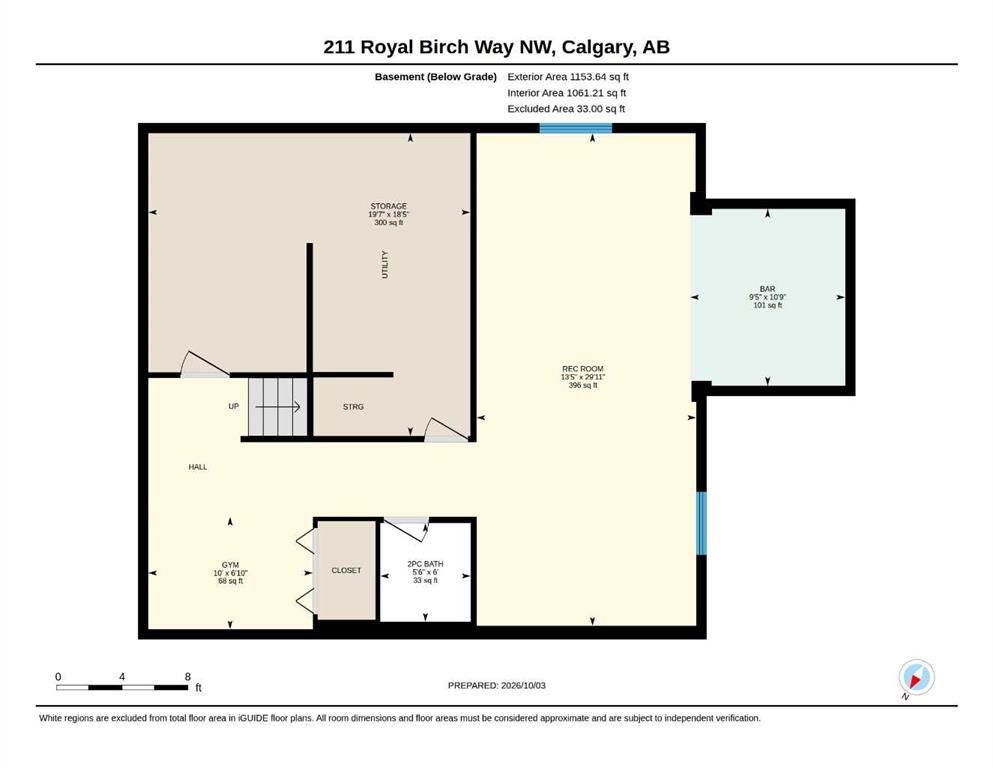
*OPEN HOUSE OCT 17th 1-3PM* | BACKING GREEN SPACE | 2,509 SQ. FT. | RENOVATED KITCHEN | MAIN-FLOOR OFFICE | FINISHED BASEMENT | Room for everyone to spread out, with green space just beyond your backyard. On a quiet street in Royal Oak, this home gives you generous bedrooms, a dedicated office and several places to gather, along with no rear neighbours and direct access to the pathways. After dinner, you can head out for a walk or stay on the deck and enjoy the open view. South sunlight fills the tall entrance, and the bright feel continues through the main floor with nine-foot ceilings, hardwood and tile flooring. The office sits at the front of the home, while a formal dining room gives you room to bring everyone together for dinner. For everyday meals, there’s a breakfast nook with a tall ceiling and windows overlooking the backyard. The recently renovated kitchen is a place you can cook and catch up at the same time. Pull up a stool at the large quartz island while dinner is coming together. White cabinetry, a custom hood fan and quartz countertops are paired with a pantry and pull-out drawers, so there’s plenty of storage within easy reach. The adjoining family room has a gas fireplace, and main-floor laundry, a powder room and direct access to the double attached garage complete this level. Upstairs, all three bedrooms are large and each has a walk-in closet. The primary bedroom has something a little different: a bright, raised sitting area with partial mountain views. You could settle in with a book here before starting your day. There’s also a spacious five-piece ensuite, with another full bathroom serving the other two bedrooms. Downstairs, the finished basement has a large recreation room, custom bar and gym space. You have room for movie nights, a workout or having friends over, plus a separate storage and hobby room for the things you’d rather leave set up. A two-piece bathroom saves a trip upstairs. The backyard gets sunlight from the east and west, with room to play and a spacious deck offering a mix of sun and shade. With green space and pathways directly behind you, the view extends beyond your own yard. Royal Oak keeps everyday errands close to home, with groceries, shops and restaurants at Royal Oak Centre. Royal Oak School and William D. Pratt School are in the community, and the Shane Homes YMCA at Rocky Ridge offers recreation and fitness nearby. Stoney Trail and Crowchild Trail connect you with the rest of the city, while the pathway behind your home gives you a reason to stay closer to home.
Interior Details
- Bar
- Closet Organizers
- Double Vanity
- High Ceilings
- Kitchen Island
- Open Floorplan
- Pantry
- Quartz Counters
Outdoor Details
- Other
Mr. Amandeep Budhail
Similar Property in Calgary
Are You Already Working With Us?
Please submit your email address to get the latest updates
