
7412, Fleetwood Drive SE, Alberta, Calgary
$599,900
About Property
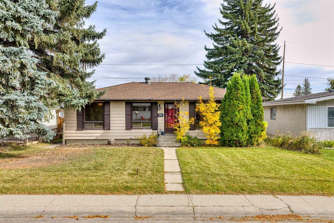
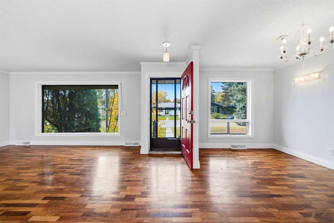
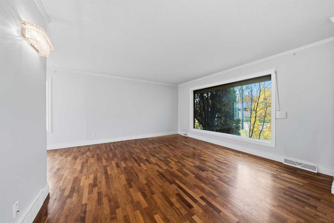
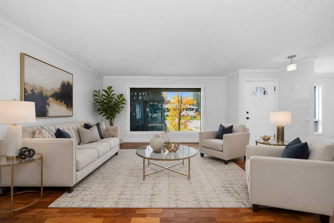
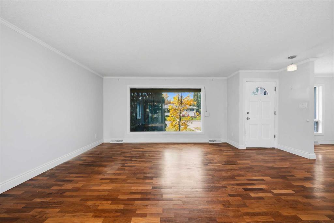
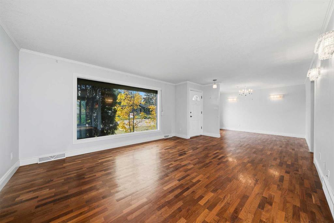
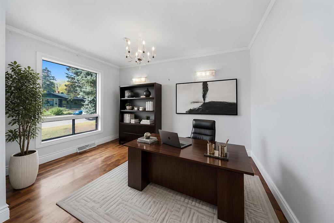
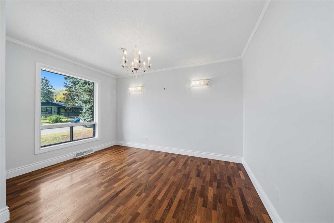
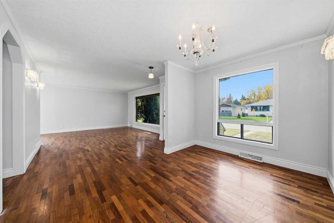
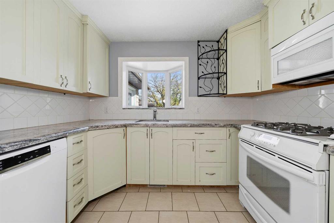
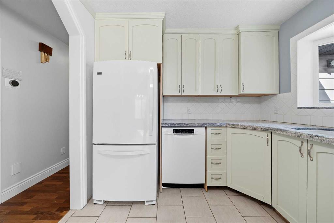
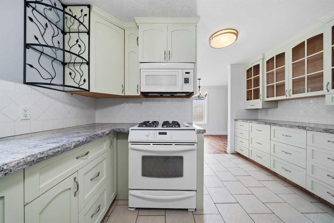
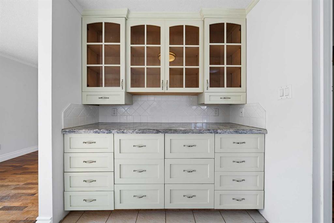
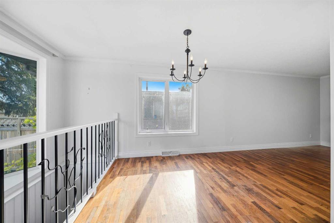
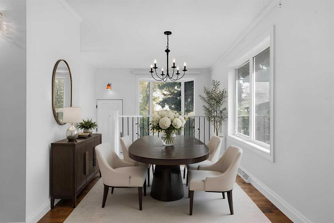
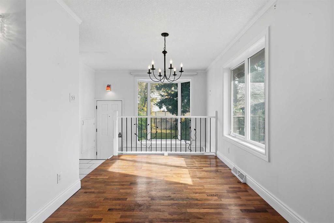
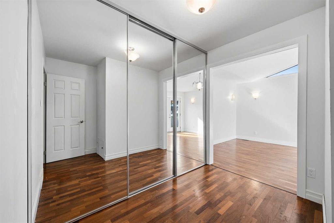
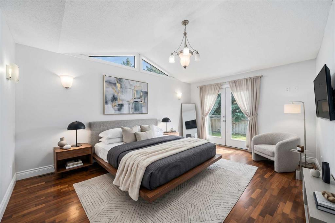
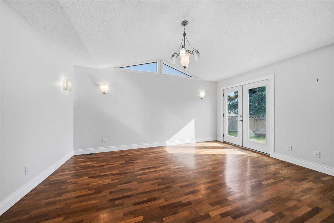
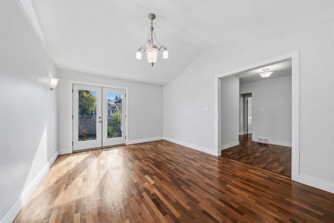
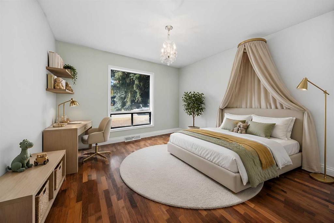
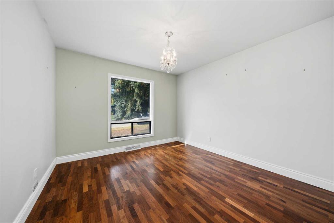
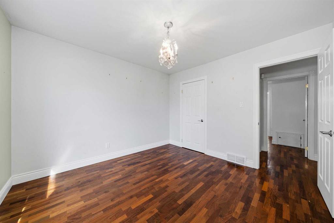
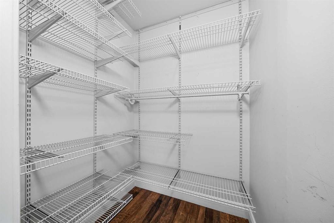
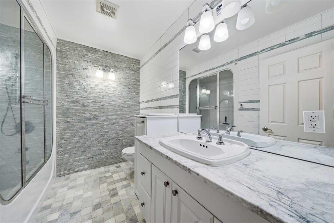
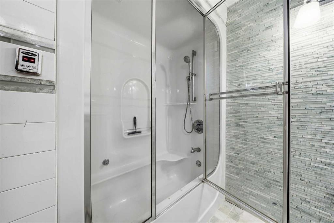
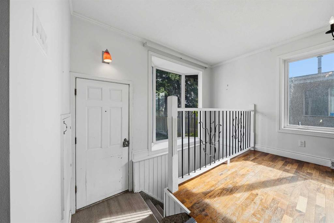
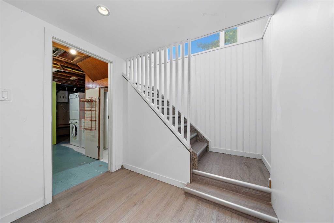
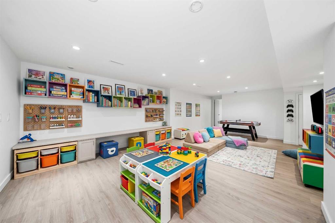
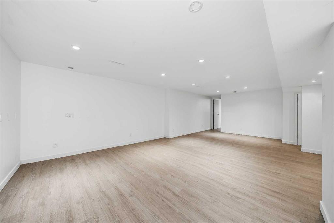
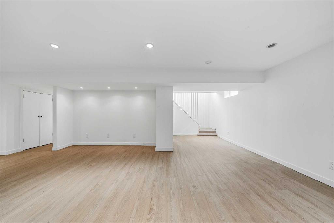
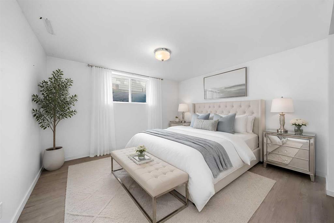
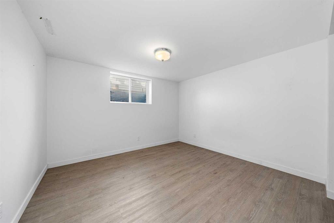
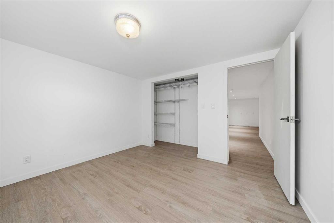
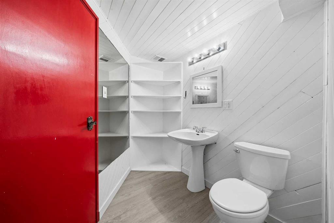
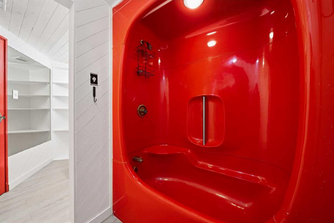
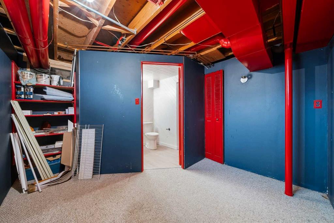
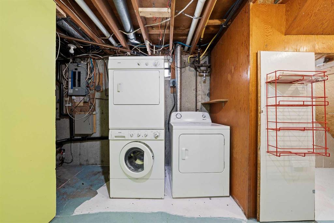
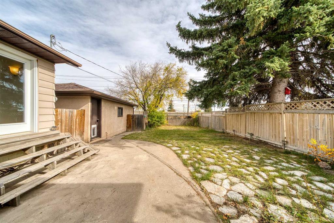
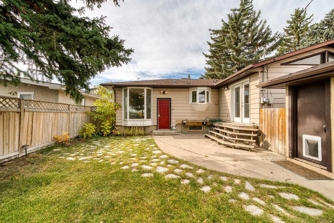
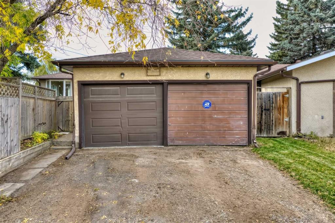
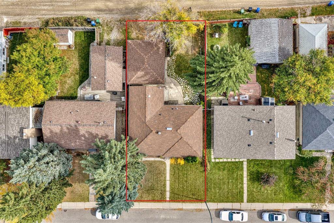
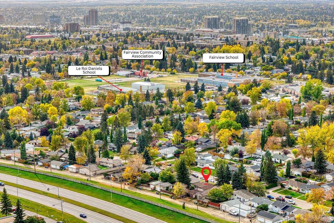
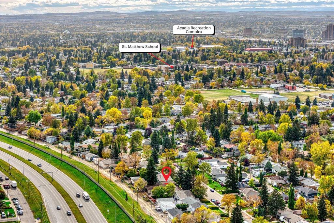
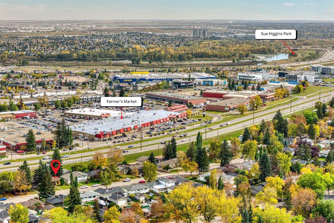
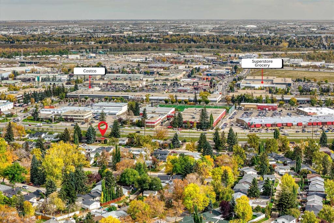
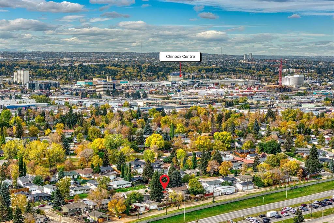
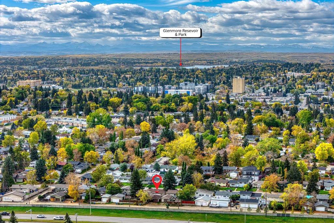
Welcome to this beautifully updated BUNGALOW offering nearly 1,300 sq.ft. above grade — a RARE FIND in the heart of sought-after Fairview! Thoughtfully expanded and updated, this home offers an exceptional combination of space, character and functionality. There are AT LEAST 10 REASONS WHY YOU SHOULD BUY THIS HOME: 1) THE SIZE — Extended in the 1980s, this bungalow offers a very spacious footprint with nearly 1,300 sq.ft. above grade. 2) THE LAYOUT — The main floor features a large living room, formal dining room/home office that can easily become a 3RD BEDROOM, kitchen, 2 bedrooms and an updated 4PC bathroom with a STEAM SHOWER. 3) THE KITCHEN — Beautifully updated with CARRARA MARBLE countertops, custom cabinetry and a bay window bringing in plenty of natural light. 4) THE PRIMARY BEDROOM — An impressively large retreat featuring VAULTED CEILINGS, a huge walk-through closet and direct access to the backyard patio (note: The primary bedroom's closet can easily be changed back to a 3rd bedroom). 5) QUALITY HARDWOOD FLOORING throughout much of the main level adds warmth and timeless character. 6) LOCATION, LOCATION, LOCATION — Situated on a quiet street and BACKING ONTO A DOG PARK — a fantastic bonus for pet owners! 7) WALK TO SCHOOL — Fairview School, offering the unique TLC program for Grades K–9, is just a short distance away, with Lord Beaverbrook High School nearby as well. 8) THE FINISHED BASEMENT — Features a custom artisan staircase railing, LVP flooring, HUGE FAMILY/ENTERTAINMENT ROOM, 3rd bedroom with a large egress window, funky 4PC bathroom and spacious laundry/storage/mechanical room. 9) OVERSIZED DOUBLE GARAGE — Complete with 220V wiring PLUS 2 EXTRA PARKING STALLS in front. 10) THE UPGRADES — CENTRAL A/C, central vacuum, approximately newer furnace, newer east and south windows, newer basement window, newer electrical sub-panel, quality roof shingles, basement pot lights and knockdown ceilings. 11) THE BACKYARD — Fully fenced with a natural gas BBQ hookup, and THE EXISTING GAS BBQ IS INCLUDED! With its RARE SIZE, FLEXIBLE FLOOR PLAN, OVERSIZED GARAGE, FINISHED BASEMENT, numerous updates and fantastic Fairview location, this home truly stands apart. Don’t miss it — BOOK YOUR PRIVATE SHOWING TODAY!
Interior Details
- See Remarks
Outdoor Details
- None
Mr. Amandeep Budhail
Similar Property in Calgary
Are You Already Working With Us?
Please submit your email address to get the latest updates
