55, Fairways Drive NW, Alberta, Airdrie
$410,000
About Property
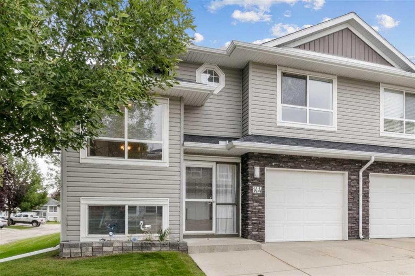
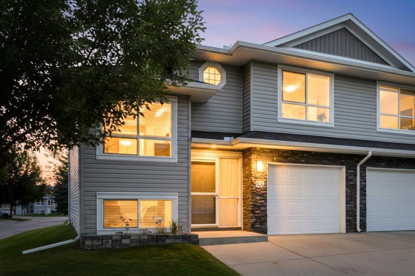
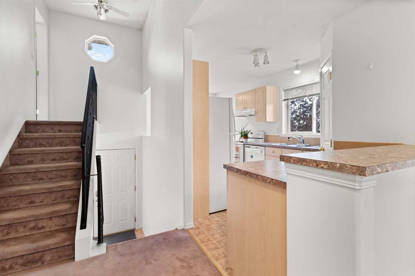
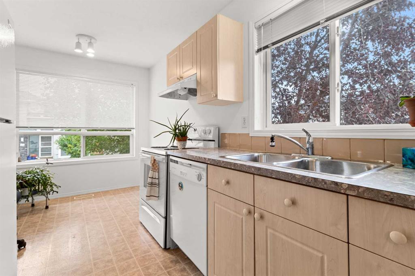
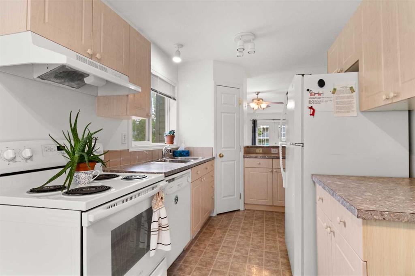
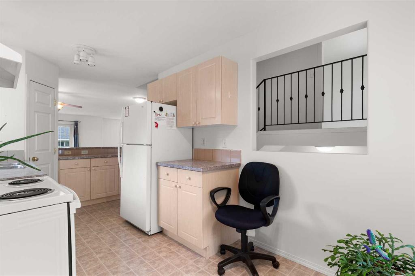
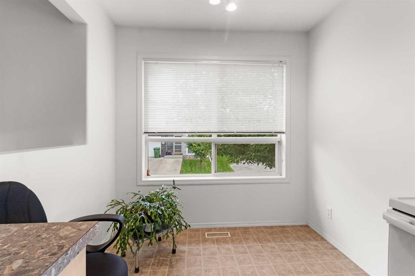
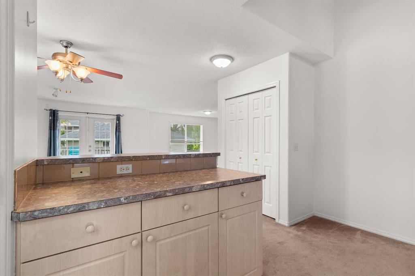
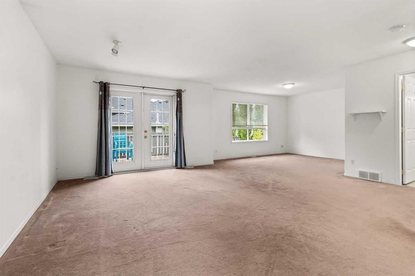
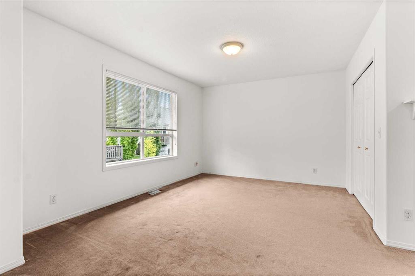
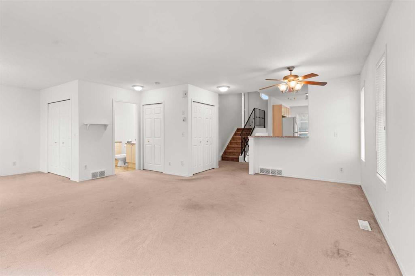
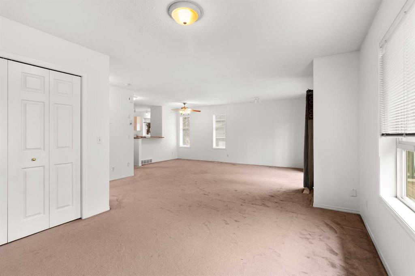
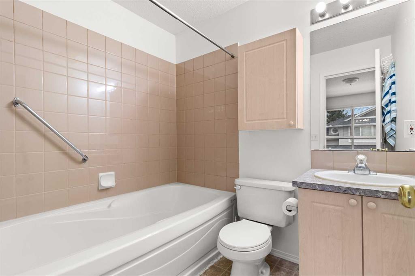
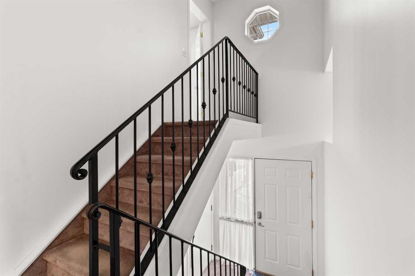
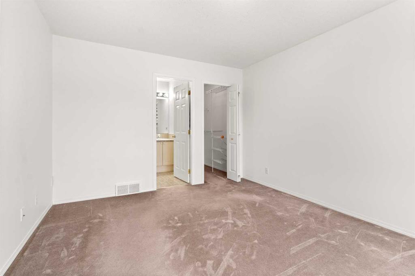
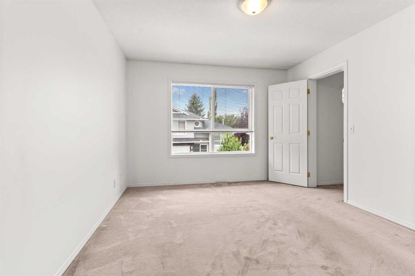
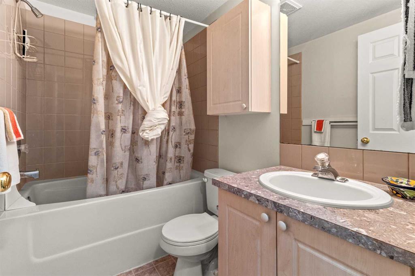
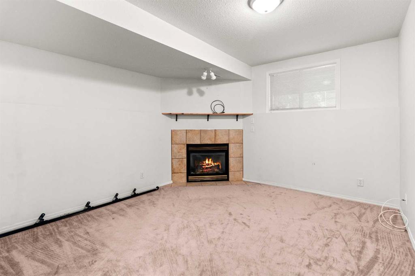
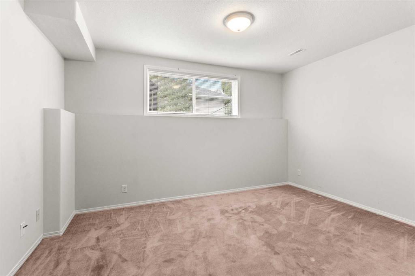
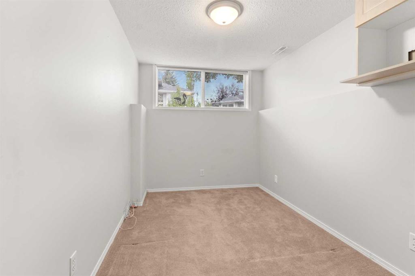
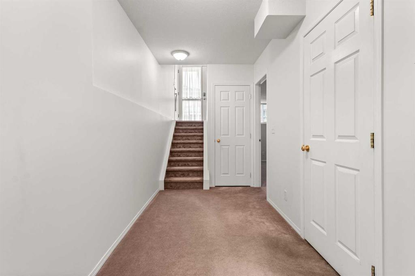
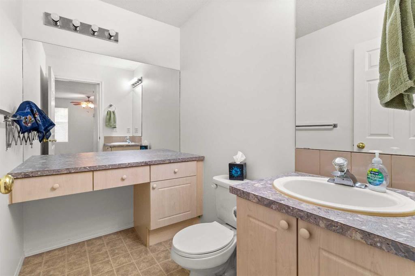
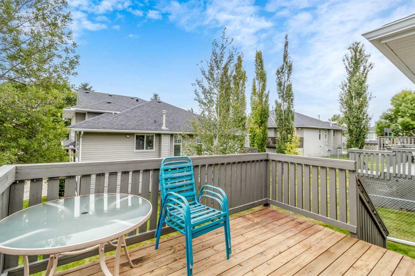
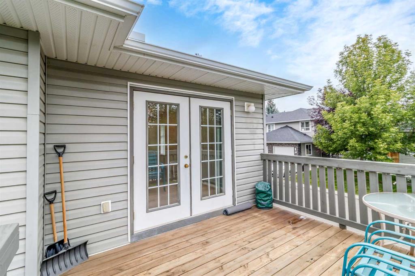
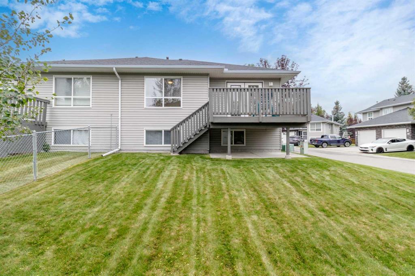
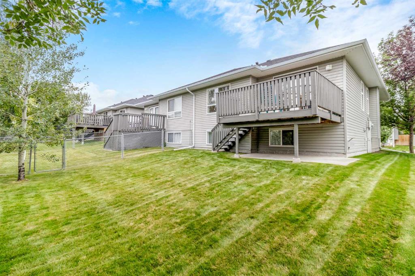
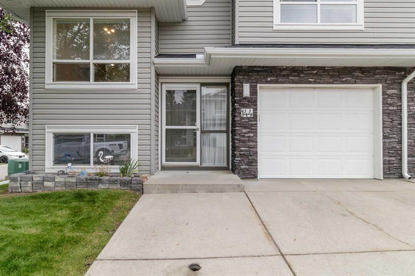
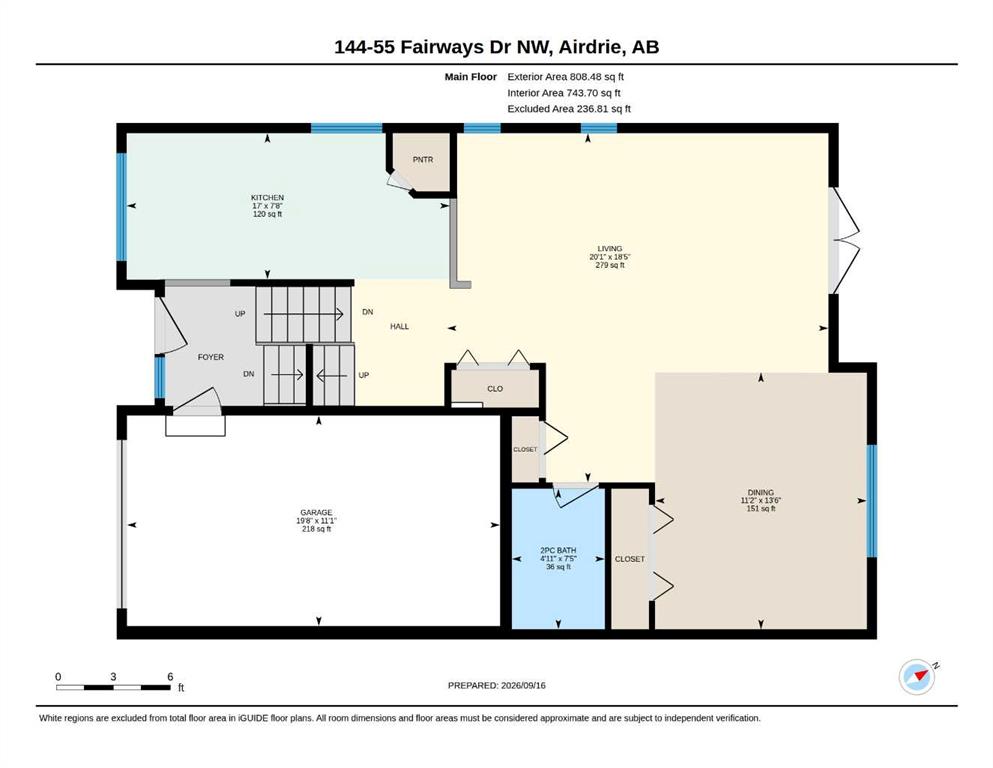
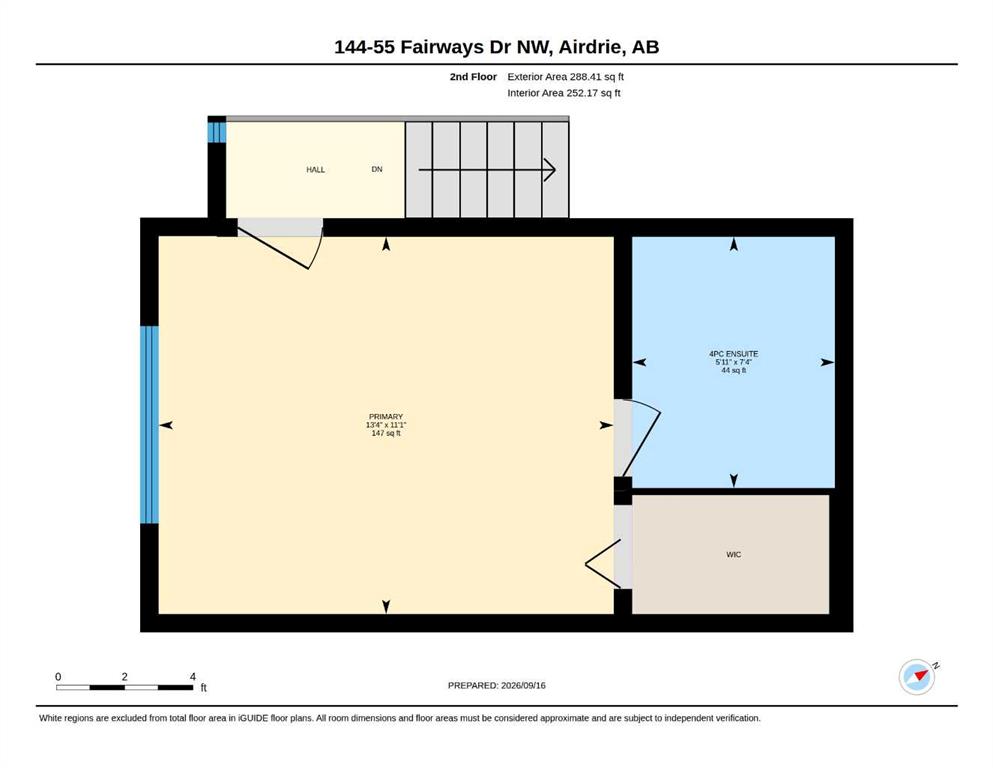
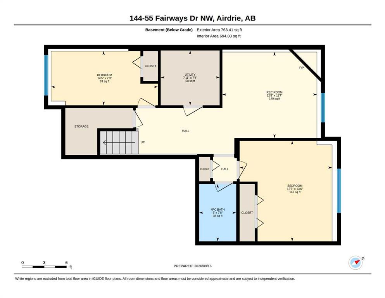
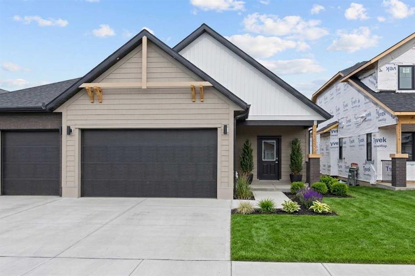
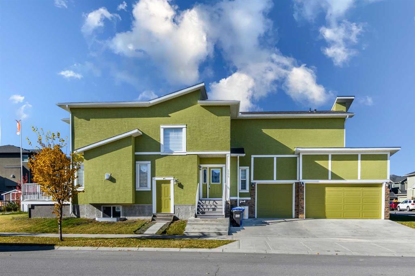
Turning from this peaceful neighbourhood street and coasting through the serene, tree-lined complex, you can’t help but feel a sense of excitement.by this charming and attractive townhome. A few steps inside, the bright and spacious main living area immediately welcomes you. Your attention is drawn to the inviting kitchen, where you can already picture preparing memorable family feasts and gathering with loved ones — a perfect haven for the entertainer. Beyond the eating bar, the warm and welcoming dining area flows effortlessly into the expansive living room. This is a space made for relaxing & quiet evenings, sharing stories, entertaining friends, and creating lasting memories. With its generous proportions and beautiful natural light pouring in, you’ll be amazed by how bright and airy it feels. Step outside onto the deck and the possibilities continue. Imagine summer barbecues, morning coffee, and relaxed evenings with friends, all surrounded by lush green lawns and mature trees. Just a few steps upstairs, the private primary retreat awaits. Tucked slightly away from the rest of the home, it offers a wonderful sense of privacy — your own peaceful escape at the end of the day. The lower level adds even more flexibility, with an open space ready to become your home gym, playroom, office, or cozy family room. Two additional bright bedrooms and a second full bathroom complete this versatile level. And there’s more! Forget scraping windows on frosty mornings when you have the convenience of your own attached garage. With its bright interiors, generous living spaces, private primary retreat, outdoor deck, and flexible lower level, this home is a wonderful fit for young families, downsizers, and anyone looking for comfort, convenience, and a place to truly feel at home.
Interior Details
- Ceiling Fan(s)
- Central Vacuum
- No Animal Home
- Vinyl Windows
- Walk-In Closet(s)
Outdoor Details
- Lighting
Mr. Amandeep Budhail
Similar Property in Airdrie
Are You Already Working With Us?
Please submit your email address to get the latest updates
