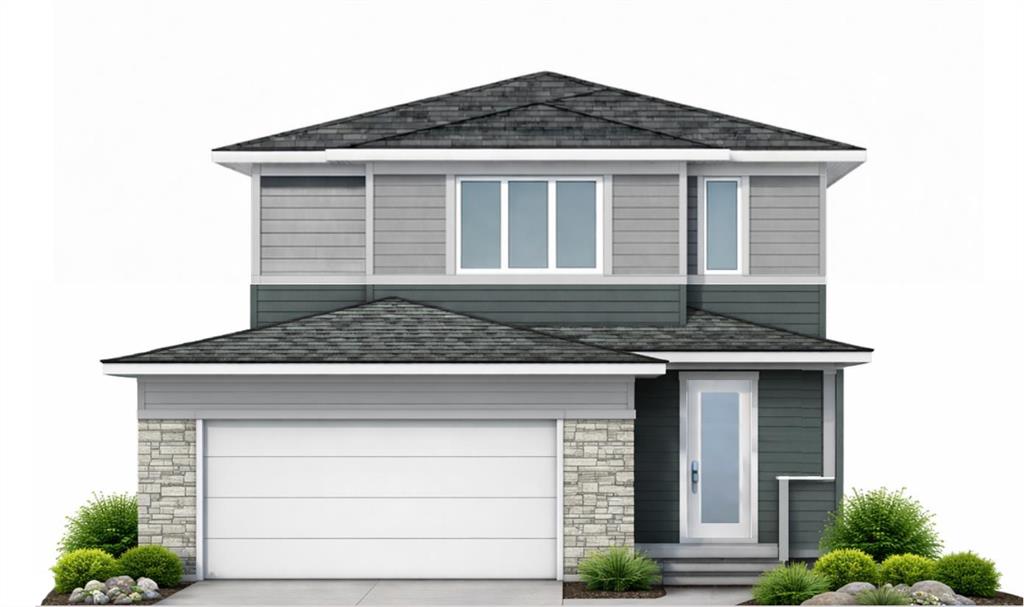
1284, Abitibi Road W, Alberta, Lethbridge
$565,900
About Property
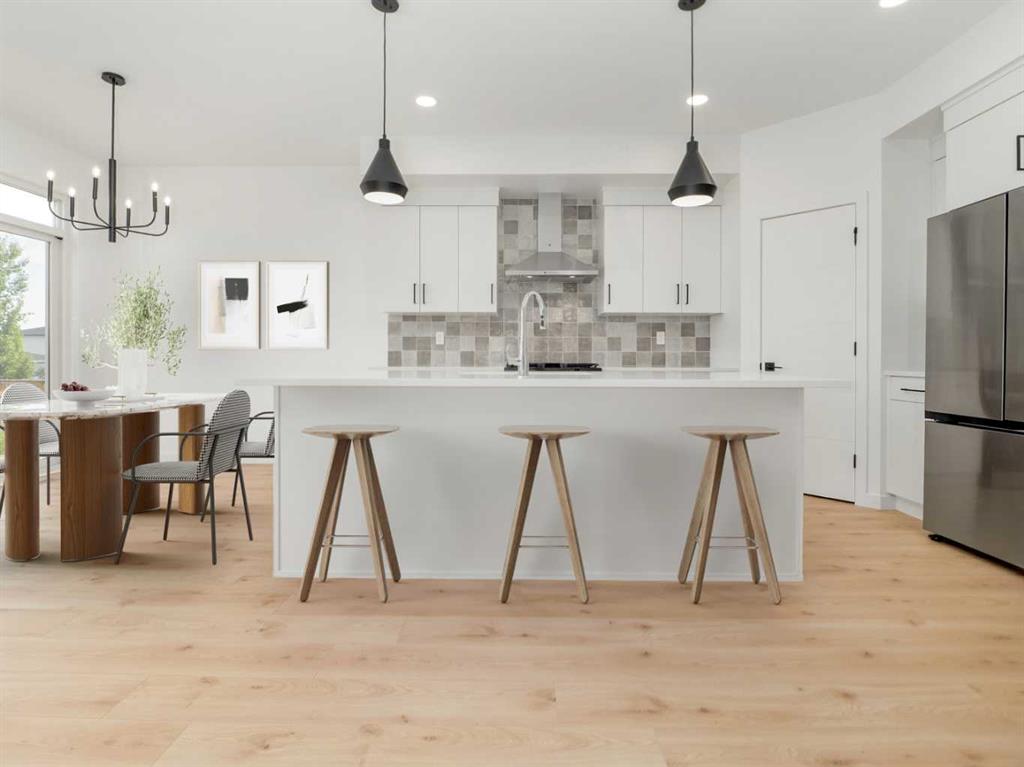
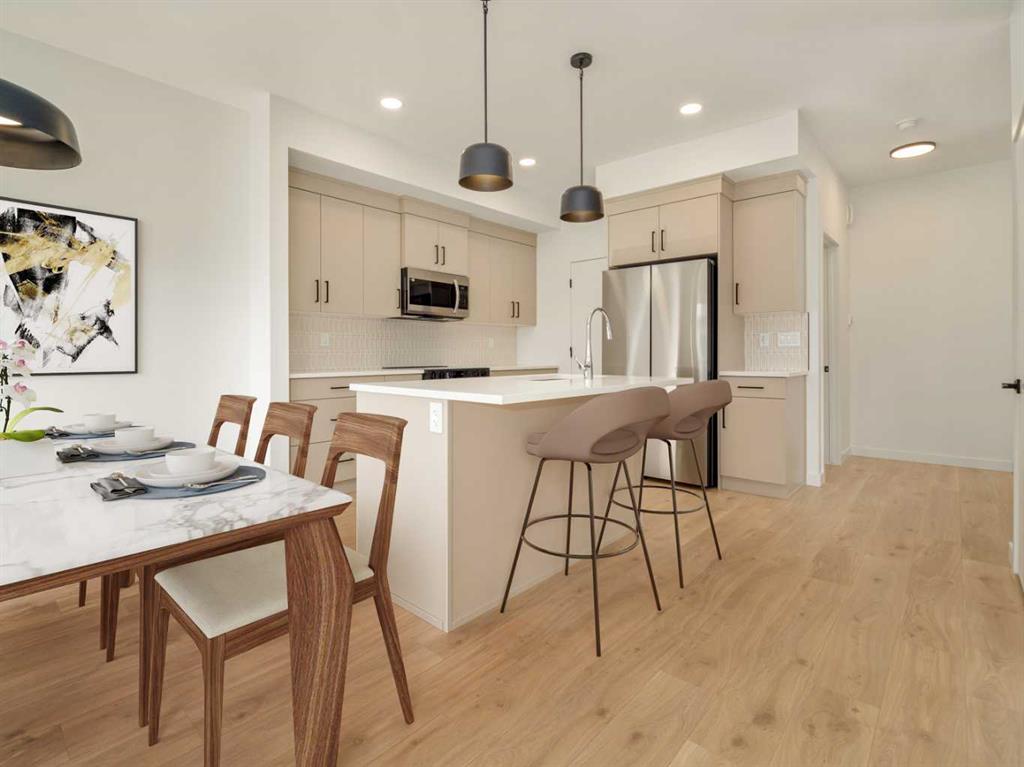
Welcome to your brand-new home backing on to green space in The Crossings! This thoughtfully designed Cedar Ridge home offers 1,592 sq. ft. of bright, functional living space in one of West Lethbridge’s most desirable communities. The main floor features an inviting open-concept layout with a spacious living room, dining area, and beautiful kitchen complete with an island and a dreamy walk-in pantry and mudroom. It's perfect for everyday family life and entertaining. The half bath is conveniently tucked away from your living area, and a nice size foyer with coat closet rounds off the main level. Upstairs, you’ll find three bedrooms and two full bathrooms, including a spacious primary suite with its own 4 piece private ensuite. Two additional bedrooms provide plenty of room for kids, guests, or a home office, while the upper-floor laundry makes everyday life that much easier. With 3 bedrooms, 2.5 bathrooms, 1,592 sq. ft. of living space and a double attached garage, this brand-new home combines modern design with a family-friendly floor plan with smart, upgraded finishes like cement composite siding. Located in The Crossings subdivision in West Lethbridge, you’ll be close to schools, parks, shopping, restaurants and everyday amenities. Enjoy all the benefits of a brand-new home and the opportunity to make it your own from day one! Brand new. Beautifully designed. Ready for its first owners. Give your Realtor® a call!
Interior Details
- Double Vanity
- High Ceilings
- Kitchen Island
- Open Floorplan
- Pantry
- Quartz Counters
- Storage
- Sump Pump(s)
- Walk-In Closet(s)
Outdoor Details
- None
Mr. Amandeep Budhail
Similar Property in Lethbridge
Are You Already Working With Us?
Please submit your email address to get the latest updates
