28, Whiteside Crescent, Alberta, Red Deer
$304,900
About Property
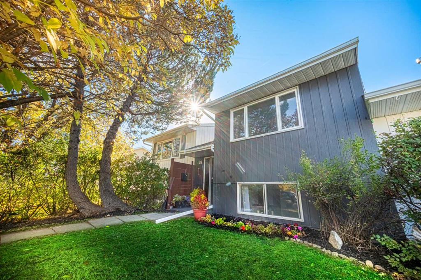
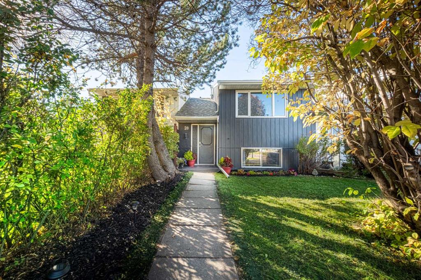
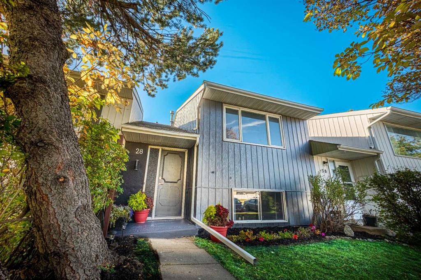
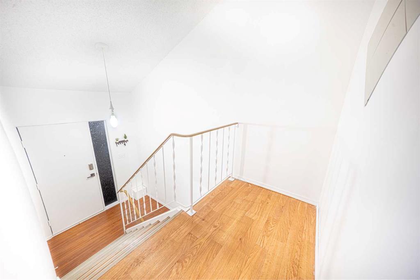
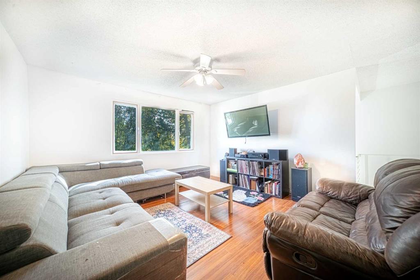
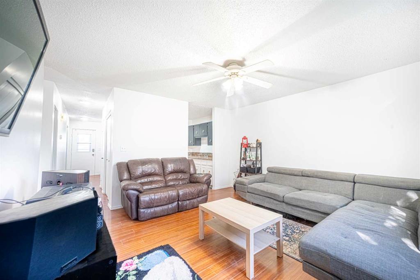
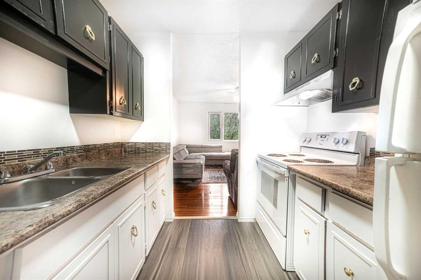
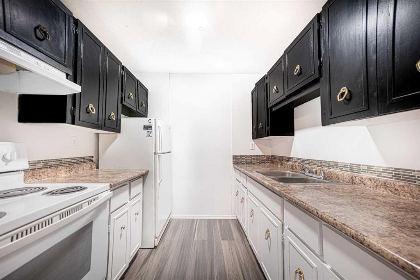
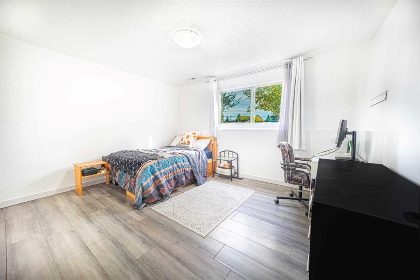
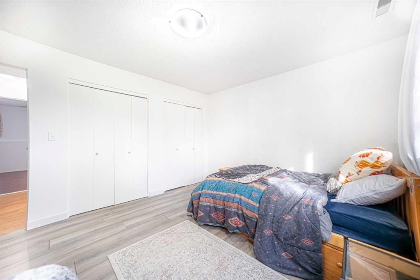
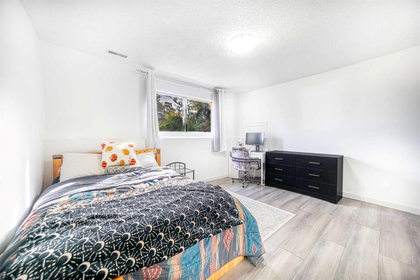
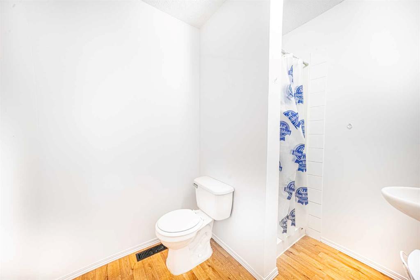
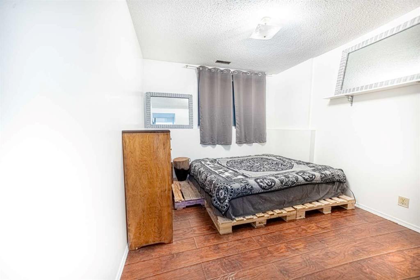
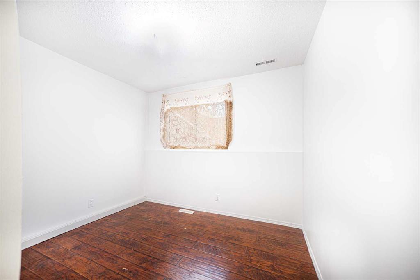
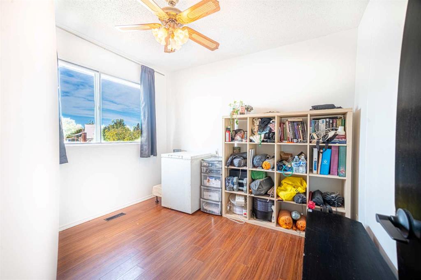
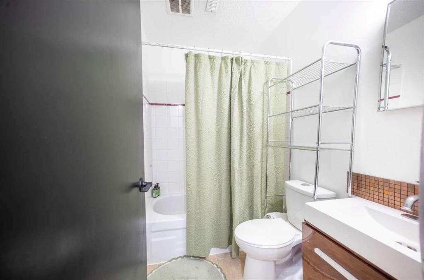
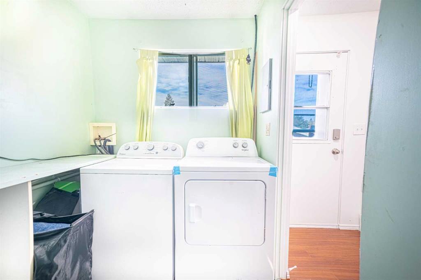
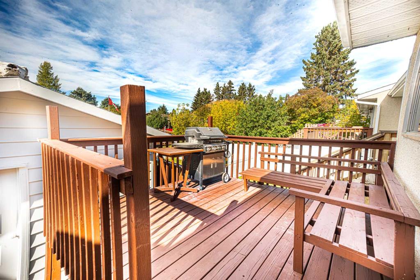
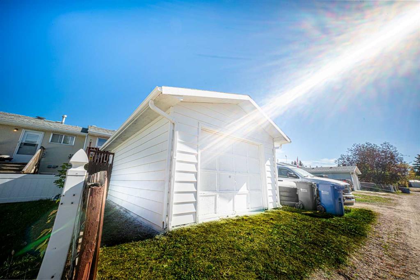
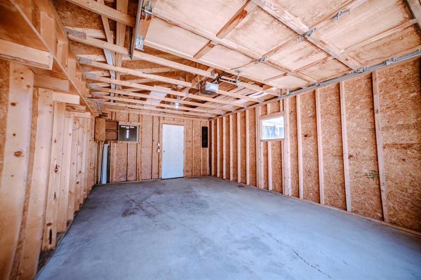
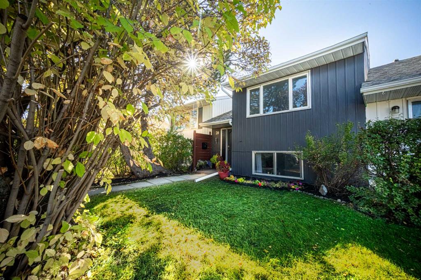
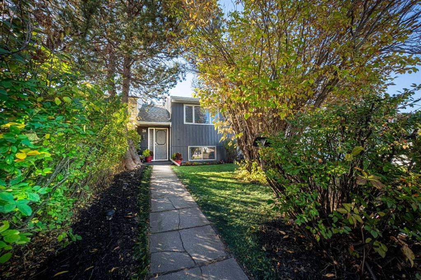
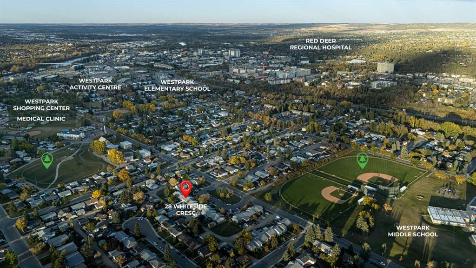
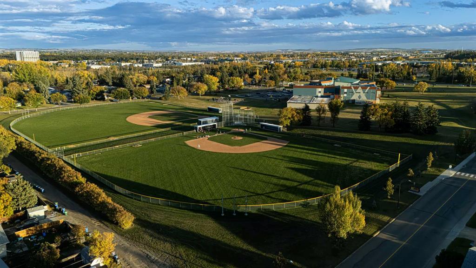
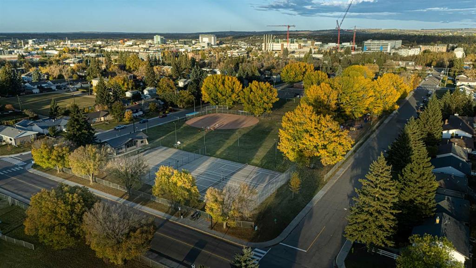
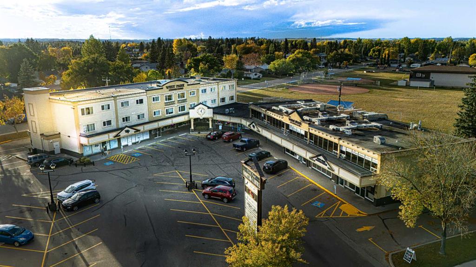
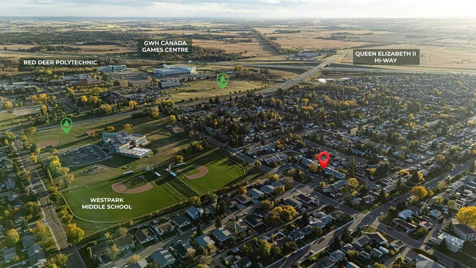
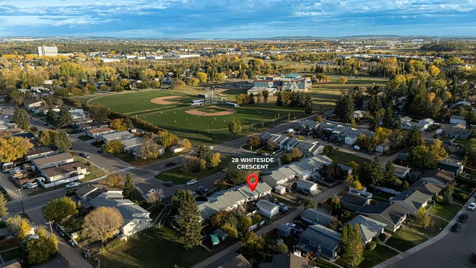
NO CONDO FEES! 4 BEDROOMS, 2 FULL BATHROOMS & DETACHED GARAGE! Welcome to 28 Whiteside Crescent in West Park, where community, convenience, and an unbeatable location come together. Facing a lovely green space, this fully finished townhouse offers a clean, comfortable, and easy-to-maintain home with all appliances included. The functional layout includes a spacious primary bedroom. The kitchen has also received new vinyl plank flooring, while additional improvements such as fresh paint throughout the home make it move-in ready and easy to enjoy from day one. Outside, the front and backyard have been thoughtfully landscaped, creating a welcoming outdoor space for summer evenings, entertaining, or simply enjoying your own backyard. The detached single car garage provides valuable additional parking, storage and working space. But what really makes this property special is the community. West Park has a wonderful close-knit feel, where neighbours know one another, look out for each other, and kids can grow up surrounded by familiar faces. Imagine the ice cream truck making its way through the neighbourhood on a summer evening, baseball games happening nearby, and children enjoying the simple pleasures of growing up in a community where everyone seems to know everyone. It’s a lovely place to put down roots. And the location? It’s hard to beat. West Park Elementary is just 2 minutes away, with West Park Middle School directly across the street. Red Deer Polytechnic is approximately 3 minutes away, Red Deer Regional Hospital about 6 minutes, and Bower Place Shopping Centre approximately 7 minutes. Heritage Ranch and the extensive trail system are right nearby for walking, biking, and enjoying the outdoors, while Highway 2 access is only a couple of minutes away. This is a home that offers both everyday practicality and a community you’ll be proud to call home.
Interior Details
- Ceiling Fan(s)
- Open Floorplan
- Storage
Outdoor Details
- Balcony
- Garden
- Lighting
- Private Yard
Mr. Amandeep Budhail
Similar Property in Red Deer
Are You Already Working With Us?
Please submit your email address to get the latest updates
