813, Hampshire Crescent NE, Alberta, High River
$799,900
About Property
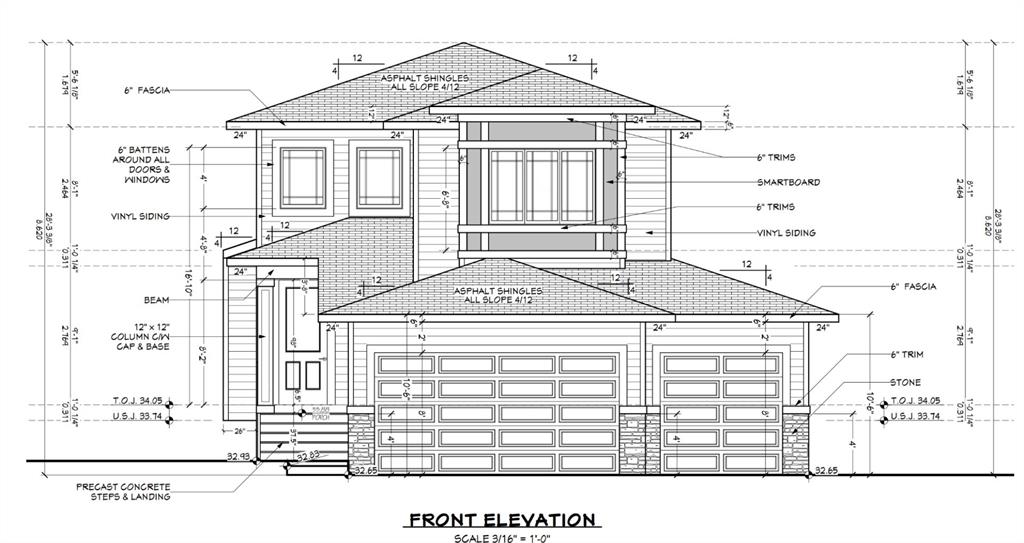
Well built 2,200 sq ft family home with a triple garage, a paved back lane, a separate basement entrance and high quality finishing throughout. This home has an excellent floorplan with a dramatic two storey foyer, a large kitchen with a butlers pantry, and a flex room that is perfect for an office, den or fourth bedroom. Upstairs there is a bonus room and three spacious bedrooms including a luxurious primary suite with a 50 sq ft walk-in closet with custom cabinetry. The basement has an outside entrance, supersized windows and 9' ceilings to provide lots of options. Other extras include a full appliance package, concrete front porch, 15'x10' deck, fireplace, second floor laundry room and a big mudroom on the main floor. The triple garage has a full 22.5' garage bay.
Interior Details
- No Animal Home
- No Smoking Home
Outdoor Details
- BBQ gas line
Mr. Amandeep Budhail
Similar Property in High River
Are You Already Working With Us?
Please submit your email address to get the latest updates
