205, Edgedale Gardens NW, Alberta, Calgary
$529,900
About Property
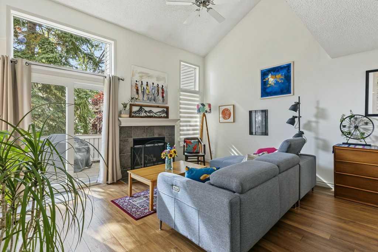
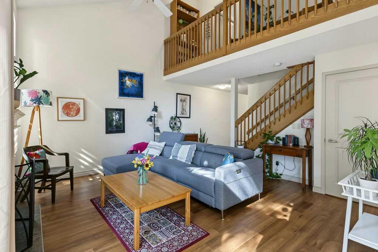
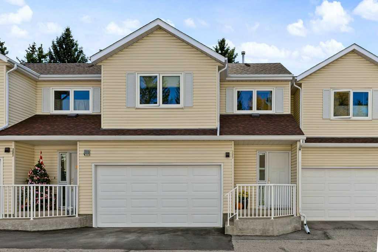
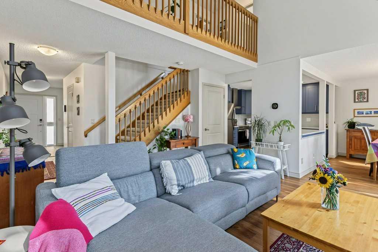
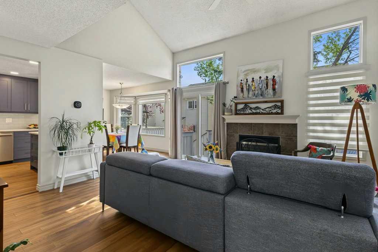
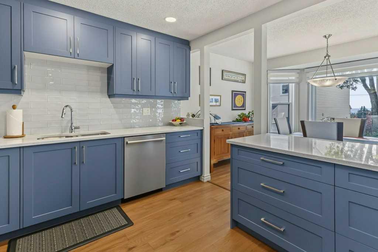
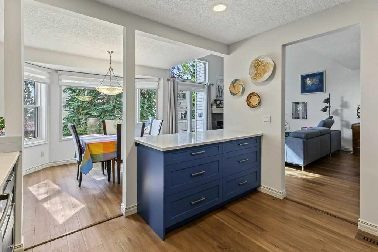
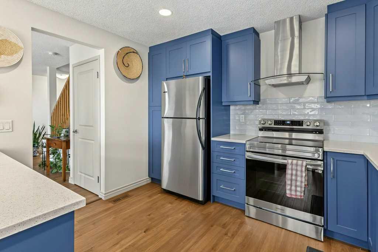
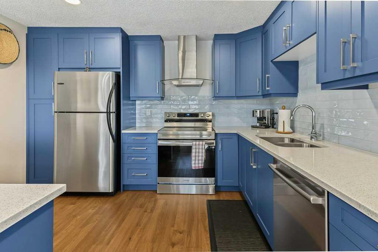
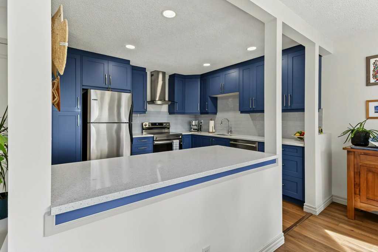
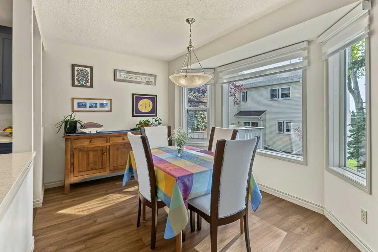
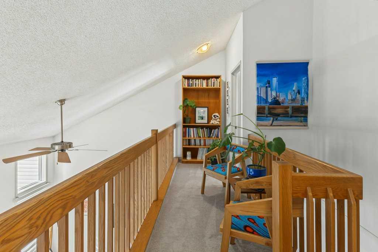
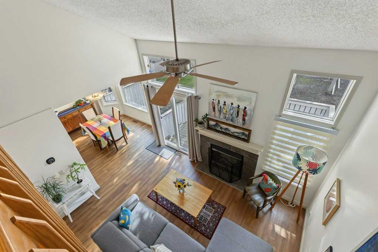
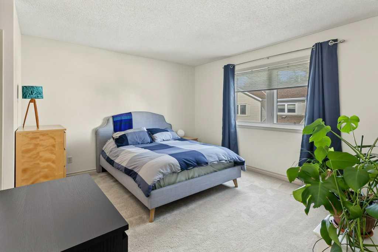
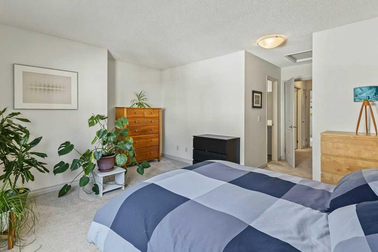
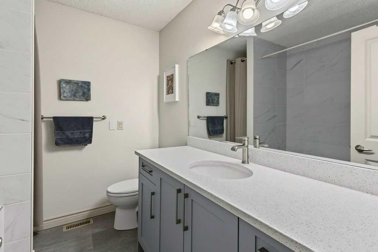
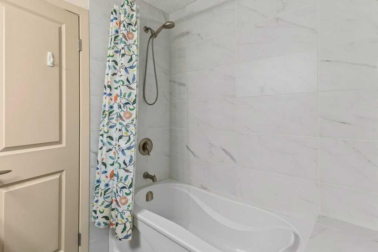
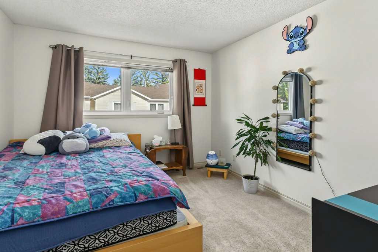
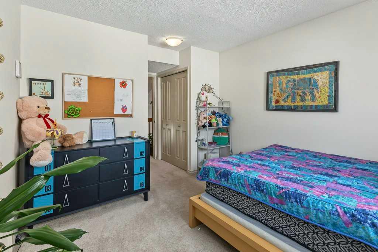
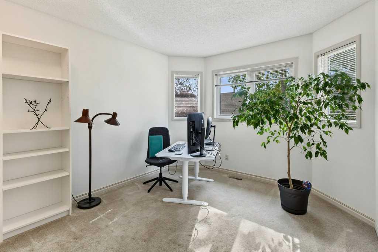
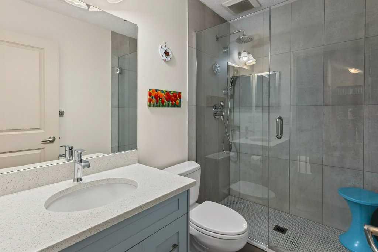
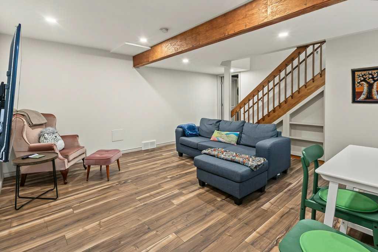
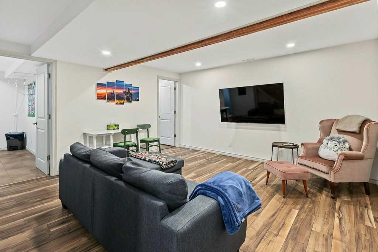
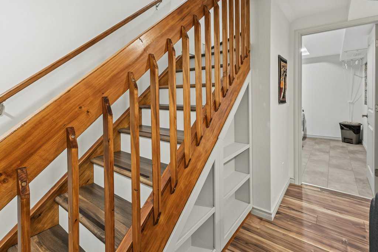
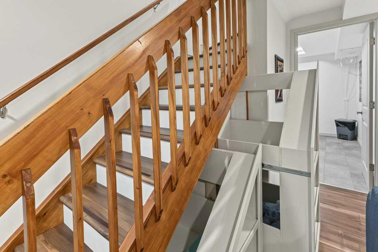
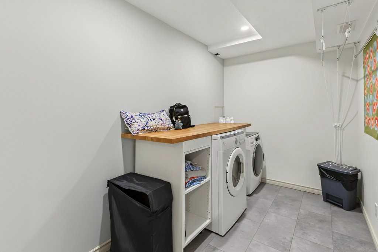
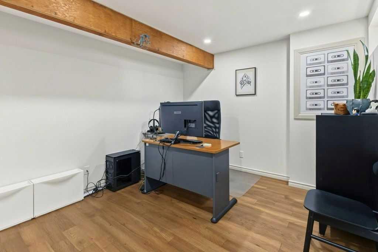
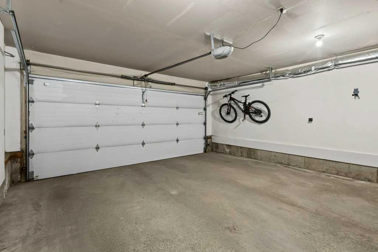
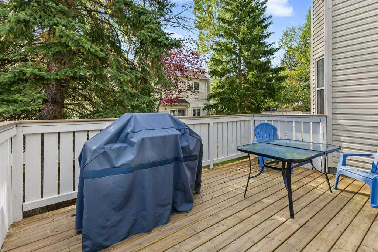
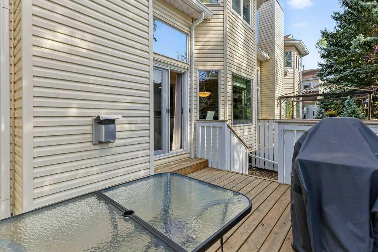
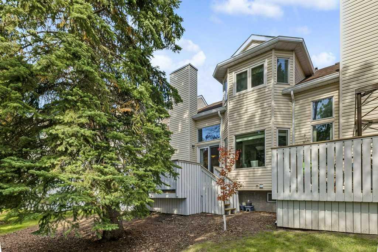
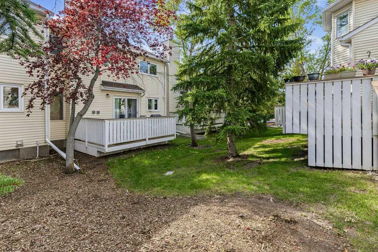
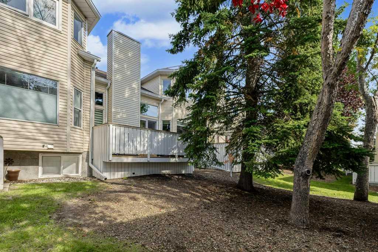
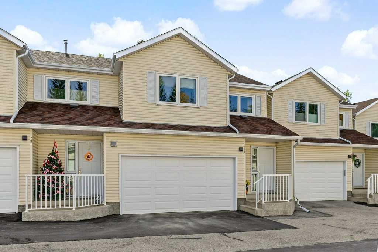
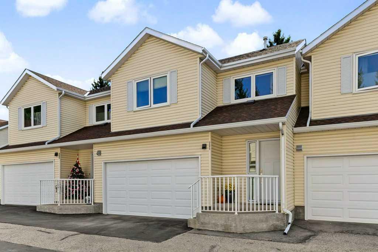
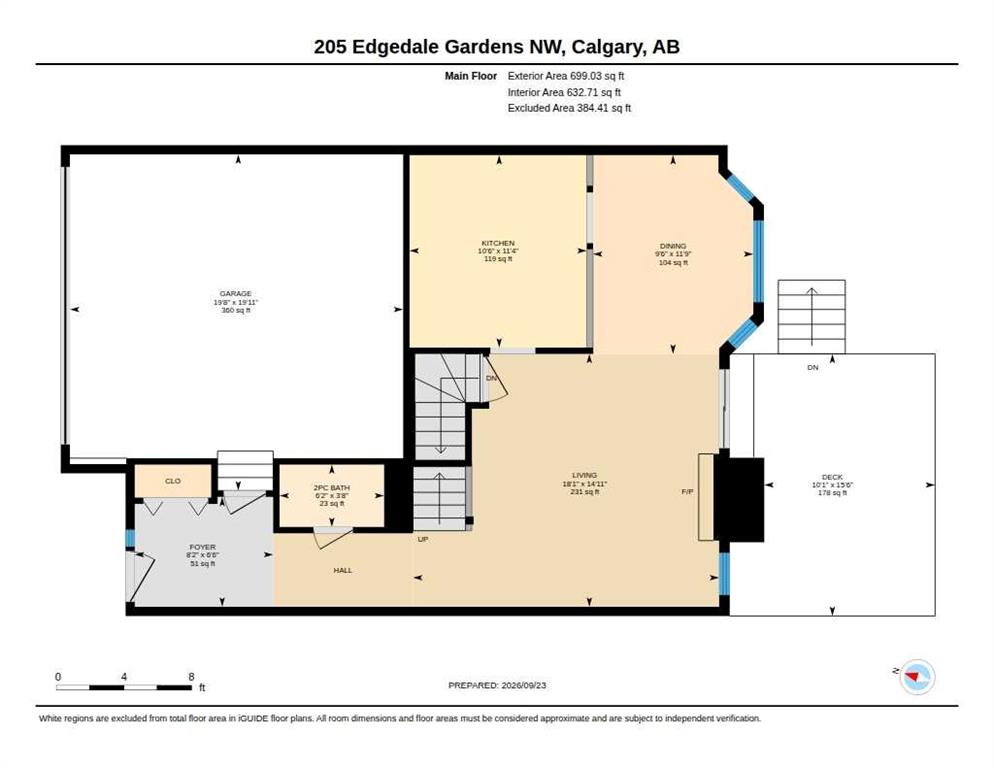
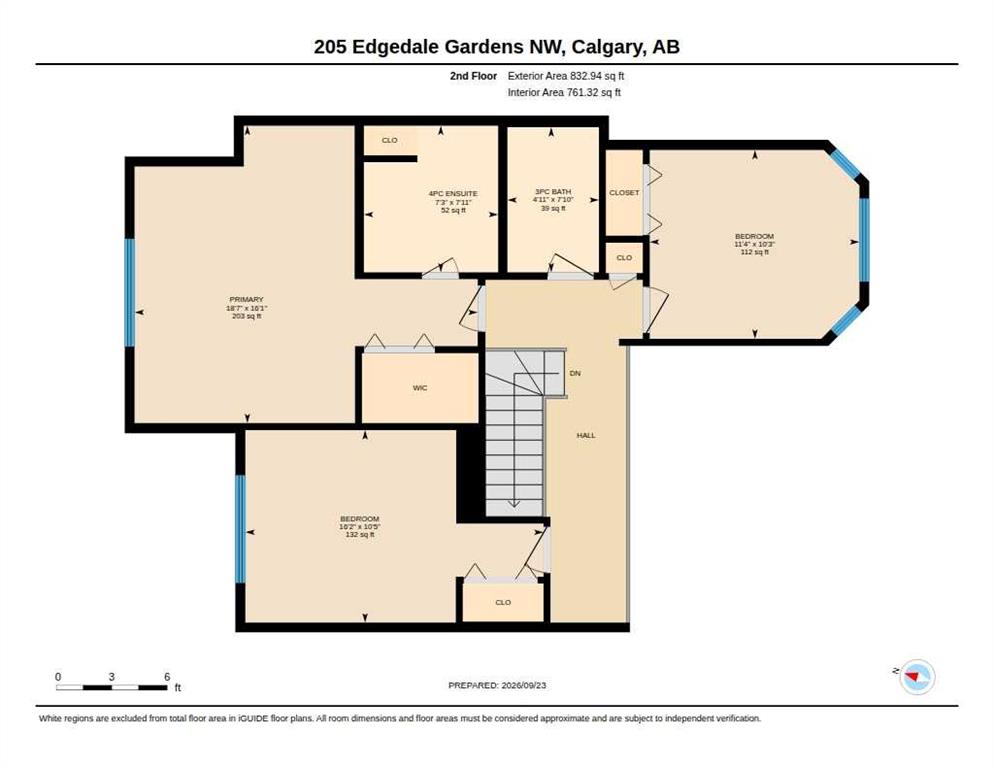
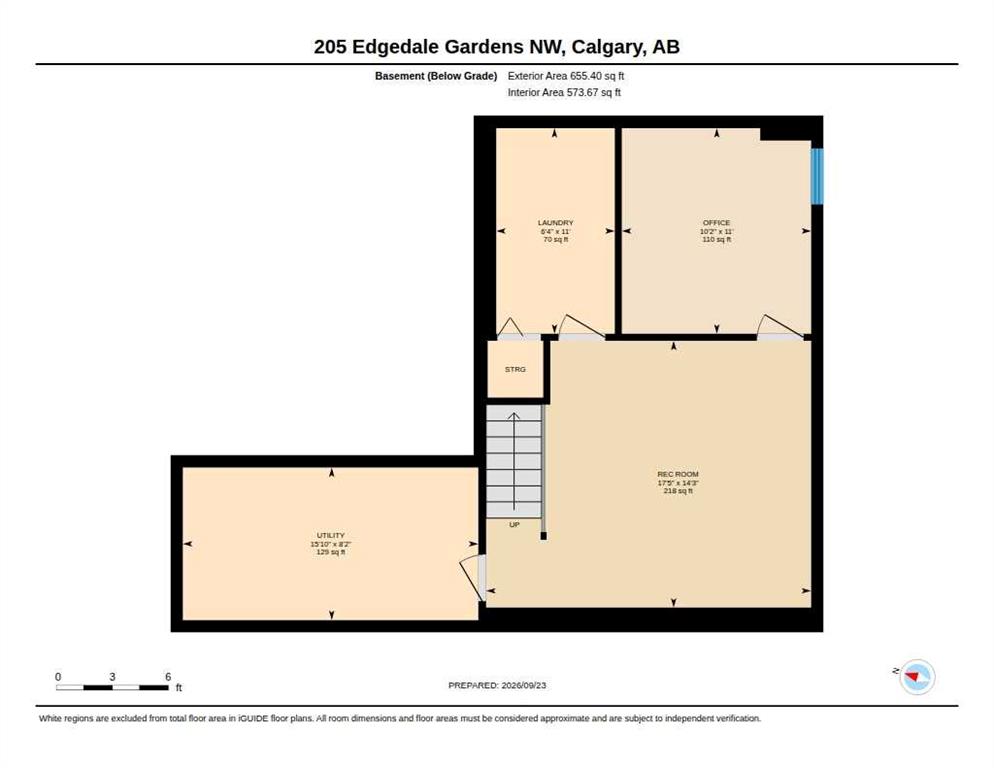
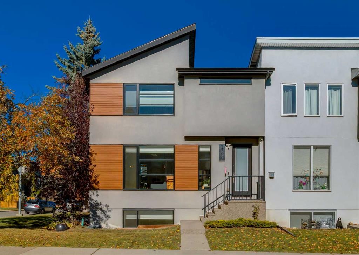
This fully renovated three-bedroom, 2.5-bathroom two-storey home in the heart of Edgemont showcases stunning contemporary design throughout. Featuring 1,532 sq. ft. of above-grade living space and over 1,850 sq. ft. of fully developed living space, this home offers plenty of room for comfortable family living and entertaining. Lofted ceilings in the living room, a gas fireplace, and patio doors leading to a large deck surrounded by mature trees create a sense of peace and ambiance. The spacious dining room features a bay window, while the cheerful renovated kitchen boasts upgraded appliances, (stove and dishwasher only one year old), quartz countertops, and a tile backsplash — perfect for cooking, entertaining, and enjoying time with family and friends with flair and fun. Note the attractive and durable engineered hardwood floors in the living room, dining room and kitchen. The spacious foyer welcomes guests without crowding, and there is a convenient two-piece bathroom and access to the insulated and drywalled double garage to complete the main level. Upstairs, you'll find three spacious bedrooms, including a beautifully renovated four-piece ensuite with a walk-in closet, plus a renovated three-piece bathroom with a huge walk-in shower. The lower level features a cozy family room with clever, pull-out storage under the stairs, a great office, an impeccable laundry room, and a spacious storage area with built-in shelving in the utility room. The location is unparalleled, with pathways, parks, off leash parks and greenspace all around, plus schools, shops, transit, and easy access to everything — including the mountains. With upgraded windows and doors, flooring, bathrooms, kitchen, paint, and more, there is truly nothing left to do but move in and enjoy!
Interior Details
- Ceiling Fan(s)
- No Animal Home
- No Smoking Home
- Open Floorplan
- Quartz Counters
- Vaulted Ceiling(s)
- Vinyl Windows
- Walk-In Closet(s)
Outdoor Details
- Other
Mr. Amandeep Budhail
Similar Property in Calgary
Are You Already Working With Us?
Please submit your email address to get the latest updates
