81, Arbour Lake View NW, Alberta, Calgary
$365,000
About Property
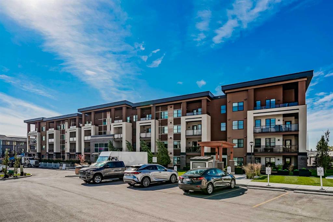
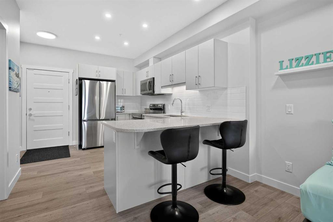
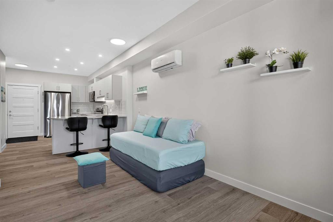
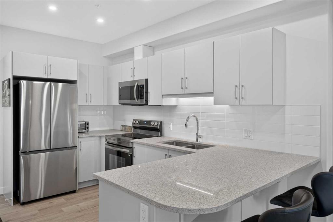
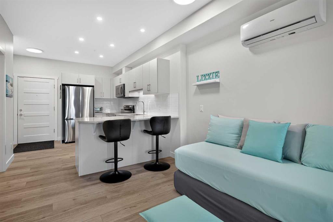
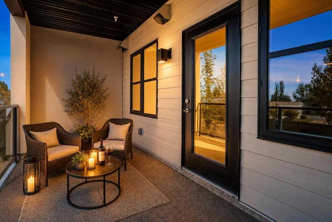
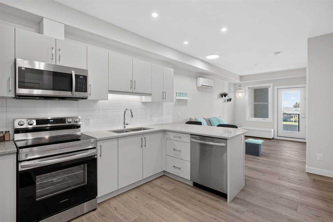
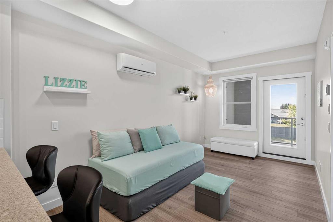
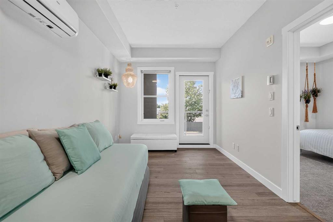
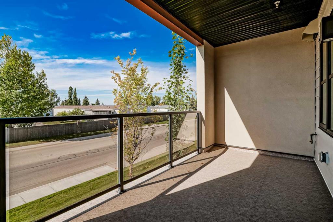
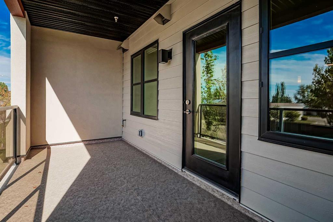
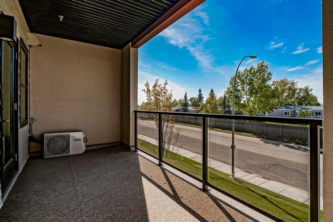
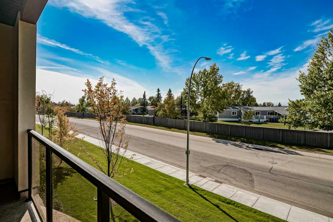
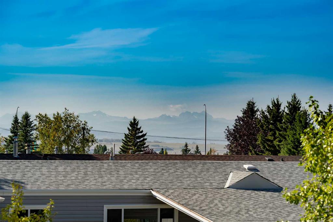
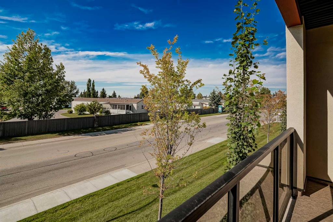
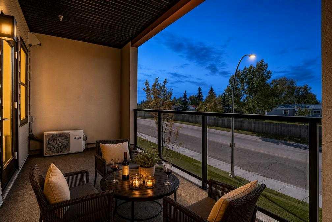
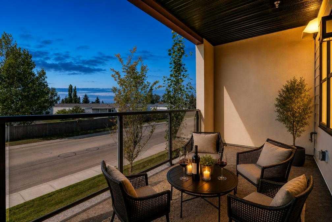
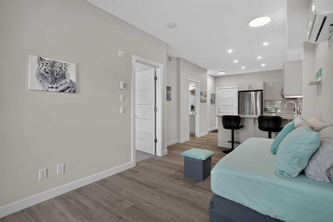
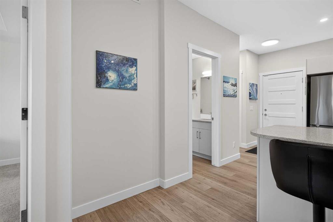
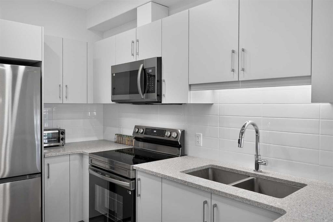
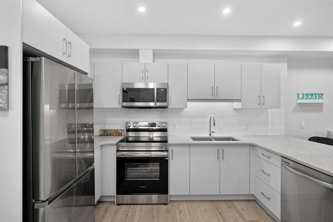
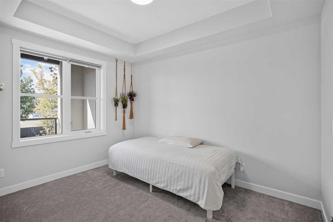
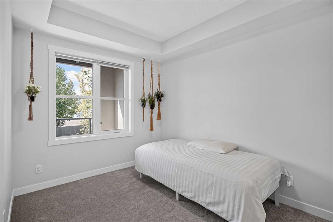
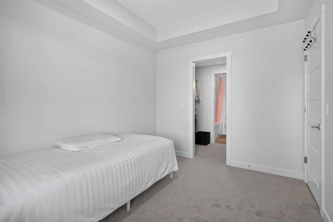
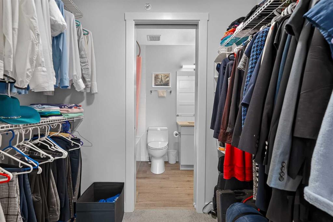
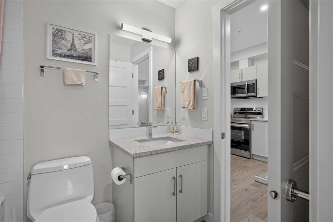
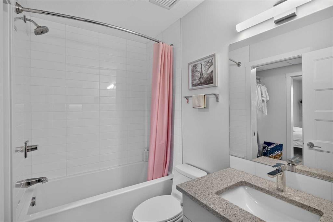
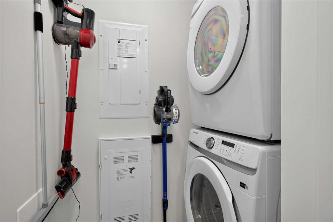
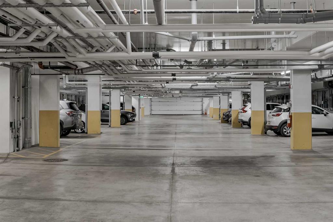
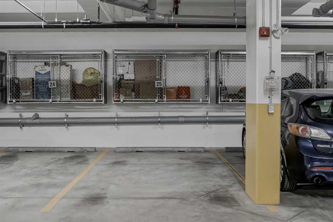
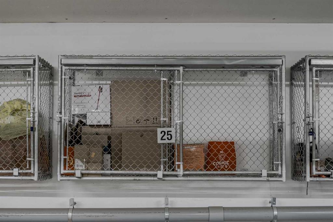
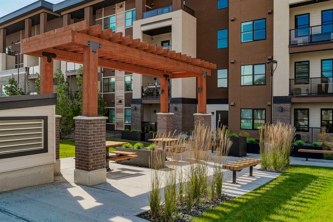
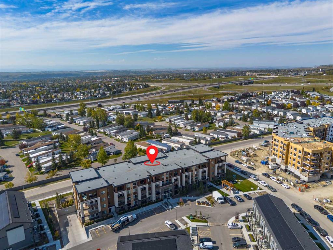
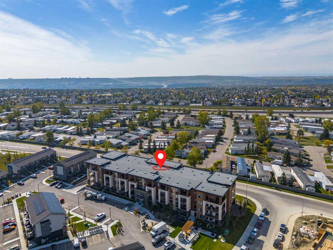
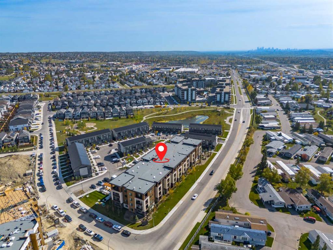
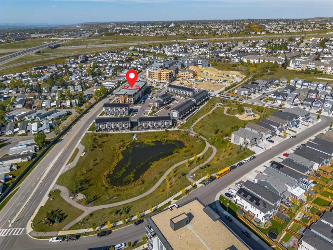
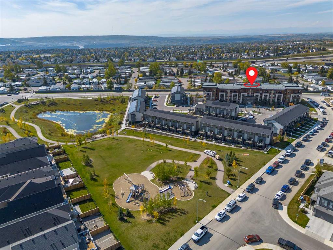
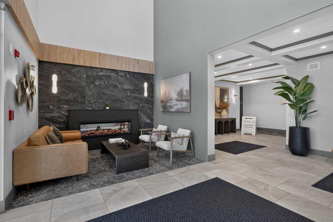
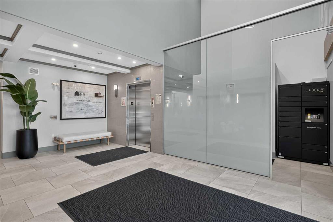
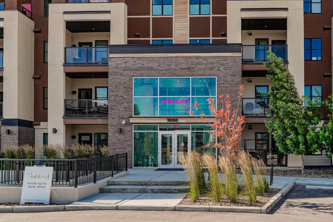
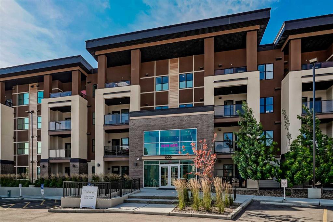
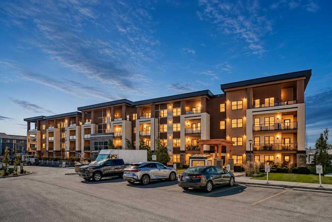
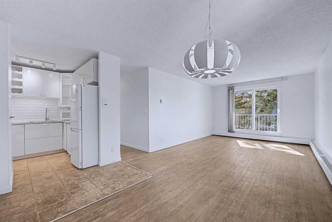
ARBOUR LAKE ACCESS | MOUNTAIN VIEWS | TITLED UNDERGROUND PARKING & STORAGE | RARE OVERSIZED BALCONY Welcome to upscale, low-maintenance living in the sought-after 'Tribeca' floor plan (528 sq ft RMS / 571 sq ft builder measurement), situated in a boutique four-storey building in prime Arbour Lake. Perfectly presented as a pristine, smoke-free, and pet-free home, this residence seamlessly blends a bright, modern aesthetic with premier local amenities and full year-round access to NW Calgary’s only community lake. The gourmet kitchen serves as the heart of the home, appointed with 3 cm luxury quartz countertops, a hand-set stacked tile backsplash, an undermount double sink, a sit-up breakfast bar, a stainless steel appliance package, and rich cabinet storage. Flowing effortlessly from the kitchen, the open main living area showcases nine-foot ceilings, durable laminate flooring, a dedicated dining space, and a built-in computer nook perfect for a home workstation. Direct access leads to an extraordinary 16’9” x 6’11” private balcony complete with balcony flooring, a gas BBQ hookup, and sweeping, unobstructed mountain views. The primary suite offers a spacious retreat featuring custom closet organizers and a walkthrough closet that leads into a spa-inspired four-piece cheater ensuite, complete with a five-foot soaker tub, full-height tile surround, quartz vanity, and designer fixtures. Everyday convenience is elevated by in-floor natural gas heating, wall-unit air conditioning, carpeted bedroom comfort, and a separate laundry room equipped with a stacked washer/dryer and extra storage space. Complete with one titled underground parking stall (featuring a heated ramp for winter traction), an assigned storage locker cage directly behind the stall, and access to a massive bike storage room, the unit delivers total practicality. The sound-dampened building provides an ERV fresh air intake system, energy-efficient Low-E PVC windows, a grand two-storey furnished lobby with a fireplace, high-speed elevator service, state-of-the-art security, visitor parking, and low condo fees managed by Quarter Park Management that cover heat, maintenance, insurance, and reserve contributions. Enjoy an exceptional lifestyle within walking distance of the Crowfoot Shopping District, LRT station, Melcor YMCA, library, schools, and parks, paired with quick commuter access via Crowchild Trail, Stoney Trail, and John Laurie Boulevard.
Interior Details
- Breakfast Bar
- Built-in Features
- No Animal Home
- No Smoking Home
- Open Floorplan
- Recessed Lighting
- Walk-In Closet(s)
Outdoor Details
- BBQ gas line
- Storage
Mr. Amandeep Budhail
Similar Property in Calgary
Are You Already Working With Us?
Please submit your email address to get the latest updates
