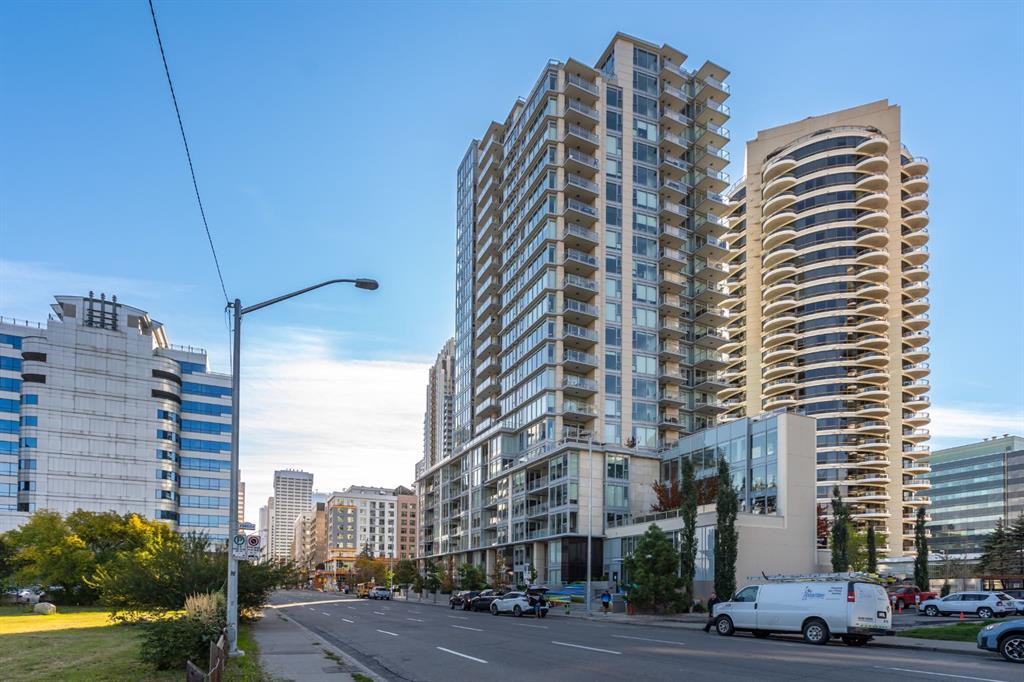
1025, 5 Avenue SW, Alberta, Calgary
$515,000
About Property
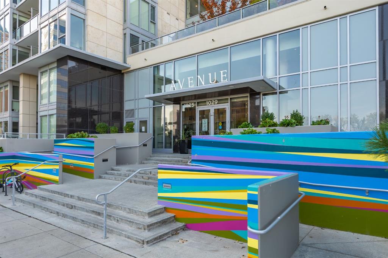
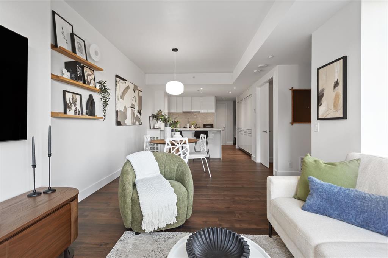
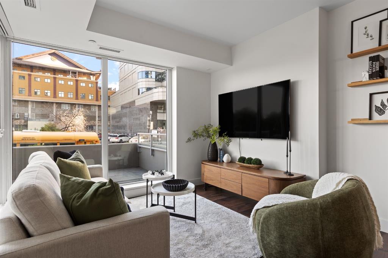
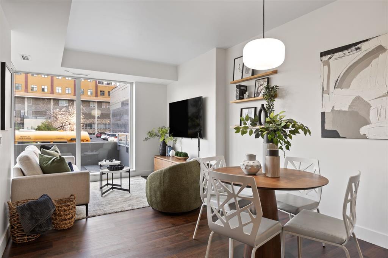
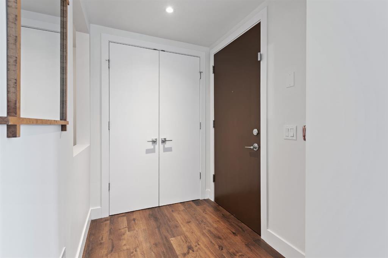
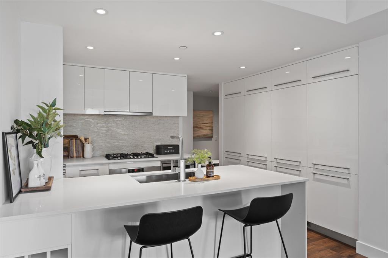
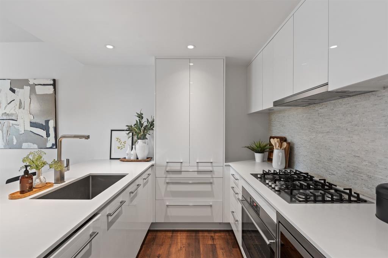
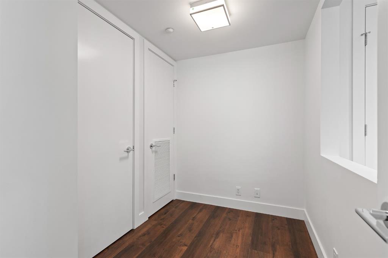
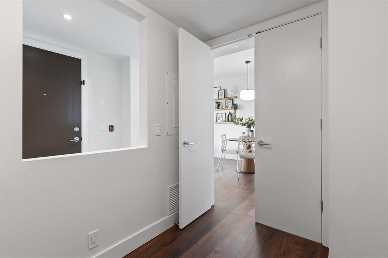
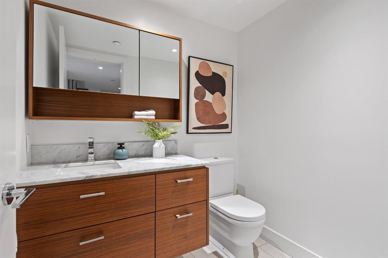
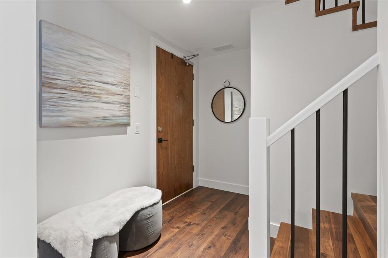
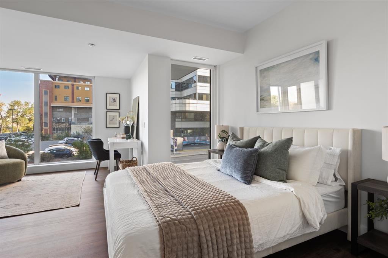
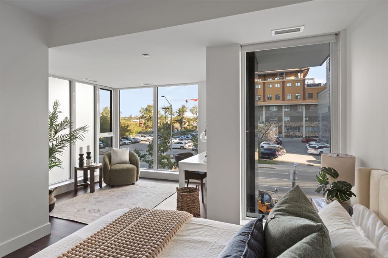
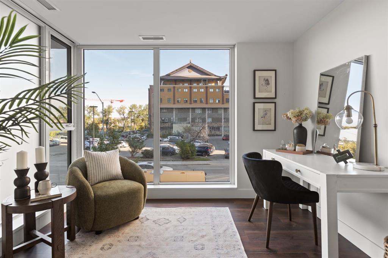
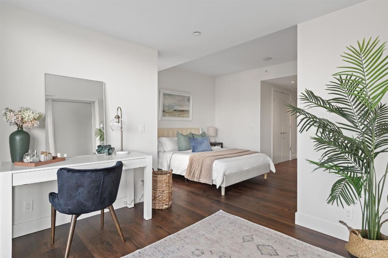
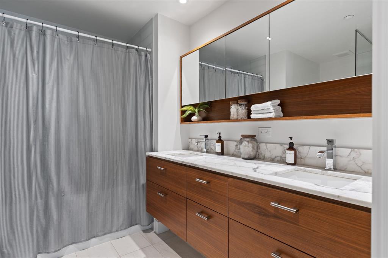
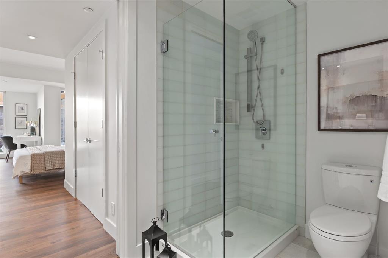
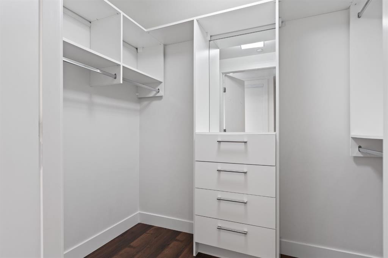
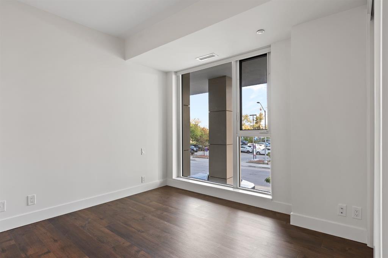
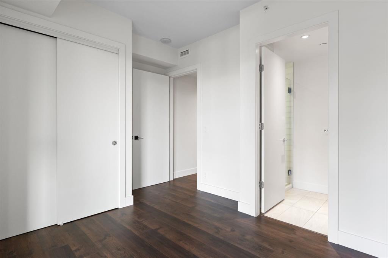
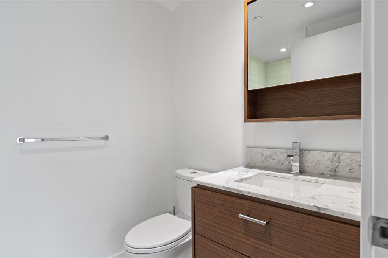
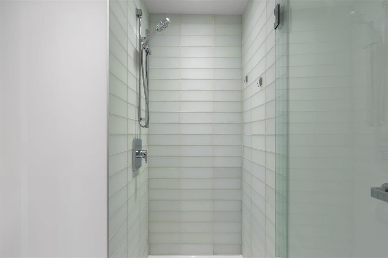
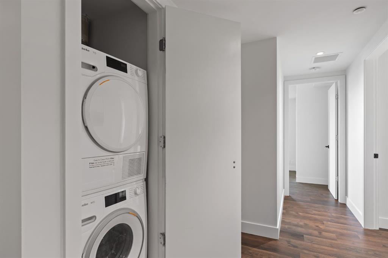
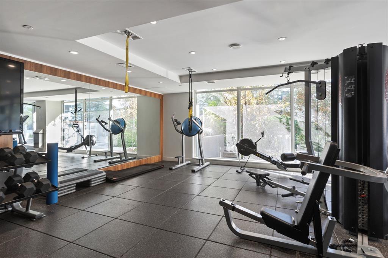
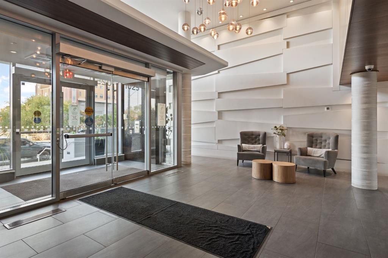
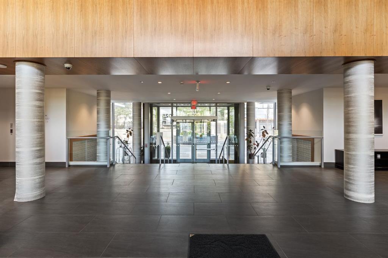
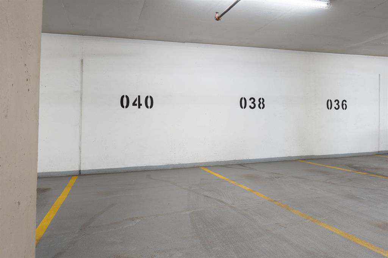
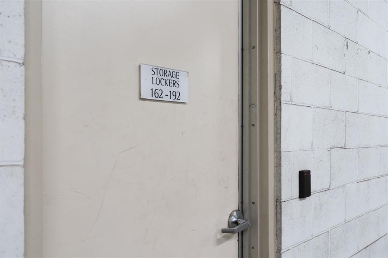
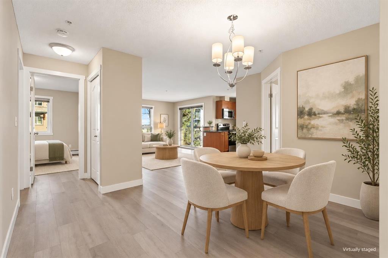
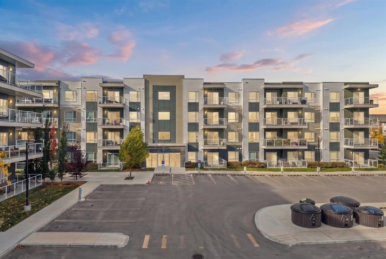
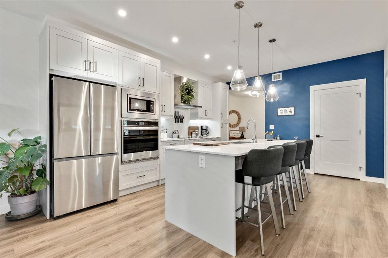
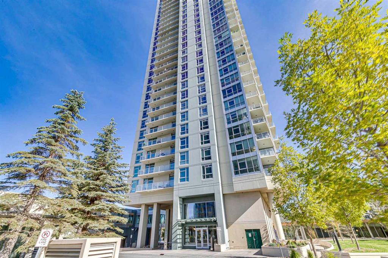
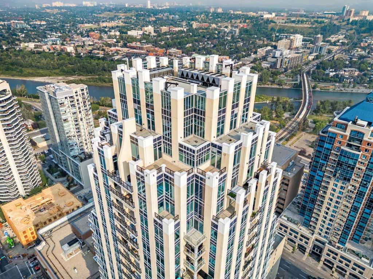
Open House September 26th 1pm-3pm. Picture slow mornings with coffee on your private terrace, the city just beginning to stir around you. Later, you might walk along the Bow River, meet friends nearby, or come home to a glass of wine outside as the evening settles in. At Avenue West End, this two-bedroom, two-and-a-half-bathroom residence makes downtown living feel wonderfully personal. A private street-level entrance gives the home the feel of a townhome, while its two levels offer room to spread out. Inside, floor-to-ceiling windows fill the living and dining areas with natural light. The kitchen is a beautiful place to gather, with quartz countertops, a marble backsplash, peninsula seating, full-height cabinetry, a built-in pantry, wine storage, and premium appliances, including a gas range and built-in refrigerator. A den with extra storage offers a comfortable place to work, with the street-front setting also offering the possibility of a home business. Upstairs, the primary suite is a quiet retreat with three organized closets and an ensuite featuring double sinks, a glass walk-in shower, and heated floors. The second bedroom is generously sized, with a four-piece bathroom, in-suite laundry, and heated tile floors close by. Central air conditioning and modern roll-up blinds add comfort in every season. With two titled underground parking stalls and a titled storage locker, there’s space for life beyond the condo, too. Avenue West End is pet-friendly and offers a 24-hour concierge, fitness centre, dog wash, and bicycle workshop. The river pathways, parks, C-Train, and everyday favourites are all close at hand, making it easy to imagine a life here that feels connected to the city and entirely your own.
Interior Details
- Closet Organizers
- Double Vanity
- High Ceilings
- Kitchen Island
- No Animal Home
- No Smoking Home
- Open Floorplan
- Quartz Counters
- Separate Entrance
- Vinyl Windows
- Walk-In Closet(s)
Outdoor Details
- BBQ gas line
- Private Entrance
Mr. Amandeep Budhail
Similar Property in Calgary
Are You Already Working With Us?
Please submit your email address to get the latest updates
