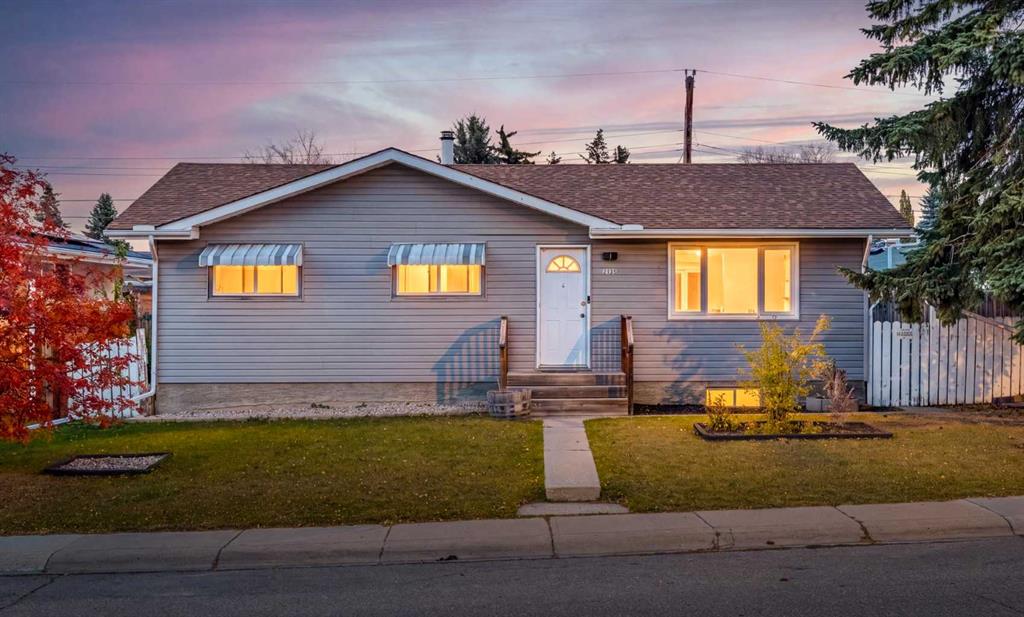
12164, Lake Michigan Road SE, Alberta, Calgary
$689,900
About Property
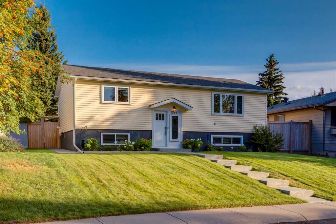
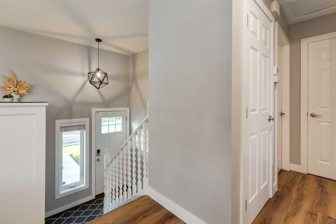
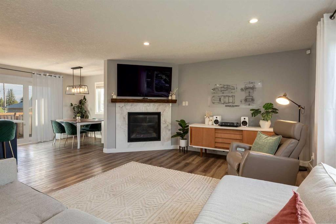
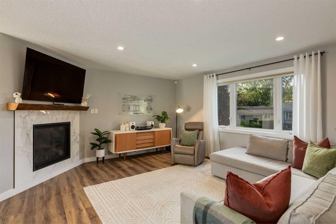
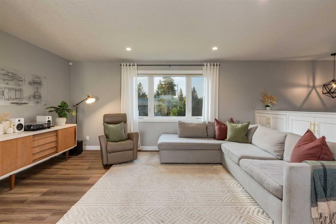
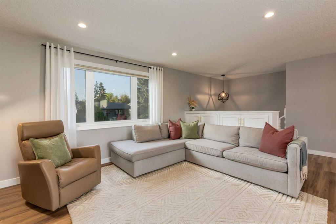
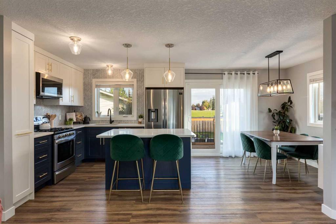
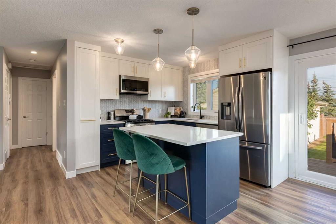
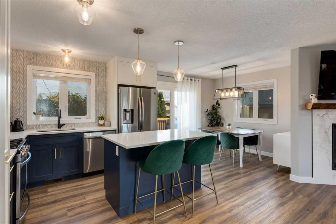
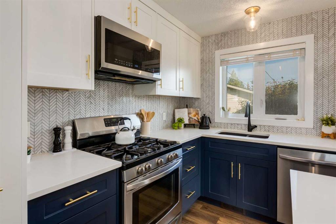
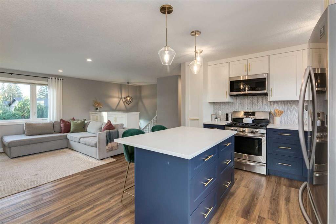
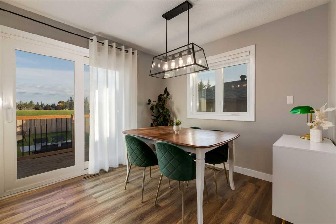
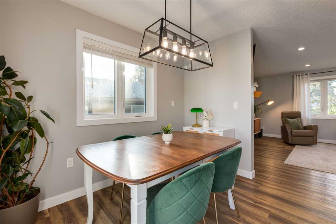
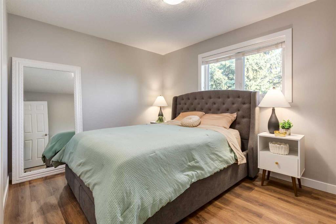
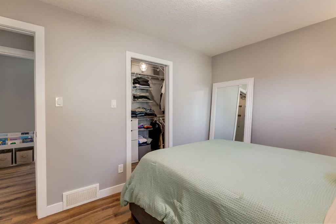
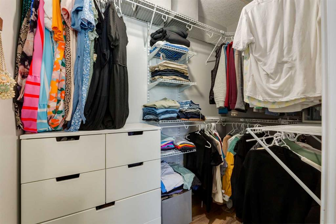
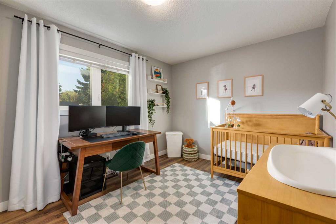
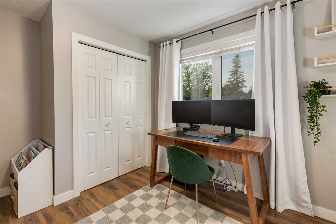
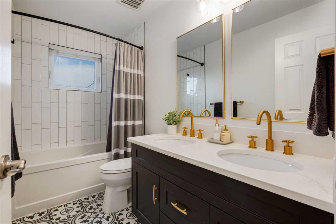
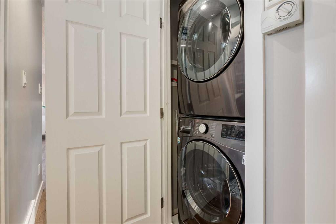
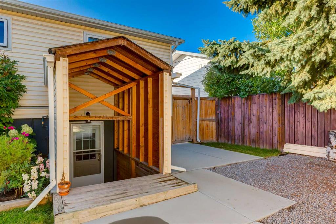
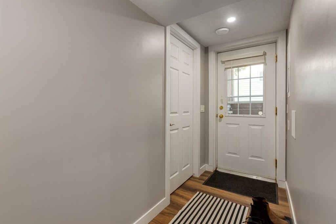
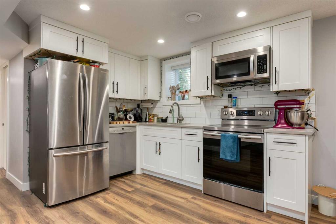
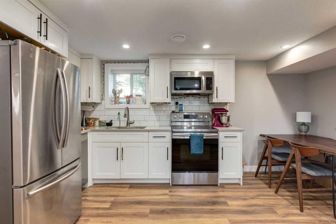
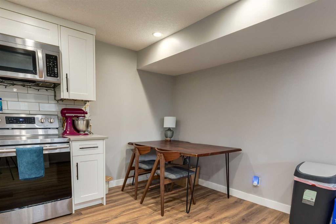
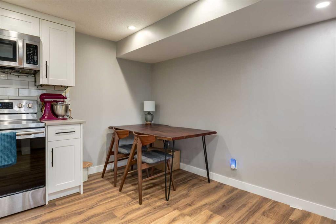
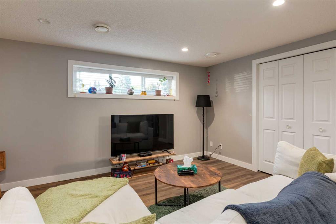
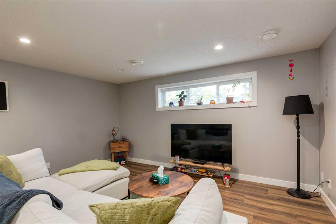
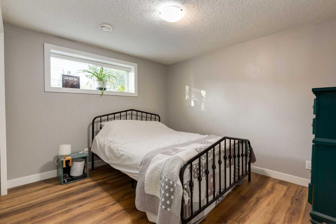
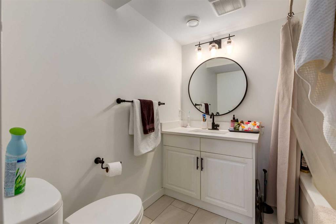
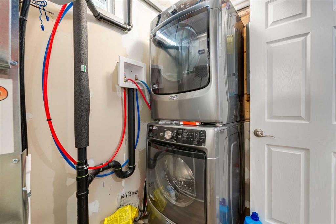
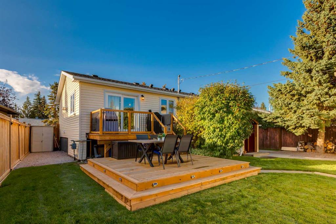
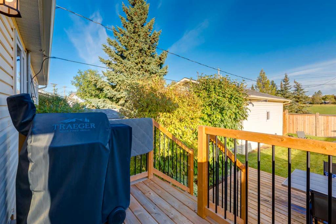
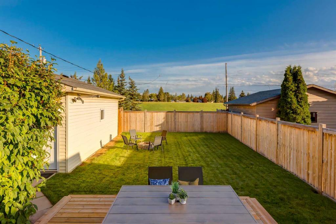
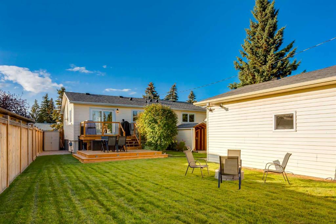
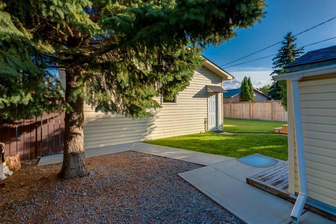
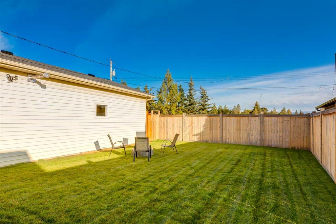
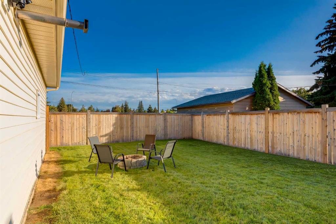
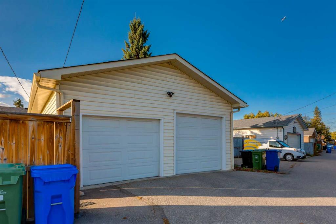
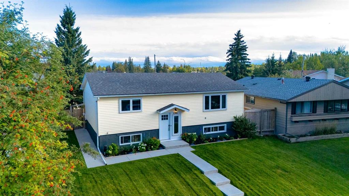
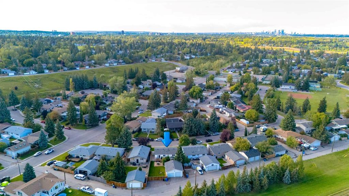
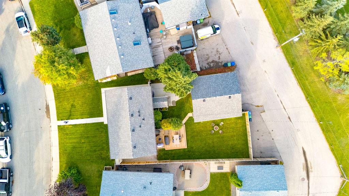
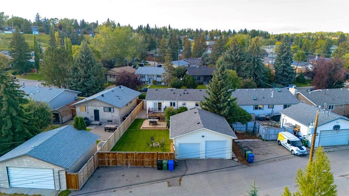
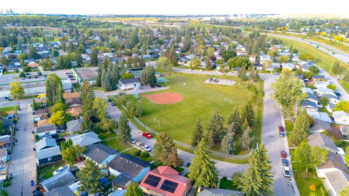
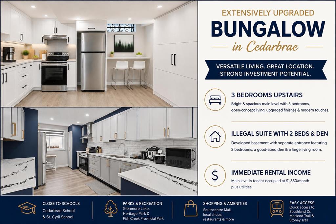
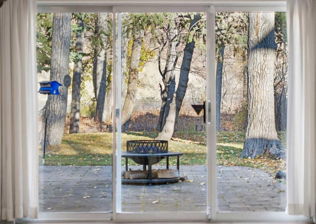
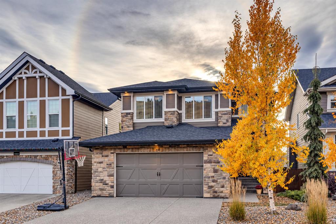
This fully renovated bi-level home with LEGAL suite is not to be missed! The main floor has an open floorplan and features a large living room with cozy gas fireplace, a modern kitchen with quartz counters, a central island with breakfast bar, stainless steel appliances and a dining area with patio doors leading to the deck in your south facing backyard. The main bath has been updated with a dual sink vanity and soaker tub. The 2 bedrooms are of a good size and the primary has a walk-in closet, plus just off the hall is the laundry with stacked washer and dryer. The LEGAL 1 bedroom suite has a separate entrance and features a white kitchen with stainless steel appliances, a dining area and a good sized living room. The bedroom, updated bathroom and laundry room complete this level. This well maintained home has been updated with all new plumbing, electrical and HVAC system plus new shingles on the house in 2023 and on the garage in 2026 - there's nothing to do - just move in and enjoy. Your massive southeast facing backyard has a heated oversized double detached garage with separate car doors, one of which is taller for those larger vehicles. There is a multi-tiered deck, patio area and still plenty of space for the children to play. Plus off street parking for a couple of vehicles just off the paved alley. You are just a few minutes walks from a playground and located close to schools, shopping and Fish Creek Park, plus you have great access to major thoroughfares. Don't miss out on this amazing home!
Interior Details
- Breakfast Bar
- Kitchen Island
- Open Floorplan
- Quartz Counters
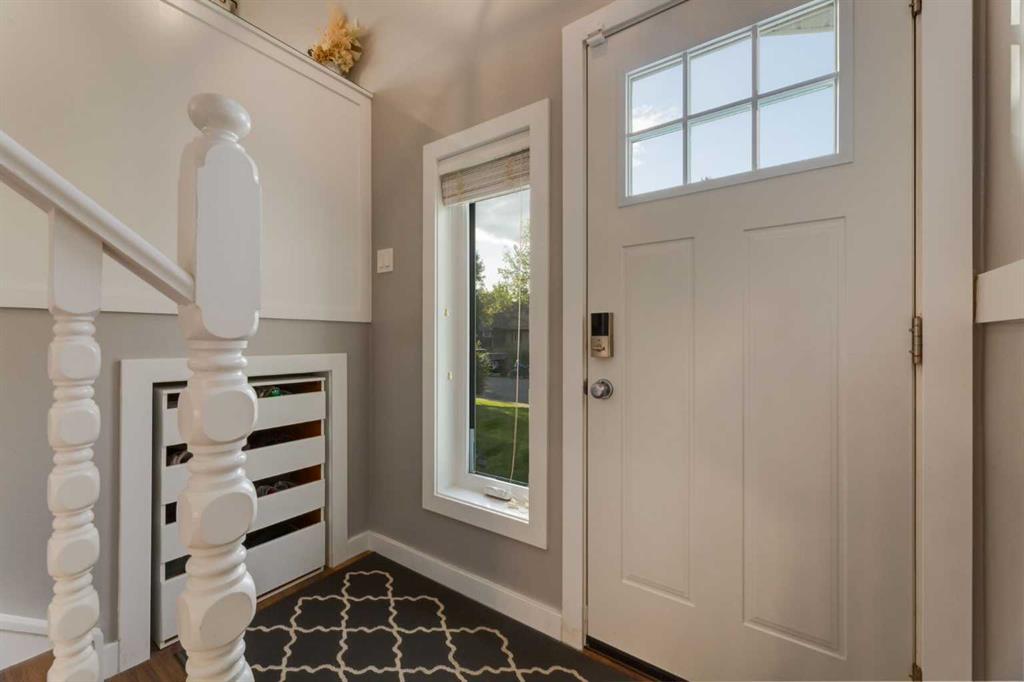
- Separate Entrance
- Storage
- Walk-In Closet(s)
Outdoor Details
- Private Yard
Mr. Amandeep Budhail
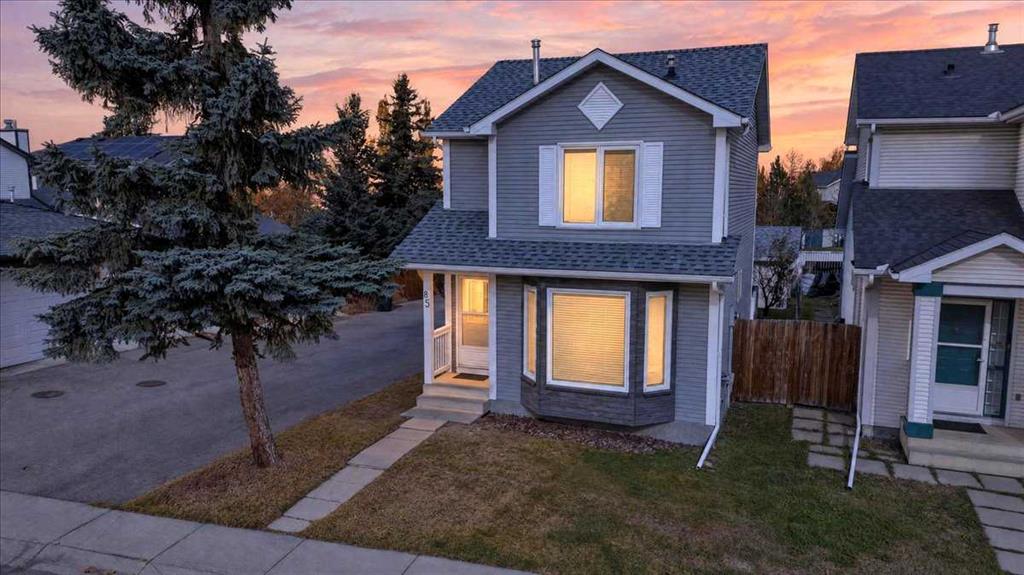
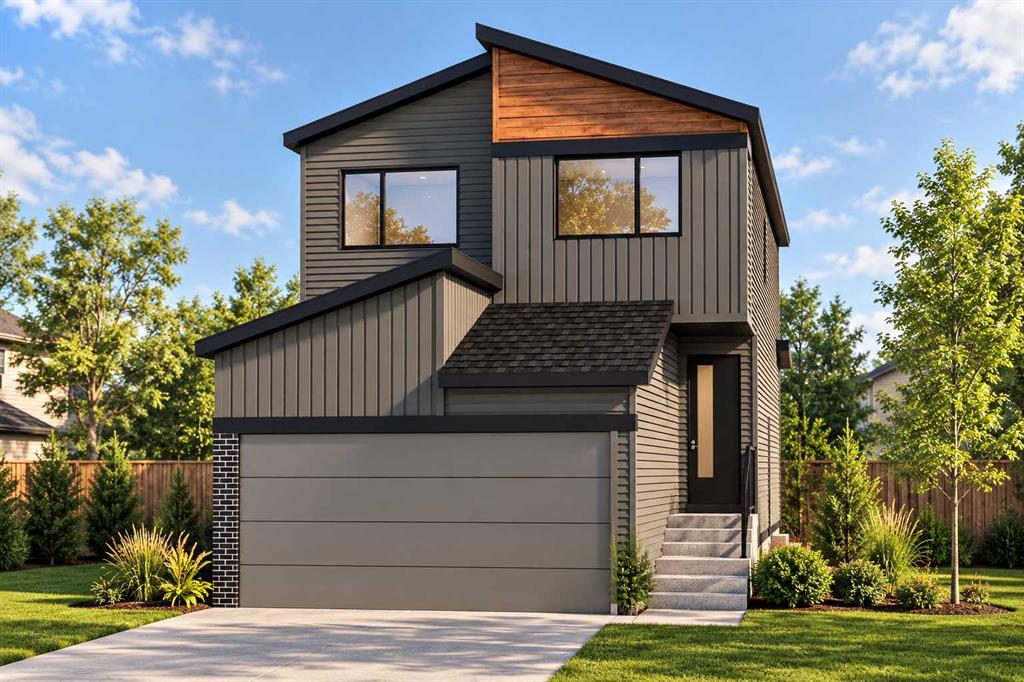
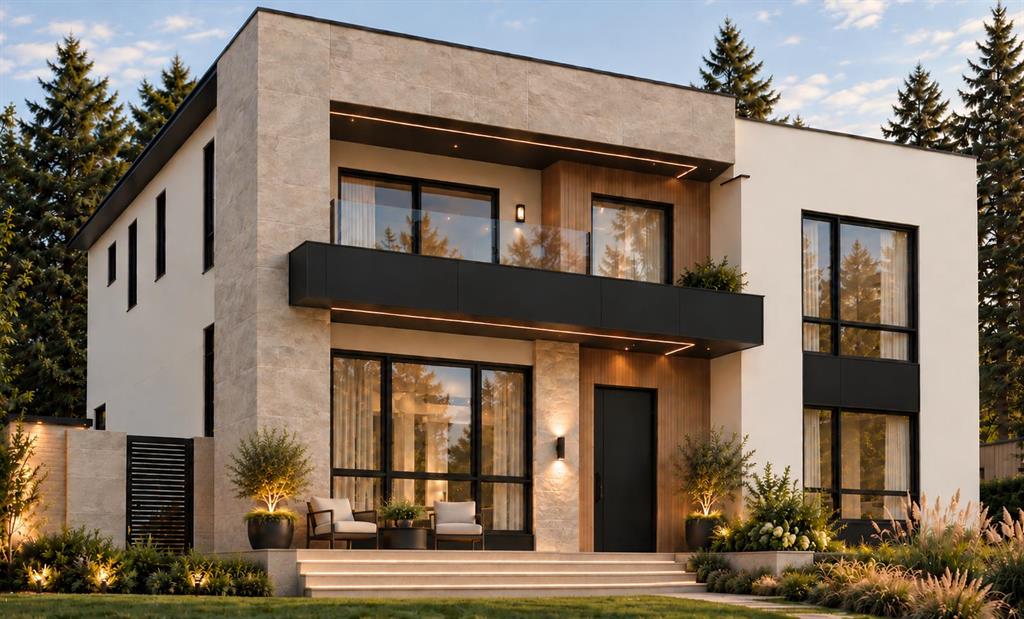
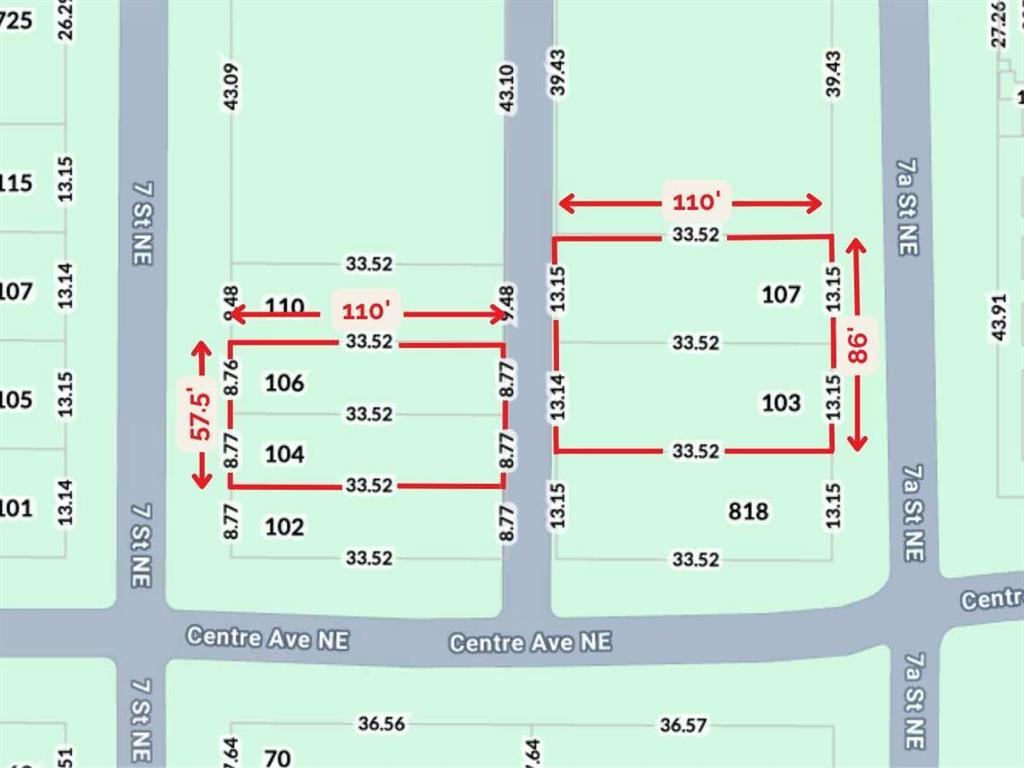
Similar Property in Calgary
Are You Already Working With Us?
Please submit your email address to get the latest updates
