9426, 64 Avenue, Alberta, Grande Prairie
$474,900
About Property
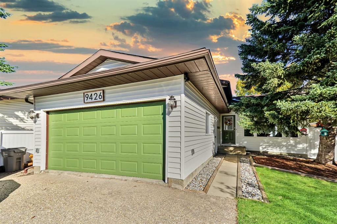
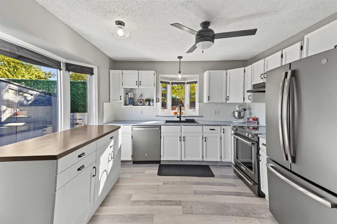
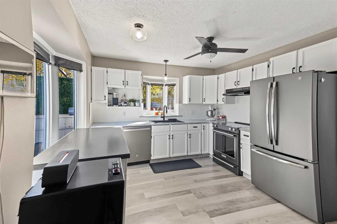
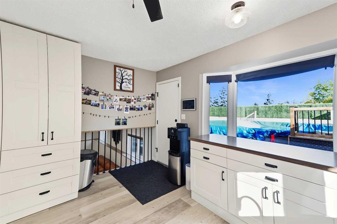
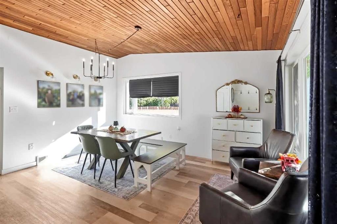
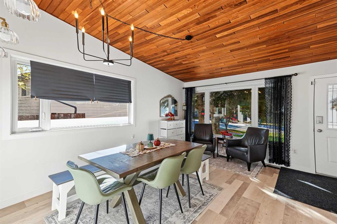
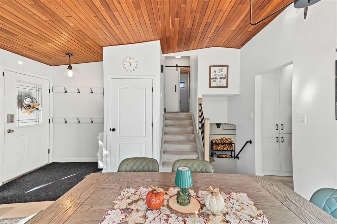
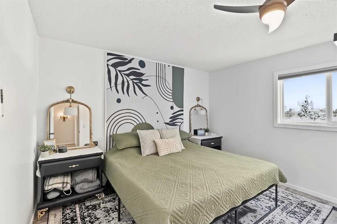
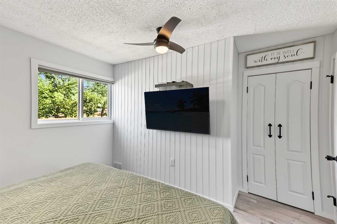
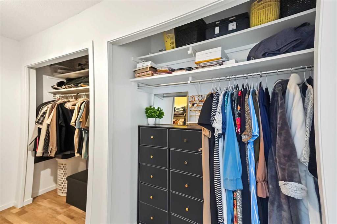
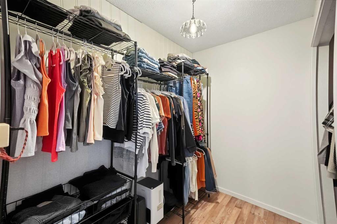
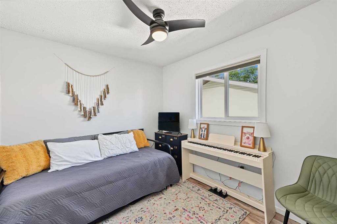
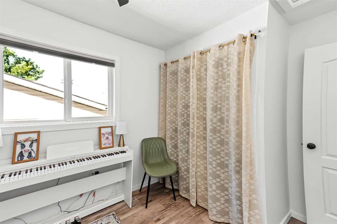
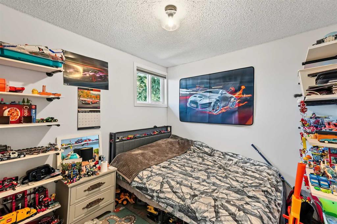
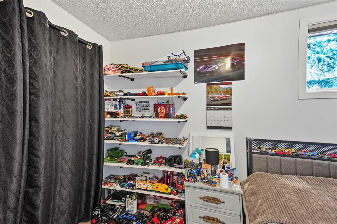
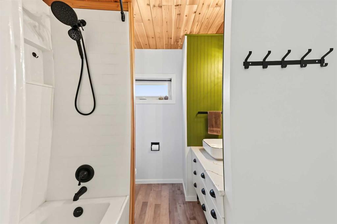
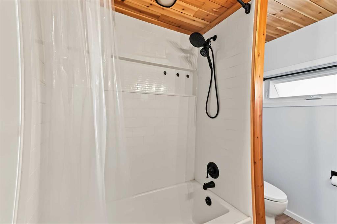
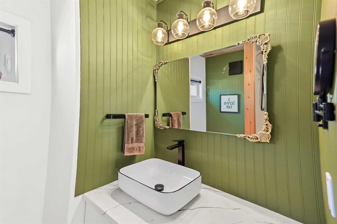
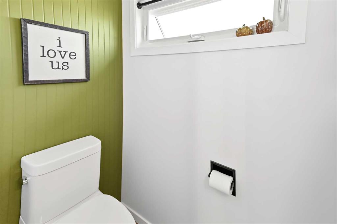
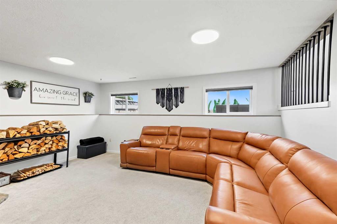
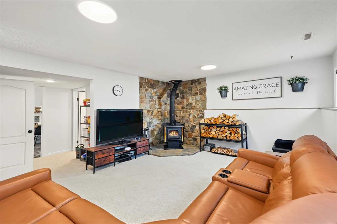
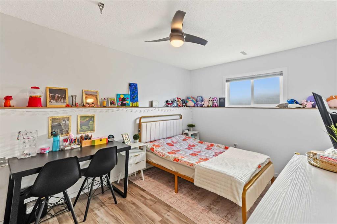
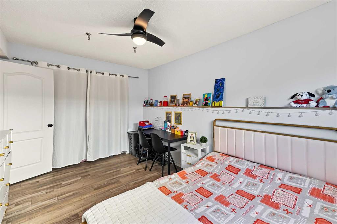
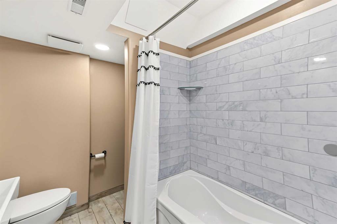
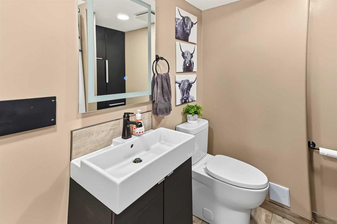
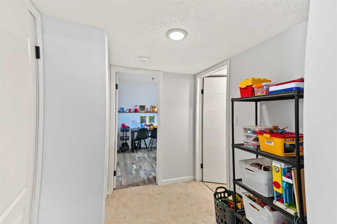
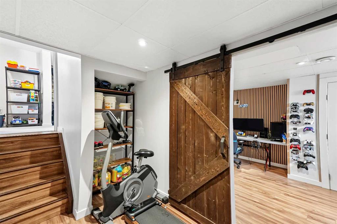
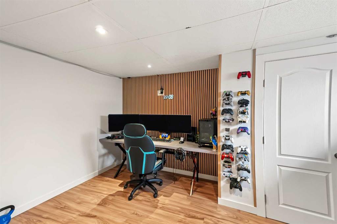
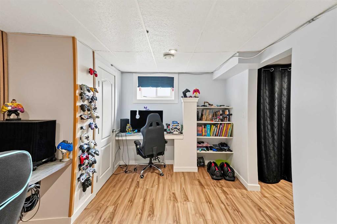
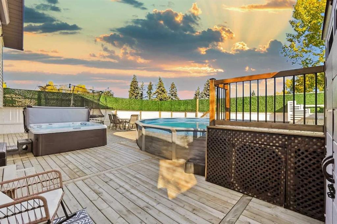
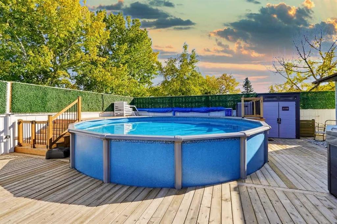
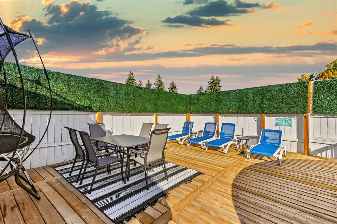
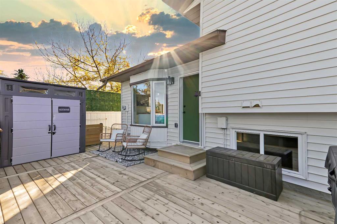
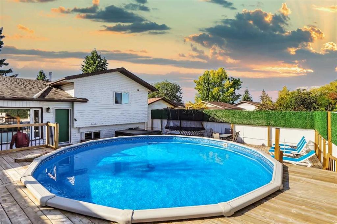
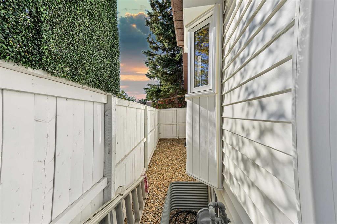
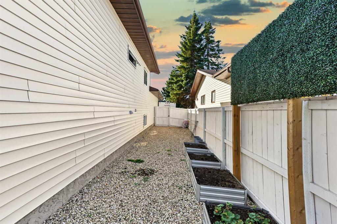
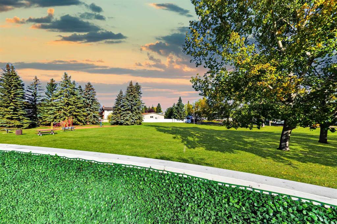
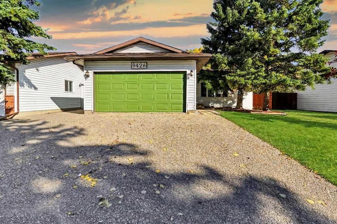
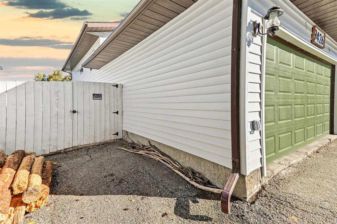
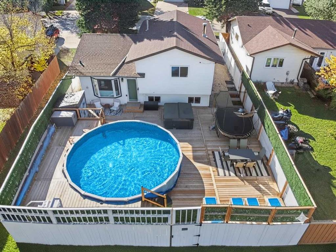
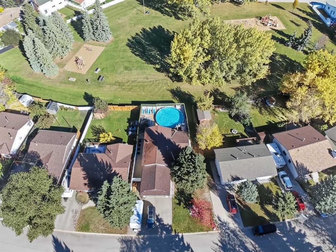
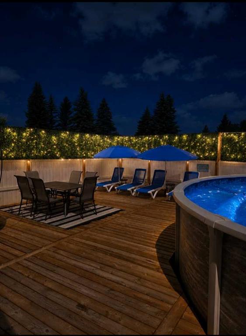
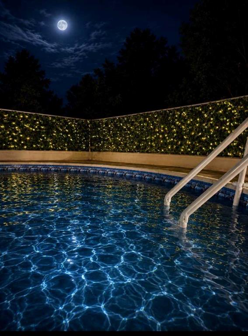
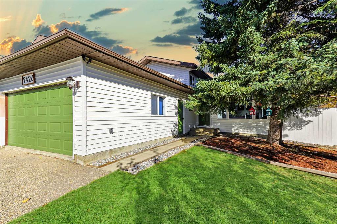
Welcome to Country Club Estates, to this unique and beautifully renovated, family home. This spacious four-level split offers five bedrooms and two bathrooms, perfectly planned for growing families. Step into the inviting open entryway with a multifunctional space that could be used as a formal dining room, sitting room or living room/dining room combo that seamlessly blend together, ideal for gatherings or relaxing evenings in. Around the corner is the bright, modern white kitchen features sleek new stainless appliances, a movable island, and access to the backyard next to the big bay window. Upstairs, discover three well-proportioned bedrooms, including a master with a large walk-in wardrobe and direct access to the main bath. The third lower level provides a cozy family room with a wood-burning stove, an additional large bedroom, and a second full bathroom. While the fourth lower level adds yet another bedroom, a flexible bonus room, and a practical utility/laundry area. With ample amounts of storage, everything will have a place. The maintenance free, private backyard is mainly deck sprawling across, with a built in heated, energy efficient pool, hot tub, patio space, garden beds, and even a convenient outdoor changing room/bathroom. Gravel on both sides, perfect for a dog run, and gate access on one. Behind the back fence you have another gate access to a lush green space and children’s playground. Parking is never an issue with a large, double-attached, insulated and drywalled garage, extra-wide paved drive, and RV parking. With a full face of updates including new flooring, paint, appliances, central vac, furnace, shingles, light fixtures, countertops, and all windows replaced. Move in with confidence and peace of mind.
Interior Details
- Built-in Features
- Kitchen Island
- Pantry
- Storage
- Sump Pump(s)
- Walk-In Closet(s)
Outdoor Details
- Playground
- Private Yard
- Storage
Mr. Amandeep Budhail
Similar Property in Grande Prairie
Are You Already Working With Us?
Please submit your email address to get the latest updates
