91, Legacy Point Heights SE, Alberta, Calgary
$575,400
About Property
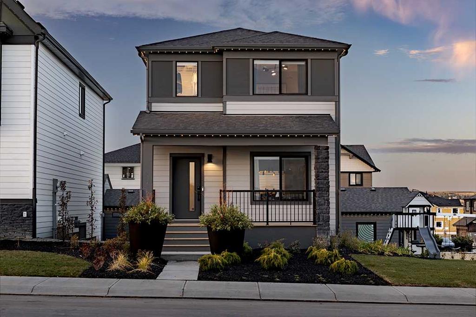
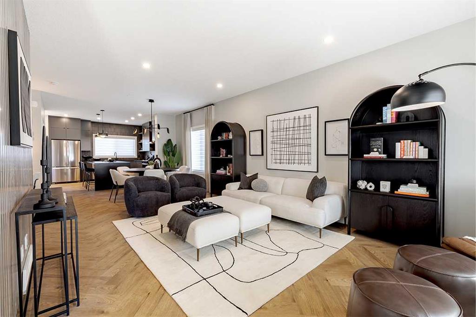
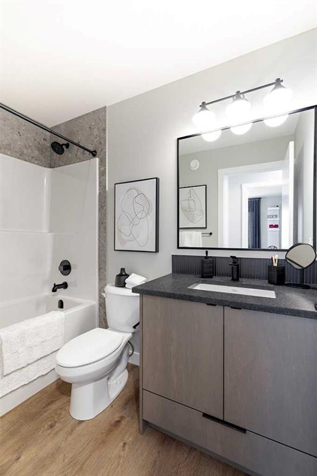
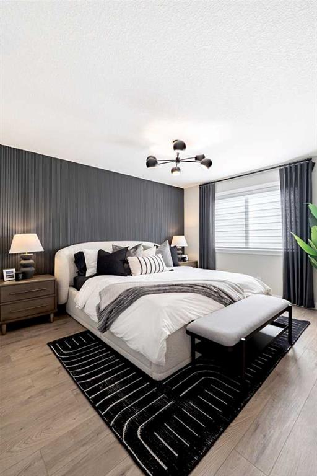
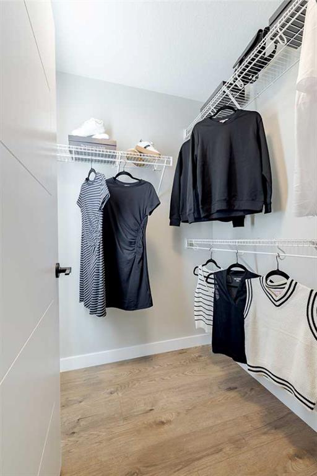
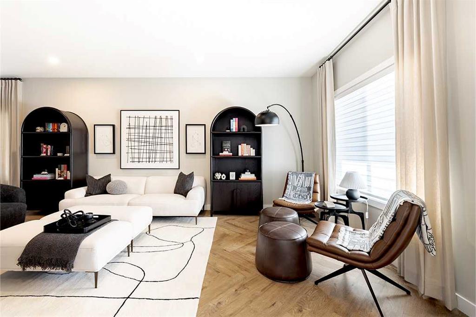
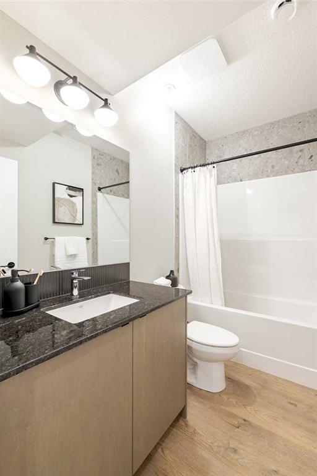
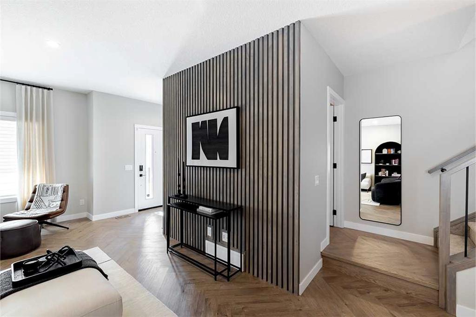
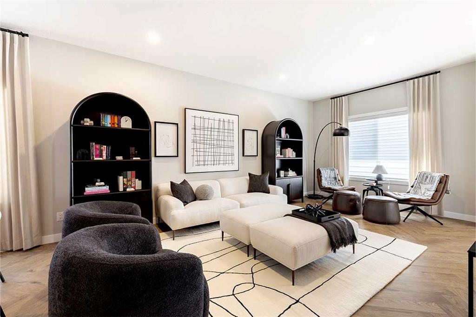
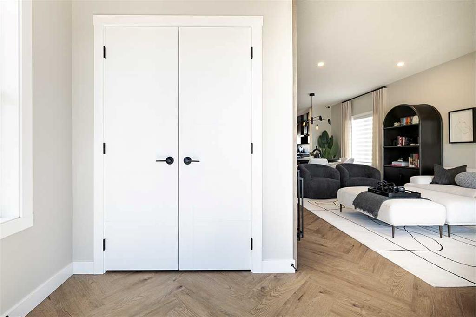
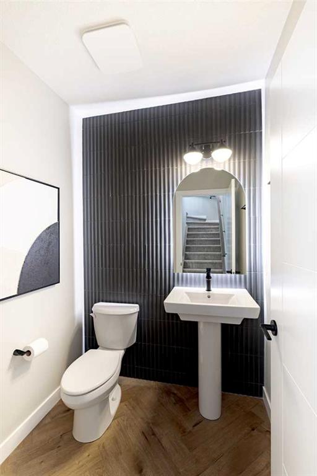
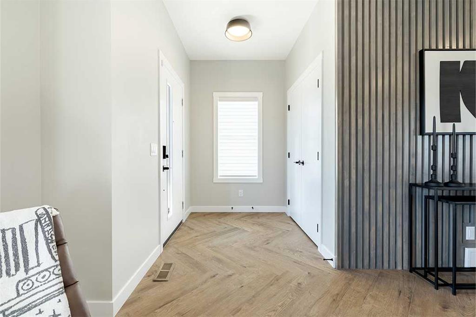
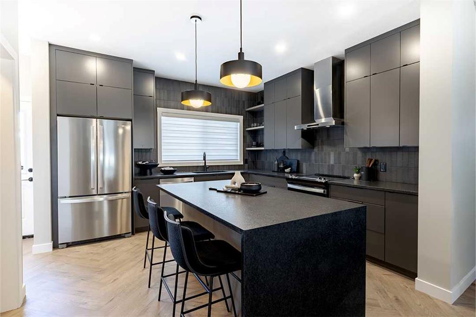
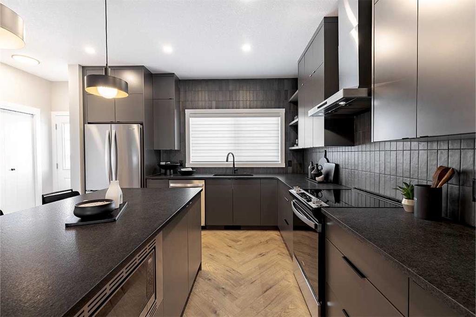
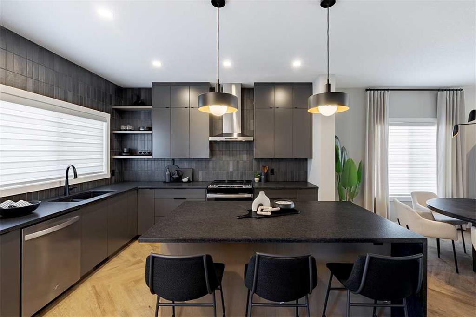
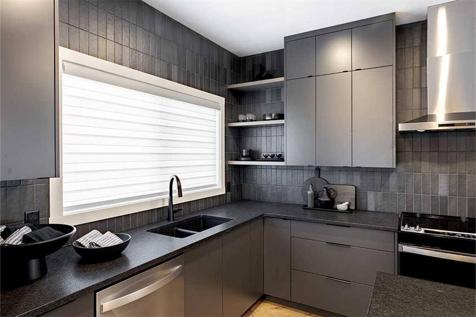
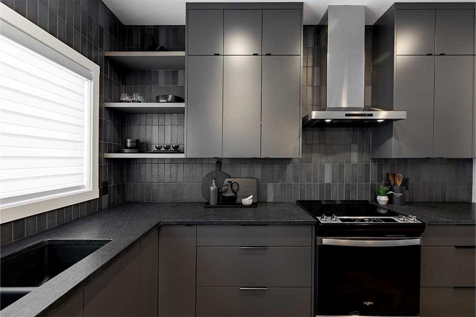
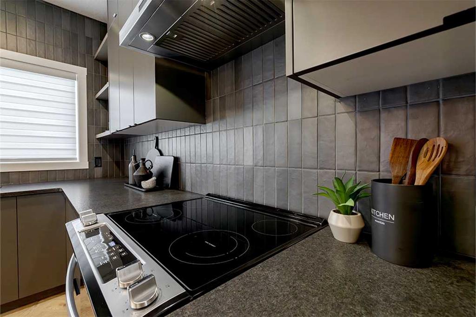
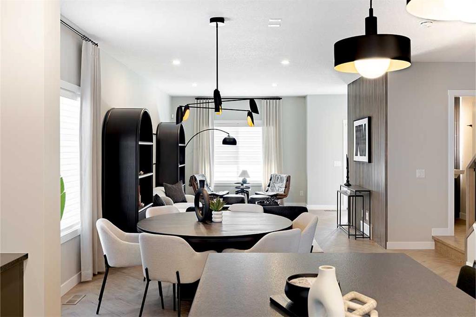
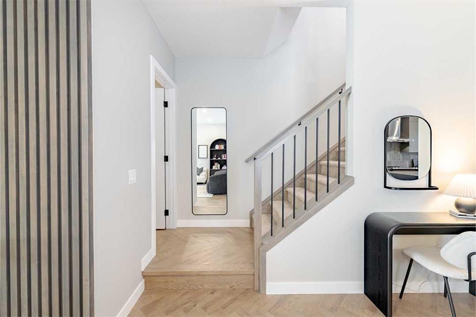
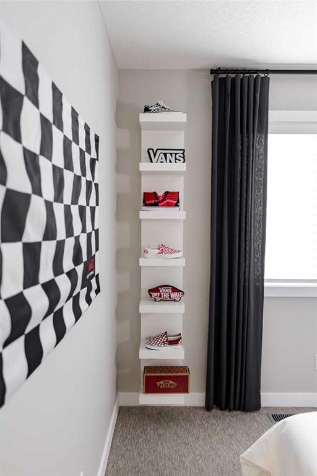
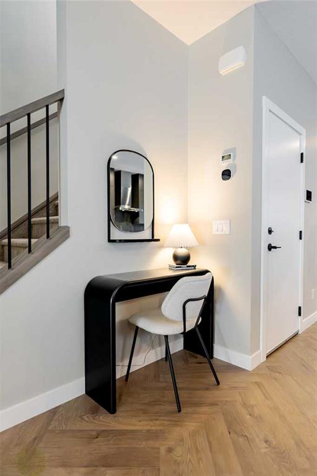
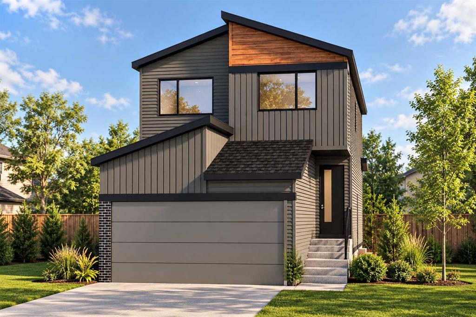
Discover the Valencia by Shane Homes, a thoughtfully designed pre-construction home offering refined style, functional living, and exceptional everyday comfort. The open-concept main floor welcomes you with a spacious foyer, convenient coat closet, inviting front family room, and central dining nook that flows seamlessly into the L-shaped kitchen. A generous walk-in pantry and central half bath add practicality to this well-planned level. Upstairs, a central family room creates comfortable separation between the private owner’s bedroom and two equally sized secondary bedrooms. The owner’s retreat features a large walk-in closet and private 3-piece ensuite, while the nearby full bathroom and second-floor laundry closet provide added convenience for the entire household. Images are for representative and illustrative purposes only. Features, finishes, elevations, dimensions, and specifications may vary and are subject to change without notice. Photos representative.
Interior Details
- Bathroom Rough-in
- High Ceilings
- Kitchen Island
- No Animal Home
- No Smoking Home
- Open Floorplan
- Separate Entrance
- Walk-In Closet(s)
Outdoor Details
- Private Entrance
Mr. Amandeep Budhail
Similar Property in Calgary
Are You Already Working With Us?
Please submit your email address to get the latest updates
