941, Willow Lane, Alberta, Fort Macleod
$730,000
About Property
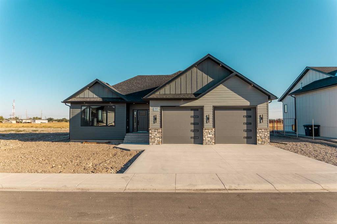
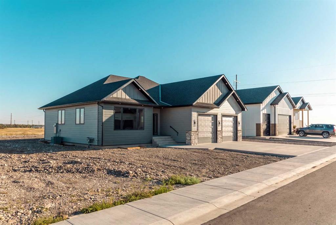
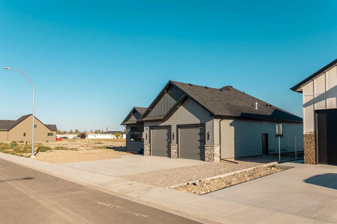
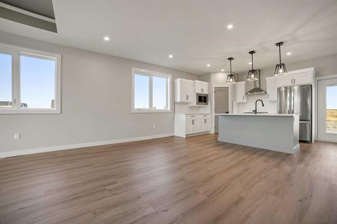
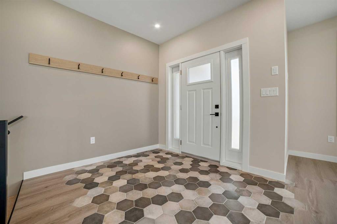
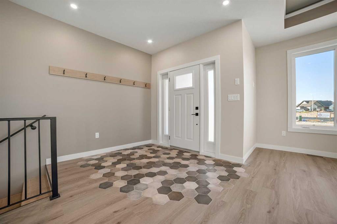
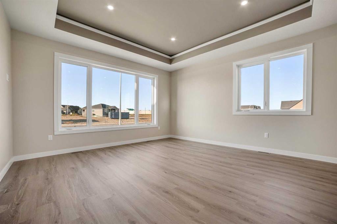
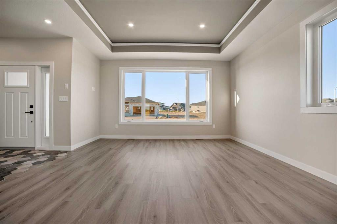
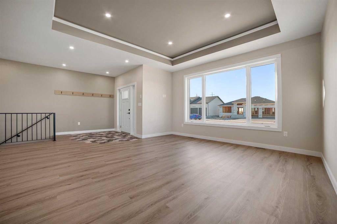
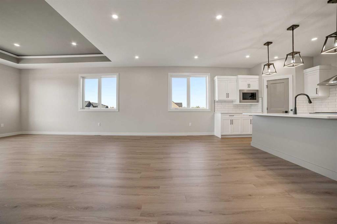
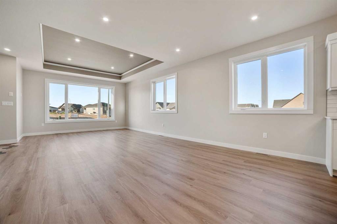
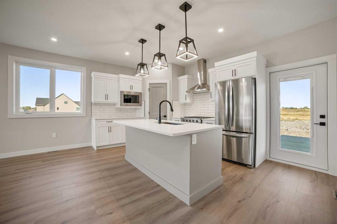
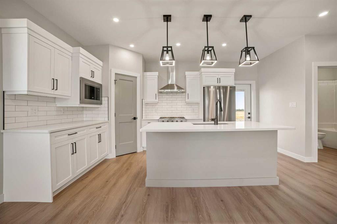
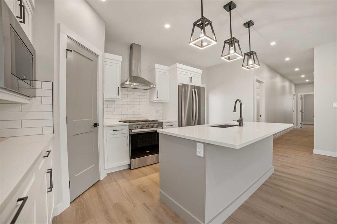
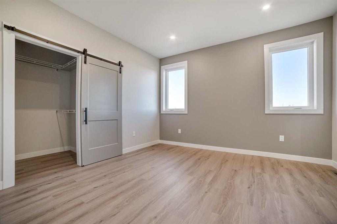
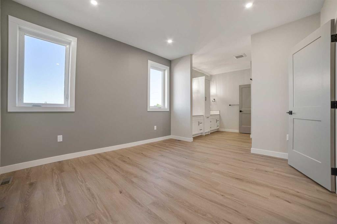
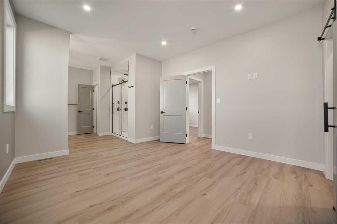
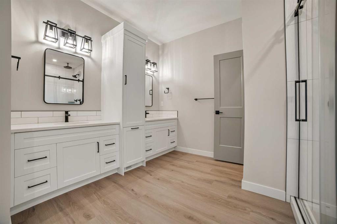
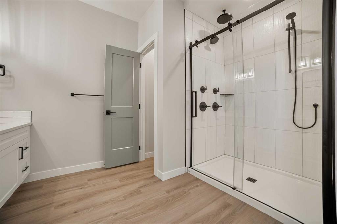
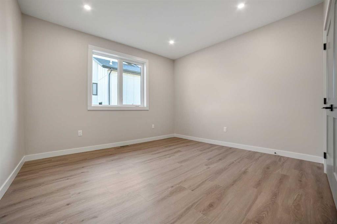
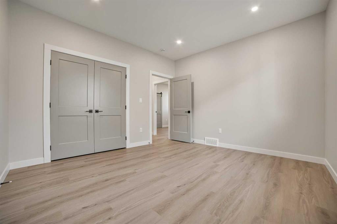
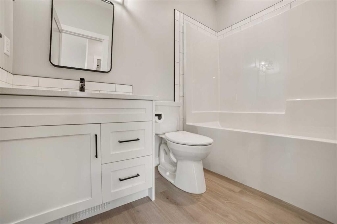
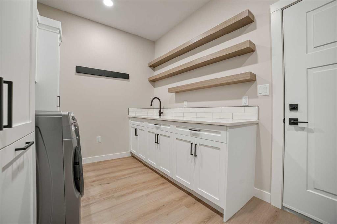
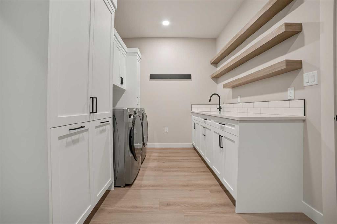
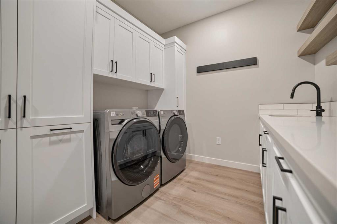
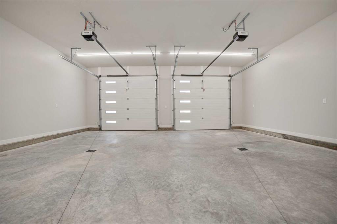
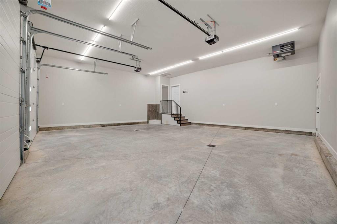
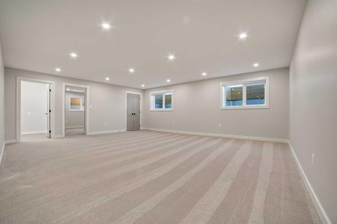
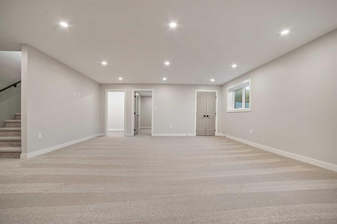
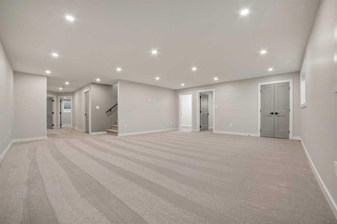
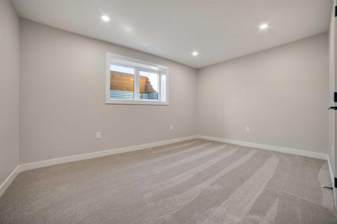
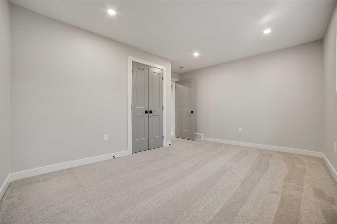
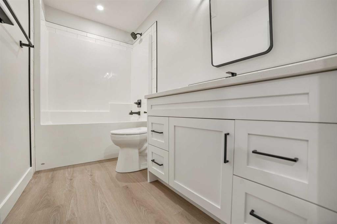
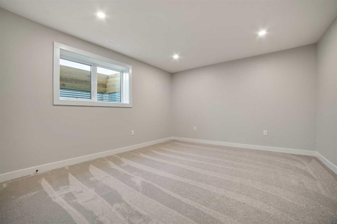
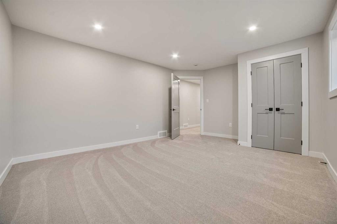
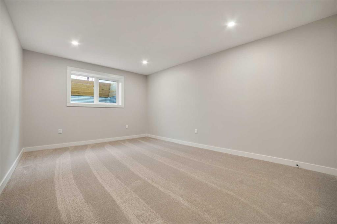
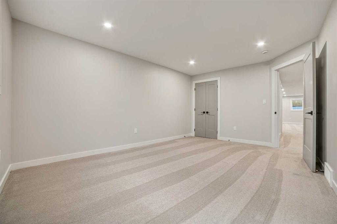
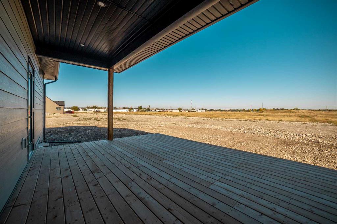
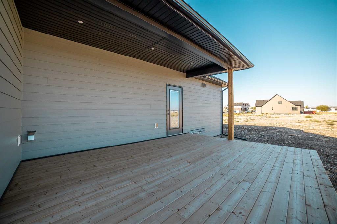
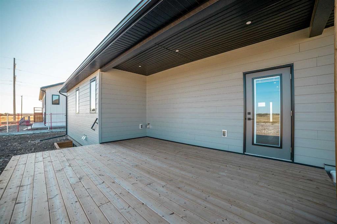
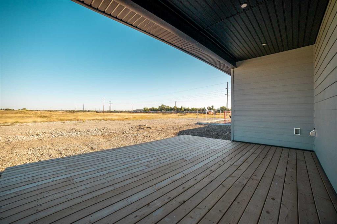
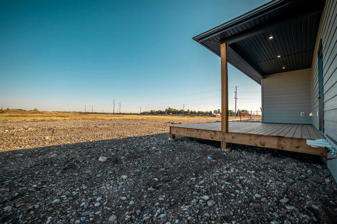
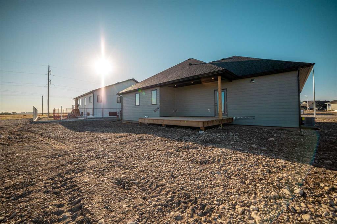
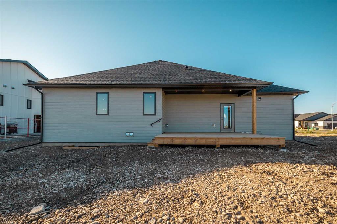
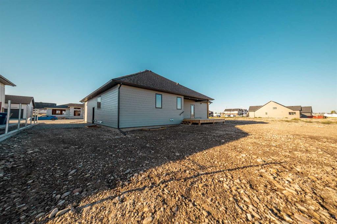
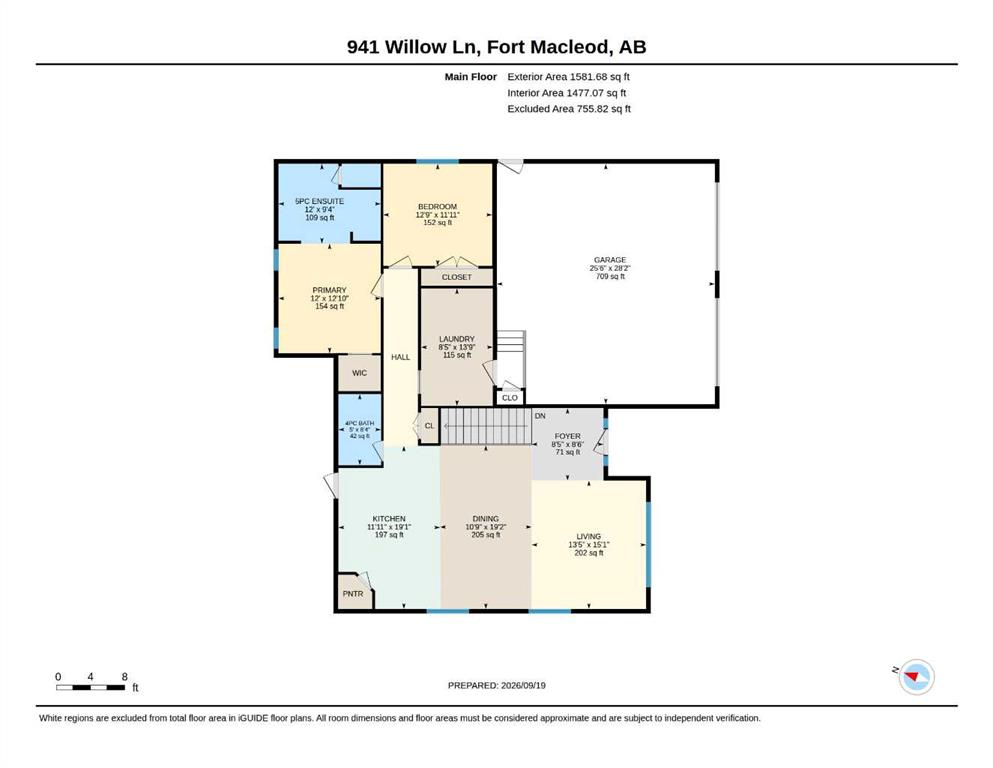
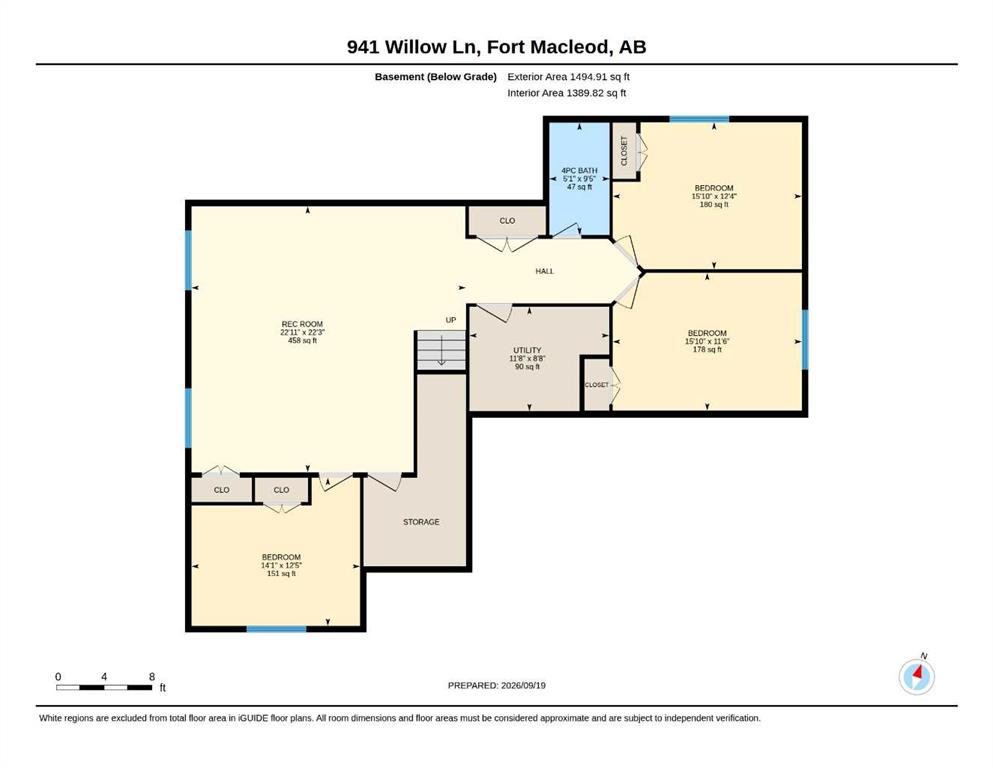
Step into this meticulously designed 1,582 sq. ft. home, where custom-level luxury and high-end practicality align seamlessly. The open-concept interior centred around an inviting kitchen, dining, and a living area with an elegant tray ceiling. Designed for effortless entertaining, the kitchen boasts granite counter tops, a spacious island, a gas range, generous pantry, and direct access to a deck equipped with a gas hookup for a BBQ. The main floor hosts a primary retreat featuring a walk-in closet and a spa-like open concept 5-piece ensuite that includes a double vanity and dual shower with independent controls. An additional main-floor bedroom, a 4-piece bathroom, and a spacious laundry/mudroom, complete with a sink, plenty of counter space to work with, built-in hamper drawers, hooks, abundant storage, and a cubby bench ensure everyday convenience. Downstairs, the fully developed basement includes an expansive rec room, three additional generously sized bedrooms, a full 4-piece bath, a finished storage room, and rough-ins ready for a future wet bar. Outdoors and mechanical features are equally impressive. The oversized 26' x 28' heated attached garage features floor drains and a mop sink with hot and cold water, perfect for year-round projects, hobbies, or a workshop. The gravelled RV parking pad includes electrical hookups and hot/cold water connections. Modern efficiency is built right in with tankless hot water, recirculation lines, and roughed-in conduit for future solar panel installation. An extraordinary home offering turnkey quality, modern style, and uncompromising detail. Schedule your private viewing today!
Interior Details
- Built-in Features
- Double Vanity
- High Ceilings
- Kitchen Island
- Open Floorplan
- Pantry
- Recessed Lighting
- Stone Counters
- Storage
- Sump Pump(s)
- Tankless Hot Water
- Tray Ceiling(s)
- Vinyl Windows
Outdoor Details
- BBQ gas line
- Lighting
- RV Hookup
Mr. Amandeep Budhail
Similar Property in Fort Macleod
Are You Already Working With Us?
Please submit your email address to get the latest updates
