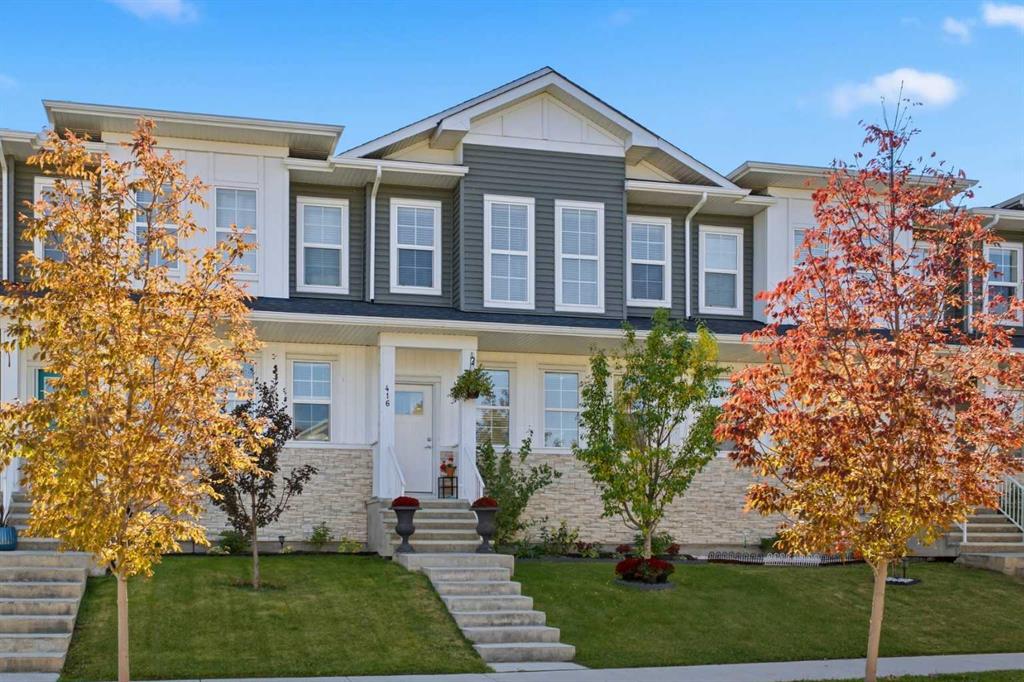
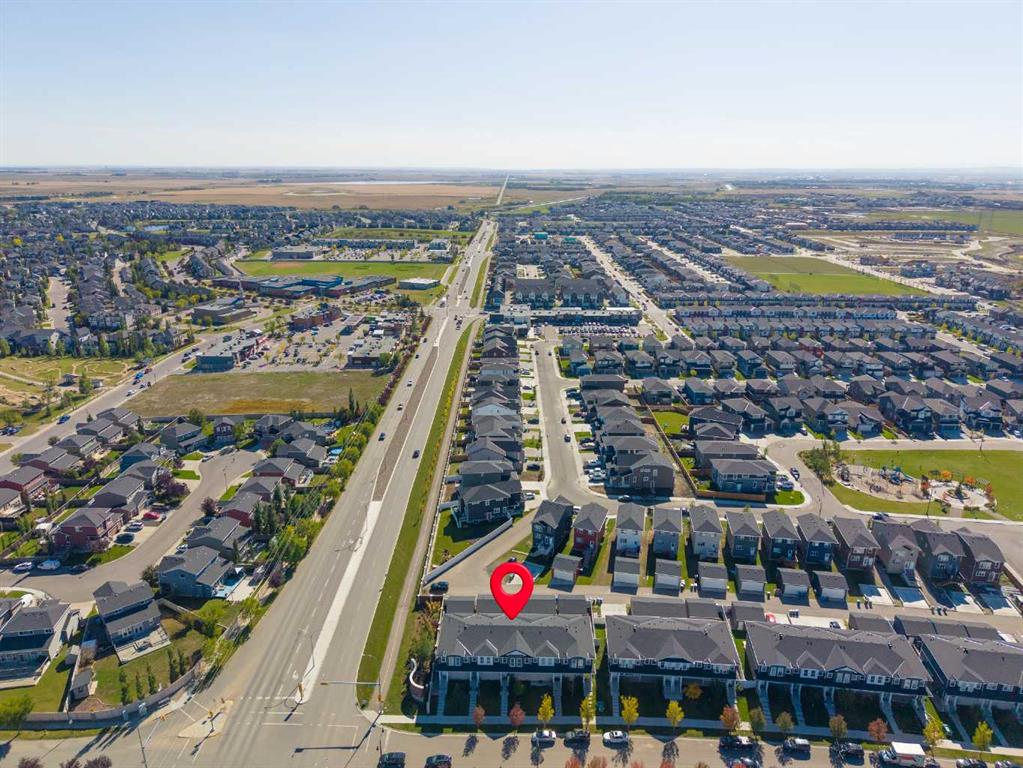
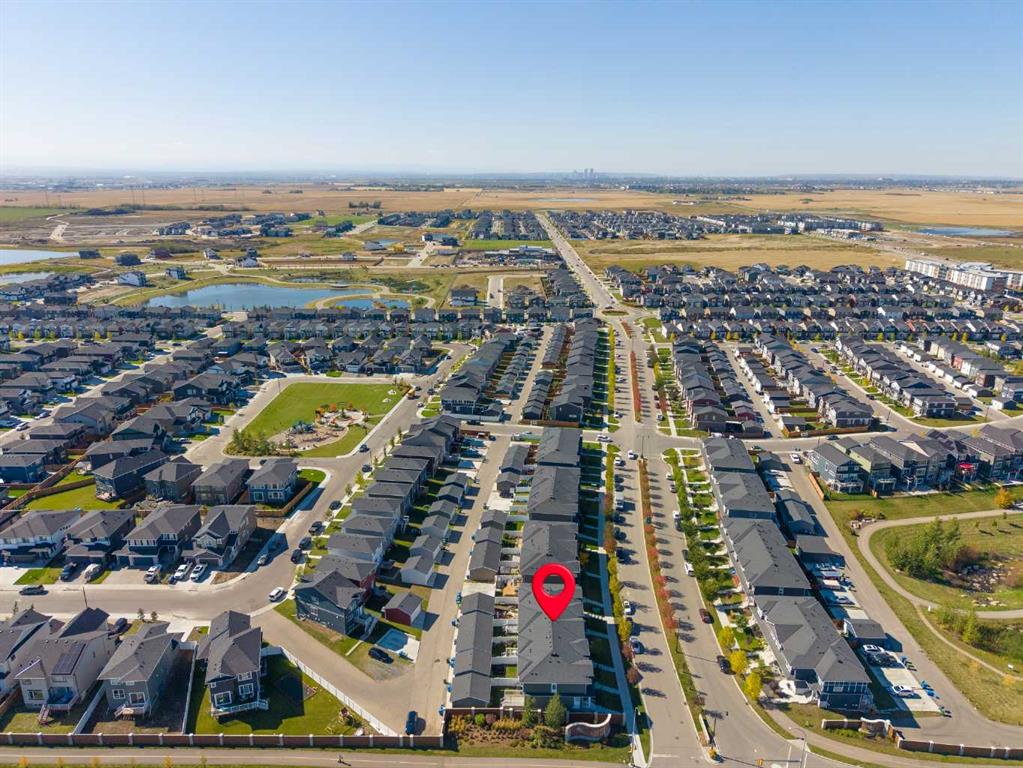
416, West Lakeview Drive, Alberta, Chestermere
$475,000
About Property
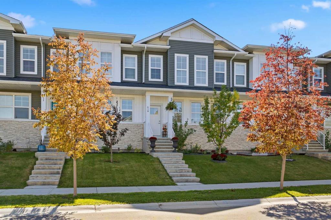
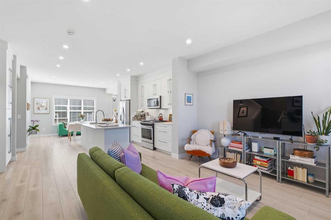
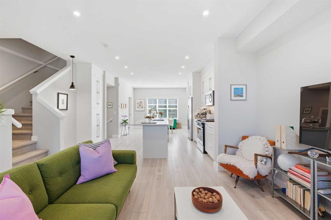
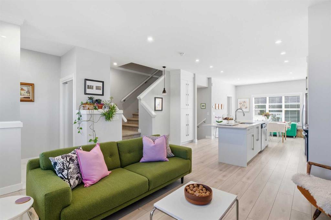
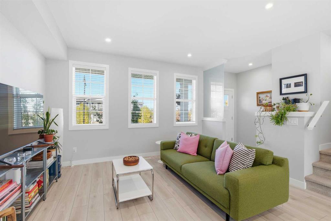
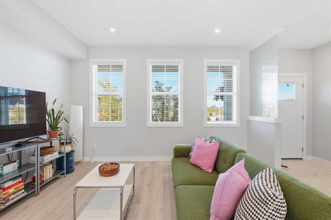
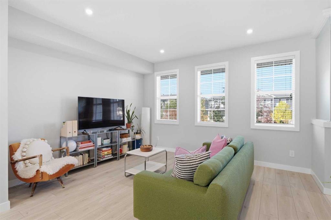
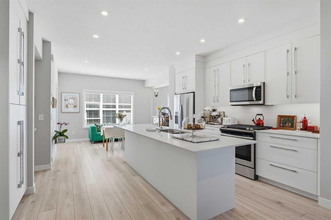
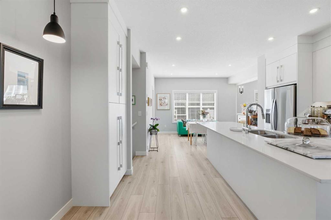
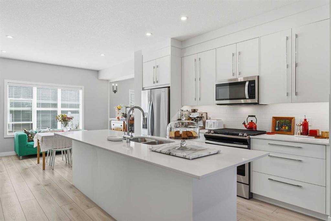
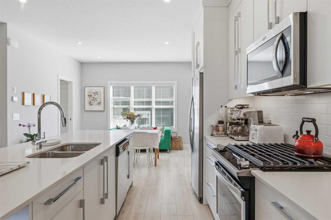
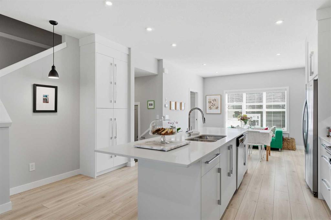
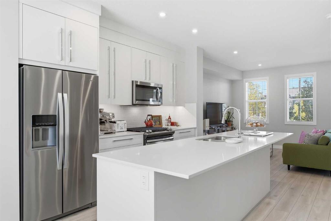
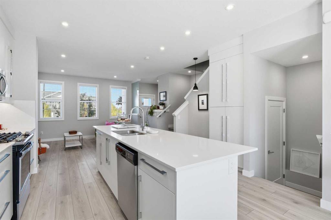
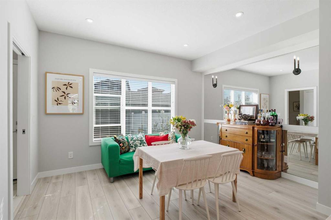
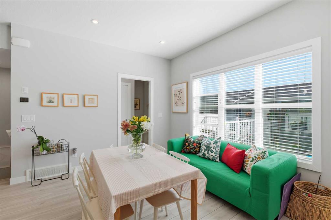
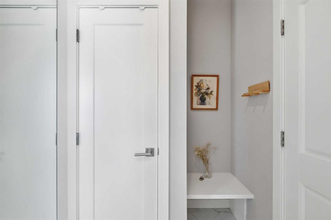
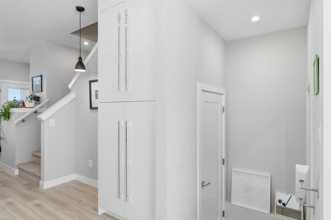
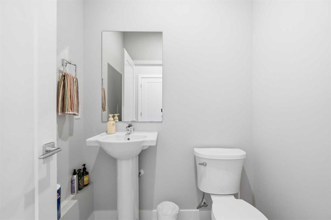
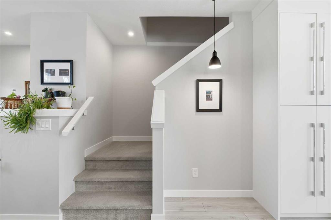
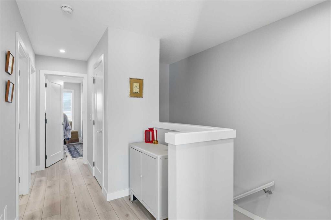
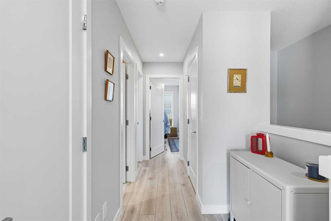
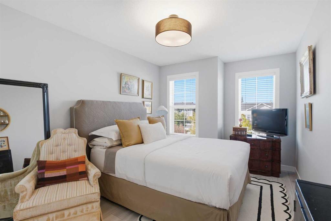
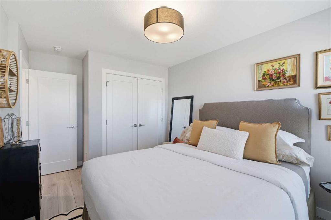
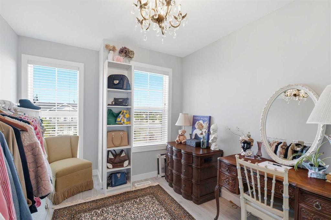
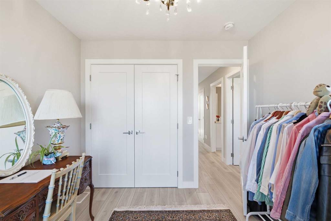
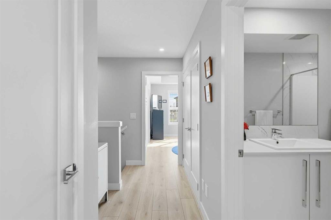
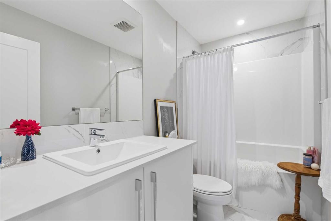
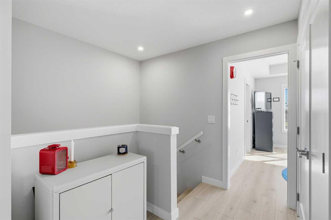
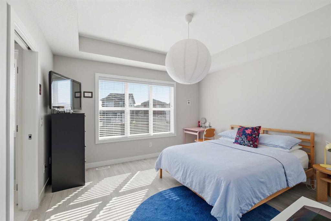
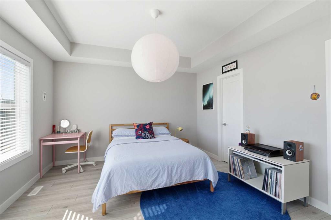
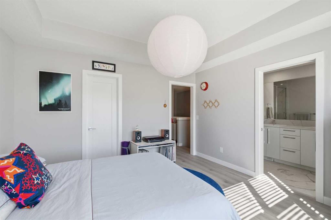
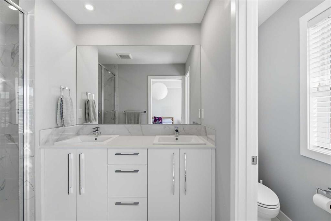
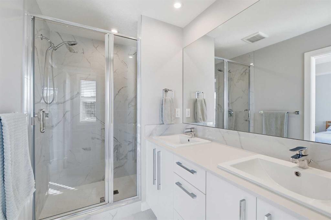
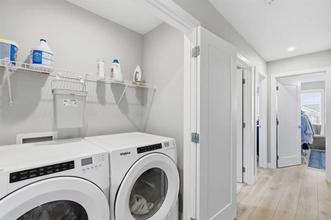
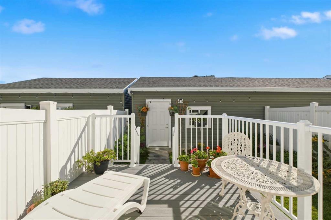
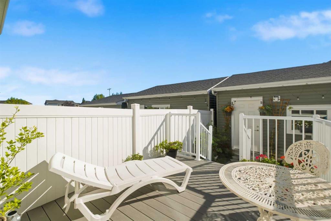
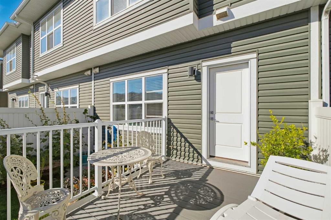
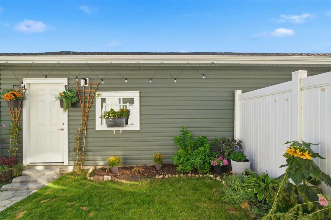
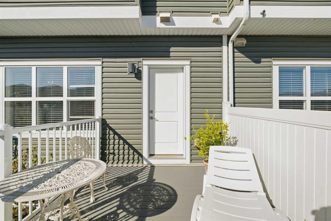
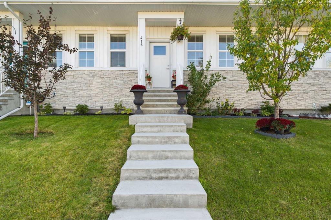
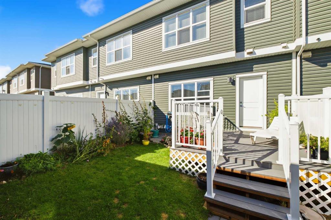
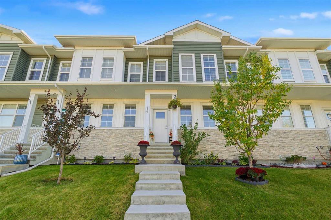
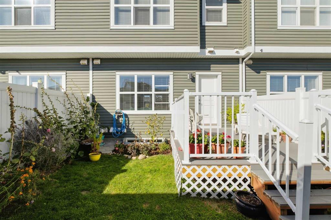
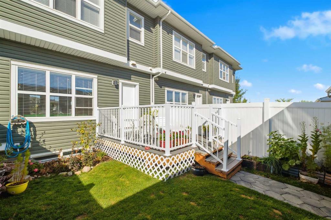
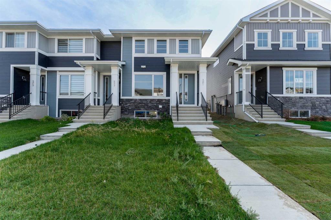
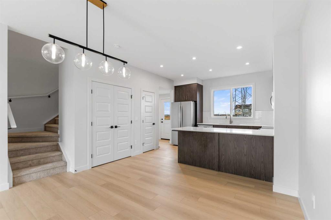
Welcome to this immaculate townhouse in sought-after Dawson’s Landing, move-in ready and offering the polished feel of a home that is better than new! Bright, cheerful and thoughtfully designed, this beautifully maintained home features high ceilings, an open-concept main floor, stylish lighting and quality upgrades throughout. The heart of the home is the bright, contemporary kitchen, complete with quartz countertops, stainless steel appliances and a large island that provides plenty of space for meal preparation, casual dining and entertaining. The open layout flows effortlessly into the living and dining areas, creating a comfortable and welcoming space for everyday living. The inviting main level is filled with natural light and opens to a sunny, south-facing private backyard, perfect for summer entertaining, gardening or relaxing with friends. A gas BBQ hookup makes outdoor dining effortless, while the low-maintenance deck and established perennial garden add to the enjoyment of this exceptional outdoor space. Upstairs, three generous bedrooms, two full bathrooms and a convenient laundry room provide excellent functionality for families. The home also features a new garage, adding both convenience and valuable storage. Lovingly maintained and presented in pristine condition, this is a home you can simply move into and enjoy. Dawson’s Landing offers a desirable location with great neighbourhood schools, parks and a welcoming community atmosphere. With its attractive surroundings, family-friendly amenities and connected, low-maintenance lifestyle, this is an exceptional place to call home.
Interior Details
- Breakfast Bar
- Chandelier
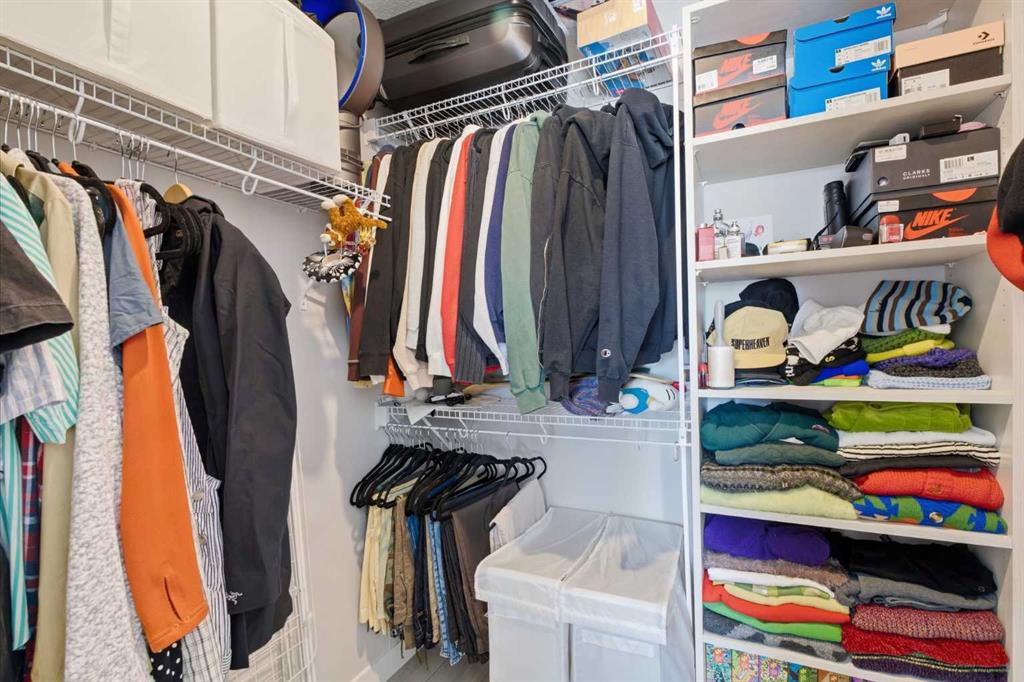
- Closet Organizers
- Kitchen Island
- No Smoking Home
- Open Floorplan
- Quartz Counters
Outdoor Details
- BBQ gas line
- Garden
- Private Yard
Mr. Amandeep Budhail
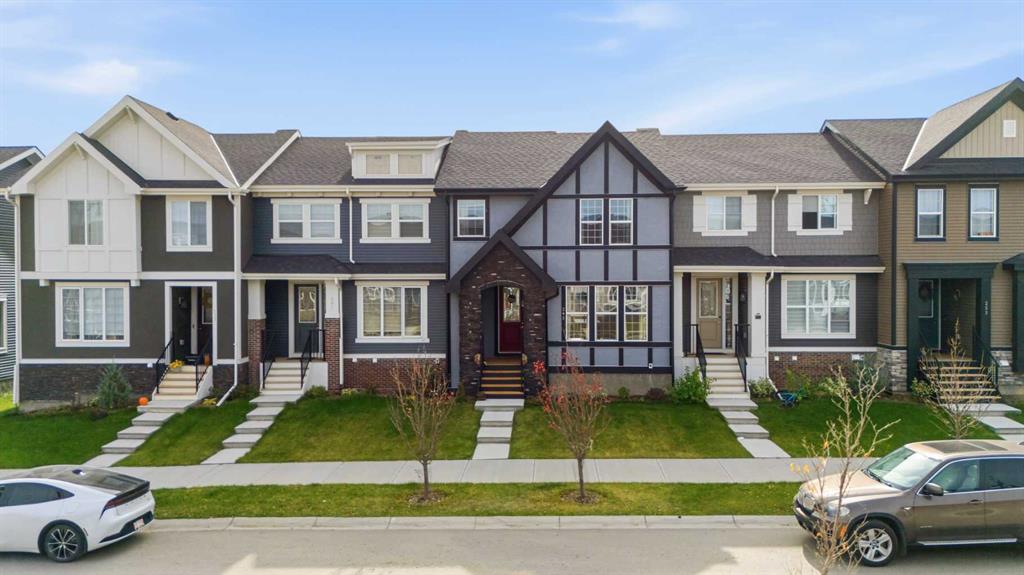
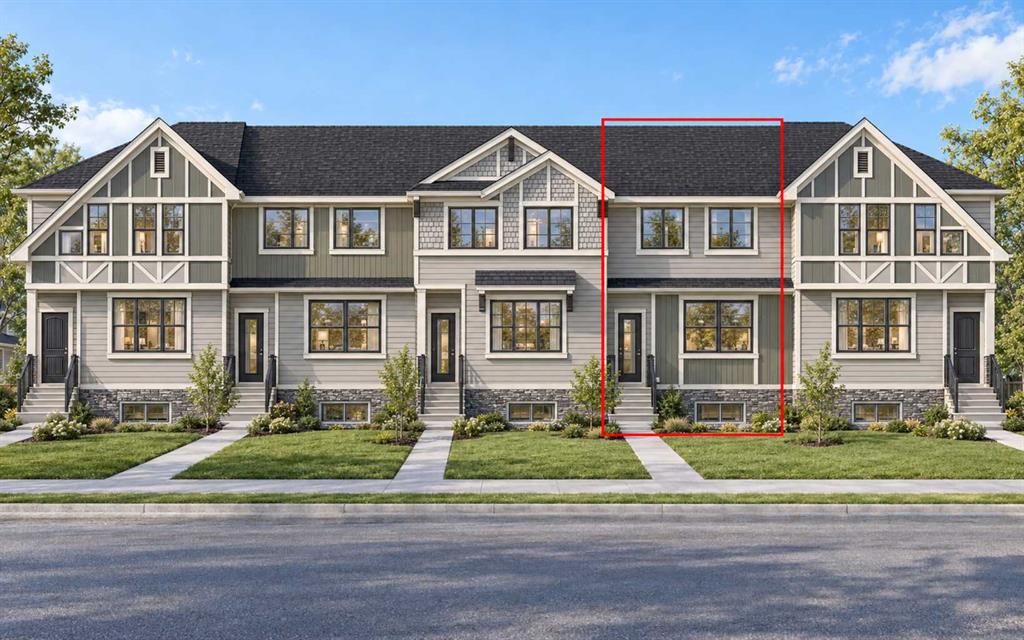
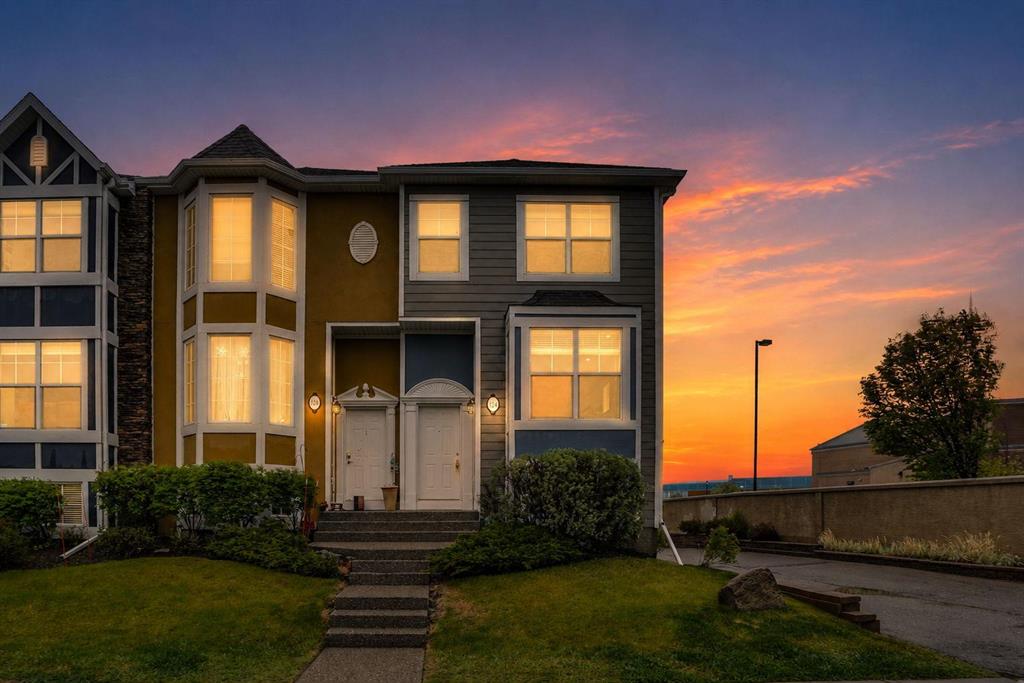
Similar Property in Chestermere
Are You Already Working With Us?
Please submit your email address to get the latest updates
