339, VISCOUNT Drive, Alberta, Red Deer
$330,000
About Property
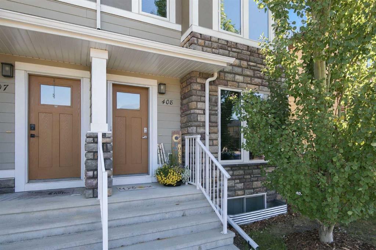
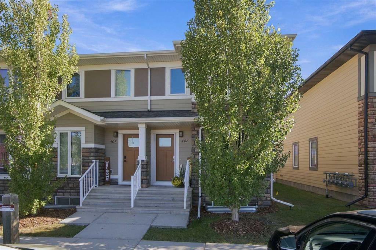
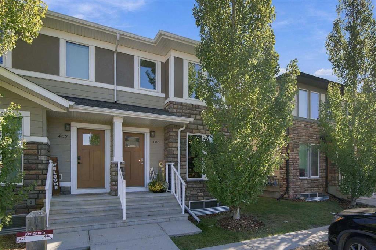
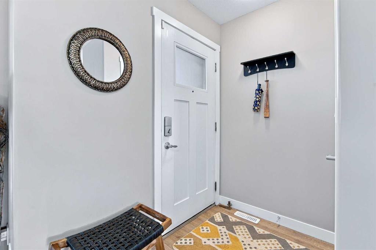
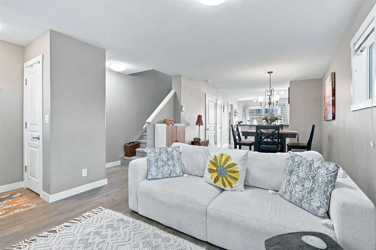
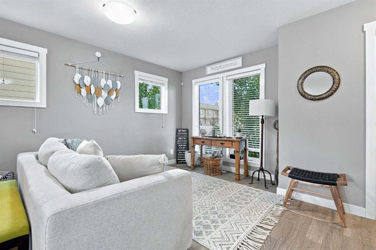
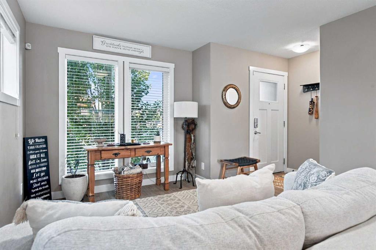
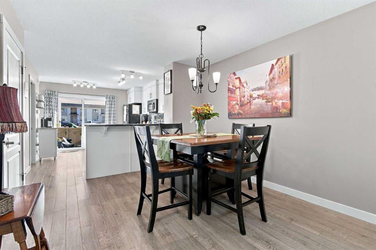
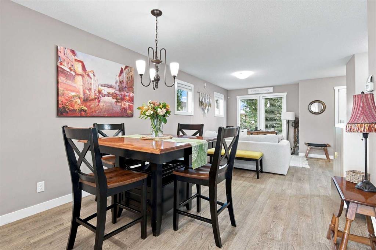
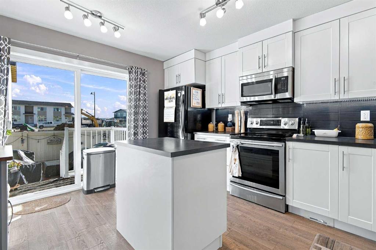
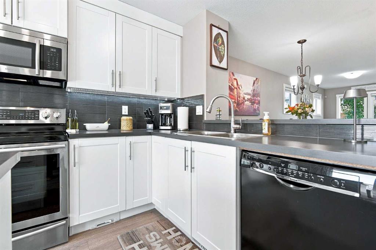
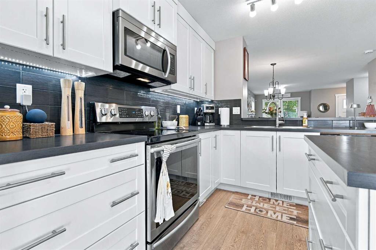
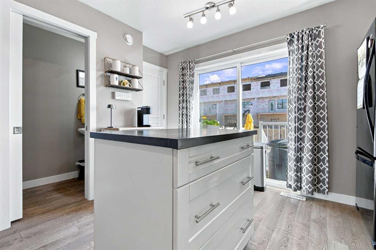
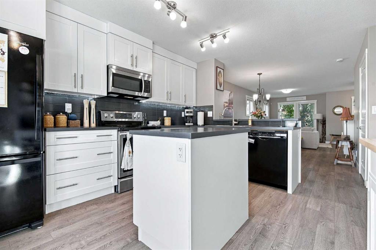
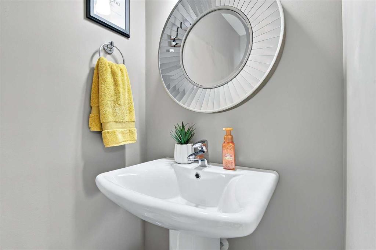
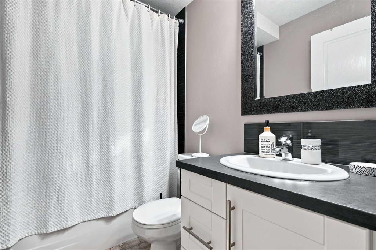
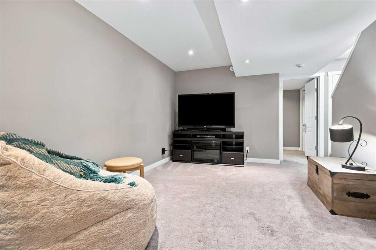
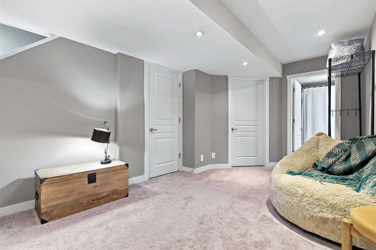
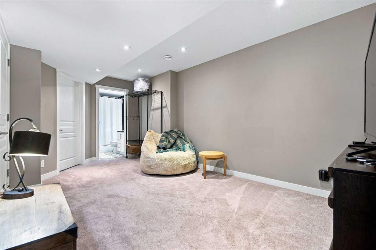
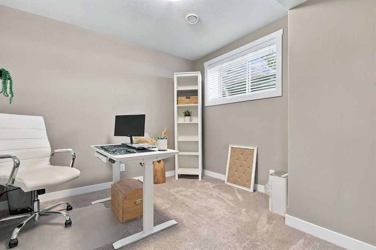
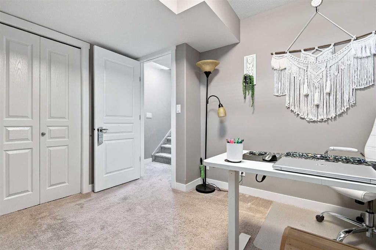
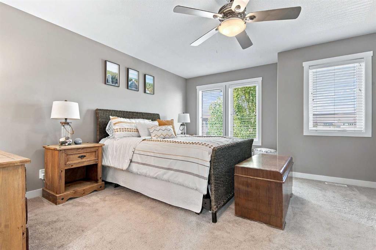
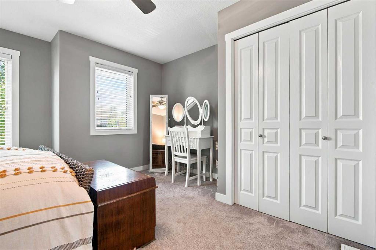
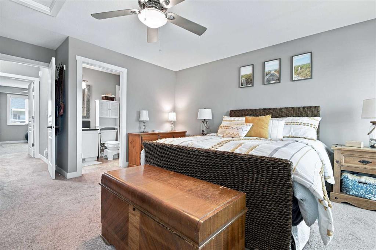
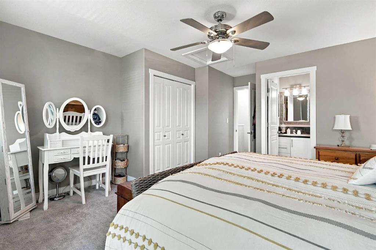
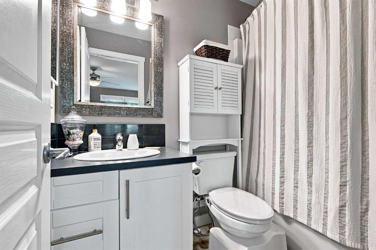
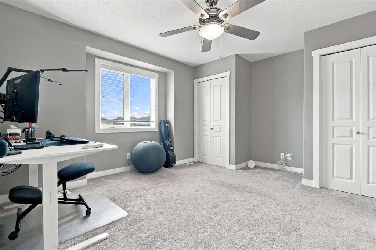
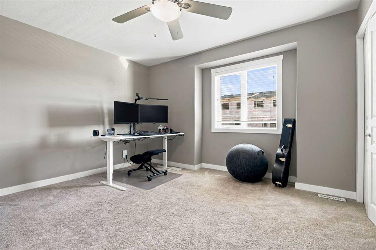
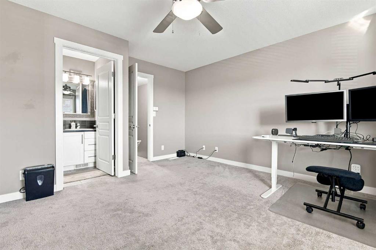
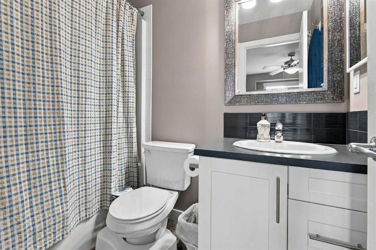
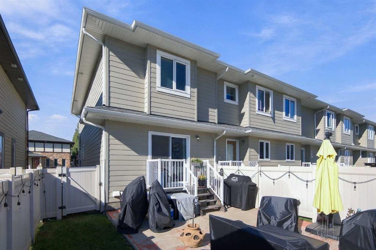
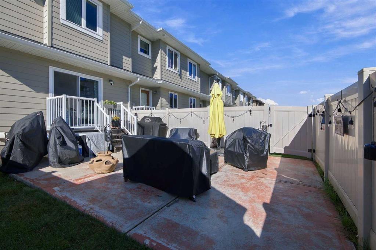
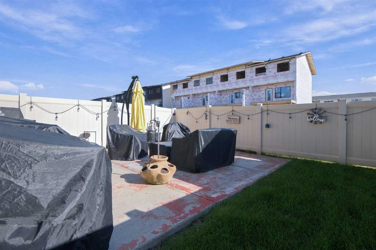
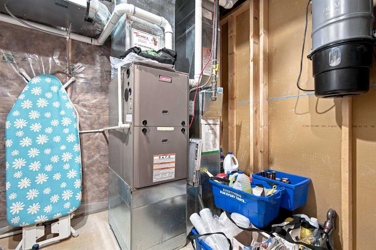
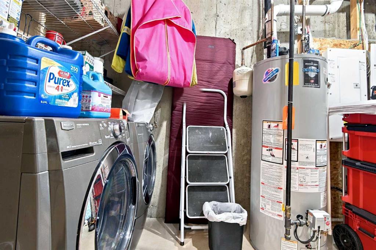
There’s something about a home that just feels easy to live in, and 408 Viscount Drive is exactly that! Imagine starting your mornings in a bright, spacious kitchen filled with natural light, with plenty of room to cook, gather and linger over that first cup of coffee. The comfortable, welcoming layout gives you space to come together while still offering everyone a little room of their own. Upstairs, both bedrooms feature their own private 4-piece ensuites… no sharing required! The primary is a relaxing space to retreat to at the end of the day, while the second bedroom with its own ensuite is ideal for kids, guests, a roommate or anyone who appreciates a little extra privacy. An additional 2-piece powder room on the main floor adds even more convenience. Need more space? You’ve got it. Downstairs offers an additional bedroom, living area and plenty of storage, perfect for movie nights, a teenager’s hangout, overnight guests, a home office or whatever life requires next! Step outside and you’ll find another feature that sets this home apart: an extended back patio offering more outdoor living space than many others in the complex. There’s extra room to set up your patio furniture, fire up the BBQ, soak up the sunshine or simply unwind outside at the end of the day. Vinyl plank flooring, central vac and a high-efficiency furnace add to the comfort and practicality of this well-cared-for home. When it’s time to head out, life is conveniently close by. With a bus route right outside and schools, shopping, restaurants and everyday amenities nearby, you can spend less time getting where you need to go and more time enjoying where you live. Whether you’re buying your first home, starting a new chapter, looking for more space or simply ready for a place that feels like yours, 408 Viscount Drive is ready to welcome you home!
Interior Details
- Closet Organizers
- Kitchen Island
- Laminate Counters
- No Animal Home
- No Smoking Home
- Open Floorplan
Outdoor Details
- Private Yard
Mr. Amandeep Budhail
Similar Property in Red Deer
Are You Already Working With Us?
Please submit your email address to get the latest updates
