5328, Aspen Drive, Alberta, Blackfalds
$399,000
About Property
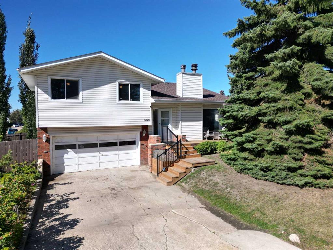
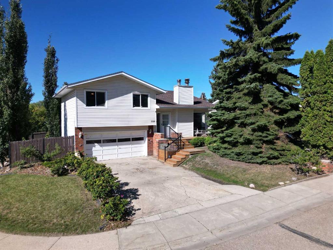
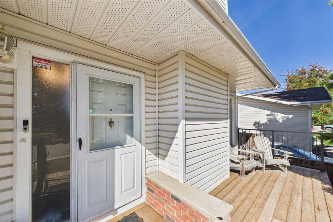
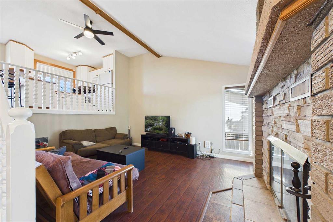
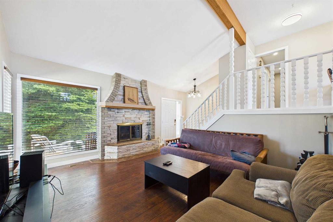
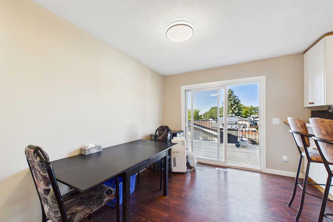
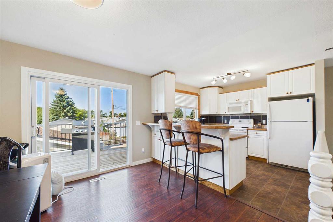
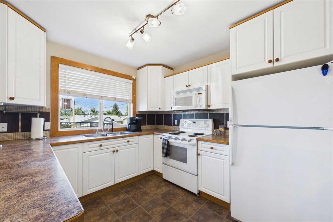
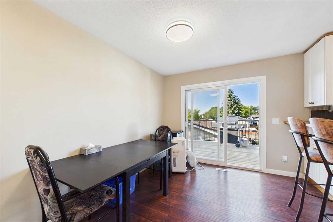
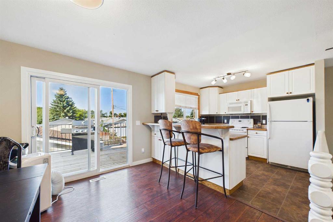
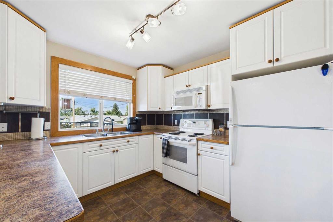
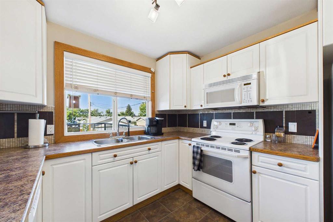
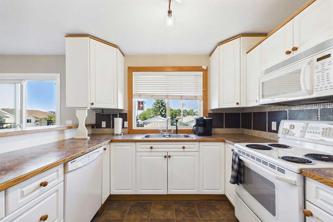
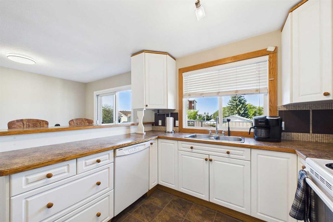
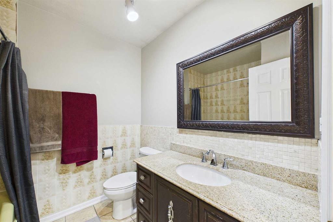
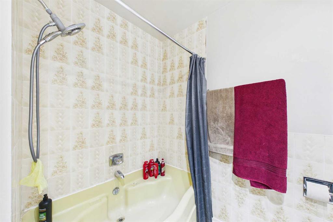
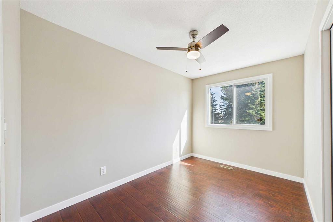
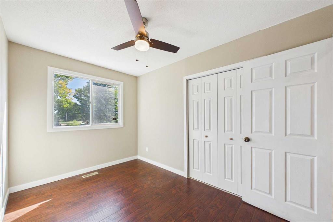
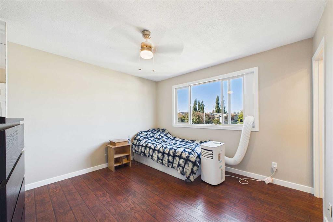
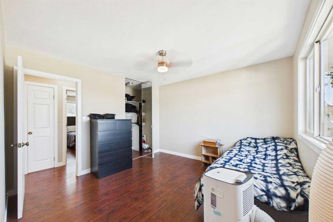
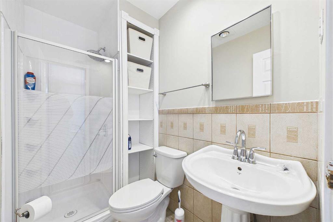
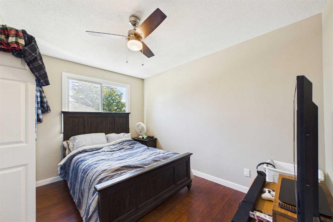
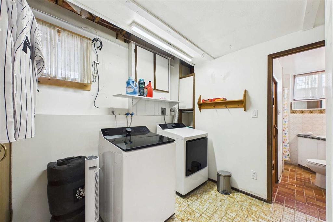
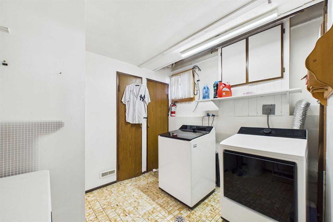
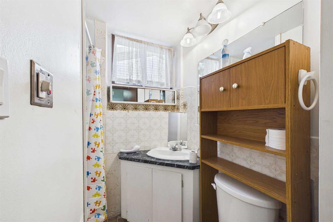
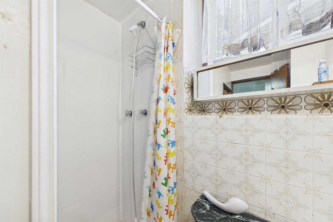
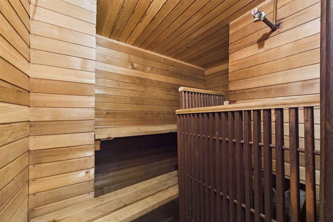
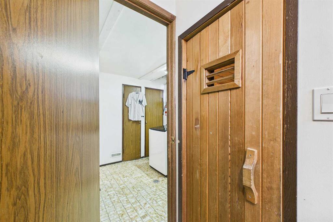
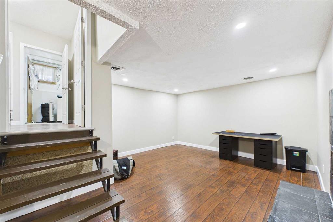
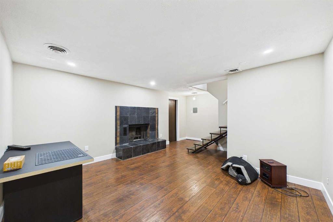
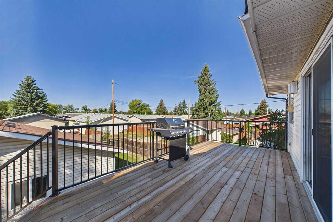
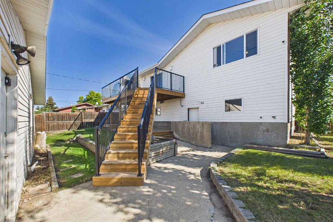
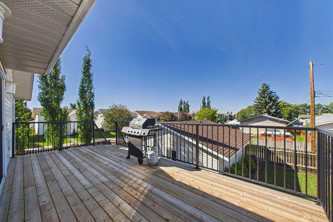
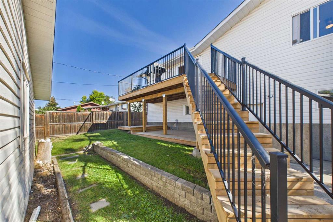
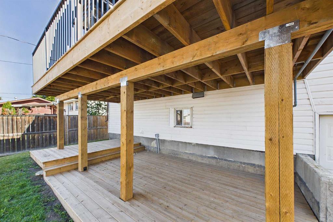
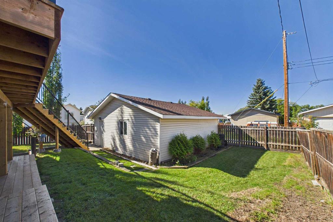
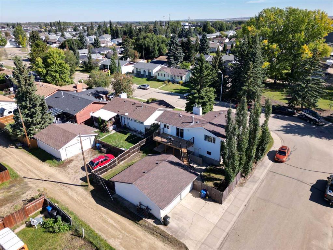
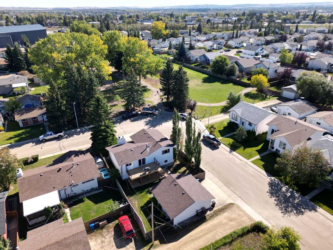
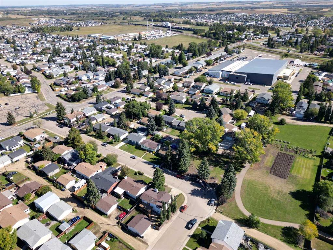
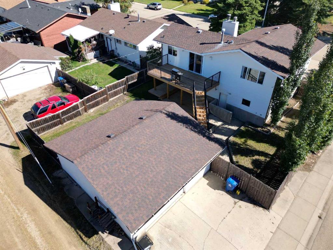
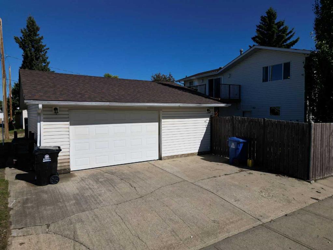
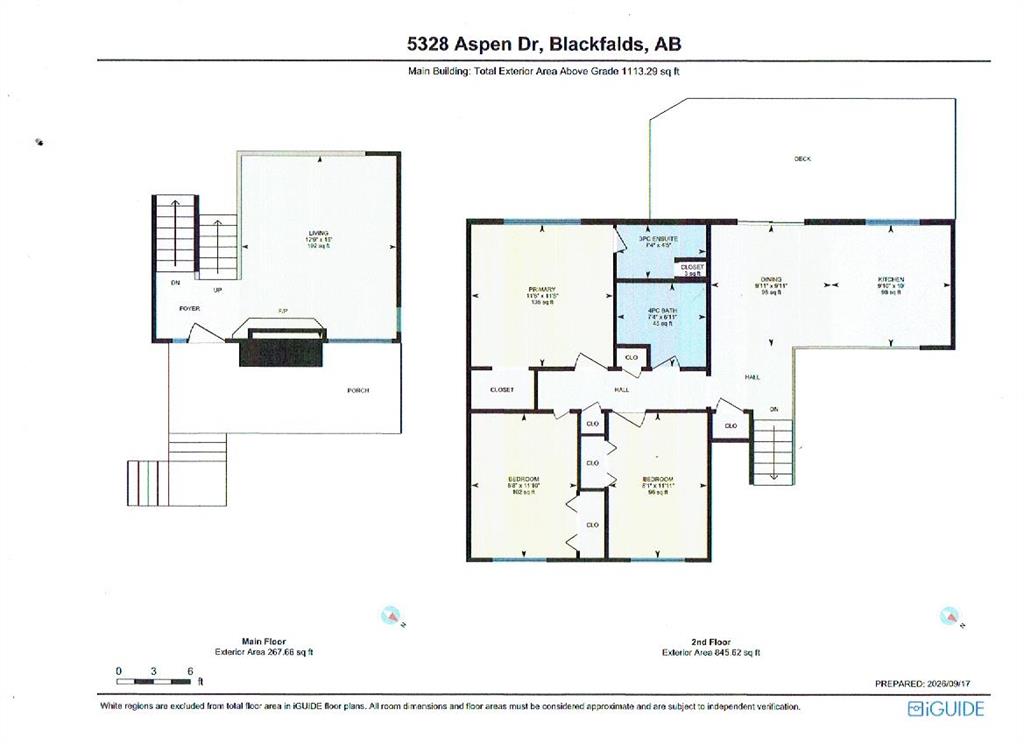
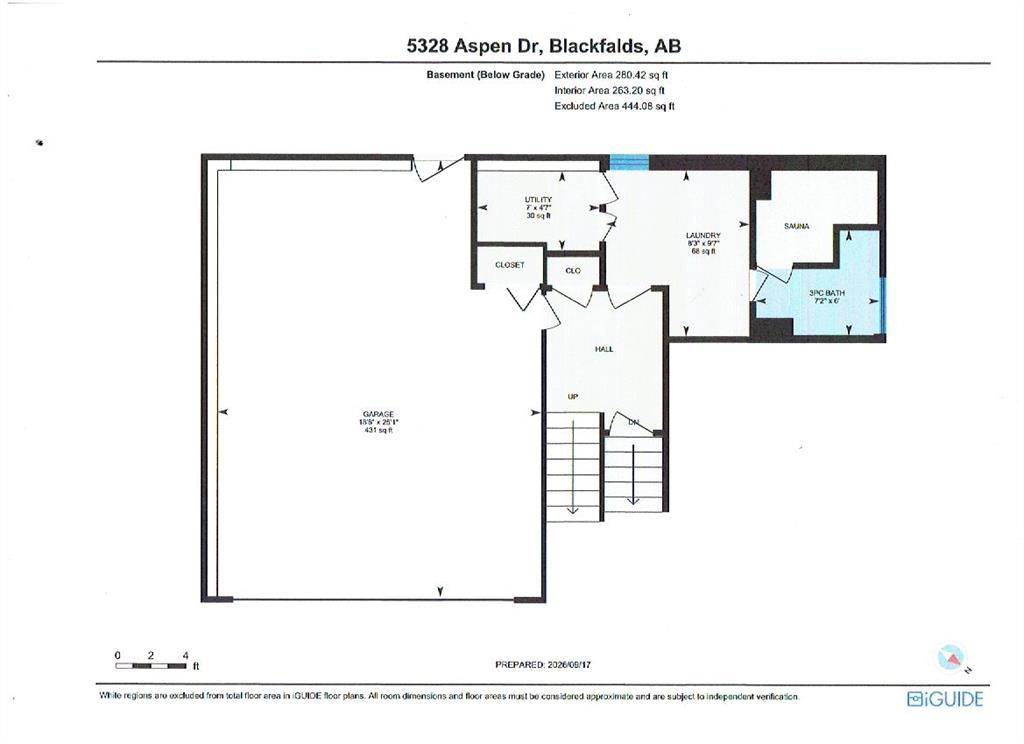
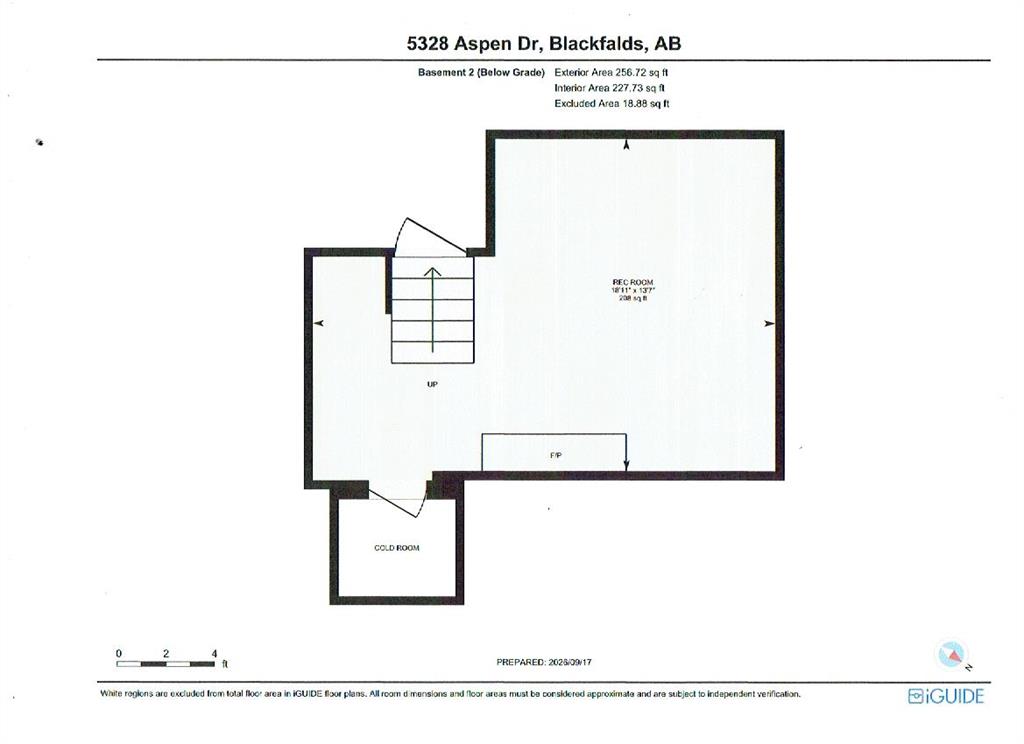
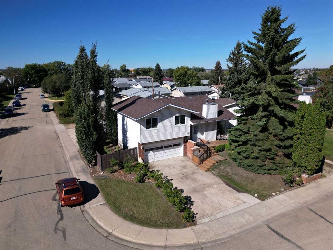
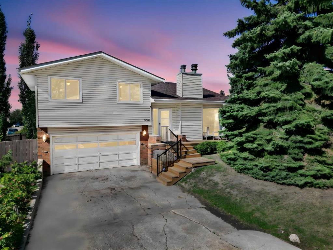
This great family home offers the ultimate garage setup with an attached double garage PLUS a detached 23 x 25 double garage! Situated on a quiet crescent and a corner lot, this property offers added privacy along with a gorgeous view of the community garden. Inside, the home features a functional kitchen with ample cabinetry and a raised eating bar. The spacious living room showcases an attractive vaulted ceiling and an impressive wood-burning fireplace, creating a warm and inviting gathering space. Upstairs you’ll find three bedrooms, including a primary bedroom with a convenient 3-piece ensuite. The lower-level family room offers another wood-burning fireplace with tile surround. The lower-level bathroom is a true retreat, complete with a sauna—the perfect place to unwind after a long day. Numerous updates have been completed, interior trim, light fixtures, modern paint colours, upper and lower back deck, front porch and stairs.The location is ideal for an active family, with both schools, the multiplex, Sterling Sports Park, ball diamonds, tennis courts, soccer fields, bmx park, two water parks, Eagle Builders Center, hiking trails, and several daycare options all within walking distance! With four garage bays, a fantastic location, and plenty of potential, this one is a rare find!
Interior Details
- Ceiling Fan(s)
- Central Vacuum
- Laminate Counters
- No Animal Home
- No Smoking Home
- Pantry
- Vaulted Ceiling(s)
Outdoor Details
- Private Yard
Mr. Amandeep Budhail
Similar Property in Blackfalds
Are You Already Working With Us?
Please submit your email address to get the latest updates
