44, Grayling Road, Alberta, Rural Rocky View County
$1,649,000
About Property
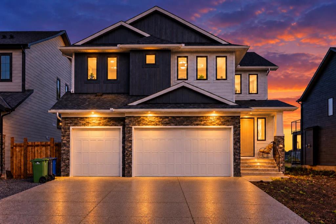
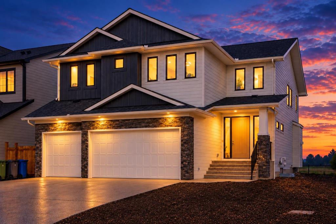
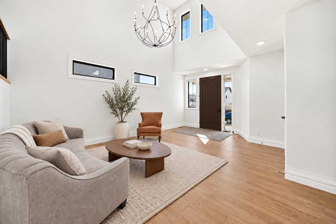
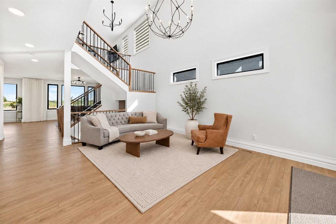
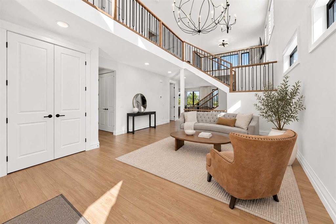
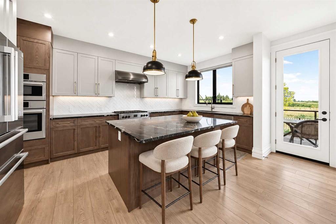
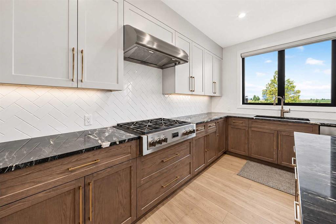
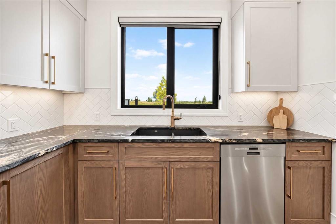
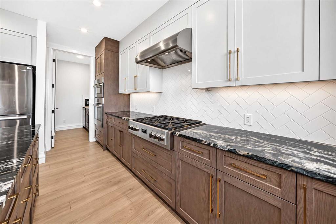
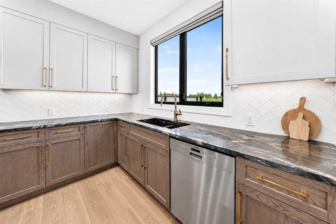
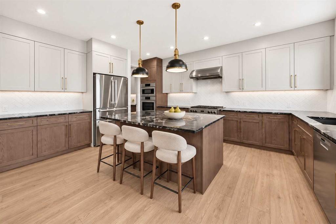
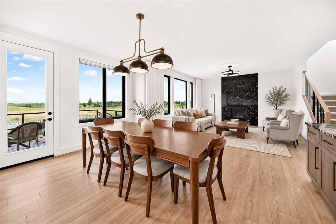
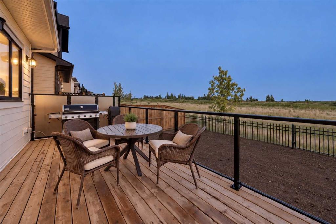
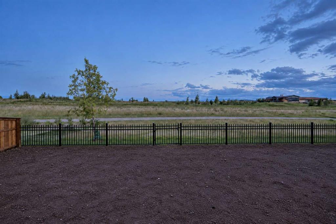
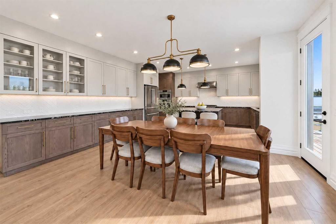
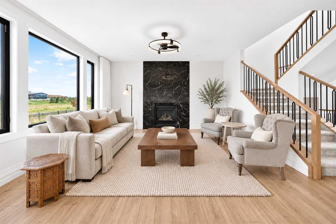
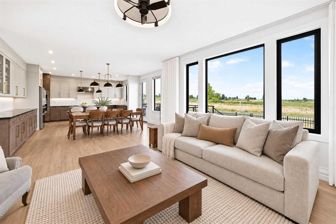
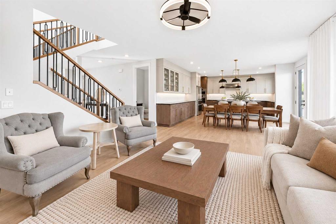
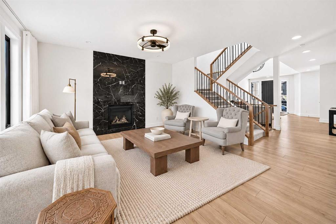
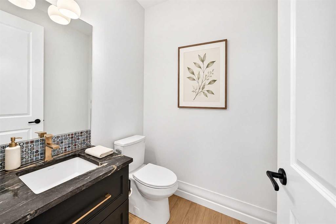
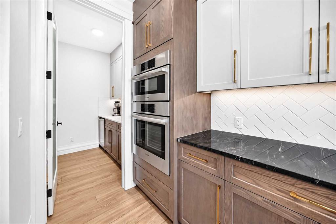
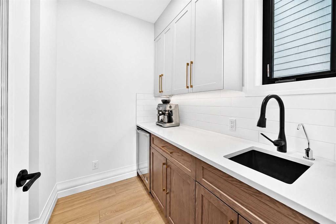
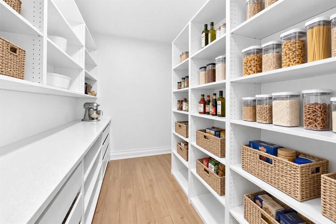
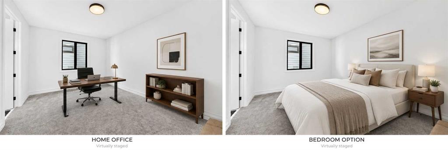
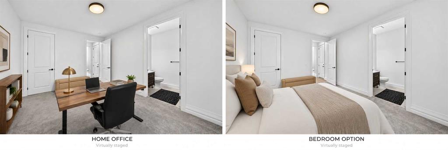
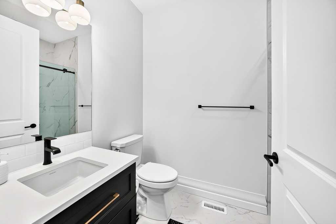
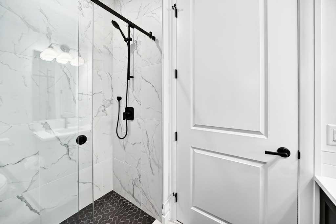
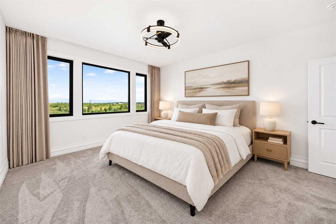
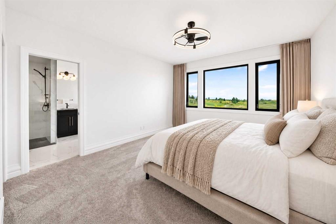
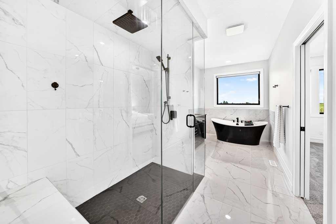
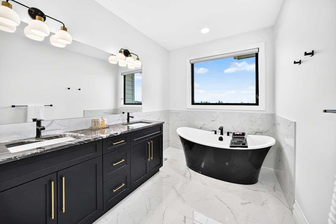
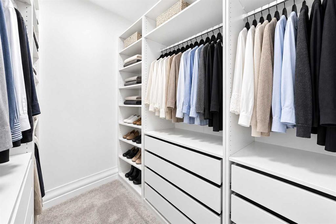
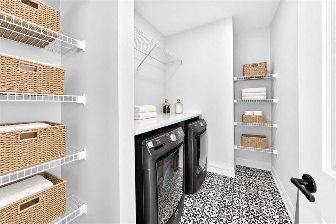
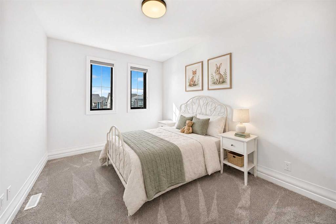
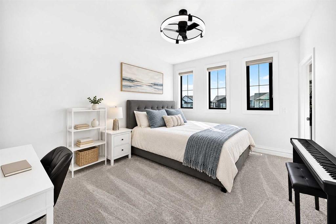
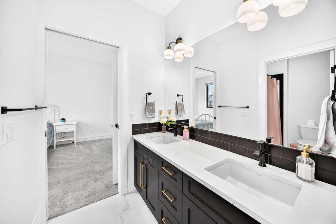
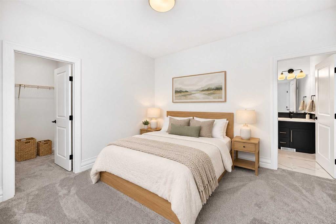
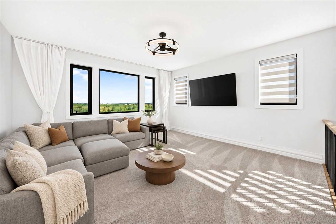
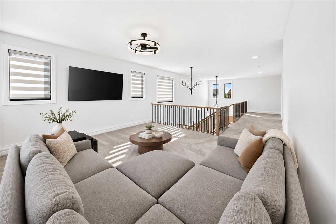
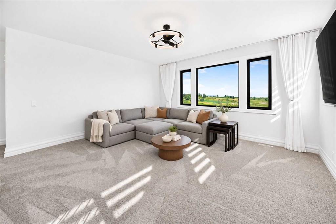
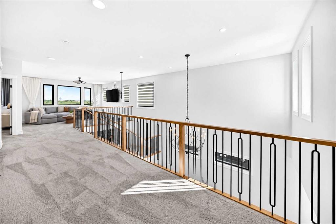
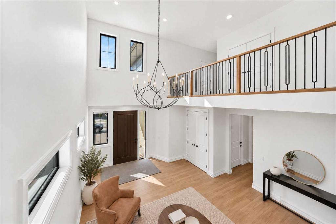
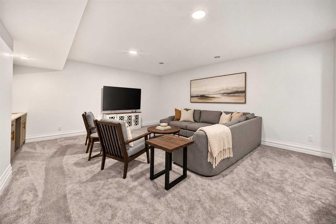
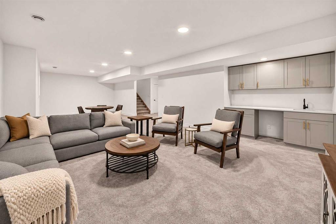
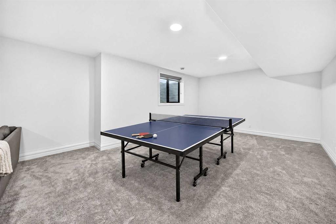
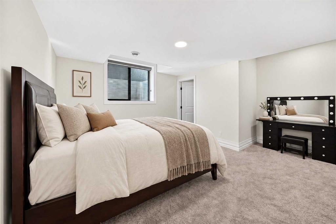
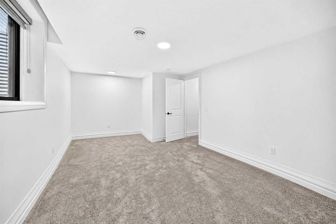
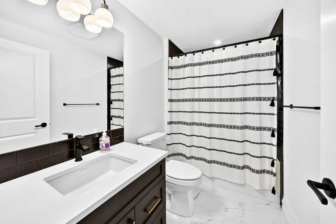
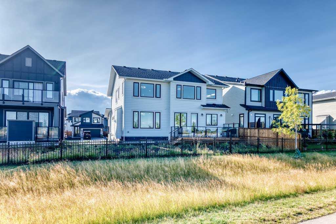
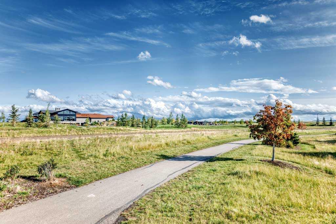
Welcome to Harmony — an impressive home backing directly onto Mickelson National Golf Club, where refined design, generous space, and open golf-course views come together in one exceptional package. Offering 3,411 sq. ft. above grade plus 1,367 sq. ft. of beautifully finished basement, this home delivers approximately 4,779 sq. ft. of total finished living space — room for the whole family to spread out and grow. The striking exterior pairs Hardie Board and stone, framed by an extra-long exposed-aggregate driveway and a triple attached garage. Step through the front door into a breathtaking entrance with a soaring 19-foot ceiling, an immediate statement of the scale and quality that follow. The main level is anchored by 9-foot ceilings, wide-plank flooring, upgraded lighting throughout, and a cozy gas fireplace, with distinct living, family, and dining areas that flow effortlessly for both everyday living and entertaining. At the heart of the home, the custom kitchen is built for those who love to cook and host — custom cabinetry, a six-burner gas rangetop, upgraded hood fan, upgraded refrigerator, stone countertops, an oversized island, and upgraded plumbing fixtures. A dedicated coffee bar with beverage fridge, an oversized pantry, and a separate butler's pantry deliver exceptional storage and prep space. A standout feature is the main-floor bedroom complete with walk-in closet and private 3-piece ensuite — ideal for guests, extended family, or multigenerational living. The ensuite showcases a curbless shower and floating vanity, while the main-floor powder room is finished with granite and a floating vanity. Upstairs, four bedrooms are joined by a second family/bonus room and the convenience of upper-floor laundry. Two bedrooms share a Jack-and-Jill bathroom, while another enjoys its own private 5-piece ensuite — thoughtful functionality for a busy household. The primary retreat is a true sanctuary, featuring an upgraded ensuite with a rainfall shower, an oversized glass shower with 10 mm glass, granite countertops, an upgraded freestanding soaker tub, and premium plumbing fixtures. The finished basement carries the home's spacious feel throughout, with 9-foot ceilings, oversized windows, and an expansive recreation room bathed in natural light. Two additional bedrooms each offer large walk-in closets, and a full bathroom plus a wet bar with beverage fridge make this level perfect for entertaining, teenagers, or overnight guests. Outside, the setting is truly special. Backing directly onto Mickelson National Golf Club, the property enjoys an open, unobstructed outlook and immediate access to everything that makes Harmony one of Calgary's most sought-after communities — an extensive pathway network, lake and beach access, parks, playgrounds, and premier golf, all just moments from your door. some images have been virtually staged or enhanced.
Interior Details
- High Ceilings
- Kitchen Island
- Pantry
Outdoor Details
- None
Mr. Amandeep Budhail
Similar Property in Rural Rocky View County
Are You Already Working With Us?
Please submit your email address to get the latest updates
