197, Lancaster Drive, Alberta, Red Deer
$412,000
About Property
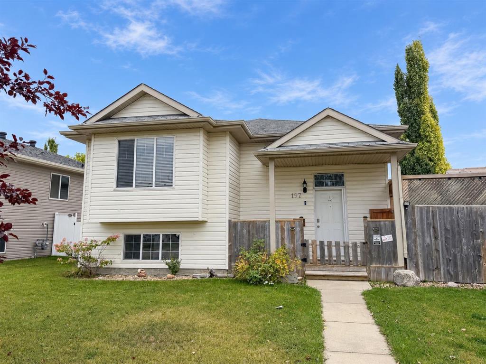
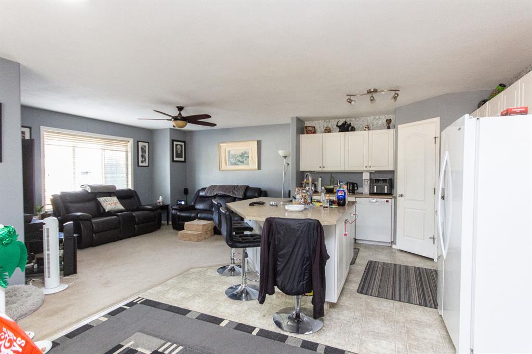
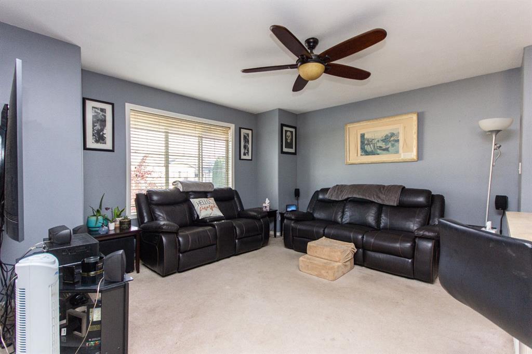
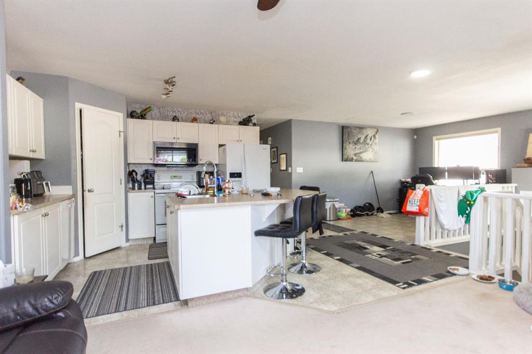
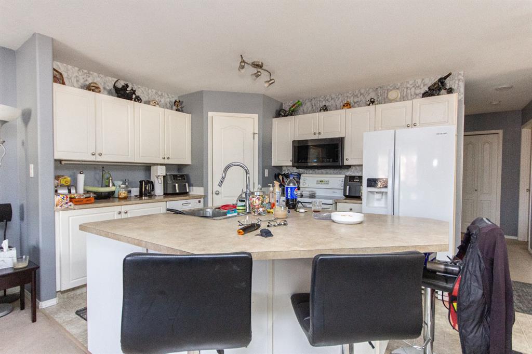
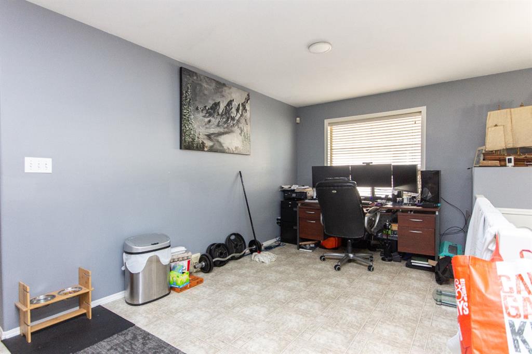
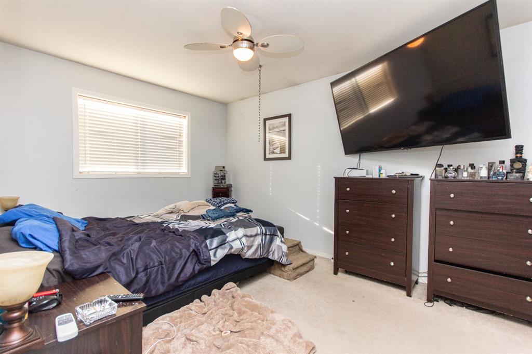
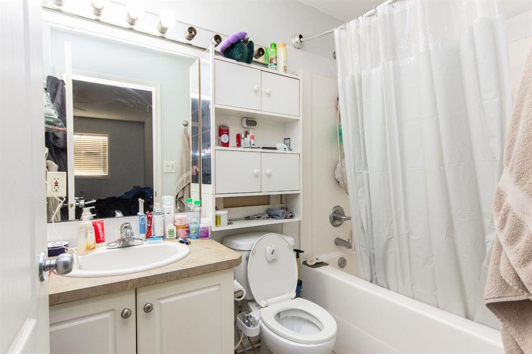
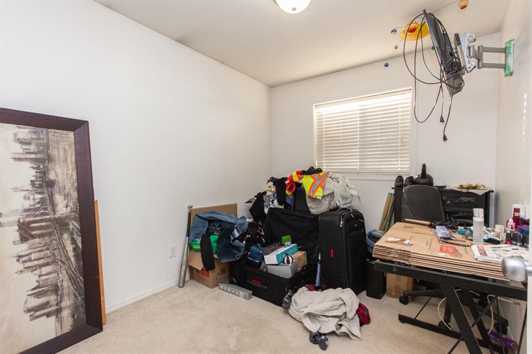
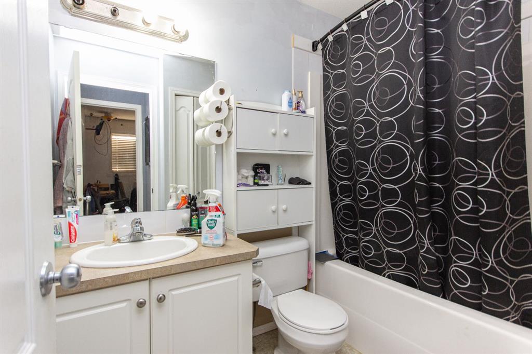
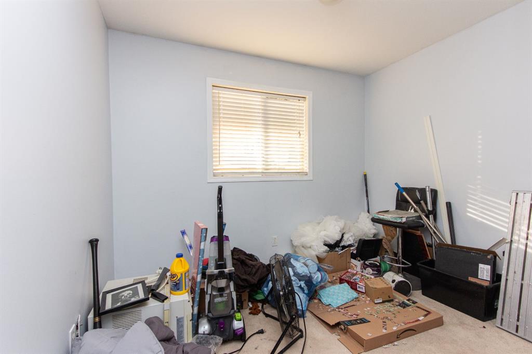
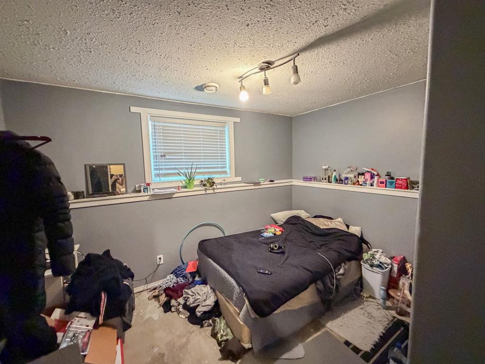
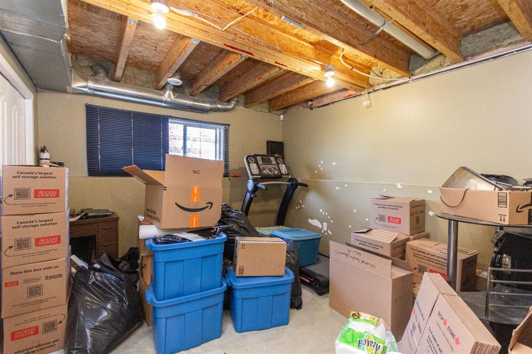
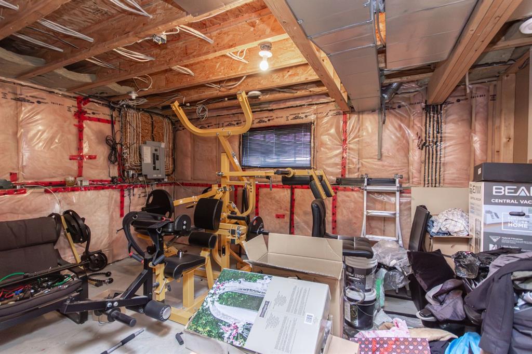
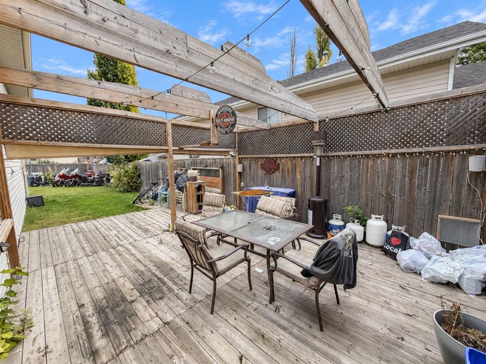
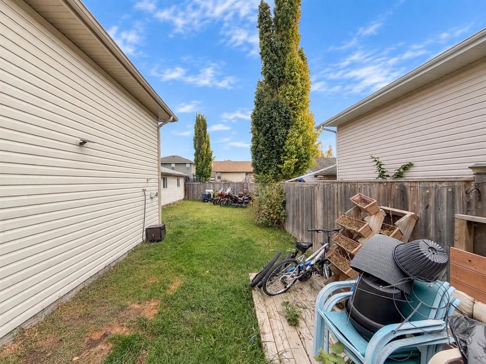
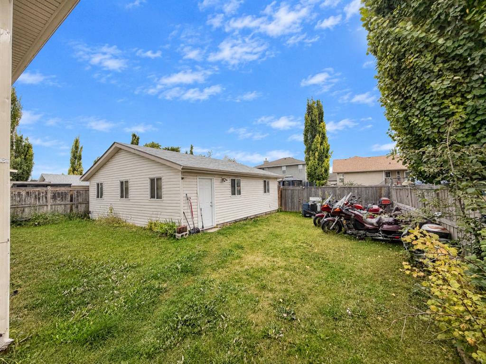
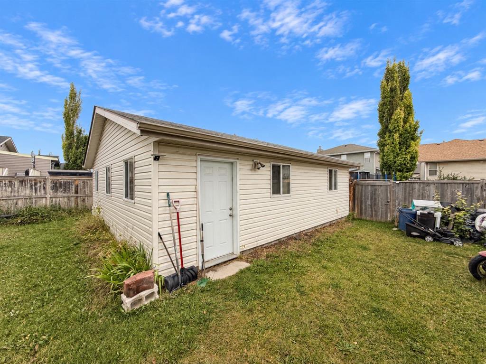
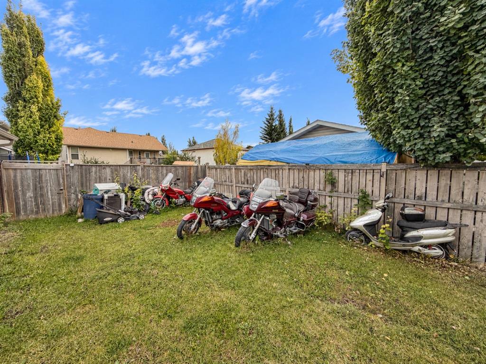
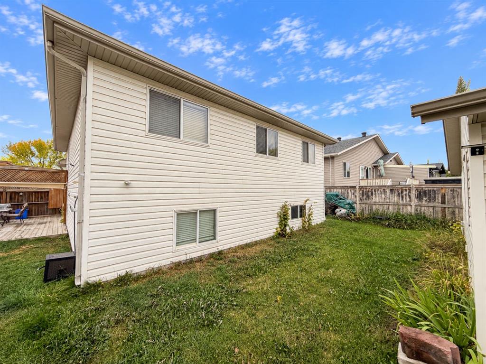
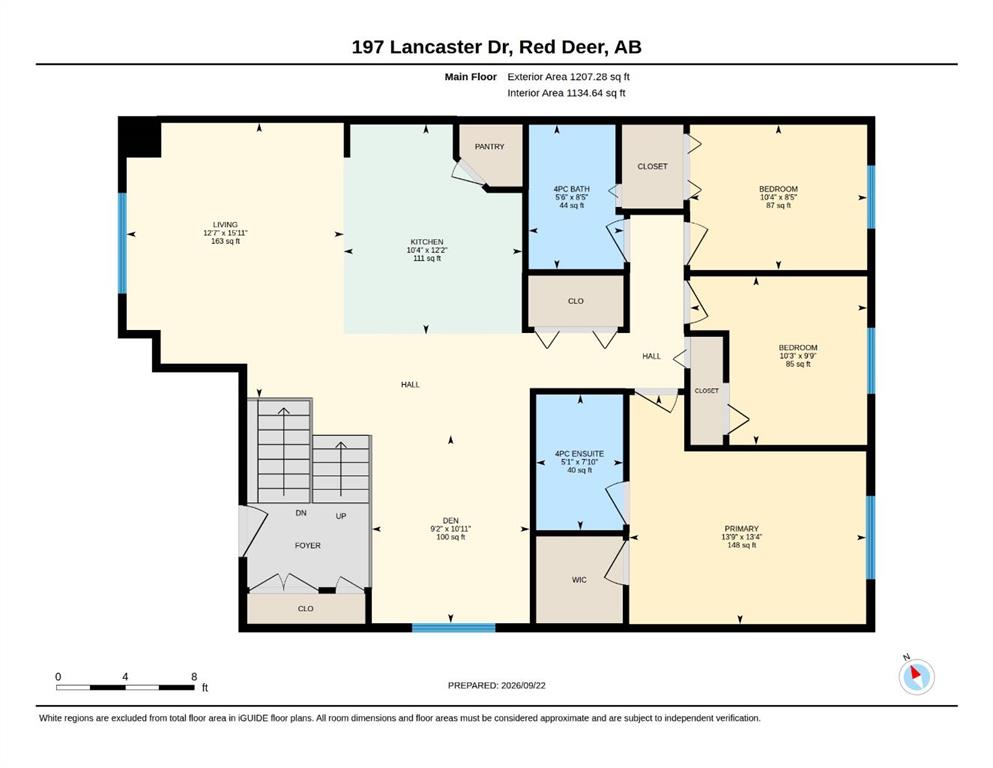
Court Ordered Sale - Situated in a family friendly location close to several schools, parks, playgrounds, and the Collicutt Centre, this 1,207 sq ft bi-level offers plenty of space for a growing family. Featuring an open concept main floor, a partially finished basement, a large backyard, and an oversized double detached garage, this home offers a great opportunity to add your own finishing touches and unlock its full potential. The main floor is bright and spacious, with a large front facing window bringing plenty of natural light into the living room. The kitchen features an abundance of white cabinetry, white appliances, a corner pantry, and an oversized island with eating bar, while the adjoining dining area provides plenty of room for a large table. Three bedrooms are conveniently located on the main floor, including a spacious primary bedroom with its own private 4 pce ensuite, while the two additional bedrooms share the main 4 pce bathroom. Downstairs, the partially finished basement provides a large rec room space along with two additional bedrooms and further potential to finish the space to suit your needs. Outside, the large backyard offers plenty of room to enjoy with a spacious side deck, along with an oversized double detached garage providing excellent parking and storage space. With a convenient location close to recreation, schools, parks, and everyday amenities, this property offers plenty of potential for its next owner.
Interior Details
- Breakfast Bar
- Ceiling Fan(s)
- Kitchen Island
- Laminate Counters
- Open Floorplan
- Pantry
- Separate Entrance
- Storage
- Track Lighting
Outdoor Details
- Private Entrance
- Private Yard
- Storage
Mr. Amandeep Budhail
Similar Property in Red Deer
Are You Already Working With Us?
Please submit your email address to get the latest updates
