405, Saddlelake Drive NE, Alberta, Calgary
$699,990
About Property
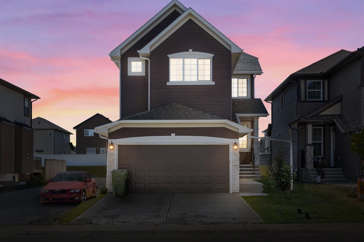
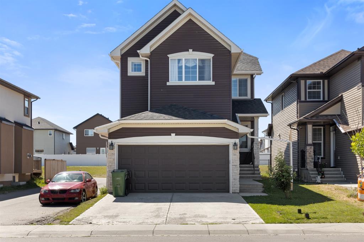
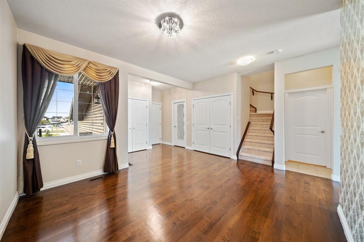
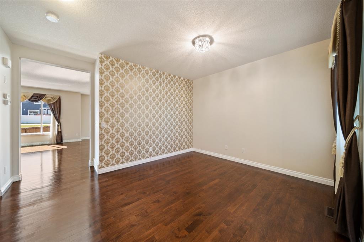
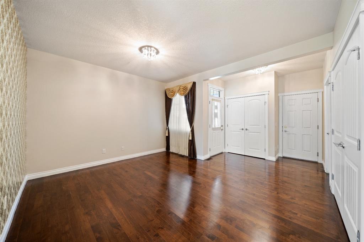
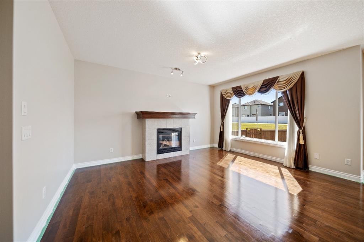
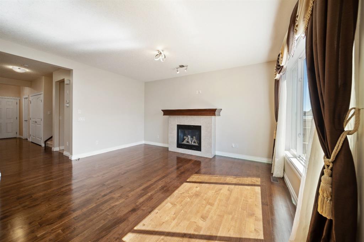
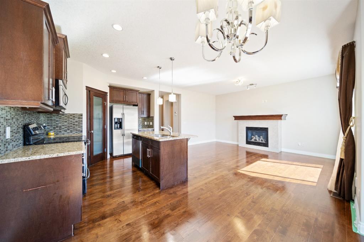
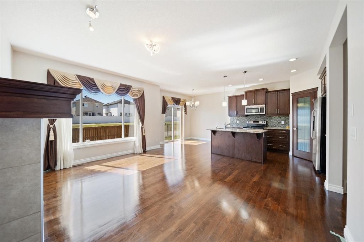
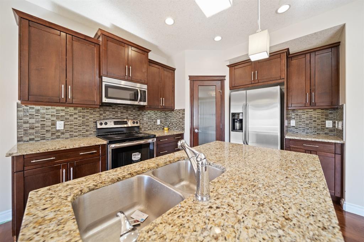
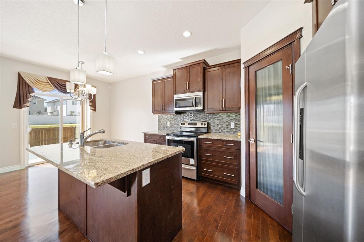
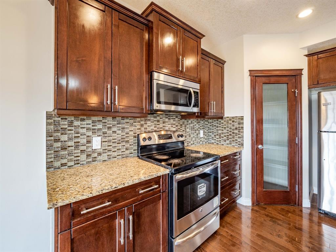
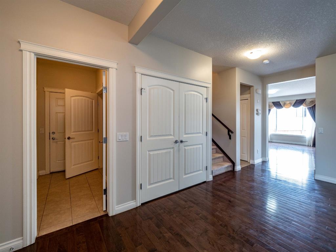
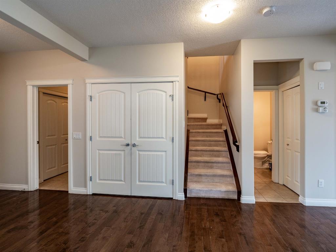
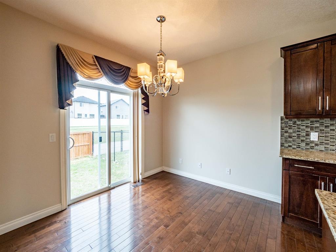
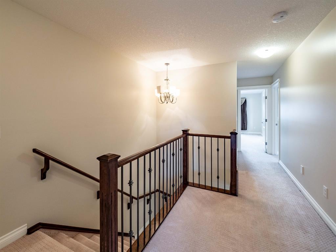
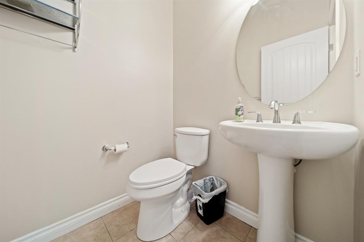
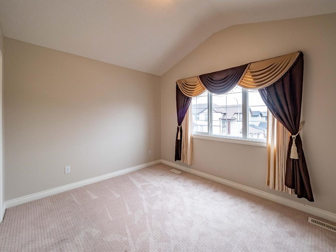
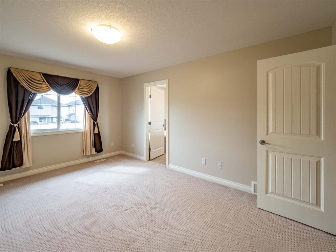
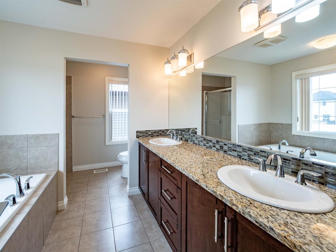
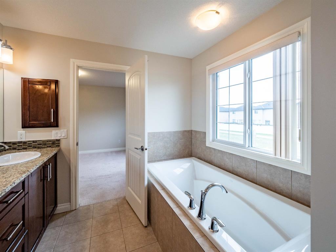
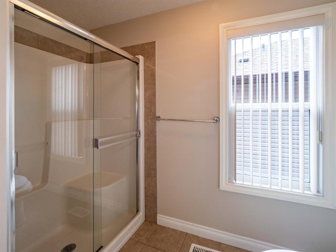
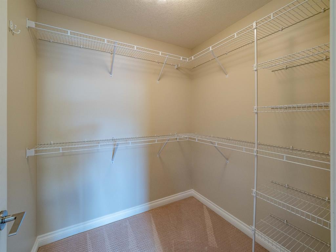
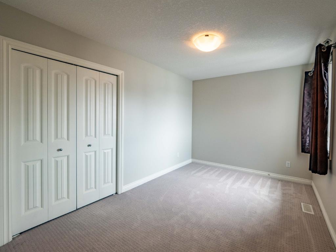
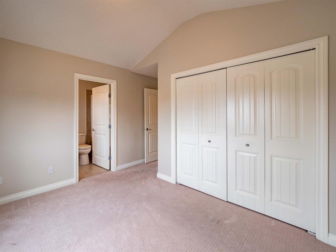
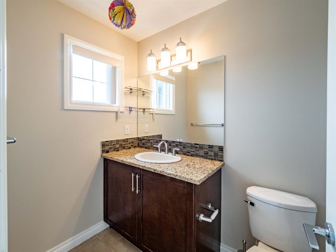
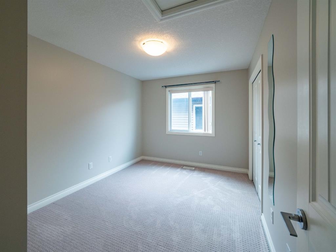
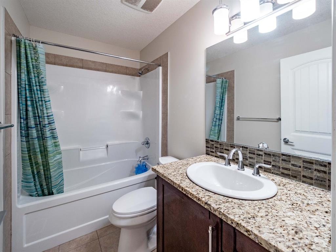
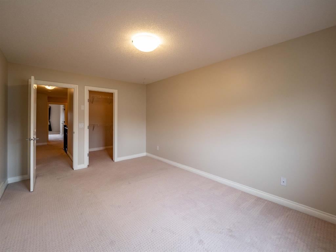
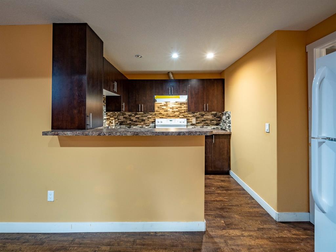
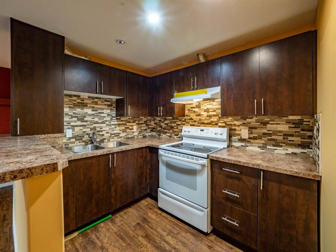
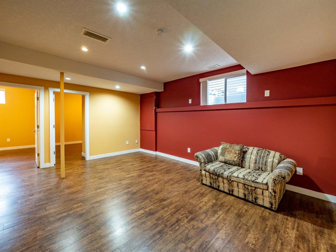
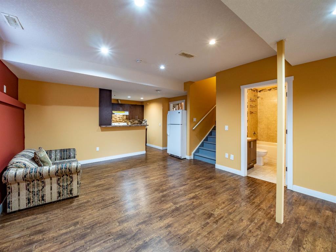
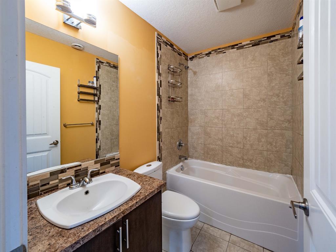
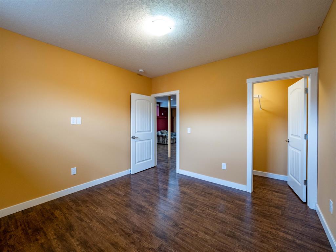
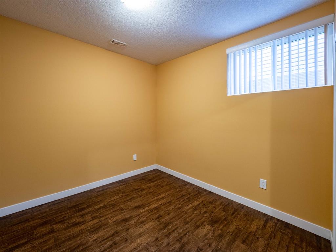
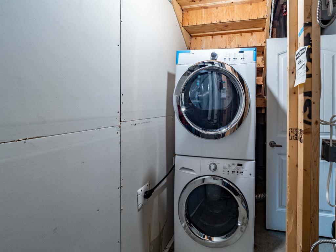
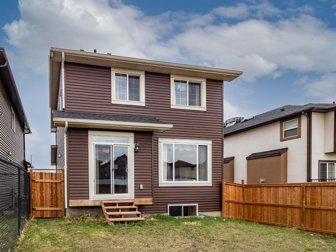
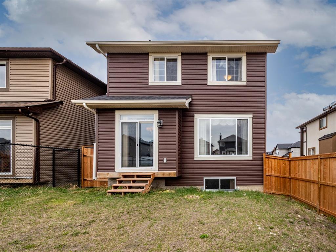
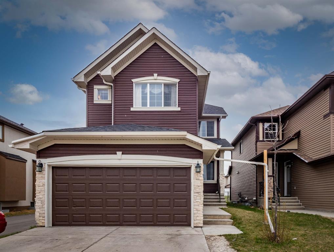
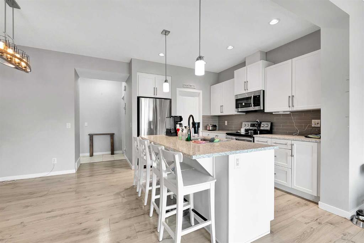
LEGAL 2 Bedroom Basement Suite | East Facing Home | No Neighbours Behind | Backing onto Greenbelt & Walking Path | Rear Alley | Expansive Living Space | Open Floor Plan | High Ceilings | Abundant Natural Light | Beautiful Kitchen | Stainless Steel Appliances | Granite Countertops | Kitchen Island with Raised Breakfast Bar | Corner Pantry | Dining Nook with Sliding Glass Doors to Backyard | Gas Fireplace | 4 Upper Level Bedrooms | TWO Primary Retreats | 3 Upper Level Bathrooms | Basement Separate Entry | Spacious Family Room | Dedicated Kitchen | 2 Sizeable Bedrooms & 4pc Bath | Basement Laundry | Great West Facing Backyard | Fully Fenced | Front Attached Double Garage. Welcome home to this spacious 2-storey family home offering an exceptional combination of functional living space, thoughtful design & a legal 2-bedroom basement suite. Step inside to a welcoming foyer that opens into the bright main level, where rich hardwood flooring flows throughout the living spaces. The open floor plan connects the living room, kitchen, dining nook & family room, creating an ideal setting for everyday family living & entertaining. The kitchen is beautifully appointed with granite countertops, stainless steel appliances, generous cabinetry, a corner pantry & a large island with raised breakfast bar seating. The dining nook overlooks the backyard & features sliding glass doors leading to the deck, creating an easy transition to outdoor dining & entertaining. The family room is centred by a gas fireplace, providing a warm & inviting space to relax. A convenient 2pc bathroom & mudroom complete the main level. Upstairs holds 4 spacious bedrooms & 3 full bathrooms, including TWO primary retreats. The primary bedroom is generously sized & features a luxurious 5pc ensuite with dual vanities & a walk-in closet. The second primary bedroom offers its own private 4pc ensuite, while bedrooms 3 & 4 share an additional 4pc bathroom. The fully developed basement expands the home's living space with a separate entry, spacious family room with dedicated living & dining areas, full kitchen, 2 sizeable bedrooms, 4pc bathroom & laundry. As a legal basement suite, this level provides excellent flexibility for extended family or rental income. Outside, enjoy the fully fenced west-facing backyard with a deck, expansive lawn & direct access toward the greenspace & walking path, with no neighbours behind. The front attached double garage provides secure parking & additional storage, while the rear alley adds convenient access. Located close to schools, parks, shopping & everyday amenities, this home offers exceptional space, flexibility & an incredible family-friendly setting. Hurry & book your showing today! *Photos are from 2021 and are being used for the 2026 listing. No changes, renovations, or alterations have been made to the property since the photos were taken.
Interior Details
- Double Vanity
- Granite Counters
- Kitchen Island
- Open Floorplan
- Pantry
- Recessed Lighting
- Separate Entrance
- Soaking Tub
- Vaulted Ceiling(s)
- Walk-In Closet(s)
Outdoor Details
- Lighting
- Private Yard
- Rain Gutters
Mr. Amandeep Budhail
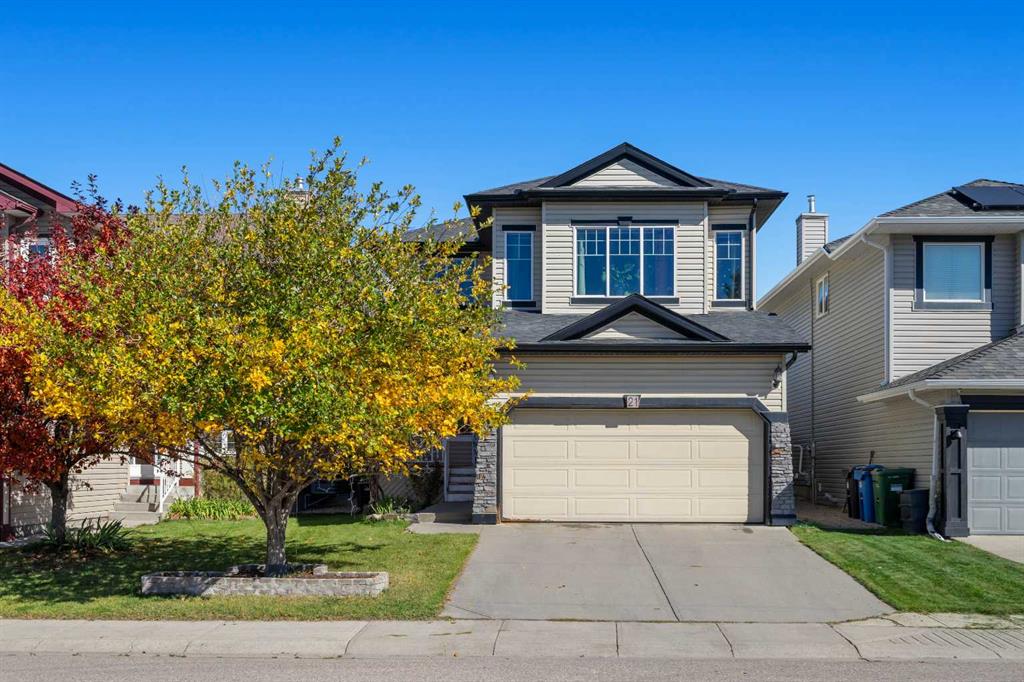
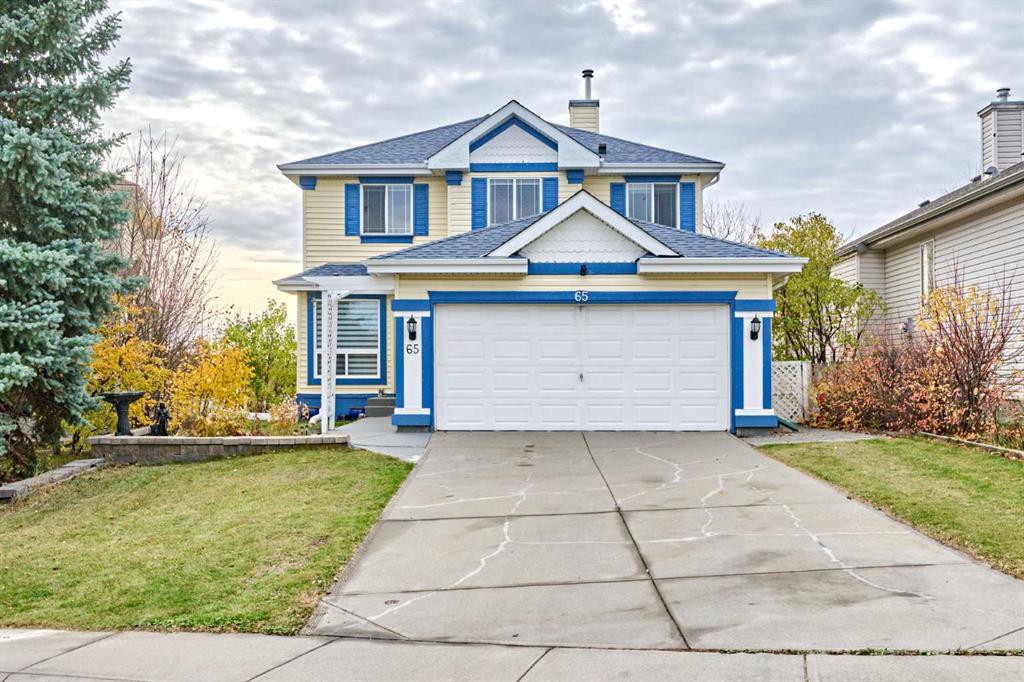
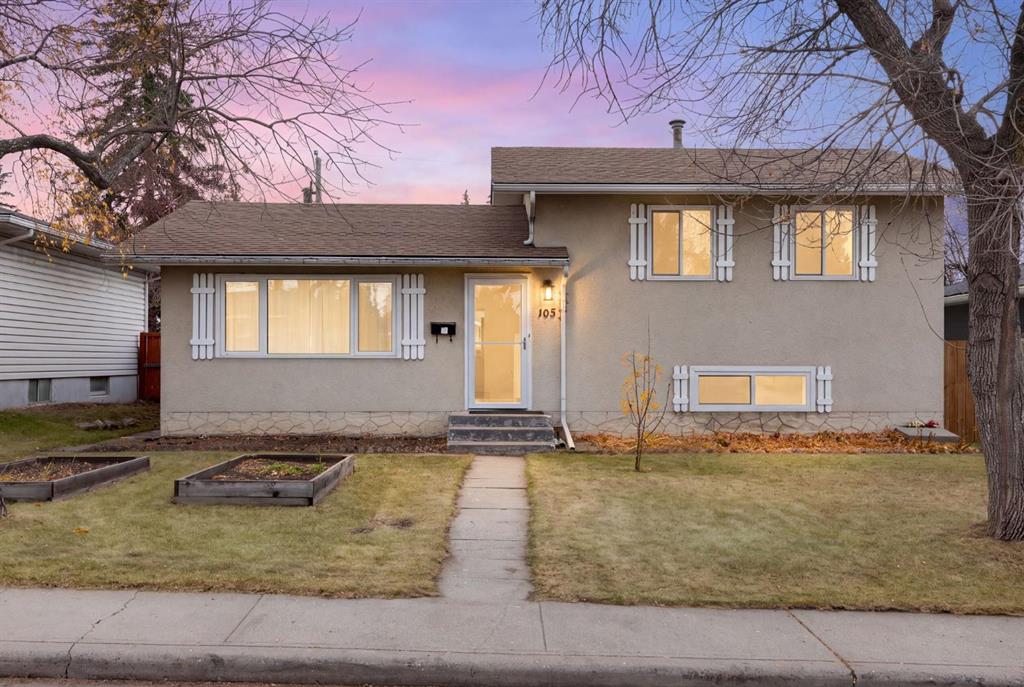
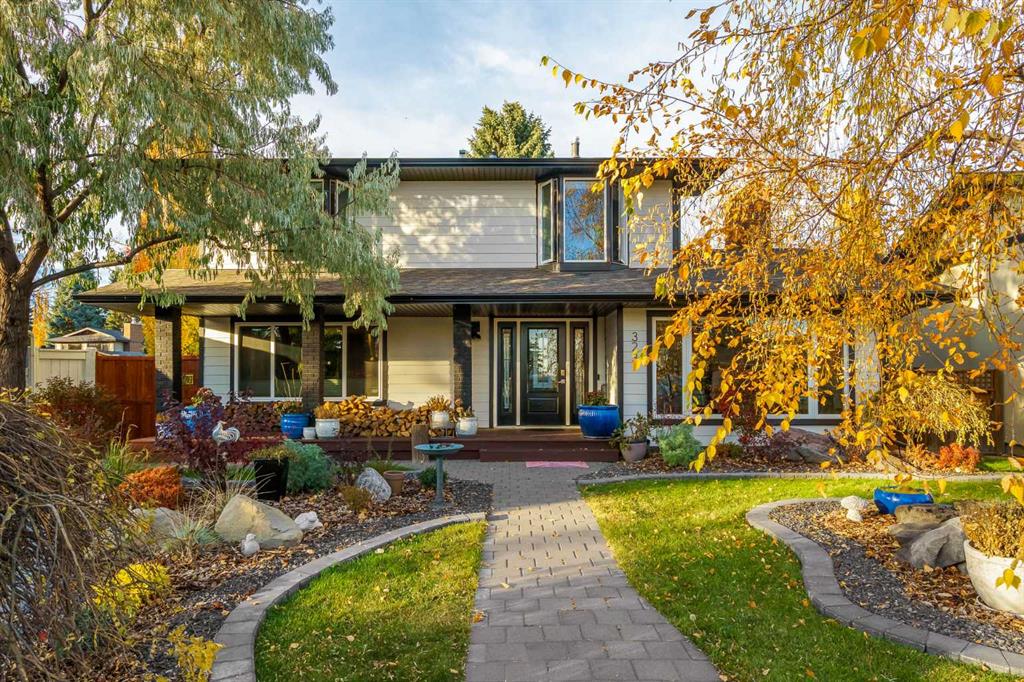
Similar Property in Calgary
Are You Already Working With Us?
Please submit your email address to get the latest updates
