433, 11 Avenue SE, Alberta, Calgary
$415,000
About Property
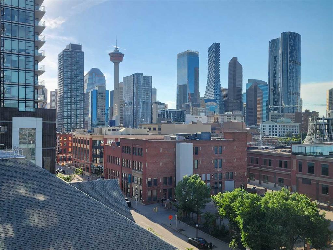
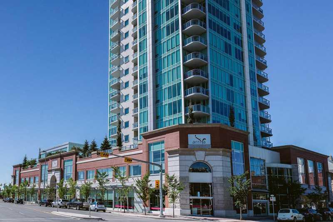
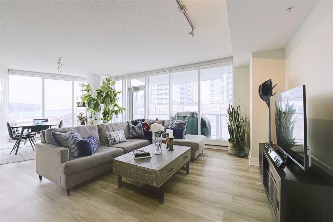
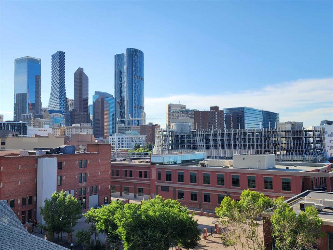
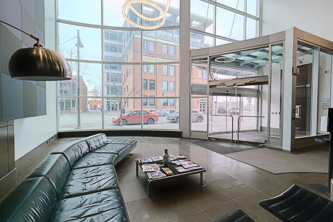
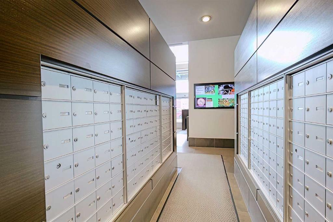
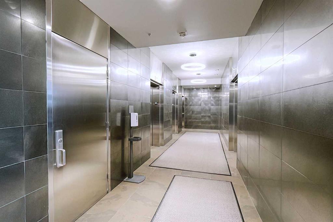
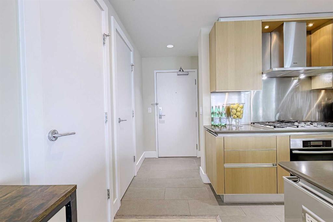
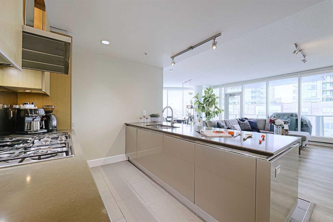
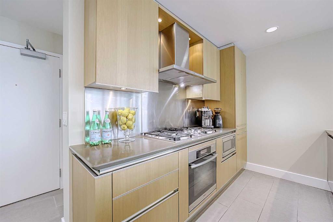
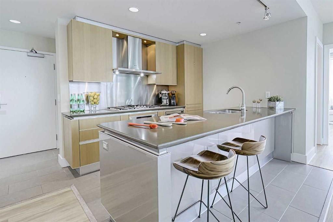
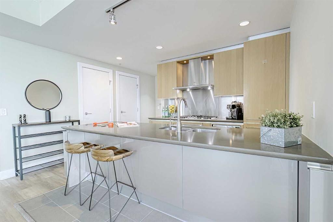
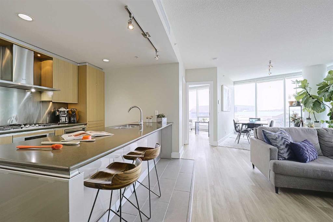
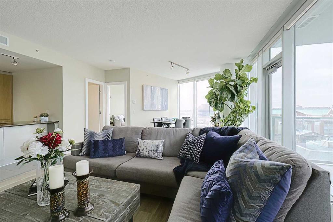
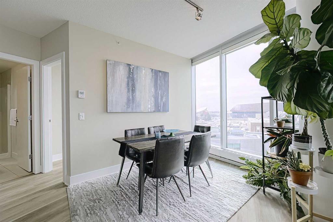
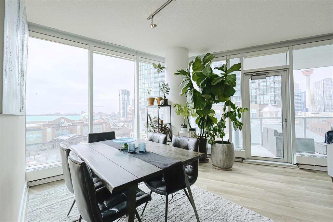
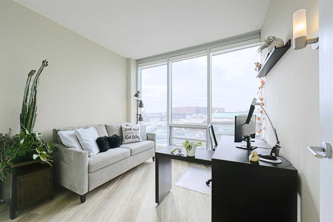
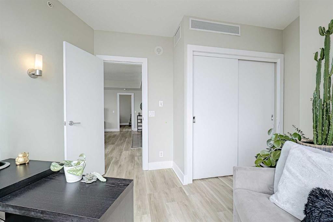
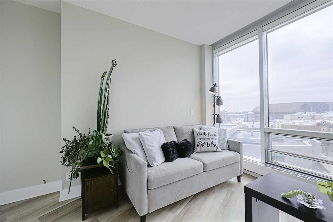
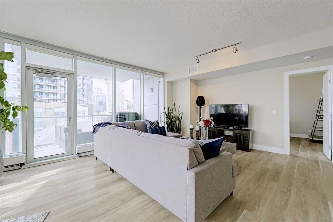
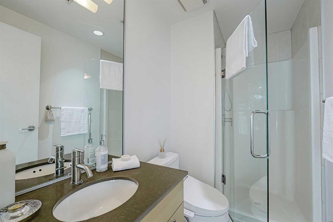
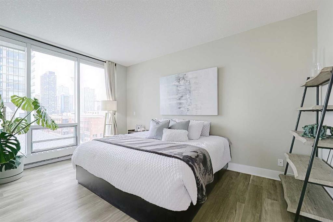
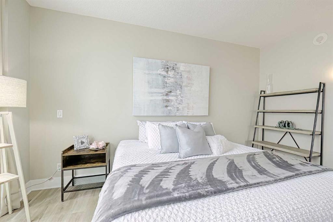
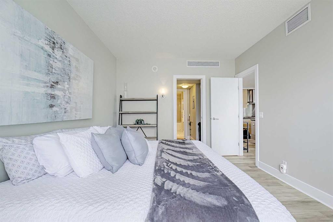
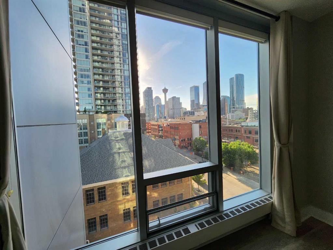
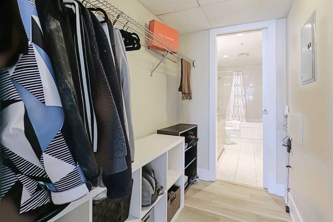
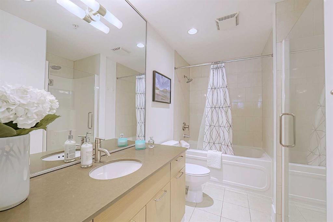
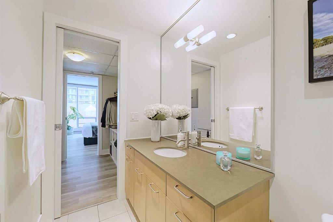
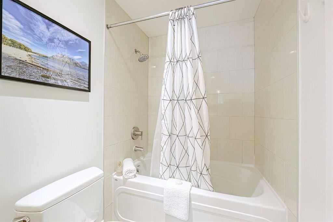
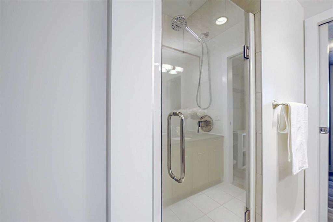
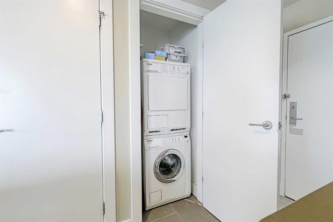
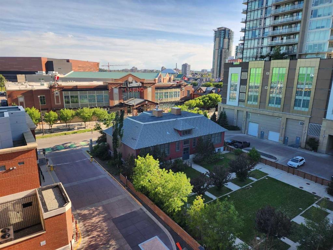
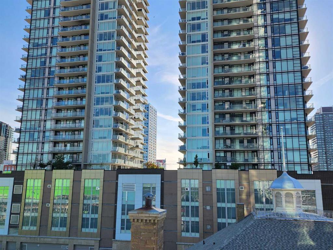
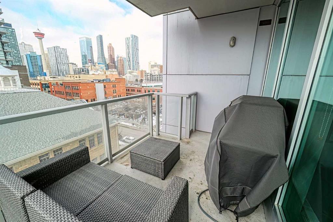
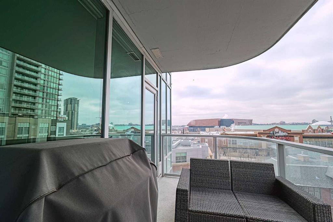
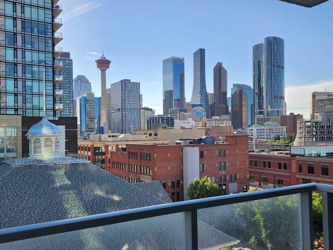
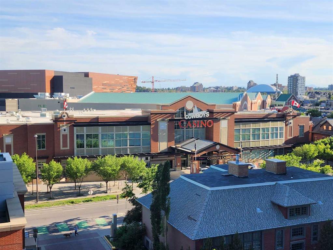
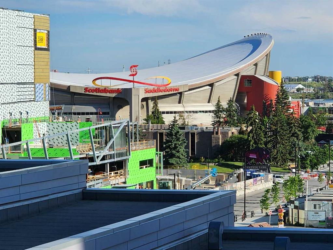
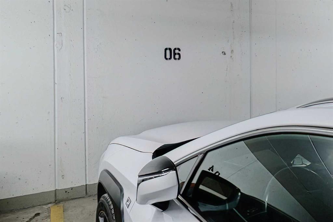
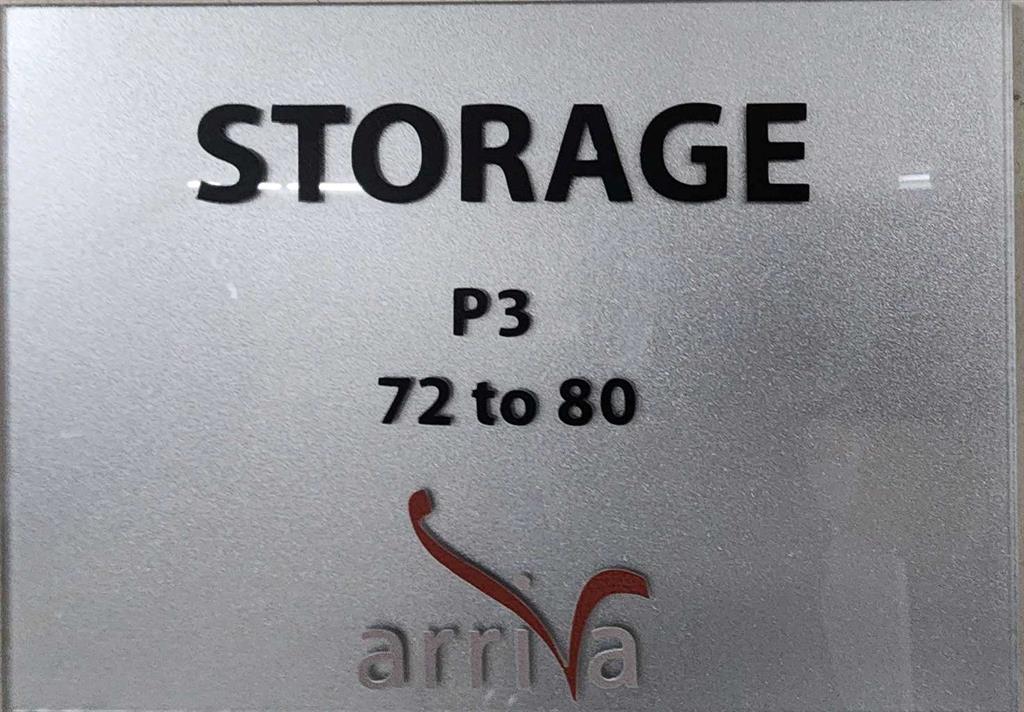
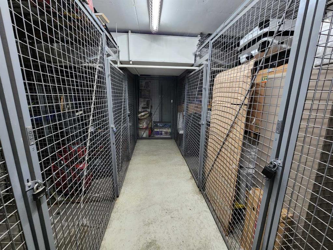
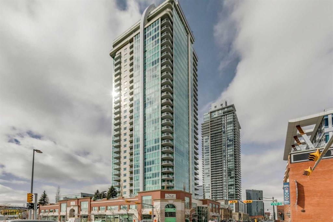
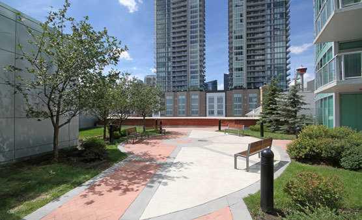
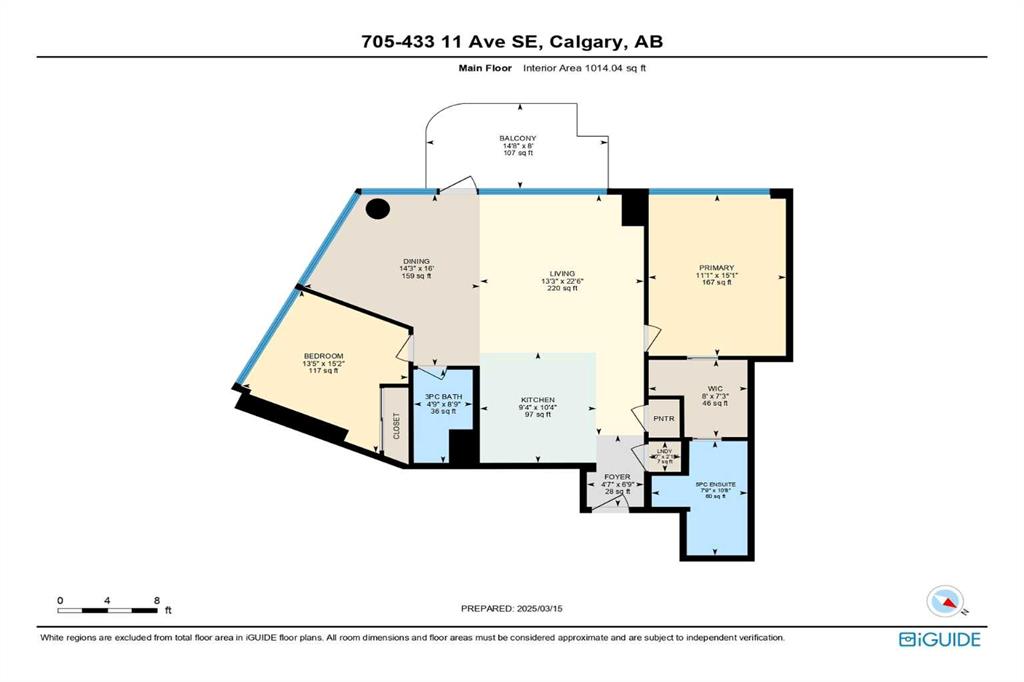
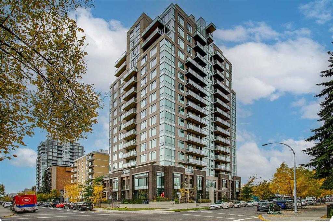
***OPEN HOUSE SUNDAY, SEPTEMBER 20 from 2:00 - 4:00*** Love where you live! Stunning City Skyline Views | Upscale design | 24-hour security | Concierge Service | 3 high-speed elevators with touch screens and fob access | Secure Underground Heated Parking & Storage Lockers | Skypark and Courtyard with terrace & BBQ area | Owner’s Lounge & Social Event Room | Guest Suites | Meeting Rooms | Bike Storage. Arriva offers a comprehensive package of premium building amenities, highlighted by a 26-foot ceiling lobby with high-end designer lighting. Medical, Dental & Wellness Spa right in the building. This is your sweet spot in Victoria Park, where Beltline energy meets elevated lock-and-leave living. Just steps from Calgary’s brand-new event centre (opening Fall 2027), this sophisticated 1,026 sq. ft. SW-facing two-bed, two-bath suite in the iconic Arriva tower is drenched in natural light with soaring 9-ft ceilings and floor-to-ceiling windows framing sweeping views of the skyline, Calgary Tower, and Saddledome. The expansive kitchen impresses with sleek quartz counters, panelled fridge and dishwasher, and premium Miele appliances, complemented by vinyl plank flooring throughout. The king-sized primary suite features a generous walk-through closet and private ensuite, while the second bedroom sits beside a full 3-piece bath for ideal guest comfort. Enjoy the convenience of a full-service concierge & security station, a pet-friendly community, and a well-managed board with very low turnover. Unbeatable walkability to the Stampede grounds, Studio Bell, Cowboys Casino, transit, restaurants, cafés, and shopping. Enjoy heated, secure underground parking, bike storage, and a separate storage locker. Urban living doesn’t get better than this. Book your viewing today. We can't wait to show you around!
Interior Details
- Breakfast Bar
- High Ceilings
- Kitchen Island
- Low Flow Plumbing Fixtures
- No Animal Home
- No Smoking Home
- Pantry
- Soaking Tub
- Stone Counters
- Storage
- Walk-In Closet(s)
Outdoor Details
- Balcony
Mr. Amandeep Budhail
Similar Property in Calgary
Are You Already Working With Us?
Please submit your email address to get the latest updates
