204, Stewart Creek Rise, Alberta, Canmore
$1,077,000
About Property
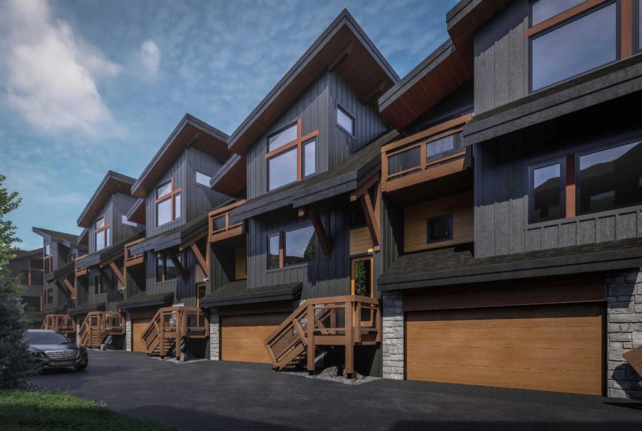
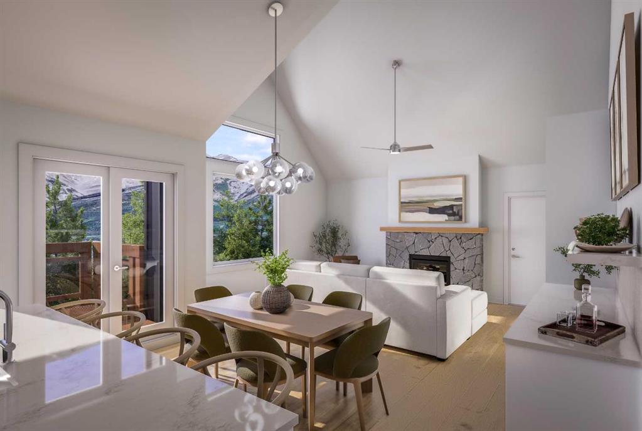
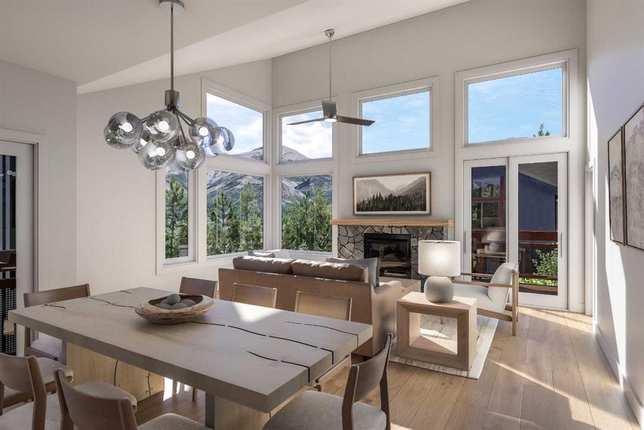
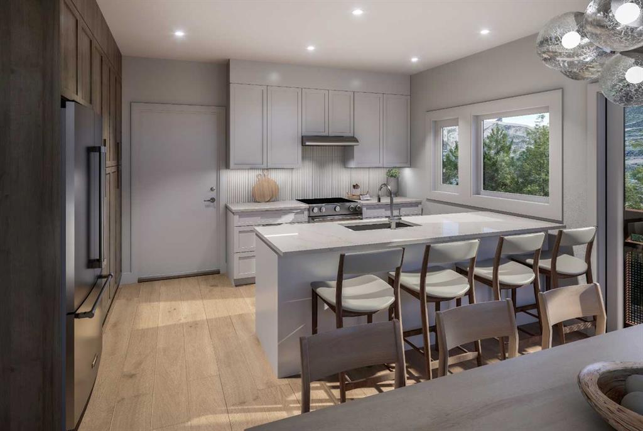
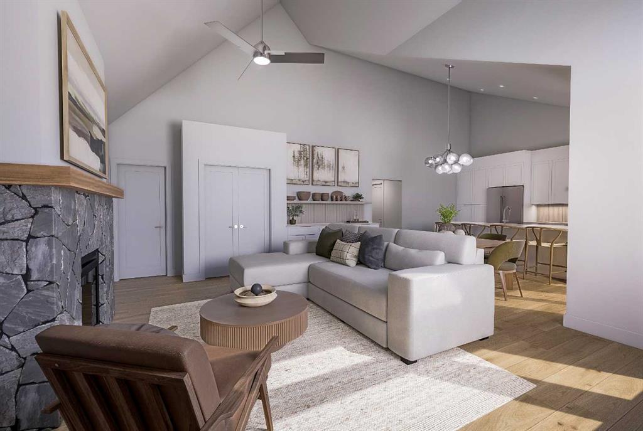
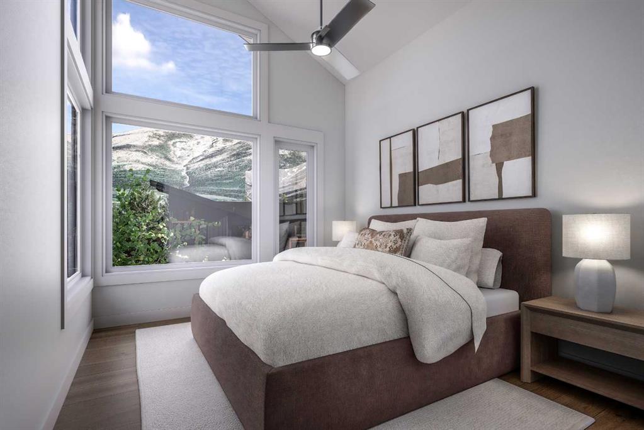
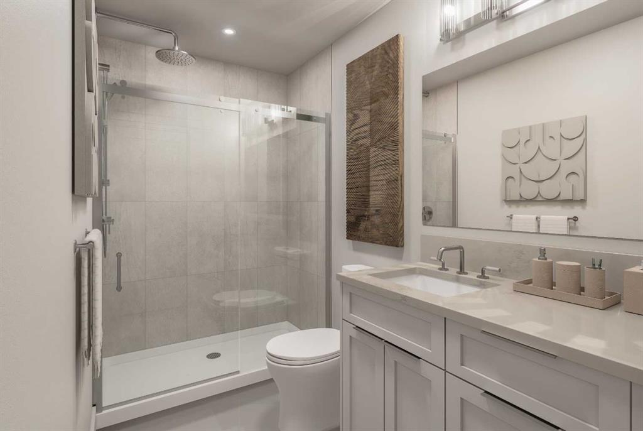
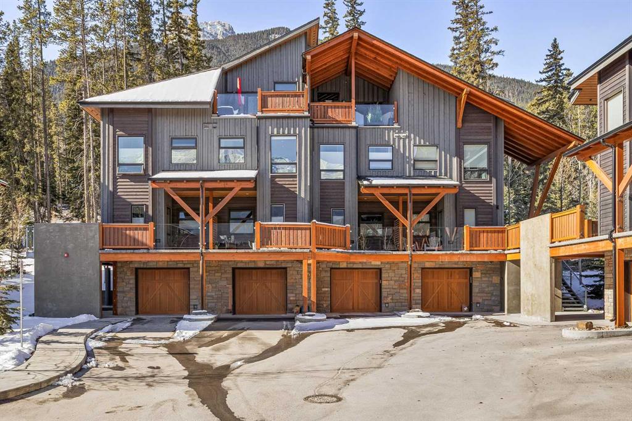
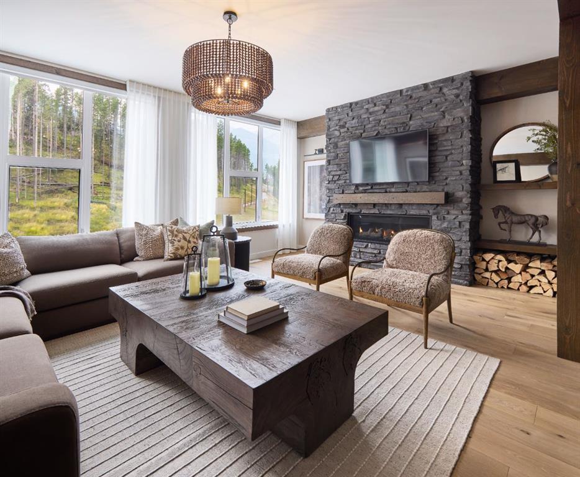
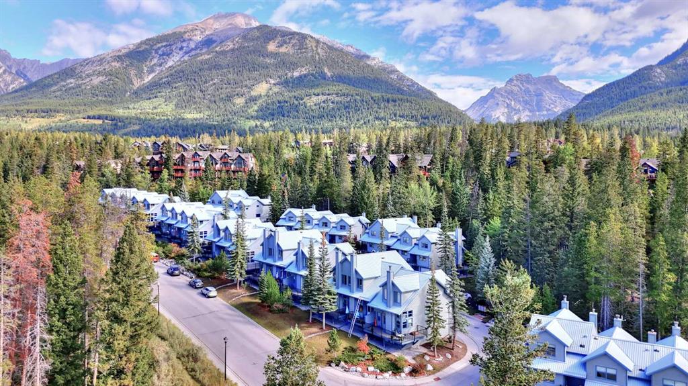
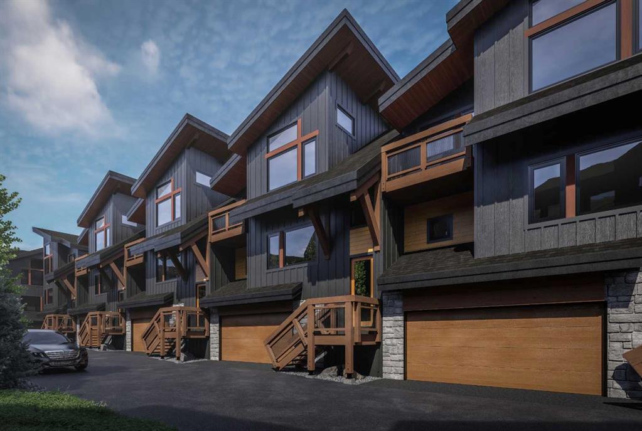
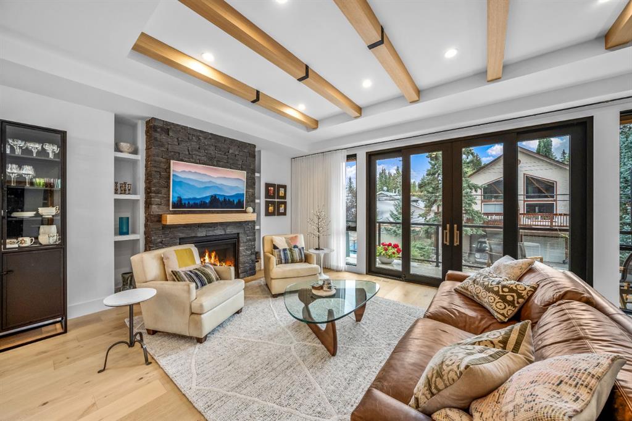
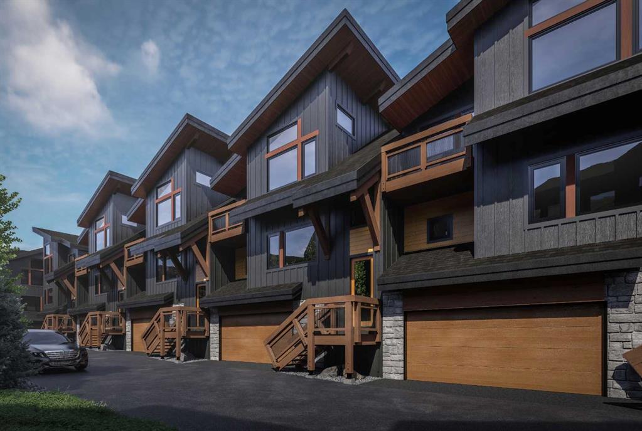
Discover Ridgeview at Stewart Creek, a limited collection of 16 thoughtfully designed stacked townhomes within a new exclusive 24-home community in Three Sisters Mountain Village, Canmore. Designed and built by Devonian Properties, one of Canmore's longest-established builders, Ridgeview combines exceptional craftsmanship, spacious floorplans, elevated finishes, and contemporary mountain architecture. These well-designed three-bedroom, two-bath stacked townhomes offers approximately 1,275 sq. ft. of comfortable mountain living, all on one level. High ceilings and expansive triple-pane windows welcome an abundance of natural light while bringing the beauty of Canmore indoors. The open-concept kitchen, dining, living and outdoor deck areas create an inviting space to relax, unwind, and entertain in your new alpine home. At the heart of the home, the modern kitchen features stainless steel appliances and elevated finishes. A gas fireplace adds warmth and ambiance to the living room while spacious bedrooms offer comfort and privacy, providing a peaceful setting for rest and relaxation. An oversized single-car garage with dedicated gear storage offers plenty of room for bikes, skis, golf clubs and all your Canmore adventures, including an additional driveway parking stall for added convenience. Ridgeview's architectural character embraces its mountain surroundings, drawing inspiration from the natural landscape through stunning exterior timber accents, a contemporary mountain color palette, and thoughtfully selected building materials. Select plans offer vaulted ceilings, Juliet balconies and other unique features. Located just 60 minutes from Calgary, Ridgeview offers a rare opportunity to own a brand-new mountain home in this exclusive Stewart Creek community, surrounded by the spectacular scenery of the Canadian Rockies.
Interior Details
- Built-in Features
- High Ceilings
- Open Floorplan
- Quartz Counters
- Recessed Lighting
- Storage
- Vaulted Ceiling(s)
- Walk-In Closet(s)
Outdoor Details
- Balcony
Mr. Amandeep Budhail
Similar Property in Canmore
Are You Already Working With Us?
Please submit your email address to get the latest updates
