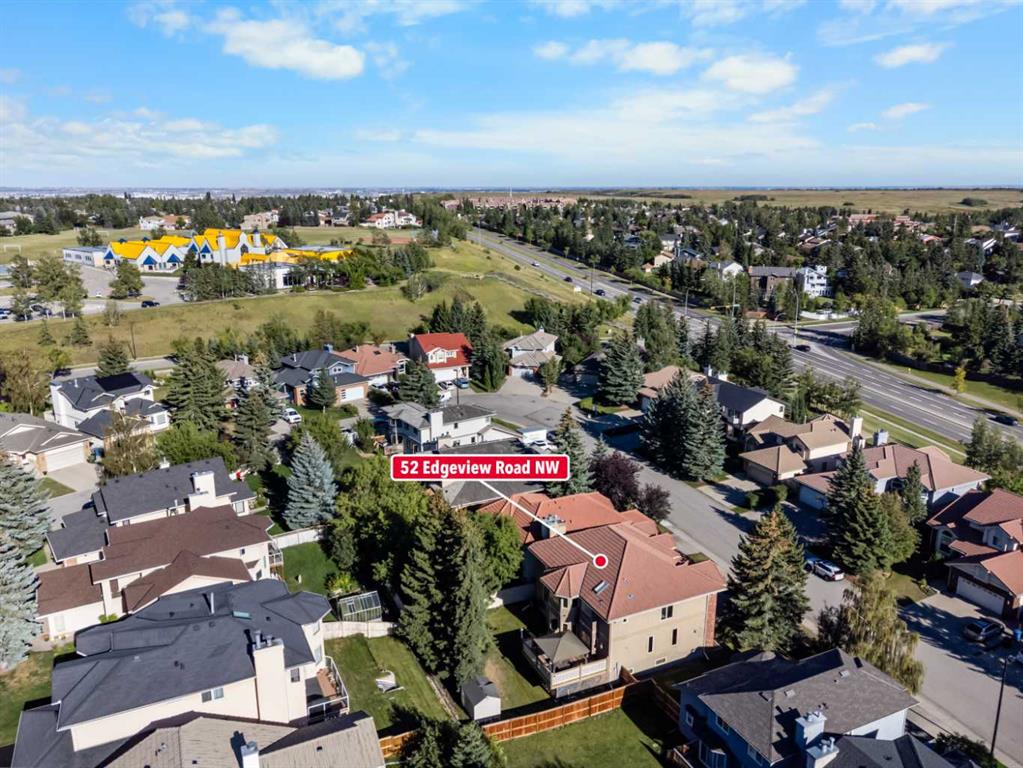
52, Edgeview Road NW, Alberta, Calgary
$1,099,900
About Property
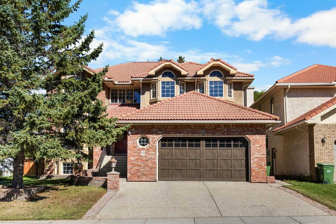
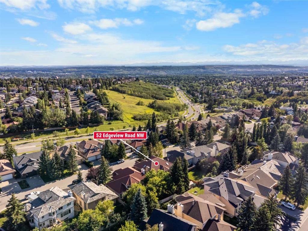
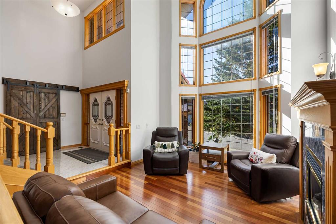
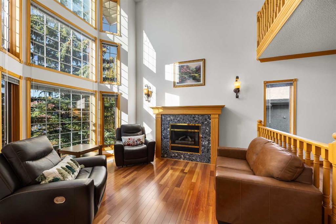
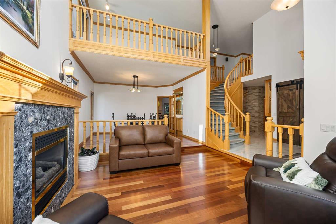
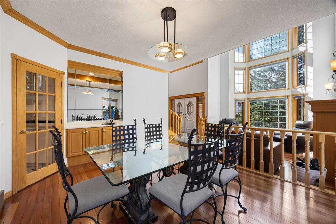
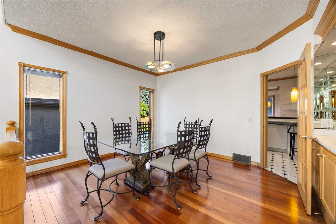
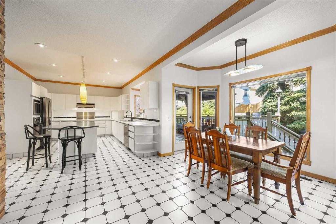
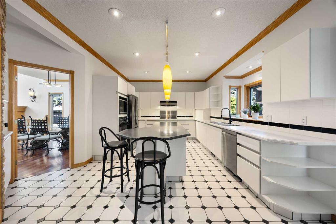
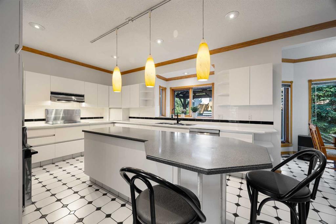
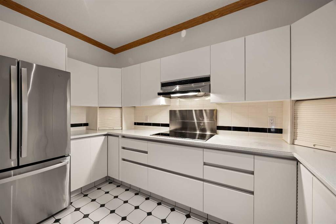
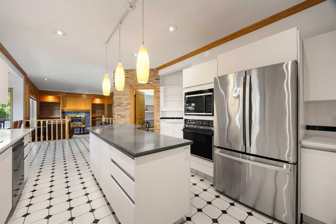
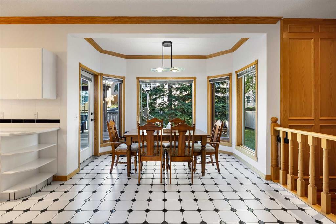
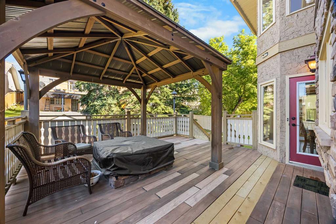
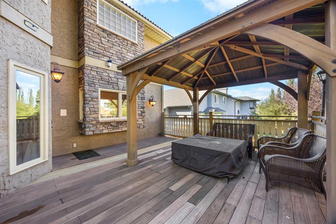
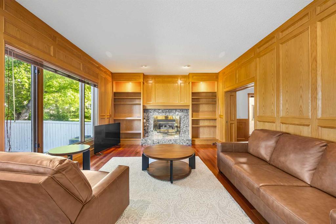
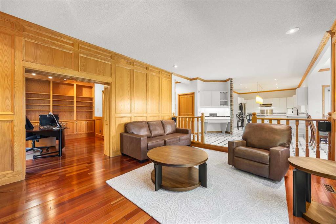
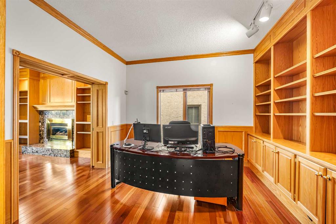
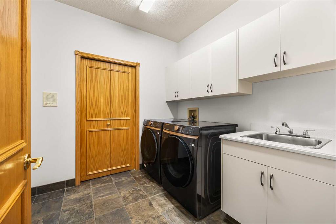
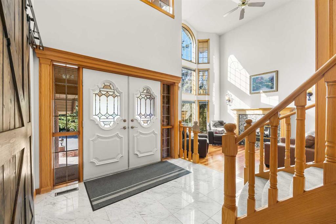
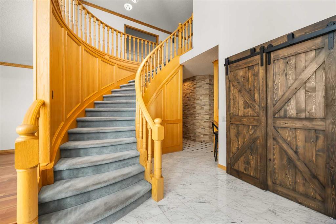
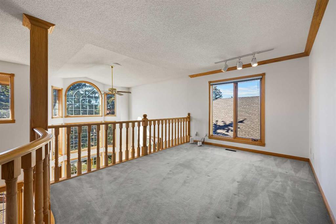
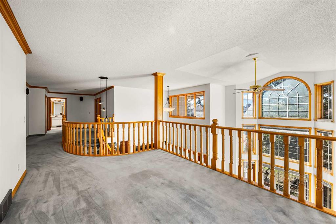
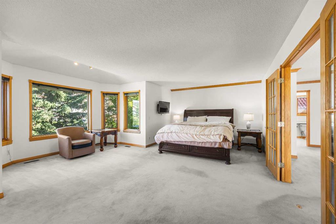
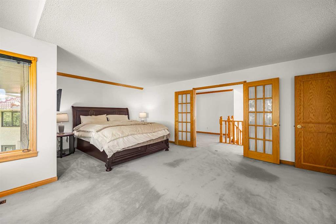
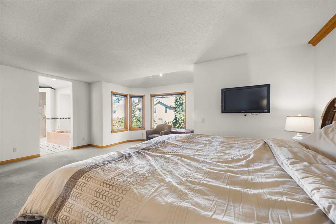
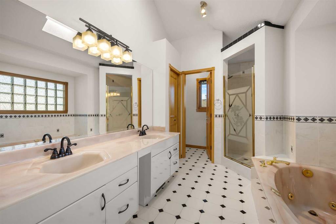
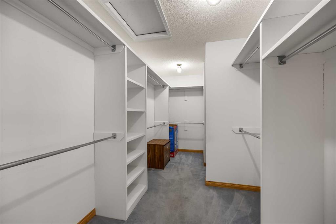
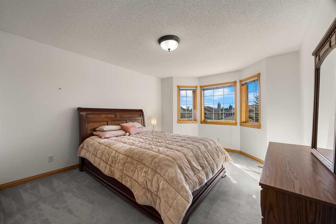
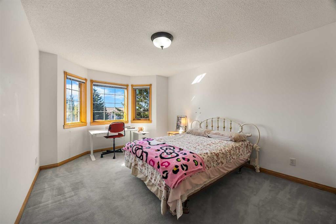
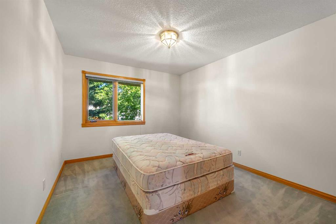
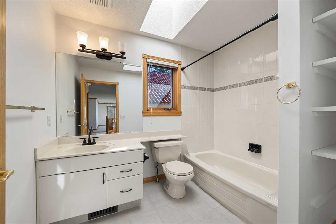
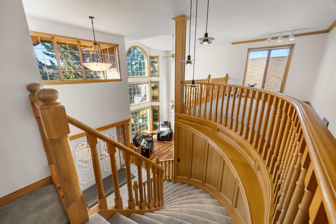
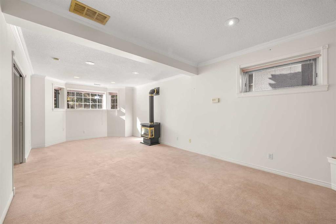
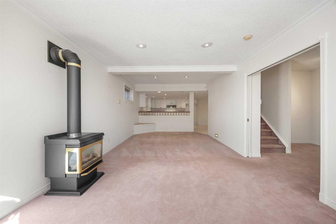
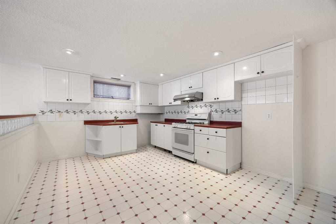
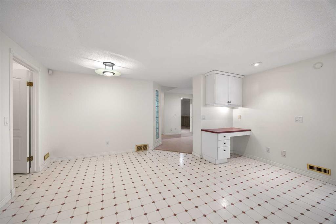
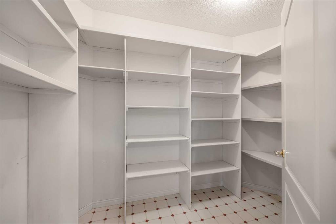
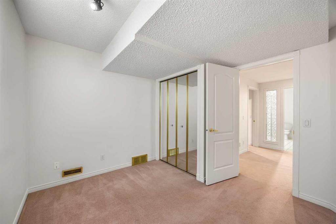
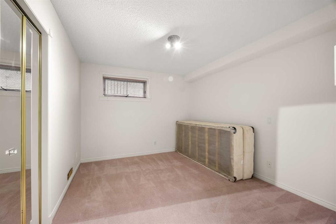
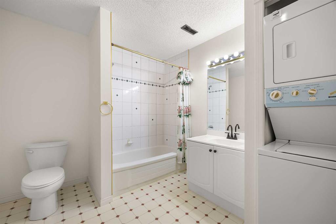
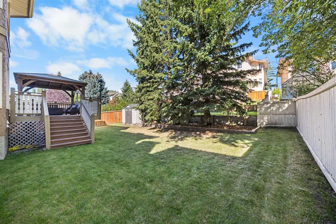
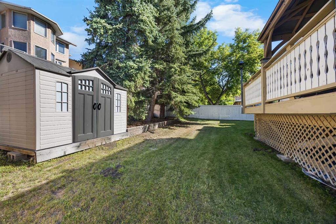
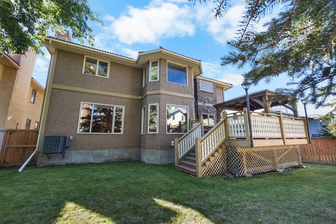
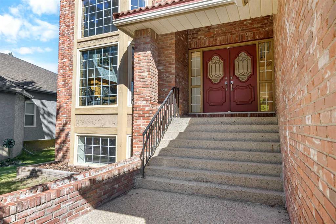
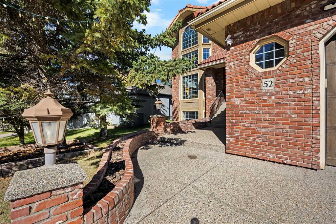
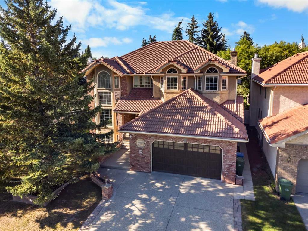
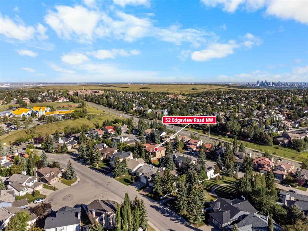
IMPRESSIVE EDGEMONT HOME WITH OVER 4,500 SQ.FT. OF DEVELOPED LIVING SPACE! Welcome to this distinctive 4+1 Bedroom + 2 Den, 3.5 Bathroom home with a separate-entry illegal Basement Suite and Double Attached Garage. From the dramatic 18-ft open-to-above foyer and curved staircase to the soaring two-storey Living Room windows and extensive woodwork, this home offers impressive scale and flexibility across three finished levels. Step inside through the 18-ft foyer, where tile flooring and a curved staircase create a memorable first impression. Beyond the foyer, 9-ft ceilings continue throughout the Main level, with hardwood flooring extending through the principal living areas. The South-facing Living Room is filled with natural light from dramatic two-storey windows and anchored by a gas fireplace. The adjoining Dining Room features a wet bar for entertaining. The well appointed Kitchen offers Quartz countertops, a generous centre island with eating bar, Stainless Steel appliances, ample cabinetry and walk-in pantry. The spacious Nook, complemented by additional counter space and a built-in wine rack, provides direct access to the rear Deck with Gazebo, complete with a gas hookup. The Family Room adds another inviting gathering space with wood panelling, built-in shelving, and a second gas fireplace, while a Den behind pocket doors, complete with a built-in bookcase, offers an ideal Home Office. On the upper level, an open Loft overlooks the Living Room below. The oversized Primary Bedroom includes a sitting area, a Walk-In Closet, and a 5-piece Ensuite highlighted by an 11 ft 7 in vaulted ceiling, skylight, double vanity, jetted tub, and separate shower. Three additional Bedrooms and a 4-piece Bathroom with another skylight complete this level. The fully finished Basement features a separate entrance and an illegal Suite, providing flexibility for extended family or guests. A Recreation Room with a third gas fireplace connects to a second Kitchen, spacious dining area, and walk-in pantry. An additional Bedroom, second Den, a flex area, and a 4-piece Bathroom with Laundry complete the lower level. The Northwest-facing backyard is framed by mature trees and established landscaping, with a large Deck and Gazebo for outdoor enjoyment. The Double Attached Garage offers extra storage and side-door access. Recent upgrades include a high-end Washer and Dryer, new Dishwasher, and upgraded ultra-thick ceiling insulation, helping the home stay warmer in winter and cooler in summer while improving overall energy efficiency. Additional features include A/C, Dual Furnaces, Dual Hot Water Tanks, no Poly-B, and a Tile Roof. This home is within walking distance to schools, and close to parks, pathways, shopping, Nose Hill Park, and major routes including Shaganappi Trail and John Laurie Boulevard. With its generous layout and flexible lower-level setup, this is a standout opportunity in Northwest Calgary. Book your private showing today!
Interior Details
- Bookcases
- Built-in Features
- Ceiling Fan(s)
- Double Vanity
- High Ceilings
- Jetted Tub
- Kitchen Island
- Open Floorplan
- Pantry
- Quartz Counters
- Separate Entrance
- Skylight(s)
- Vaulted Ceiling(s)
- Walk-In Closet(s)
Outdoor Details
- BBQ gas line
Mr. Amandeep Budhail
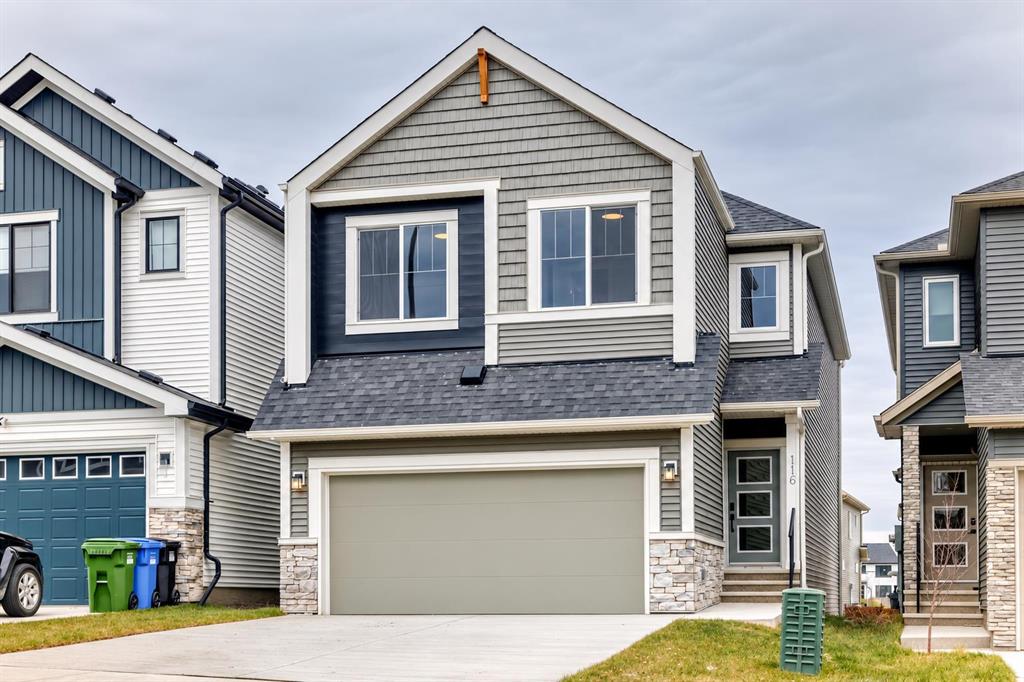
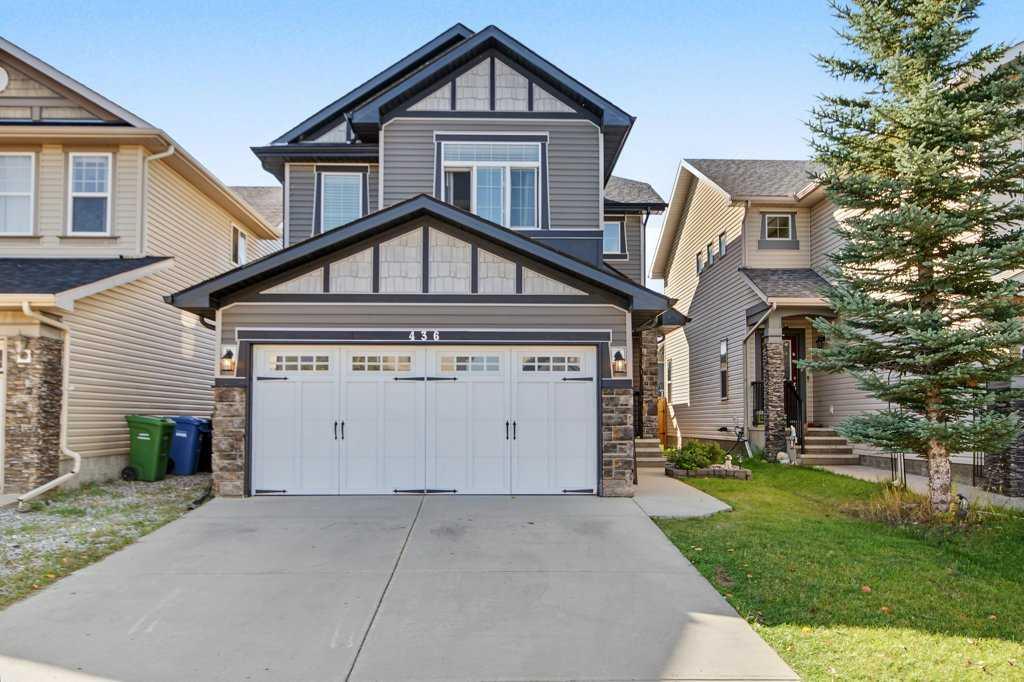
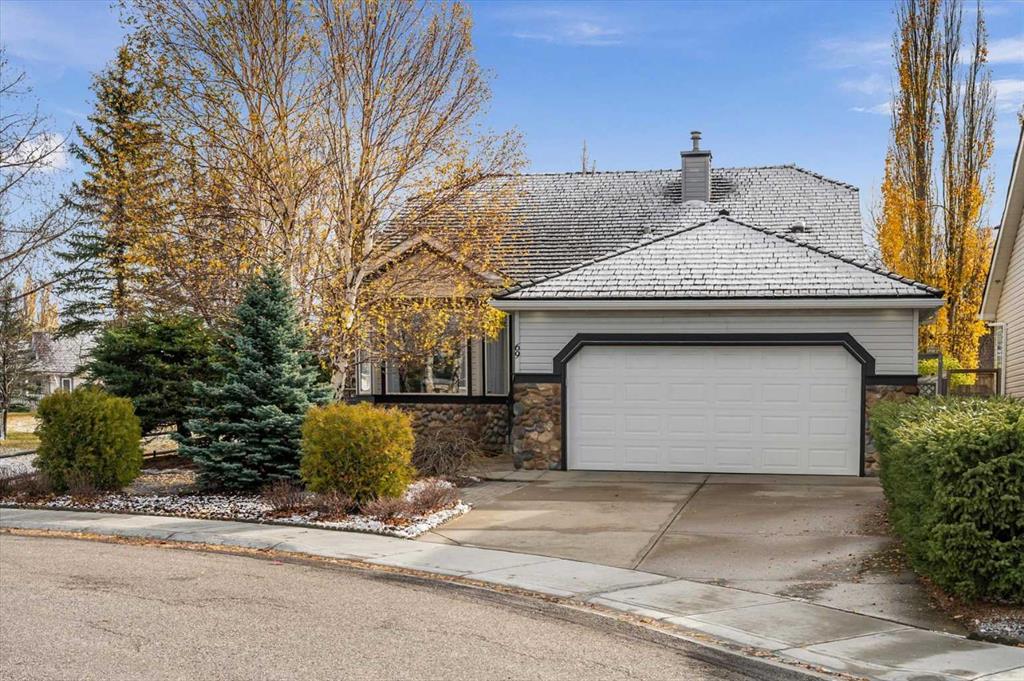
Similar Property in Calgary
Are You Already Working With Us?
Please submit your email address to get the latest updates
