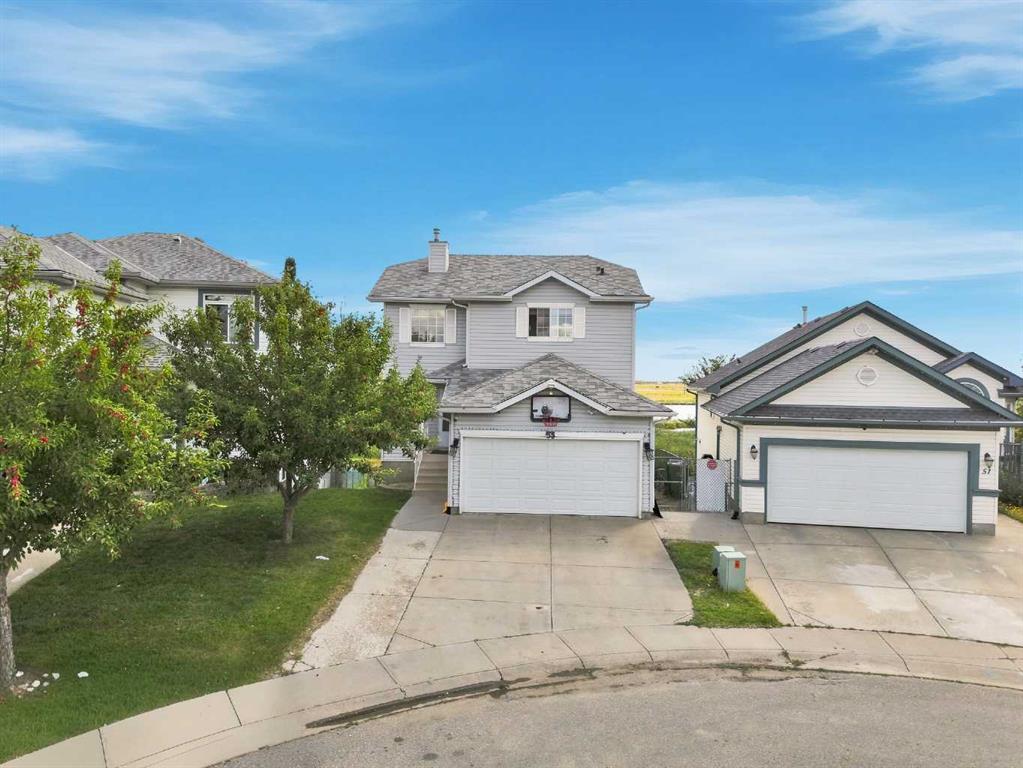
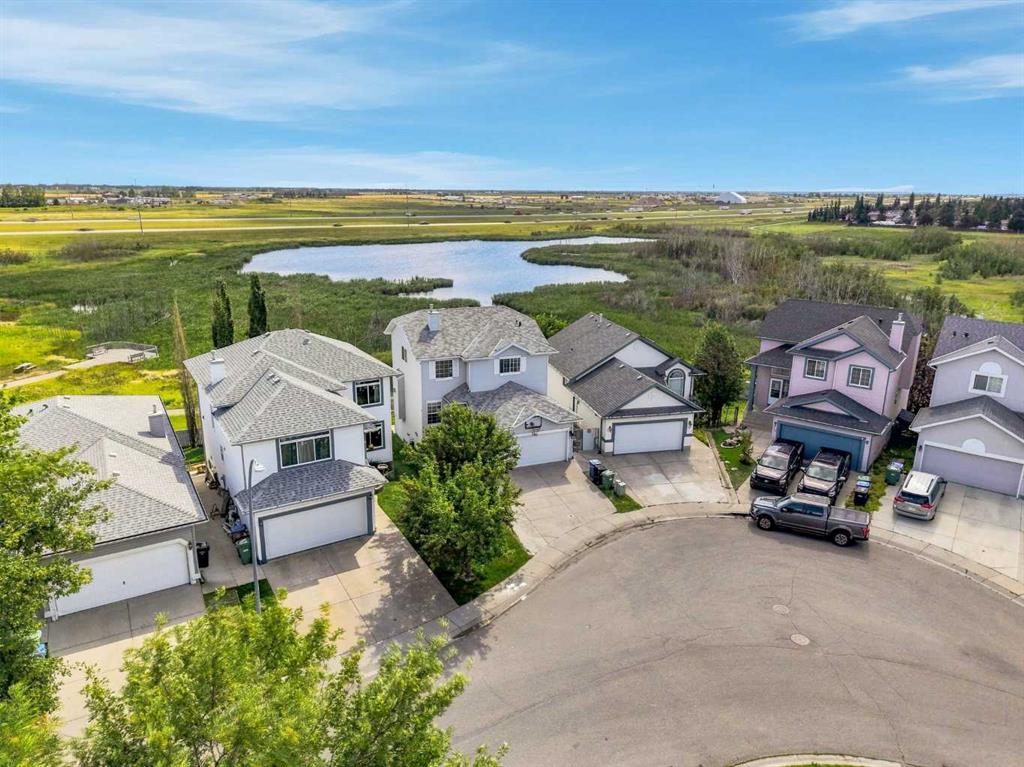
55, Anaheim Crescent NE, Alberta, Calgary
$559,000
About Property
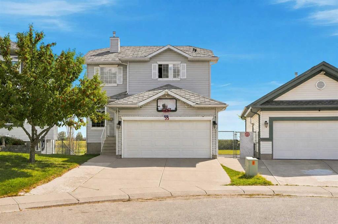
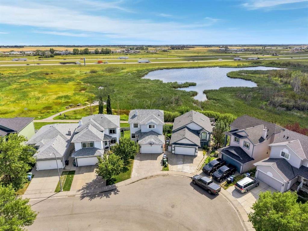
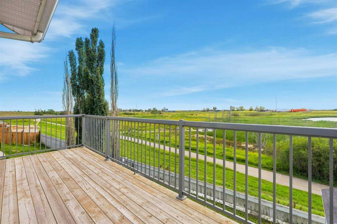
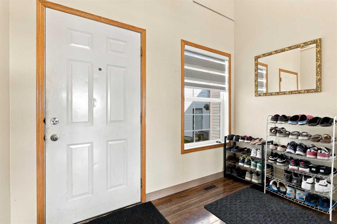
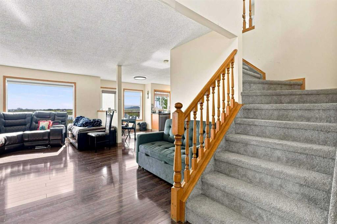
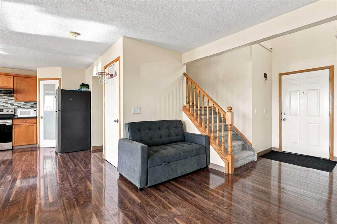
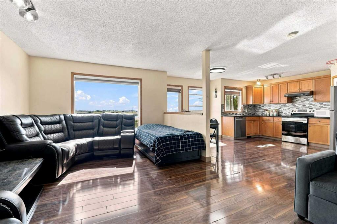
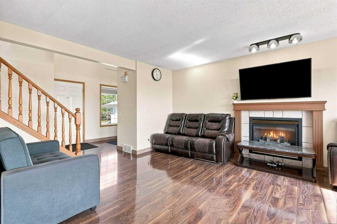
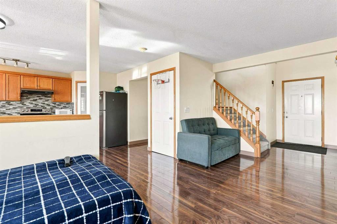
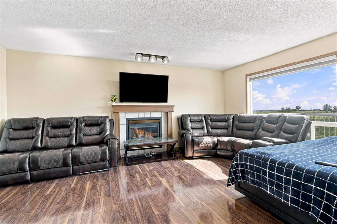
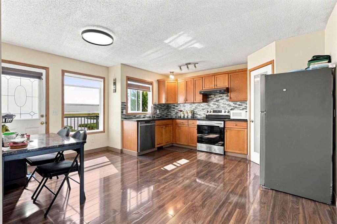
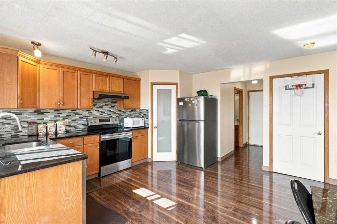
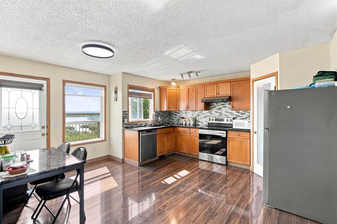
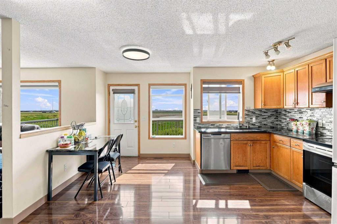
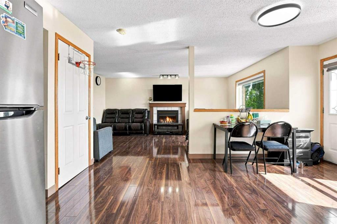
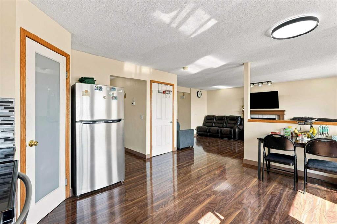
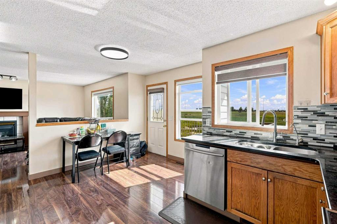
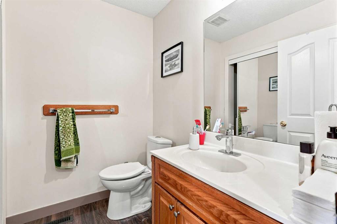
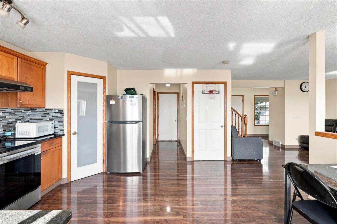
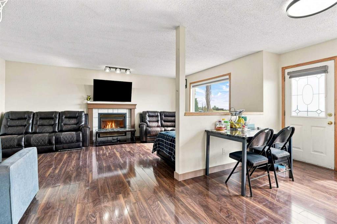
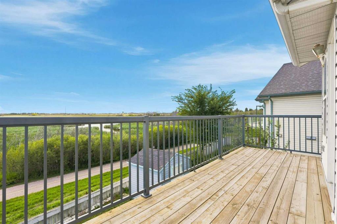
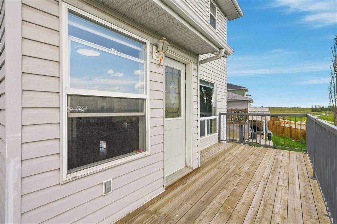
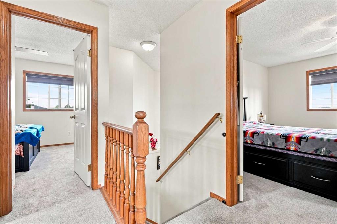
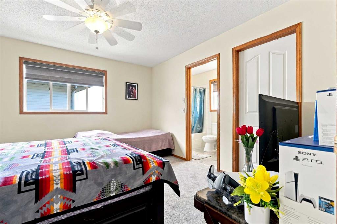
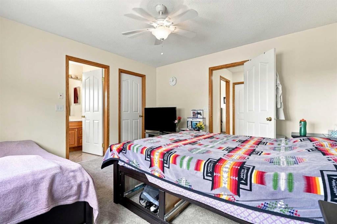
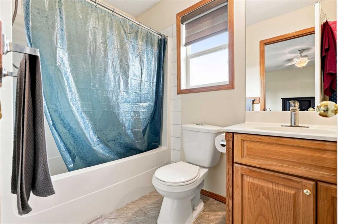
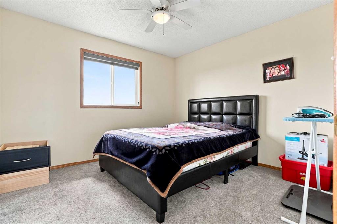
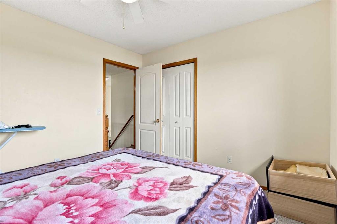
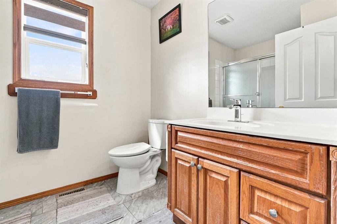
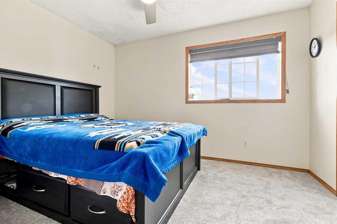
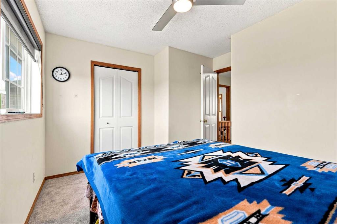
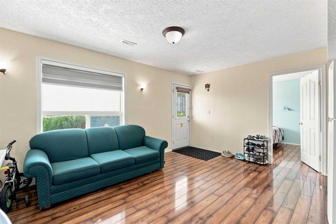
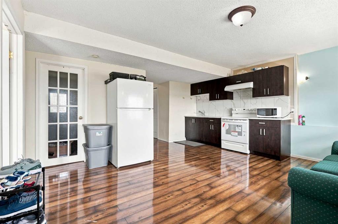
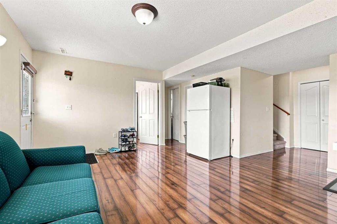
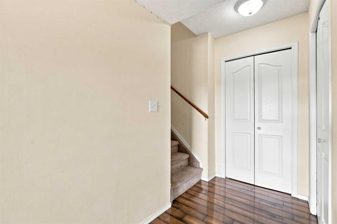
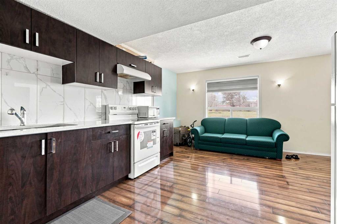
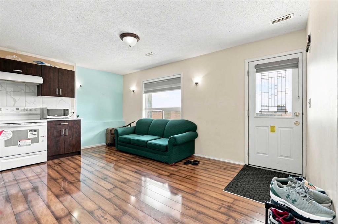
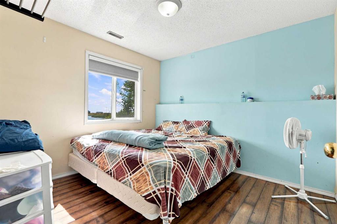
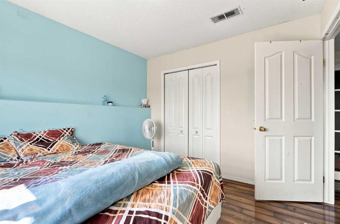
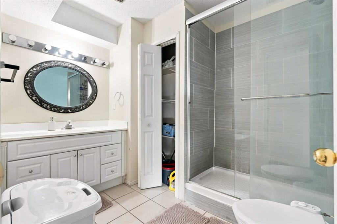
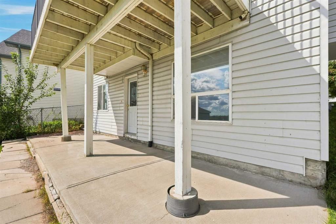
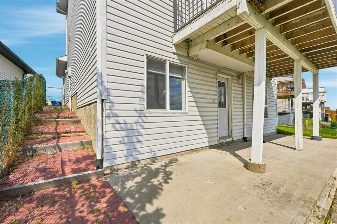
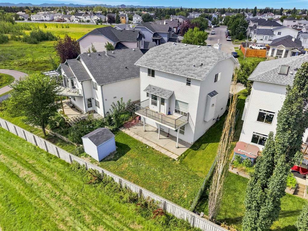
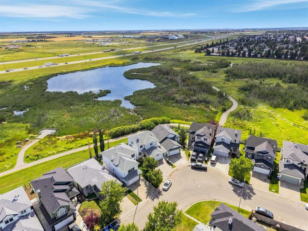
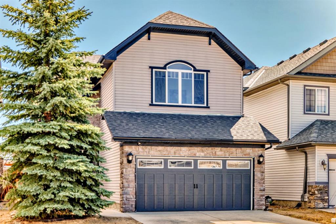
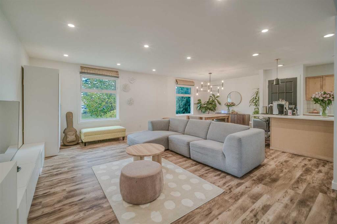
1 Bedroom Basement Suite (Illegal) | 4 Bedrooms | 3.5 Bathrooms | 1,439 SqFt Above Grade | Finished Walk-Out Basement | Double Attached Garage | Separate Entrance | Large Lot Backing onto Greenspace | Open Kitchen | Gas Fireplace | Primary with Ensuite | Large Windows | Abundant Natural Light | Fully Fenced Private Yard | Rear Deck | Front Porch | Convenient Location | Close to Schools, Parks & Shopping. Welcome home to this spacious 2-storey family home in the established community of Monterey Park, offering 1,439 SqFt above grade plus a fully finished walk-out basement & an incredible lot backing onto greenspace. Step inside to a bright main level where large windows fill the home with abundant natural light. The spacious living room is centred by a gas fireplace, creating a warm & inviting gathering space that flows into the dining area & open kitchen. The main level is complete with a convenient 2pc bathroom. Upstairs holds 3 bedrooms & 2 full bathrooms, including a generous primary bedroom with a private ensuite. Bedrooms 2 & 3 provide excellent space for family, guests or a home office. The fully finished walk-out basement offers exceptional flexibility with a separate entrance, open recreation room, kitchen, spacious bedroom & 3pc bathroom, creating an ideal setup for extended family or additional household space. Outside, enjoy the large fully fenced backyard with a rear deck, front porch & direct views of the greenspace behind, providing plenty of room for outdoor dining, entertaining, children & pets. The double attached garage provides secure parking & additional storage. Located close to schools, parks, playgrounds, shopping & major amenities, this home offers excellent space, flexibility & an incredible family-friendly location. Hurry & book your showing today!
Interior Details
- Ceiling Fan(s)
- No Animal Home
- No Smoking Home
- Separate Entrance
- Vinyl Windows
Outdoor Details
- Barbecue
- Garden
- Private Yard
Mr. Amandeep Budhail
Similar Property in Calgary
Are You Already Working With Us?
Please submit your email address to get the latest updates
