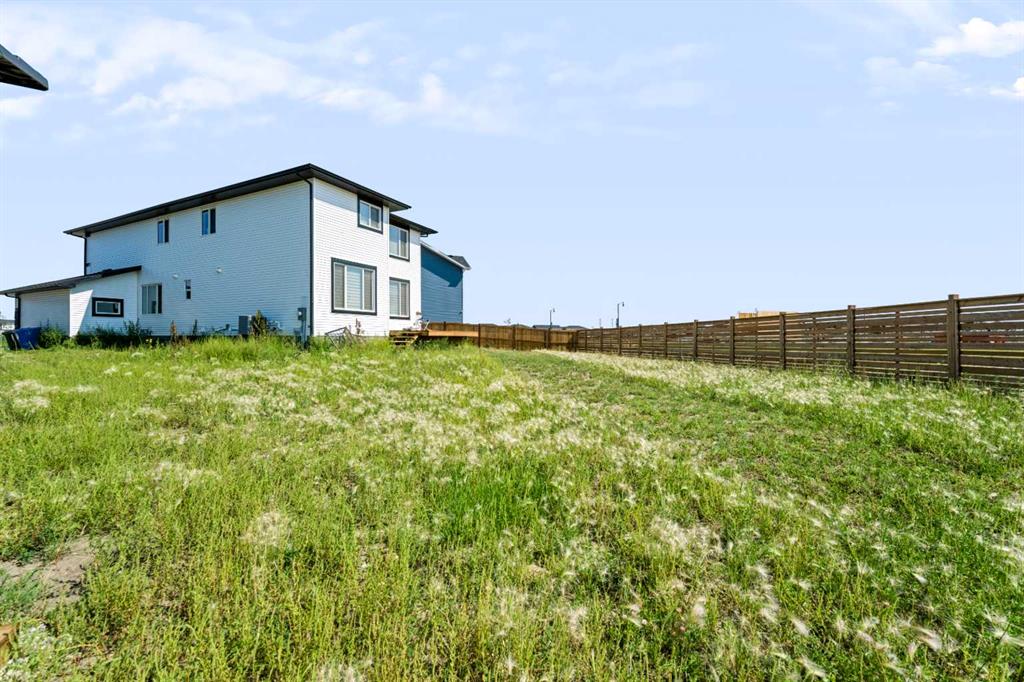
123, Dawson Dock Cove, Alberta, Chestermere
$899,900
About Property
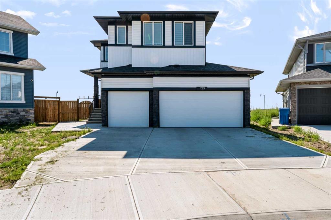
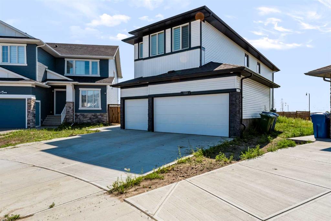
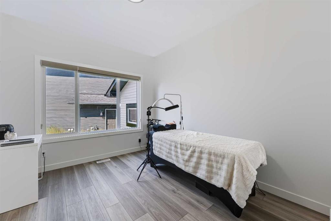
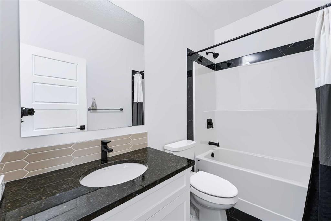
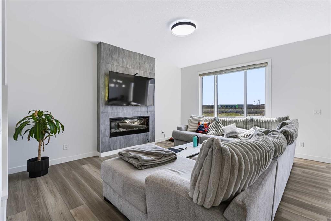
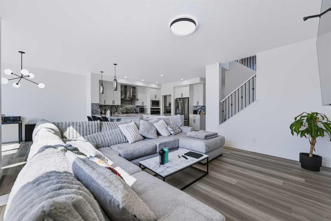
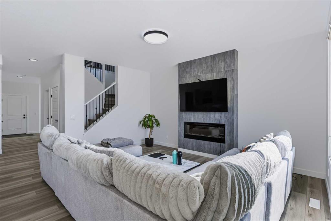
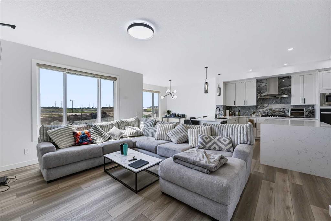
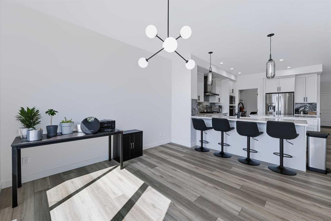
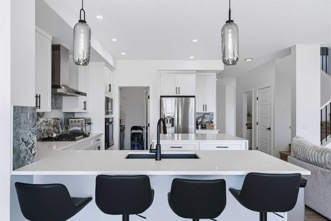
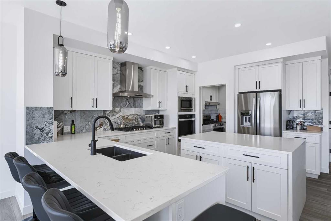
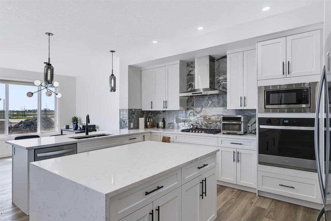
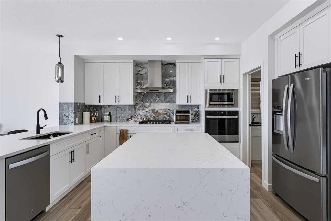
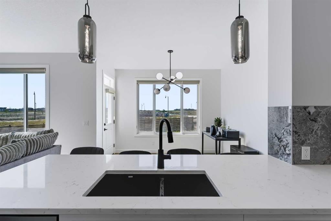
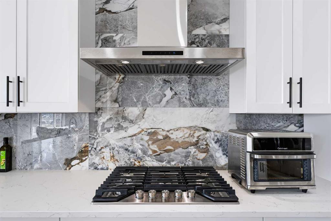
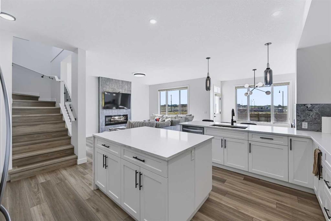
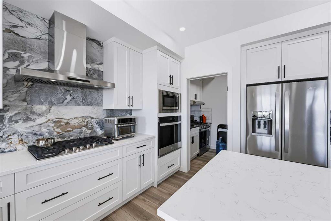
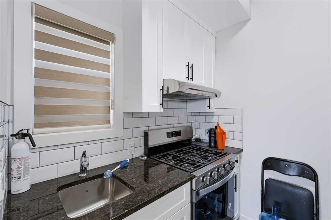
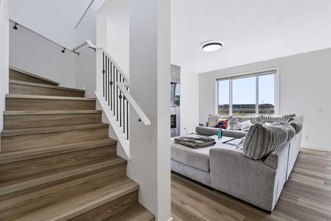
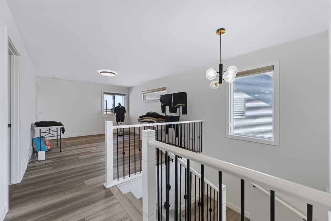
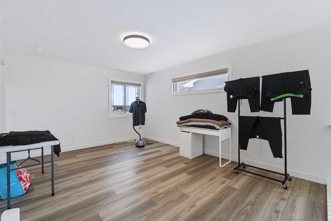
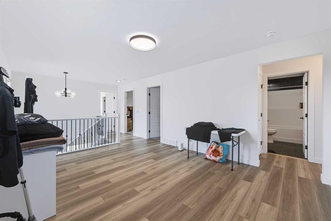
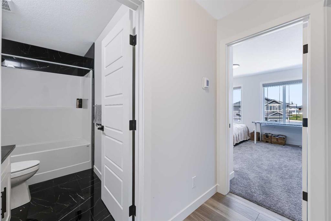
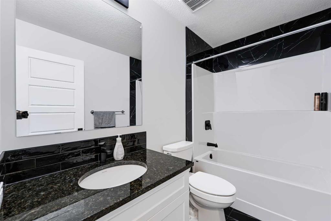
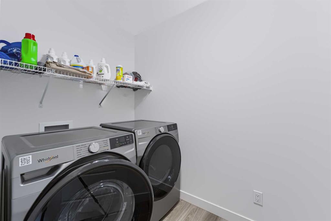
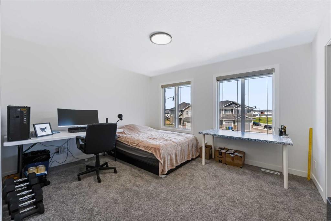
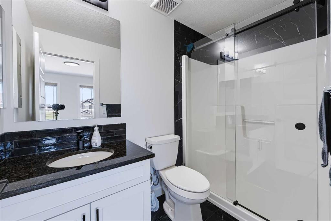
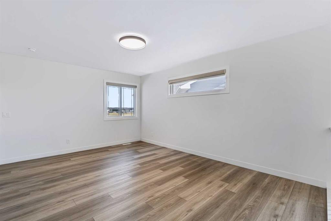
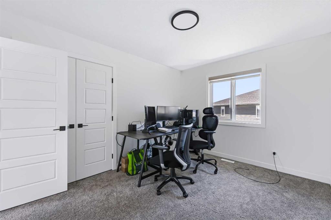
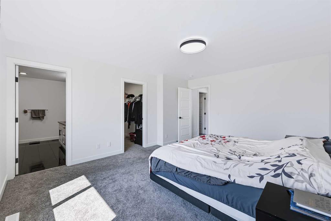
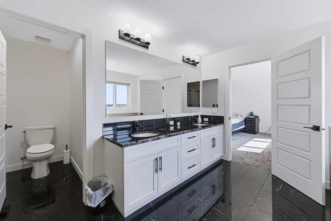
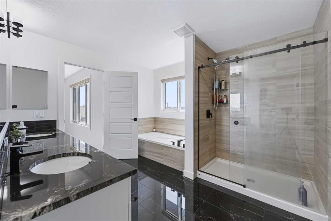
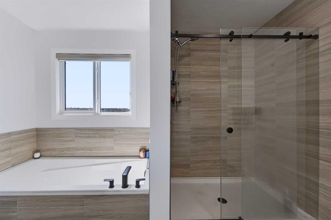
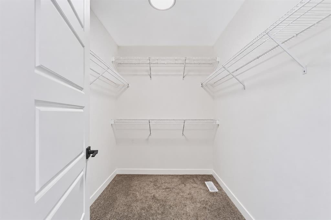
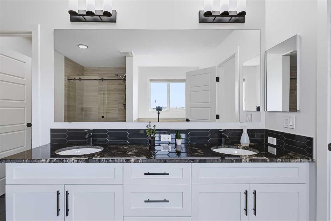
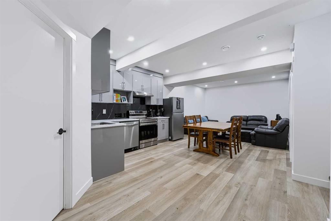
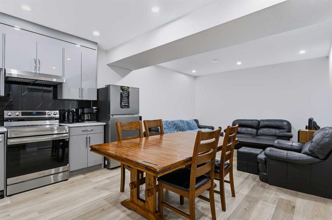
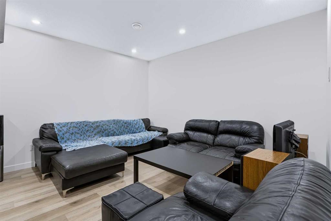
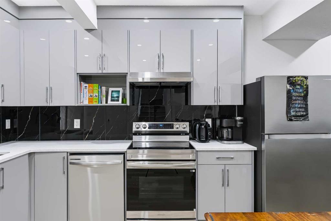
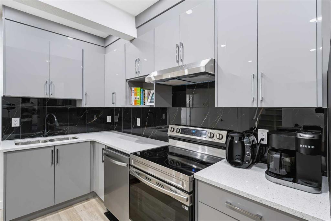
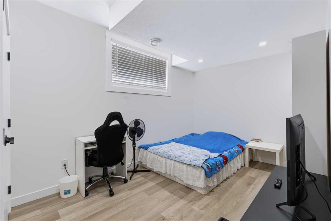
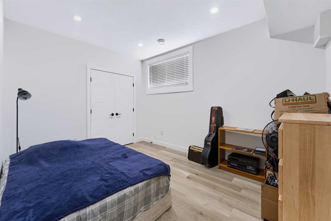
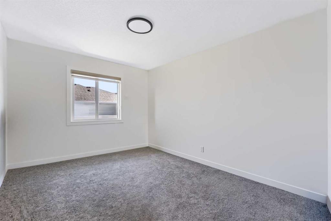
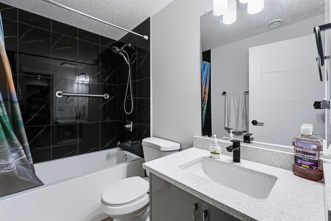
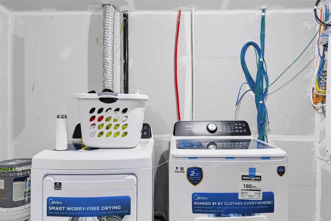
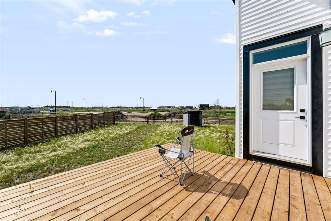
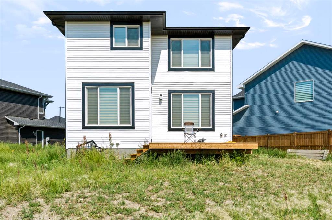
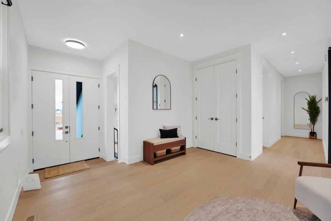
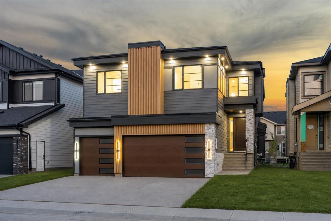
Welcome to this stunning newer home offering over 3,500 sq. ft. of total living space, thoughtfully designed for comfort, style, and functionality. Offering 7 bedrooms total, with a main-floor bedroom and 4 bedrooms on the upper floor, plus an additional 2 bedrooms in the legal basement suite, which features a full kitchen and generates income in the $2,000+ range. The chef-inspired main-floor kitchen features a gas cooktop, built-in oven, and microwave. Nestled to the side is a spice kitchen with a gas range and ample storage. Outside, you have an 8,200 sq. ft. pie-shaped lot ready for your landscaping dreams. An impressive feature is the triple-insulated garage with high ceilings, ready for your car lift or workshop. Beautifully built in 2025, this home offers the benefits of a newer build with modern finishes and design. The legal basement suite provides excellent income potential, making this home ideal for a large family, multi-generational living, or buyers looking for an investment property. With its generous living space, modern kitchens, spacious bedrooms, exceptional parking, and income-producing legal suite, this home offers the perfect combination of luxury, functionality, and investment potential. A must-see home that truly has it all!
Interior Details
- No Animal Home
- No Smoking Home
- Open Floorplan
- Pantry
- Quartz Counters
- Separate Entrance
- Wet Bar
Outdoor Details
- None
Mr. Amandeep Budhail
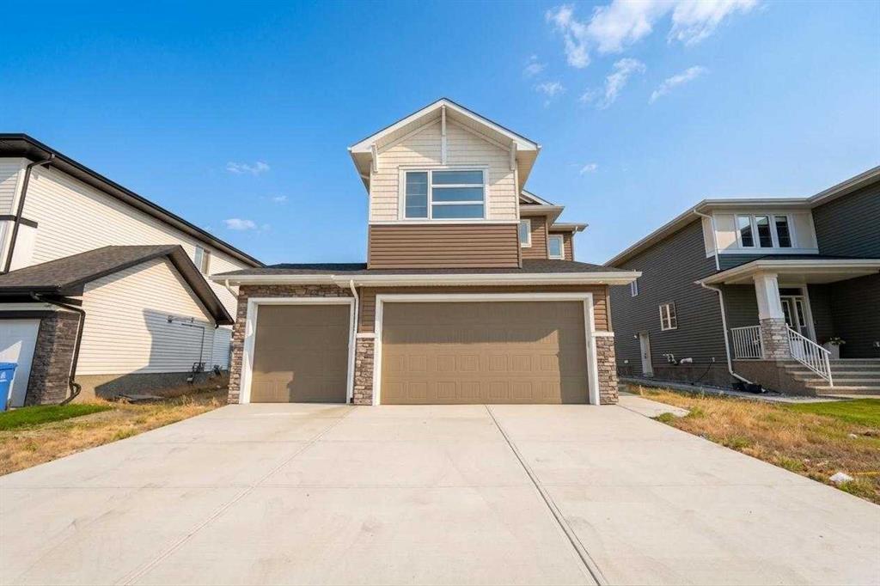
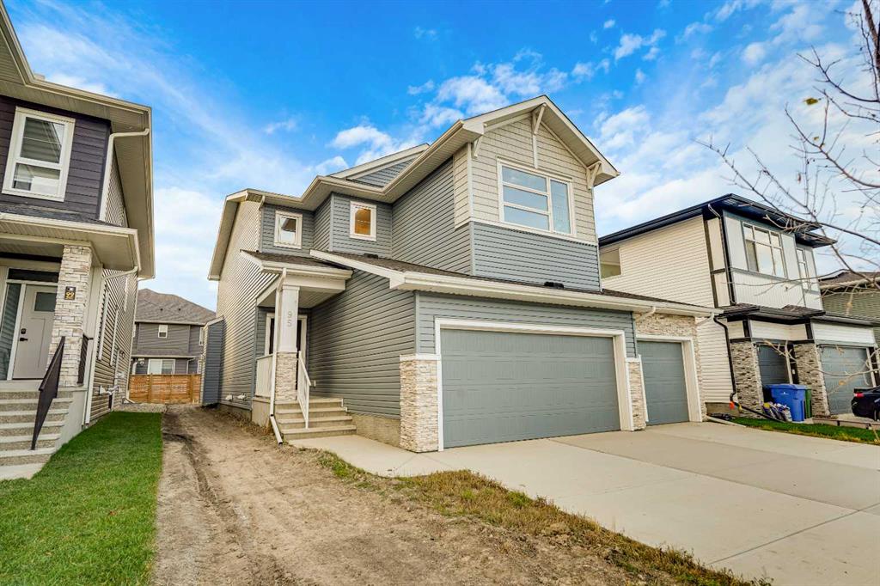
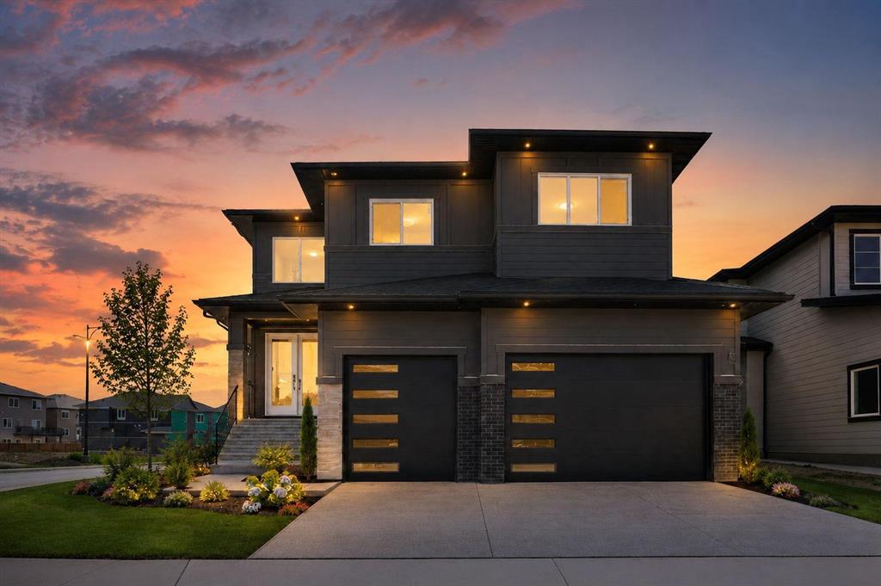
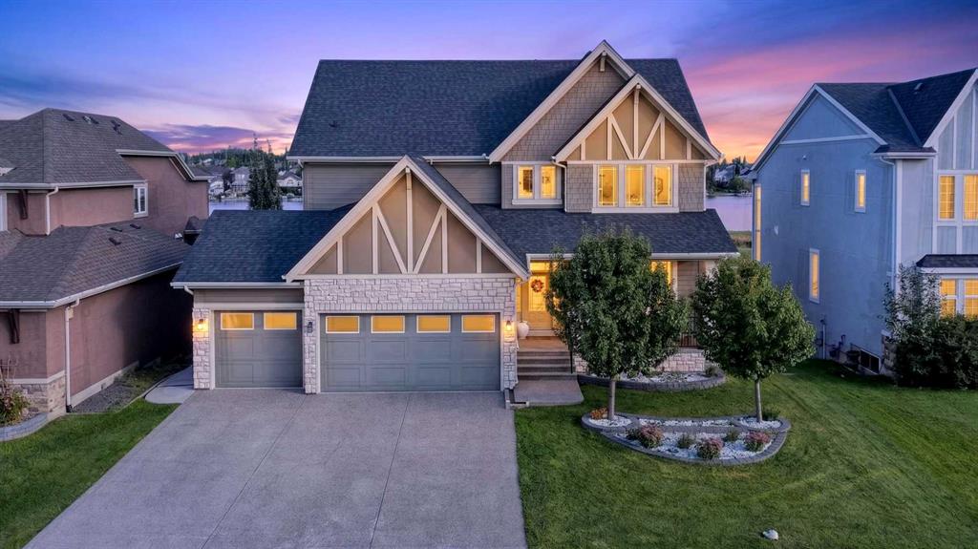
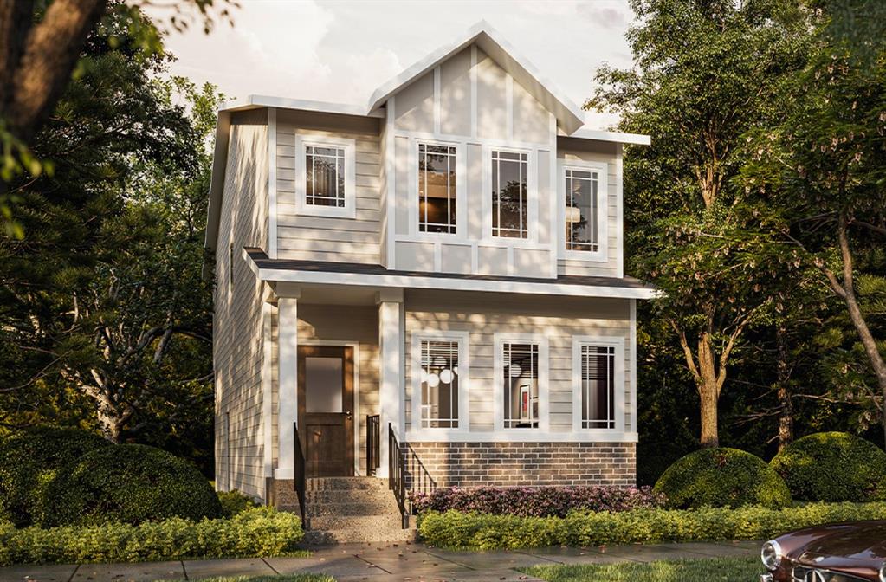
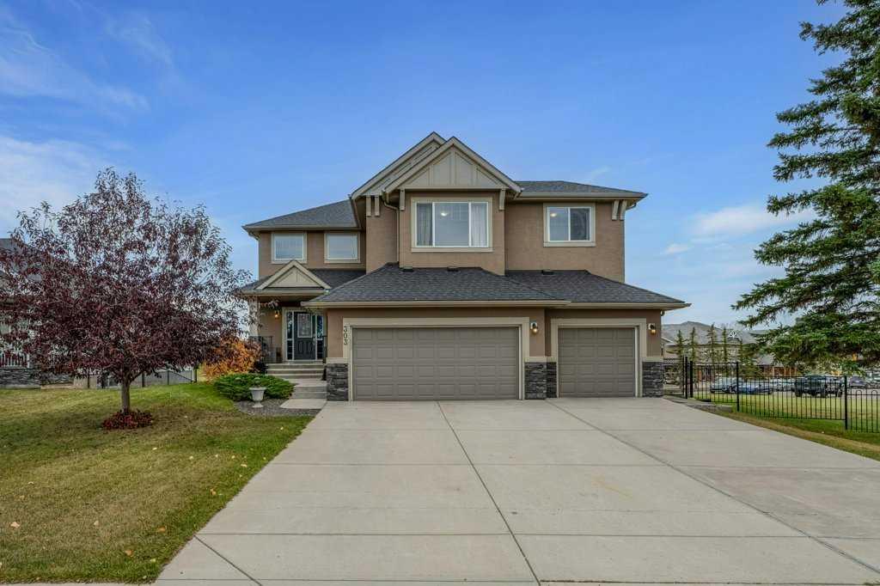
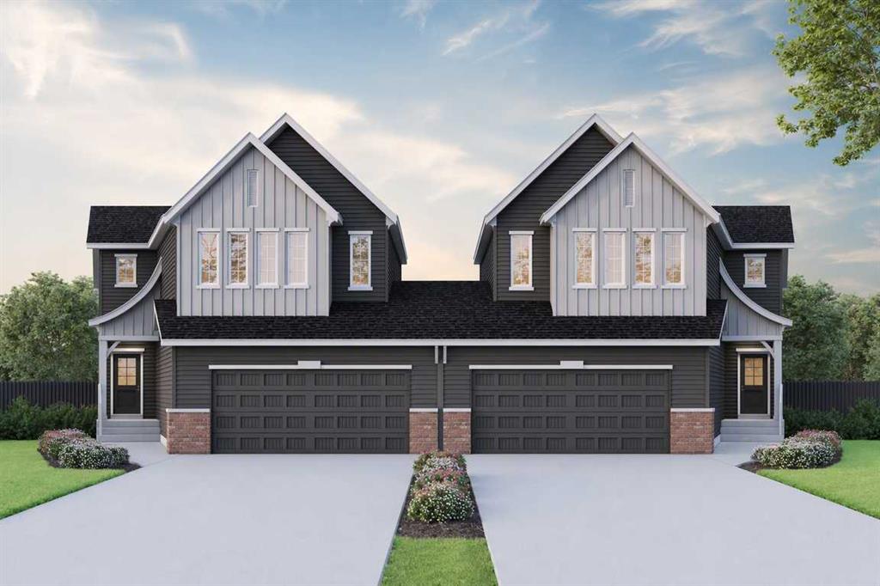
Similar Property in Chestermere
Are You Already Working With Us?
Please submit your email address to get the latest updates
