
10, Tuscany Valley View NW, Alberta, Calgary
$439,900
About Property
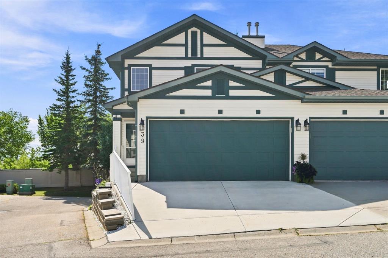
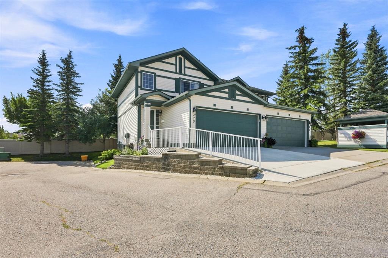
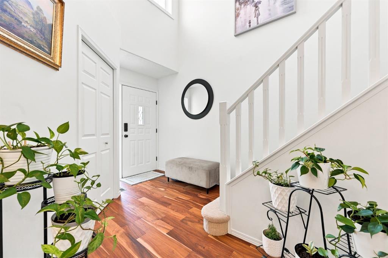
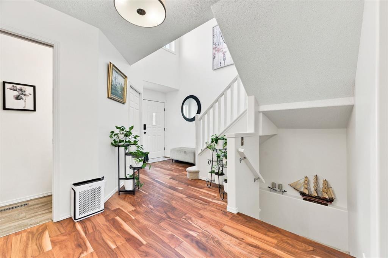
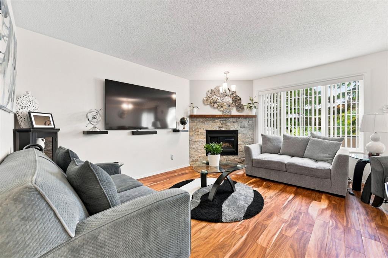
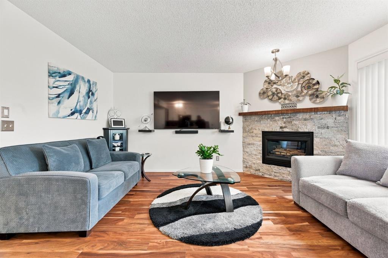
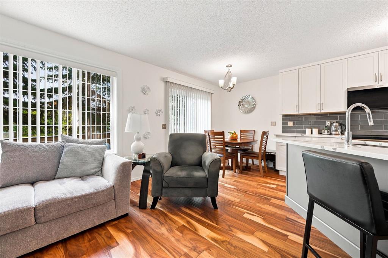
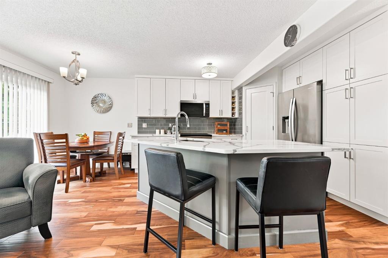
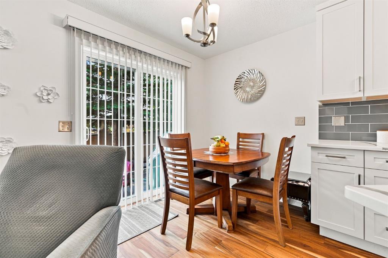
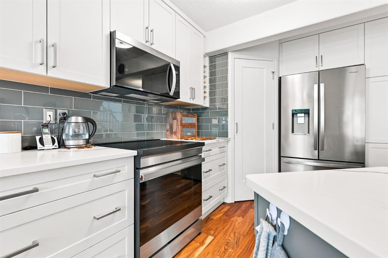
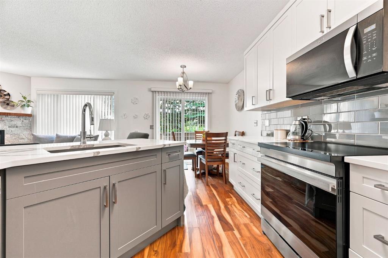
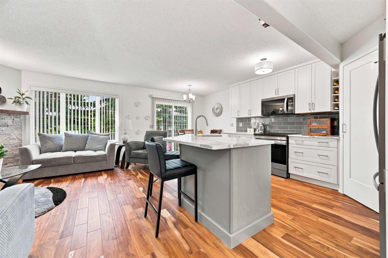
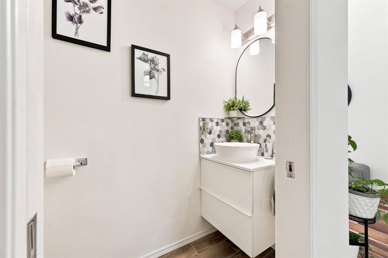
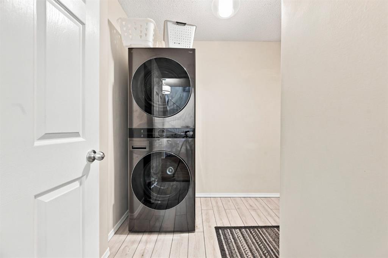
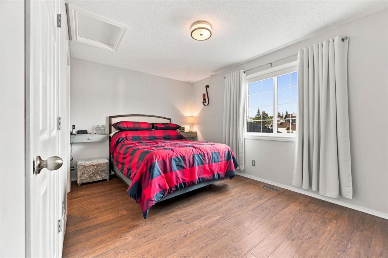
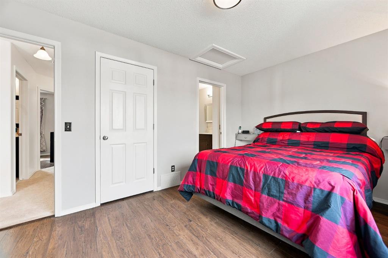
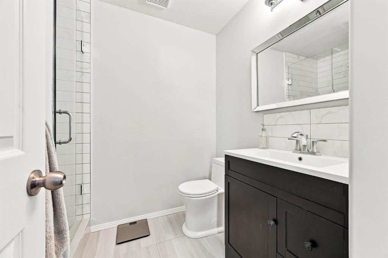
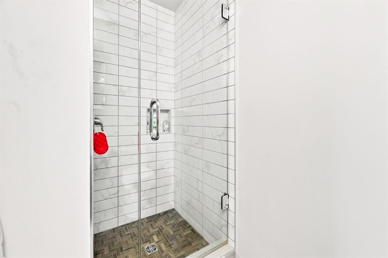
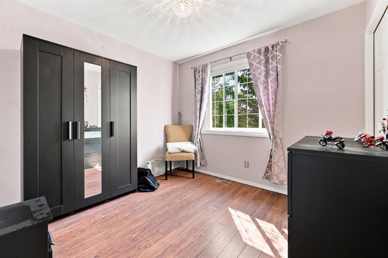
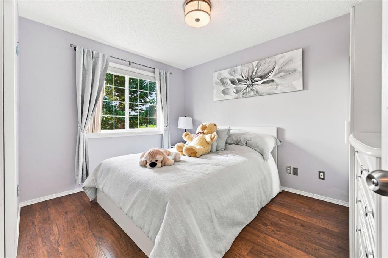
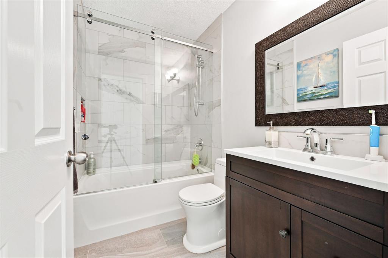
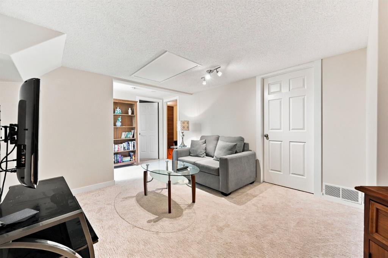
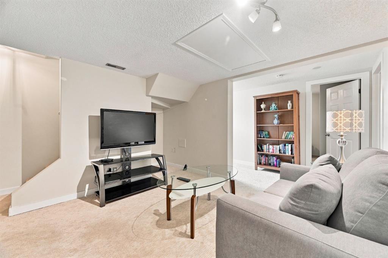
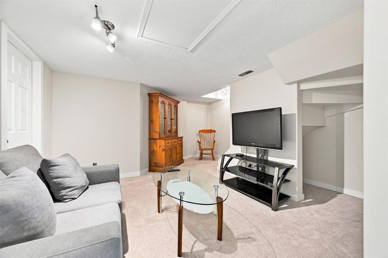
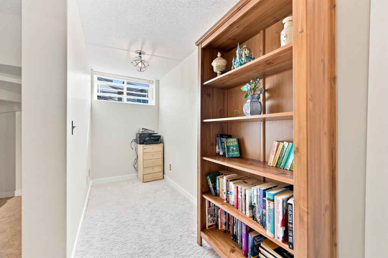
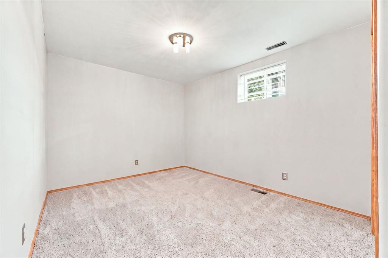
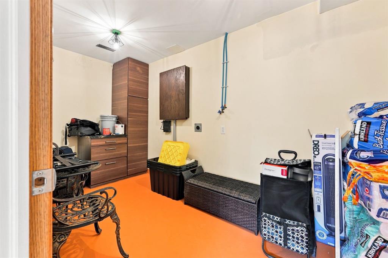
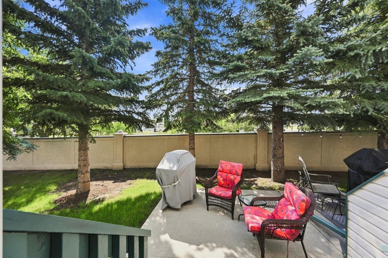
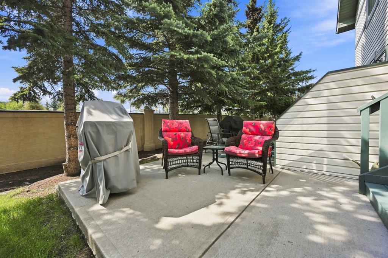
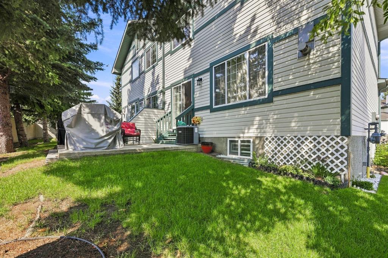
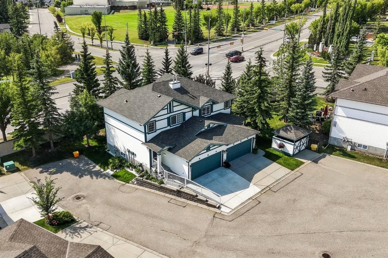
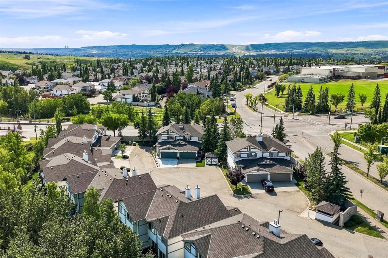
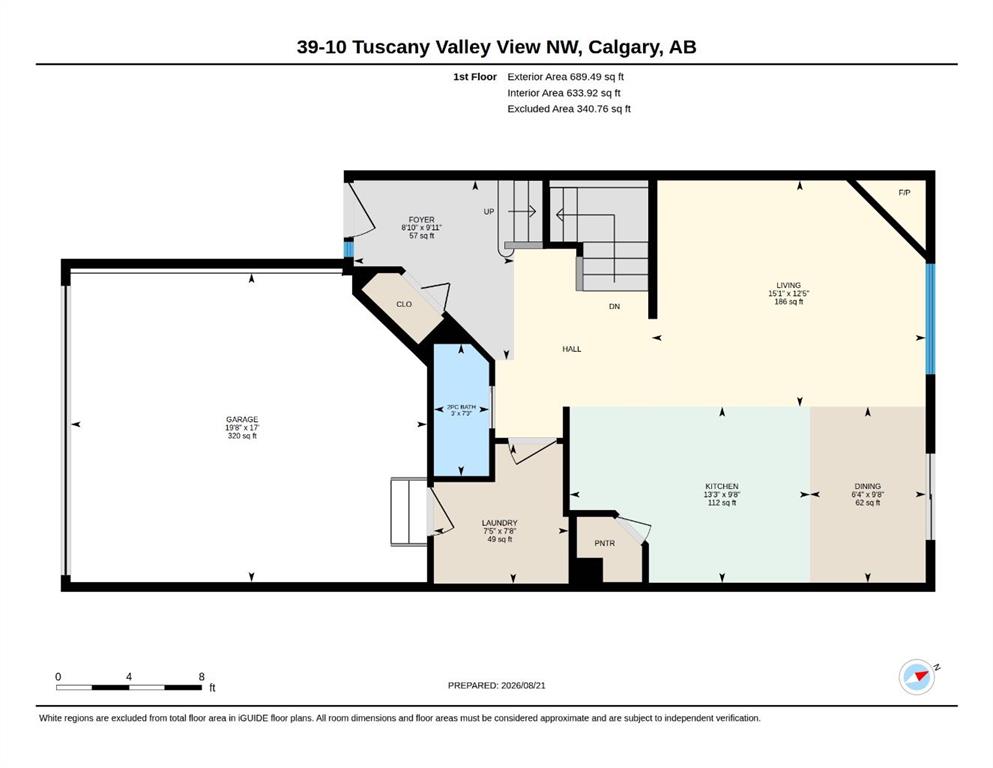
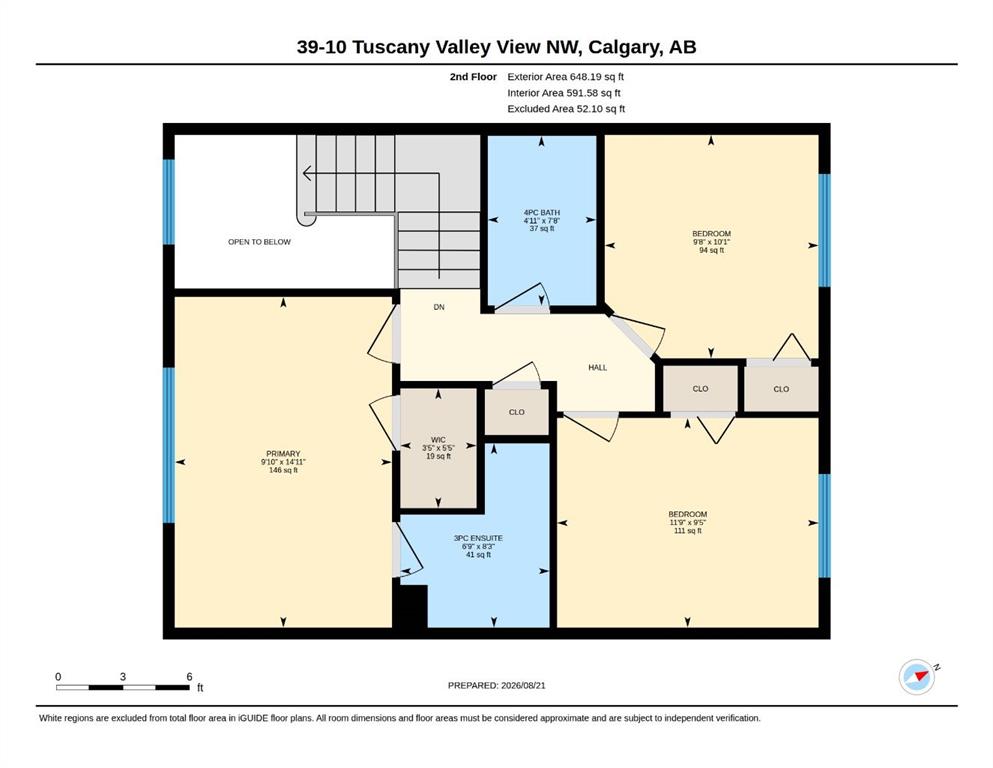
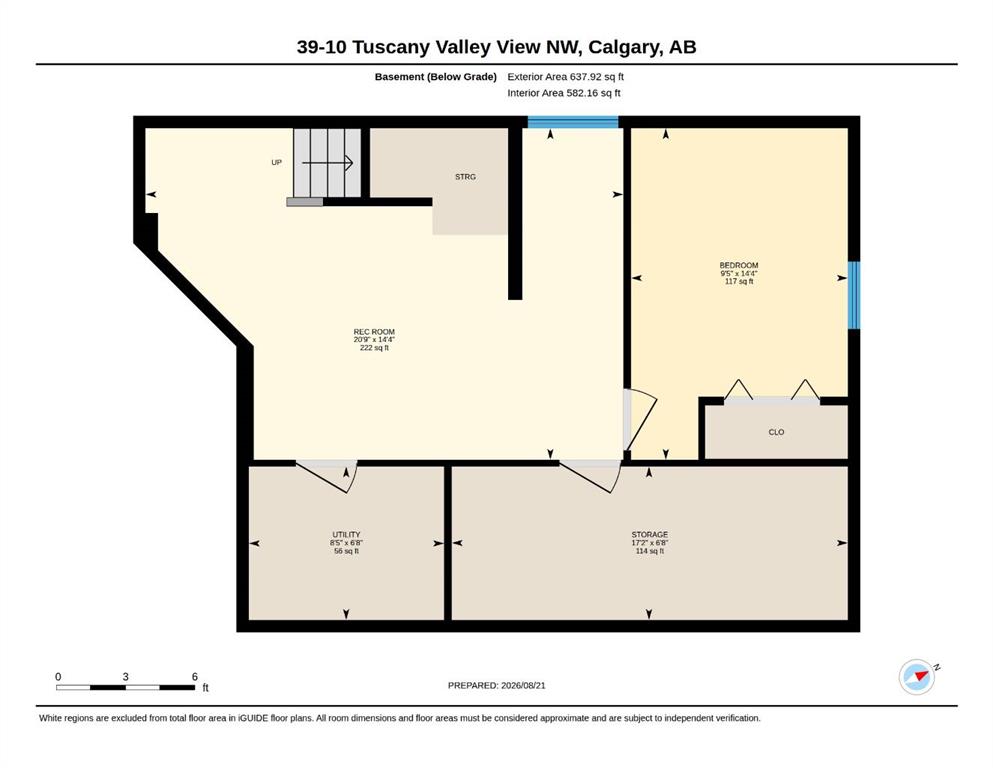
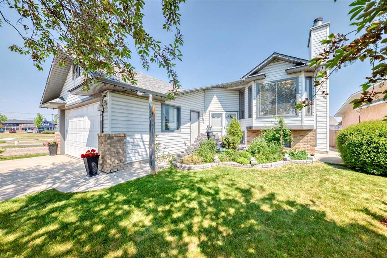
UPDATED 3-BEDROOM DUPLEX | DOUBLE ATTACHED GARAGE | FINISHED BASEMENT | CENTRAL A/C | Welcome to this beautifully updated and impeccably maintained duplex condo in Tuscany, offering three bedrooms above grade, a finished basement, double attached garage and a bright, functional layout that feels immediately move-in ready. Hardwood flooring carries through the main level, while fresh, neutral finishes and thoughtful updates give the home a clean, contemporary feel. The main floor is designed for comfortable everyday living, beginning with a spacious foyer and an inviting living room centred around a stone-faced fireplace. The renovated kitchen is a standout with white cabinetry, stainless steel appliances, an oversized island with seating and excellent storage, flowing naturally into the dining area. Main-floor laundry and a convenient powder room complete the level. Upstairs, the open-to-below design adds an extra sense of space and natural light. All three bedrooms are well sized, including a spacious primary bedroom with a walk-in closet and updated private 3-piece ensuite. Two additional bedrooms share a 4-piece bathroom, making for a very practical layout. The finished basement adds even more flexibility, featuring a large recreation room, an additional 4th bedroom and substantial storage—ideal for guests, a home office, gym or media space. Outside, the private rear patio is surrounded by mature evergreens, creating a peaceful spot for summer dining or relaxing outdoors. Add in central air conditioning and a full double attached garage, and this home delivers the everyday conveniences buyers are looking for without sacrificing style or space. This home deserves to be at the top of your list, book your showing today.
Interior Details
- Granite Counters
- Kitchen Island
- Open Floorplan
- Pantry
- Walk-In Closet(s)
Outdoor Details
- Other
Mr. Amandeep Budhail
Similar Property in Calgary

Are You Already Working With Us?
Please submit your email address to get the latest updates
