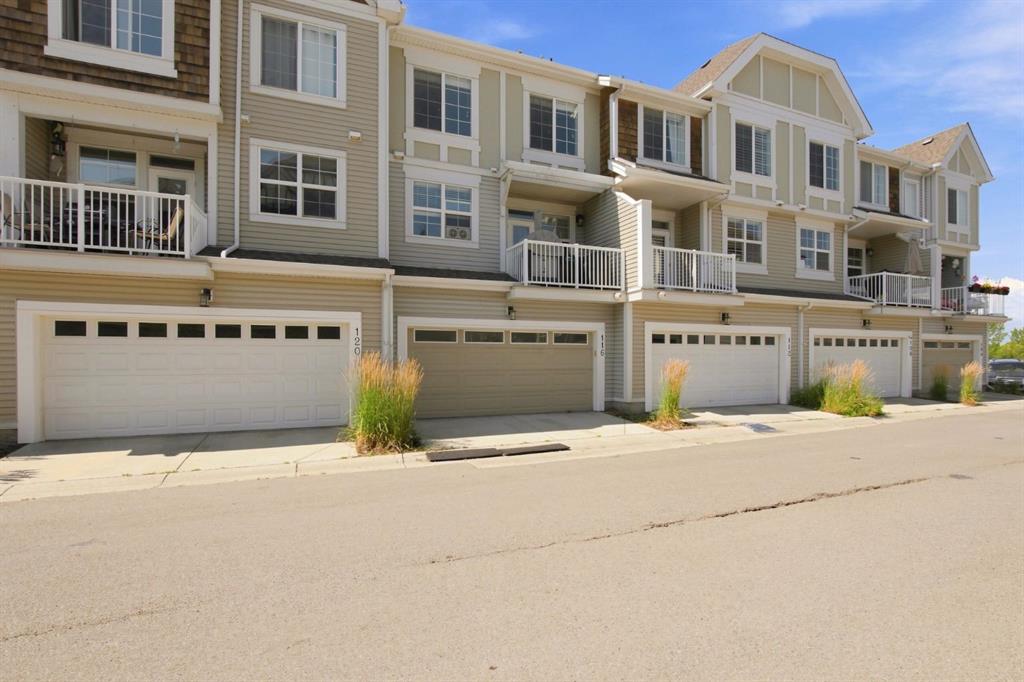
130, New Brighton Way SE, Alberta, Calgary
$430,000
About Property
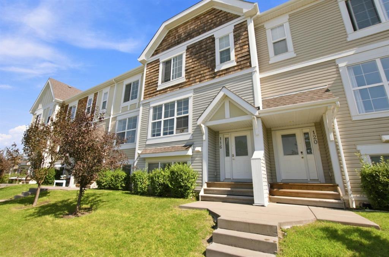
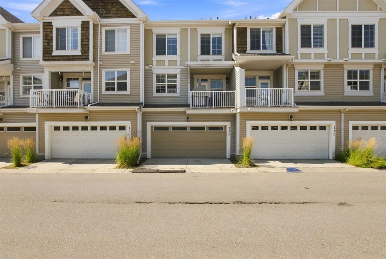
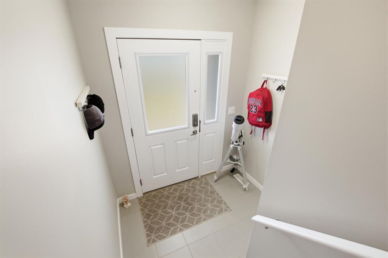
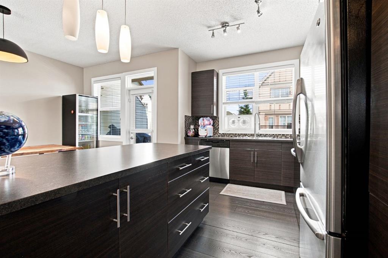
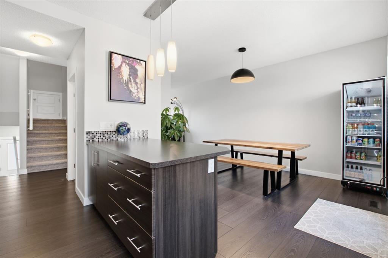
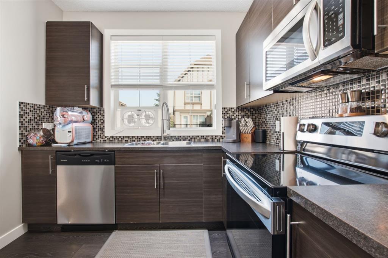
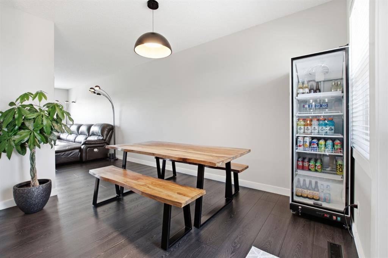
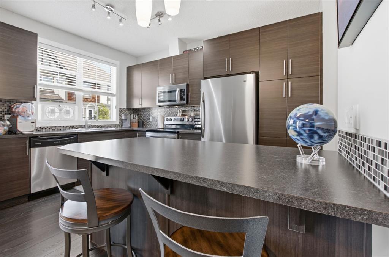
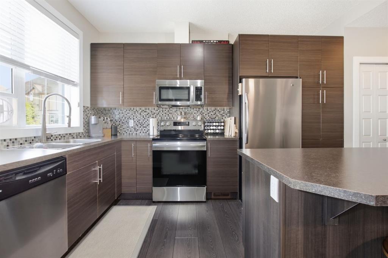
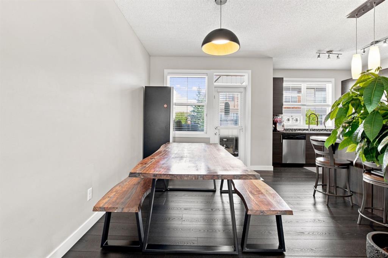
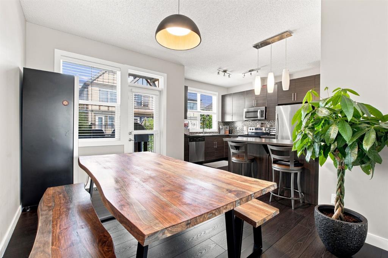
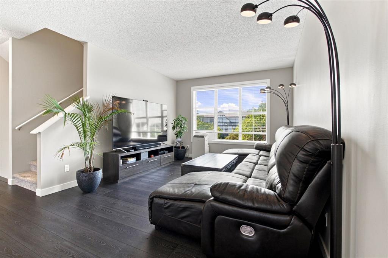
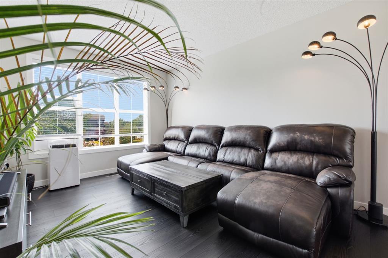
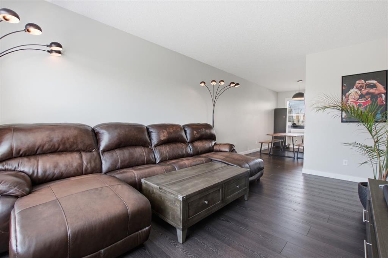
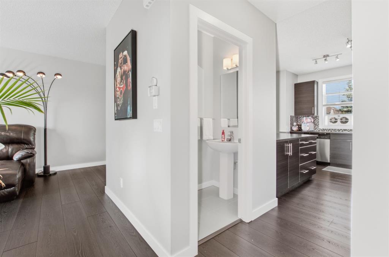
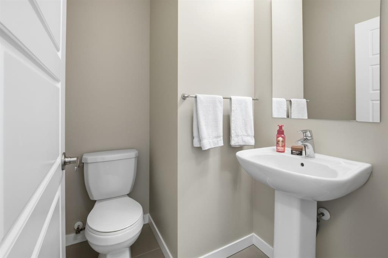
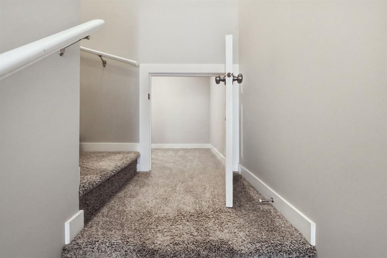
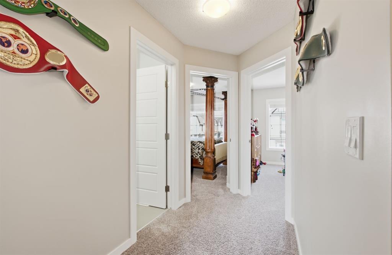
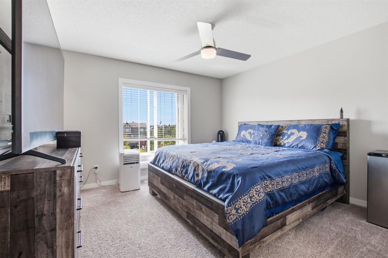
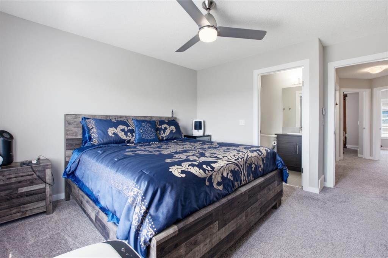
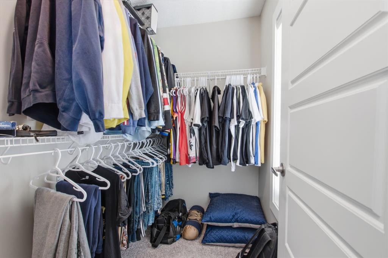
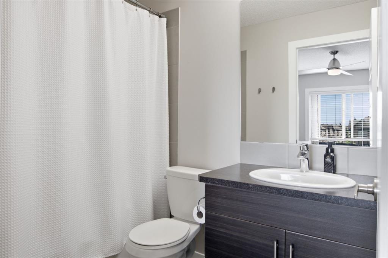
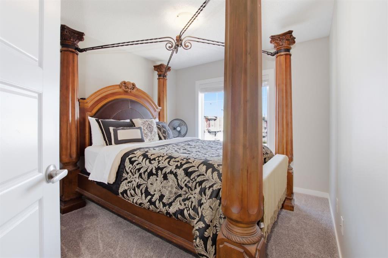
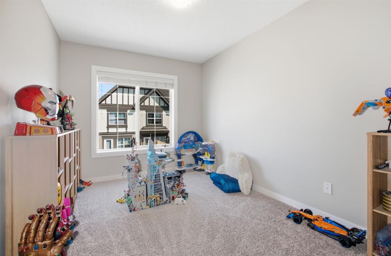
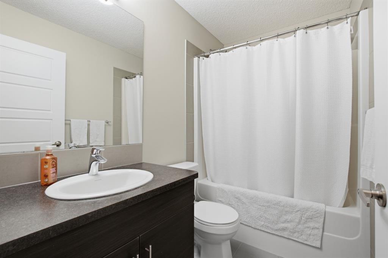
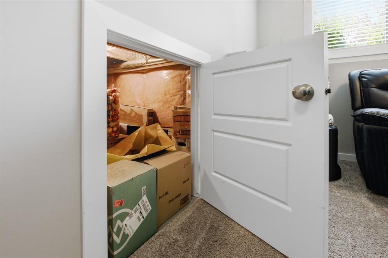
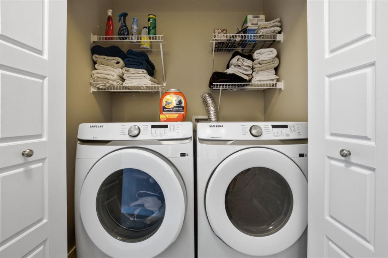
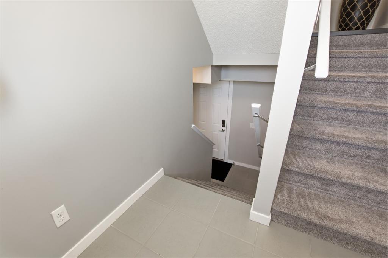
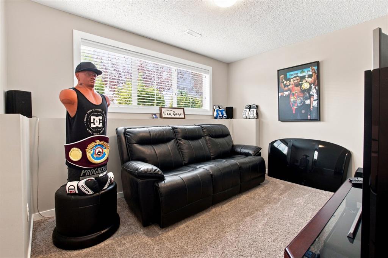
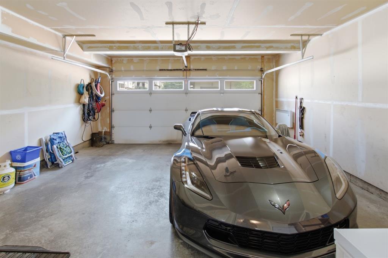
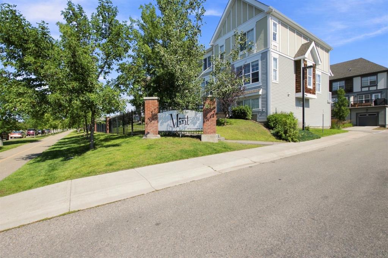
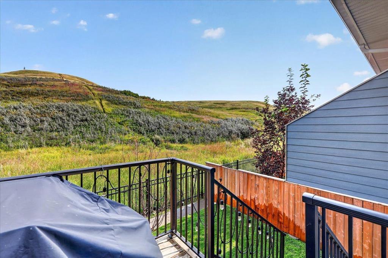
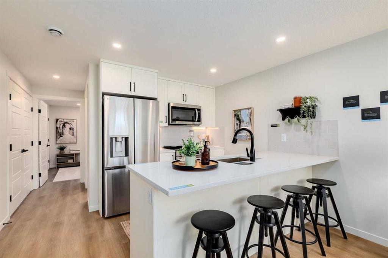
Welcome to Jayman’s Mint in New Brighton! This immaculate 2-storey townhouse offers exceptional value with over 1,650 sq ft of developed living space, 3 bedrooms, 2.5 bathrooms and an attached heated double garage. The bright and functional main floor features 9 ft ceilings and a spacious kitchen with plenty of cabinetry and counter space, stainless steel appliances and a large centre island. The adjoining dining area opens onto the west-facing rear deck, complete with a gas line for the BBQ, while the generous living room offers plenty of space to relax or entertain. A convenient 2-piece bathroom completes the main level. Upstairs, the spacious primary bedroom easily accommodates a king-sized bed and features a walk-in closet with built-in shelving and a full ensuite. Two additional bedrooms, another full bathroom and dedicated upper-floor laundry complete this level. The lower level adds even more usable living space with a bright home office that could just as easily serve as a playroom, workout area or flex space. Thoughtfully designed storage areas throughout the stairwells provide plenty of room for all the extras. Freshly painted with new luxury vinyl plank flooring, this home is spotless, move-in ready and shows pride of ownership throughout. The attached heated double garage is a huge bonus when winter arrives. Mint is a well-managed complex with low condo fees, attractive green spaces and a community gazebo. Enjoy everything New Brighton has to offer, including the splash park, skating rink and amenities at the New Brighton Community Centre. Schools and playgrounds are just steps away, with shopping, restaurants, everyday amenities and the South Health Campus all within easy reach. An exceptionally well-kept home offering plenty of space, a great location and outstanding value in New Brighton. Make this one Your Home, Your Castle.
Interior Details
- Breakfast Bar
- Ceiling Fan(s)
- High Ceilings
- Kitchen Island
- Laminate Counters
- No Animal Home
- No Smoking Home
- Open Floorplan
- Storage
- Vinyl Windows
- Walk-In Closet(s)
Outdoor Details
- Balcony
- Other
Mr. Amandeep Budhail
Similar Property in Calgary
Are You Already Working With Us?
Please submit your email address to get the latest updates
