
565, Point Mckay Grove NW, Alberta, Calgary
$574,900
About Property
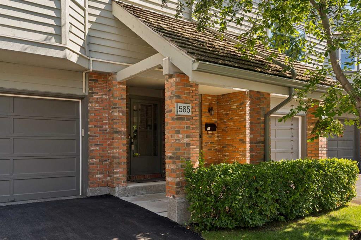
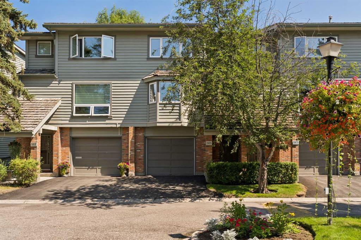
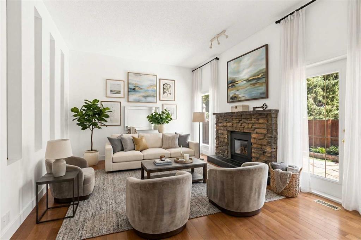
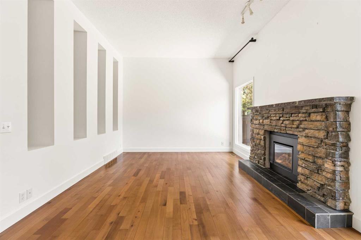
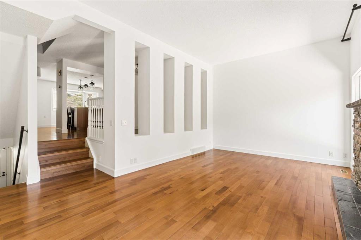
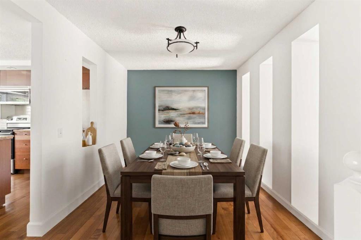
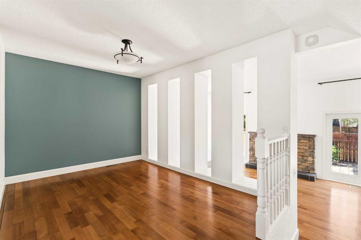
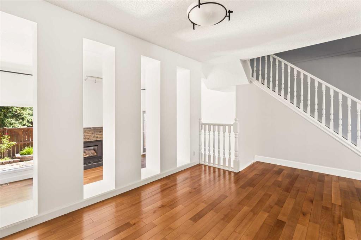
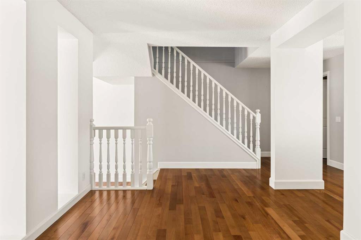
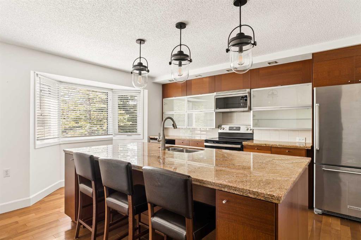
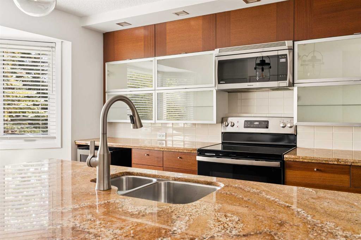
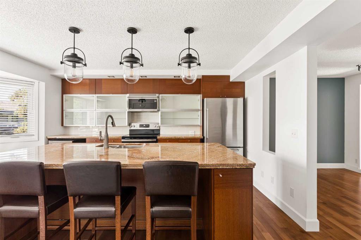
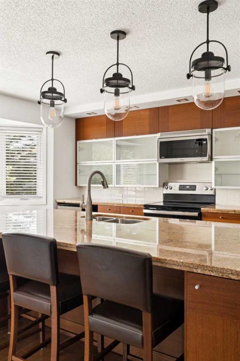
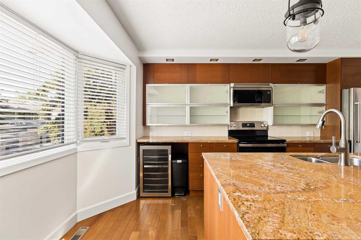
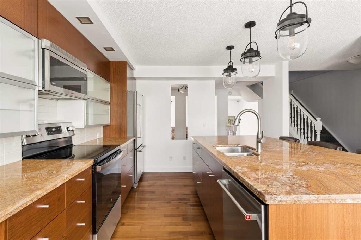
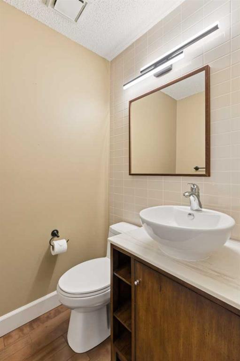
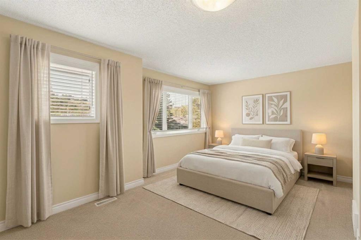
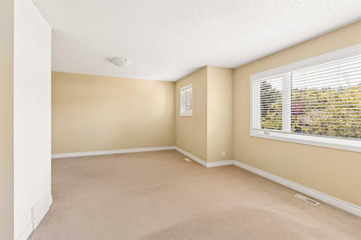
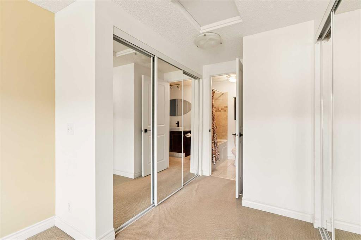
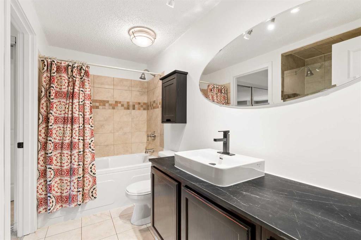
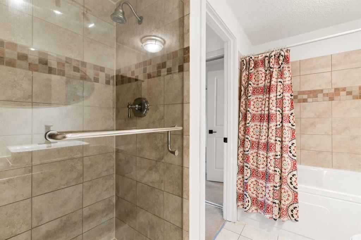
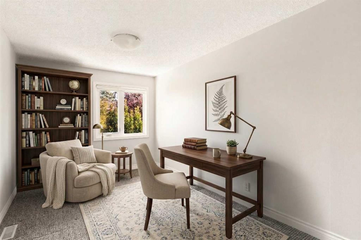
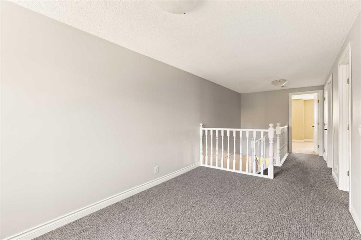
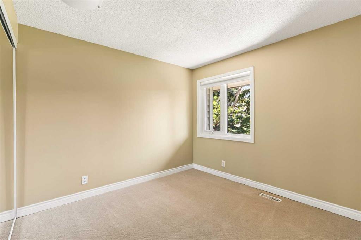
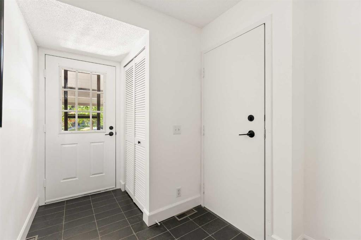
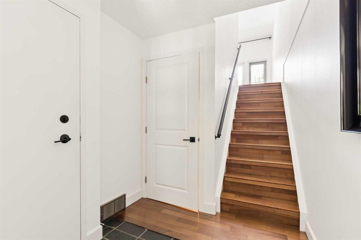
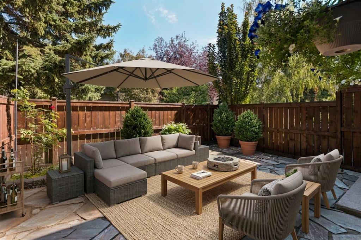
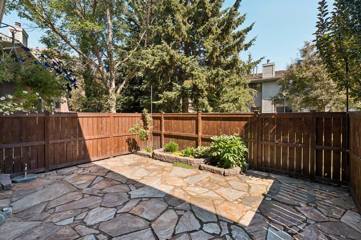
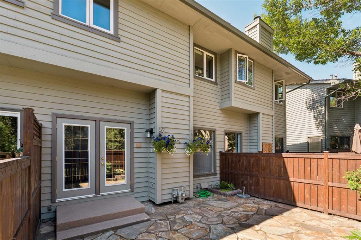
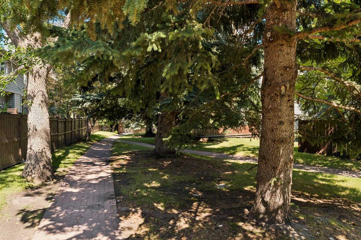
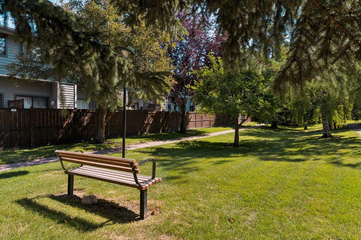
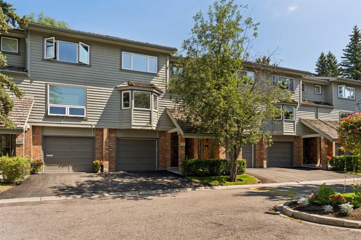
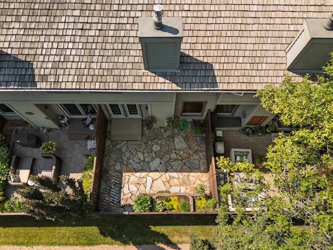
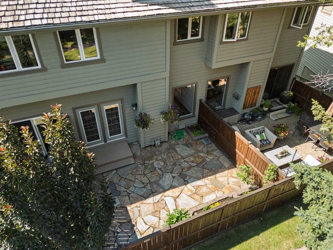
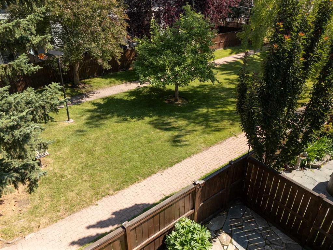
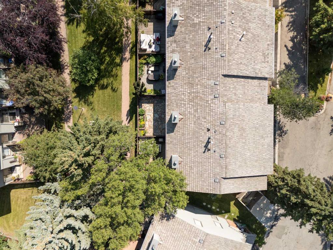
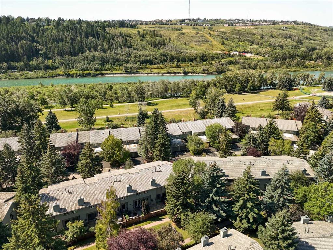
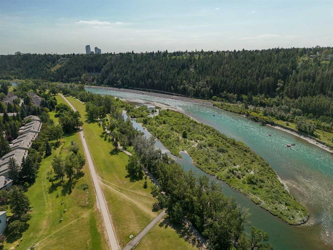
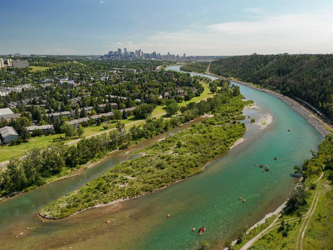
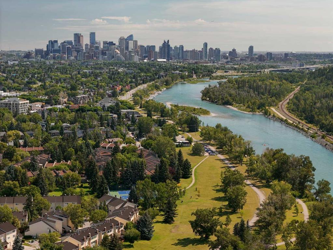
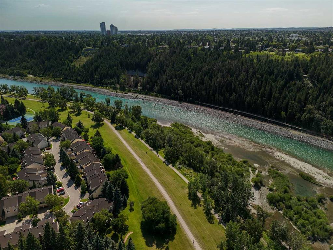
PUBLIC OPEN HOUSE SATURDAY OCT 3RD 1:00-3:00 PM. Welcome to Point McKay West — Prime Riverside Living! This exceptional 3-level split boasts over 1,600 sq ft of living space, plus an additional 110 sq ft of lovely open foyer, and an oversized single attached garage (12'10" x 15'3") offering exceptional storage. A few steps up from the foyer, you're greeted by a generous living room with 10 ft ceilings, a gas feature fireplace, and double doors leading to a private, landscaped patio. Up a couple more stairs, the formal dining room/flex space features cutouts into the living room and kitchen for a bright, open feel. The updated kitchen boasts a stainless steel appliance package, granite countertops, and a large kitchen island with double sink, along with loads of cupboard space and a separate pantry. A 2-piece bathroom completes this level. Upstairs, a versatile loft area is perfect for a home office or den, with the potential to convert into a third bedroom. The updated 5-piece bathroom, with cheater entrance to the primary suite, features a separate shower, soaker tub, and vessel sink. The large primary bedroom easily accommodates a TV/reading nook, or can be expanded to create a fabulous walk-in closet — leaving plenty of room to spare. A second bedroom completes the third-floor layout. This exceptional complex, Point McKay West, is prime real estate — bordered to the south by the Bow River, scenic walking trails, and Edworthy Park, with just a 20-minute walk to downtown. This unbeatable location boasts a Walk Score of 98 (Walker's Paradise), a Bike Score of 92 (Cyclist's Dream), and a Transit Score of 86 (Excellent Transit) . You're within walking distance to the vibrant University District with its fabulous shops, restaurants, and theatre, and just a 10-minute drive to Market Mall. With 16th Avenue one light away and Stoney Trail 10 minutes out, you're connected to every corner of Calgary in no time.
Interior Details
- Breakfast Bar
- Double Vanity
- French Door
- Granite Counters
- High Ceilings
- Soaking Tub
- Storage
- Vaulted Ceiling(s)
Outdoor Details
- Courtyard
- Private Yard
Mr. Amandeep Budhail
Similar Property in Calgary
Are You Already Working With Us?
Please submit your email address to get the latest updates
