

43, Willow Crescent, Alberta, Okotoks
$569,900
About Property
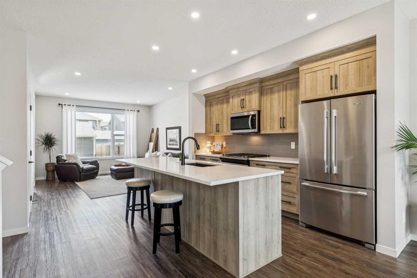
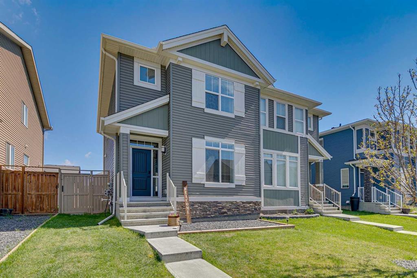
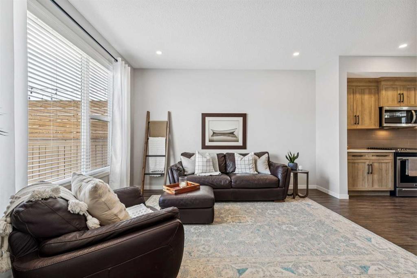
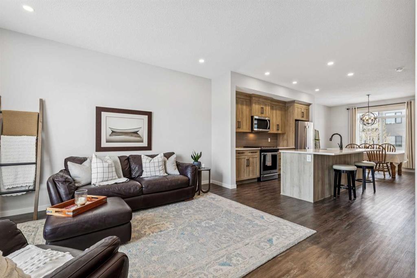
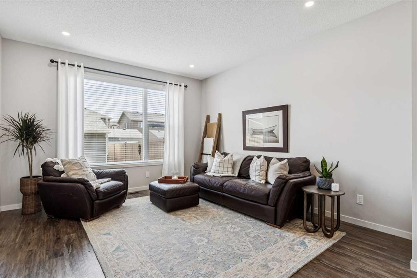
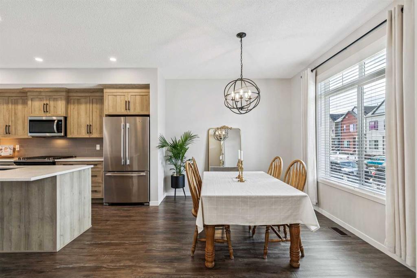
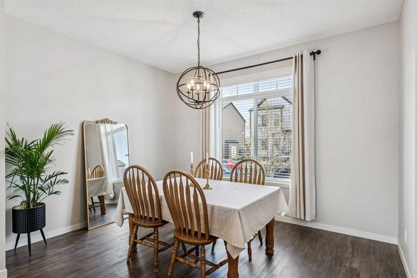
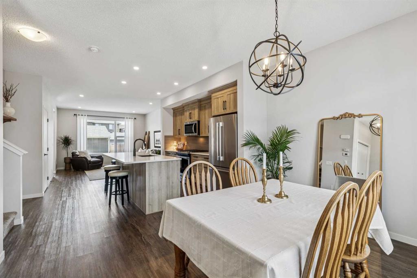
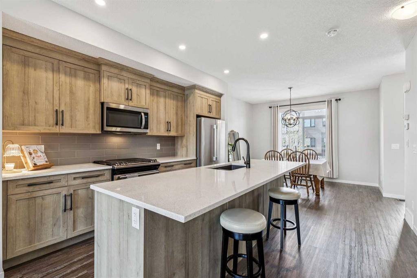
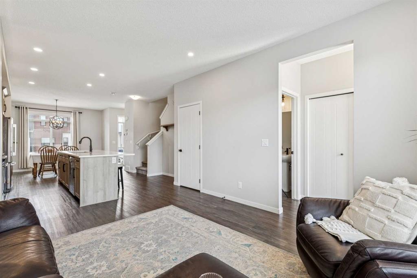
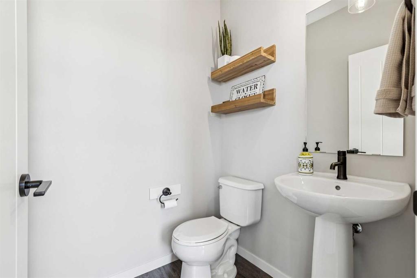
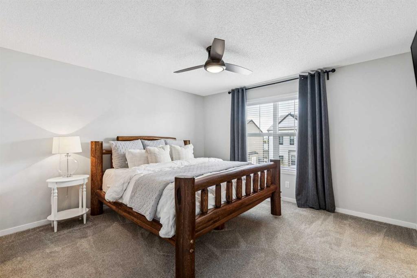
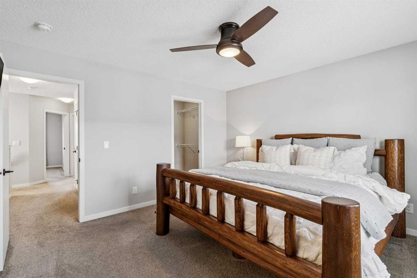
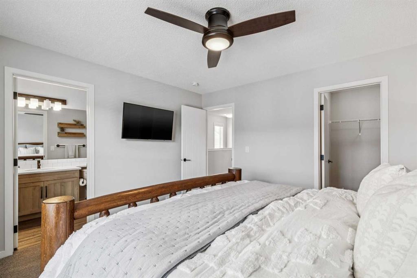
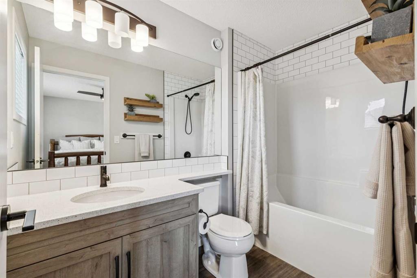
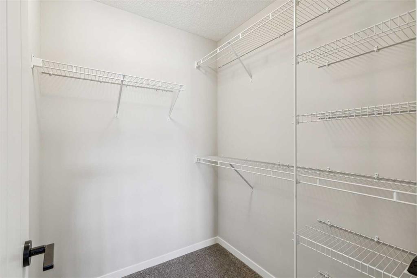
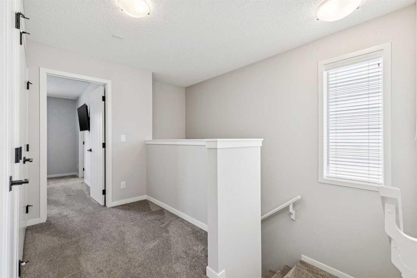
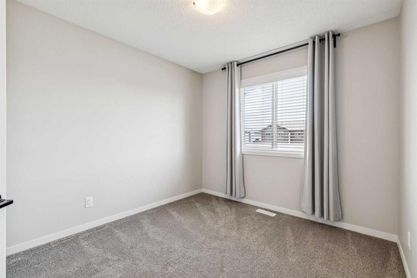
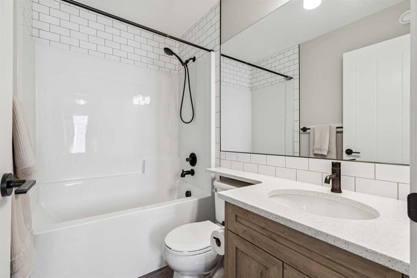
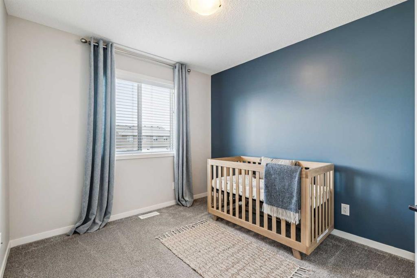
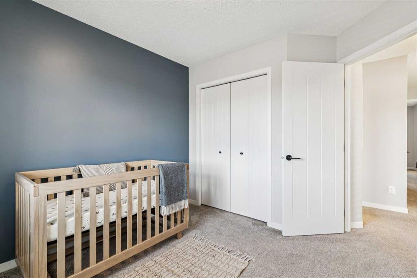
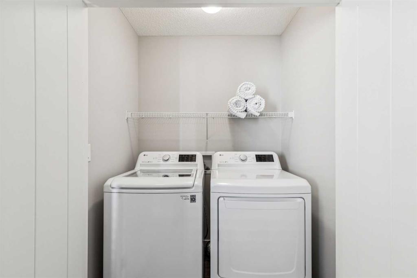
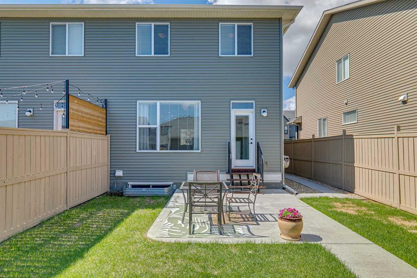
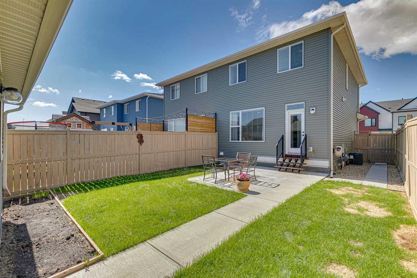
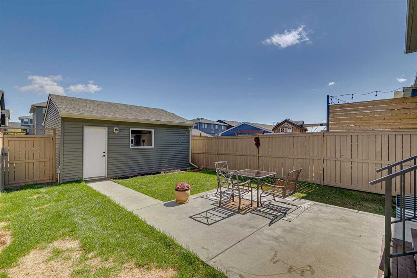
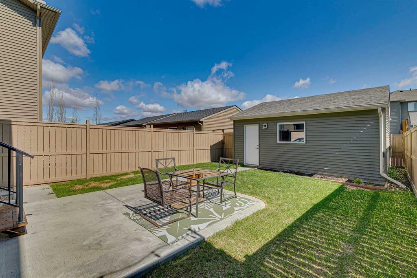
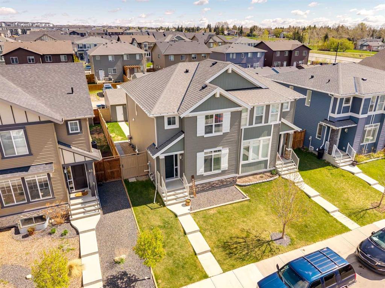
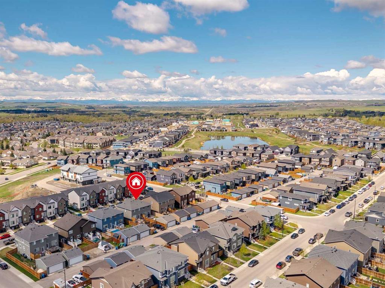
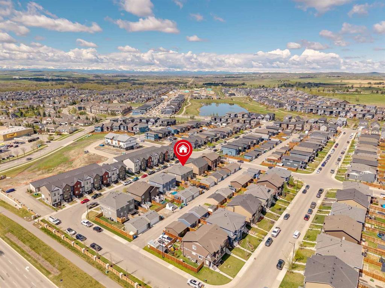
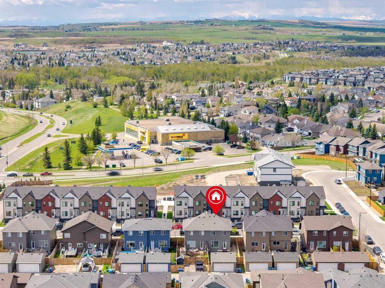
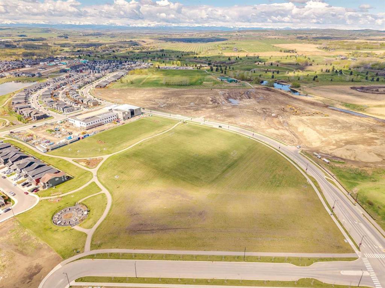
BETTER THAN NEW IN D’ARCY RANCH! Enjoy the best of both worlds - a beautifully maintained Morrison Homes property with that newer-home feel, located in an established community surrounded by amazing amenities. With 1,465 sq ft above grade, 3 bedrooms, 2.5 bathrooms, CENTRAL A/C and a FULL-SIZE DOUBLE DETACHED GARAGE, this home has so much to offer! The location is hard to beat. You’re just minutes from D’Arcy Ranch Golf Course, the new K-9 school, parks and pathways, with D’Arcy Crossing right nearby. Grab your groceries, meet friends for dinner, check out the local shops or enjoy some of the new businesses continuing to pop up throughout the area, everything you need is close to home! Inside, the bright and open main floor is perfect for everyday living and entertaining. The kitchen features quartz countertops, upgraded cabinetry, stainless steel appliances, a GAS STOVE and plenty of counter space, while luxury vinyl plank flooring and large windows give the main floor a warm, modern feel. The spacious living and dining areas flow nicely together and make this a great space to enjoy with family and friends. Upstairs you’ll find three good-sized bedrooms, convenient upper-floor laundry and a spacious primary bedroom with a WALK-IN CLOSET and private ensuite. The unfinished basement gives you plenty of room to grow, with a BATHROOM ROUGH-IN already in place! Outside, enjoy the fully fenced backyard with a concrete patio, garden, grass area and BBQ GAS LINE. The FULL-SIZE DOUBLE DETACHED GARAGE gives you plenty of room for vehicles, toys and extra storage. INCREDIBLE home, great community, great location - and MOVE IN READY! Come see why D’Arcy Ranch is one of Okotoks’ most popular communities!
Interior Details
- Bathroom Rough-in
- Ceiling Fan(s)
- Closet Organizers
- Open Floorplan
- Quartz Counters
- Walk-In Closet(s)
Outdoor Details
- BBQ gas line
- Private Yard
Mr. Amandeep Budhail
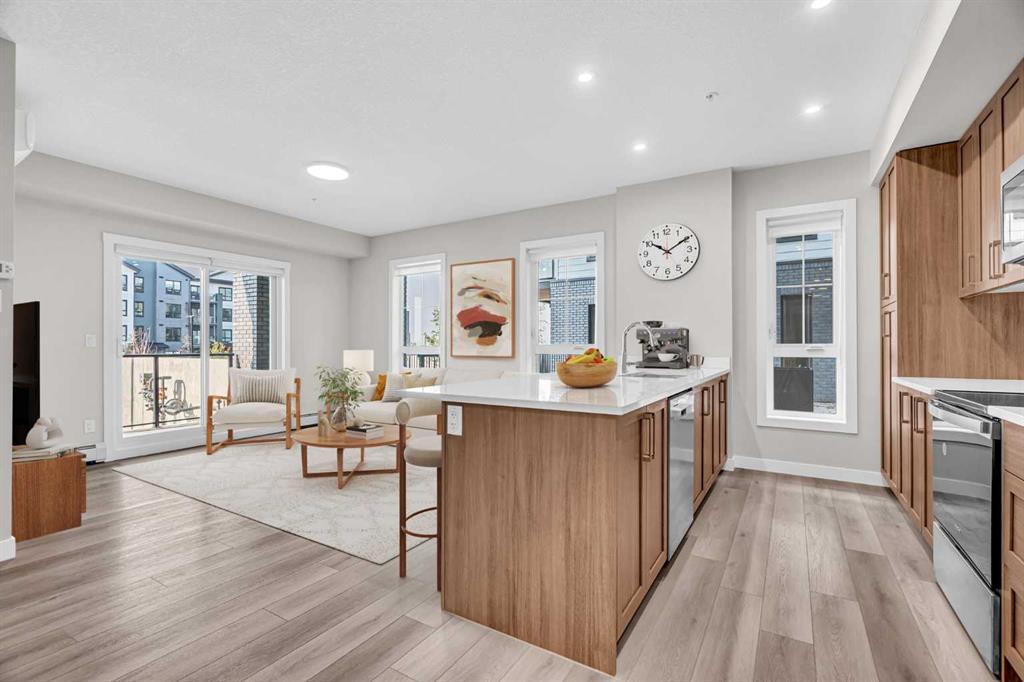
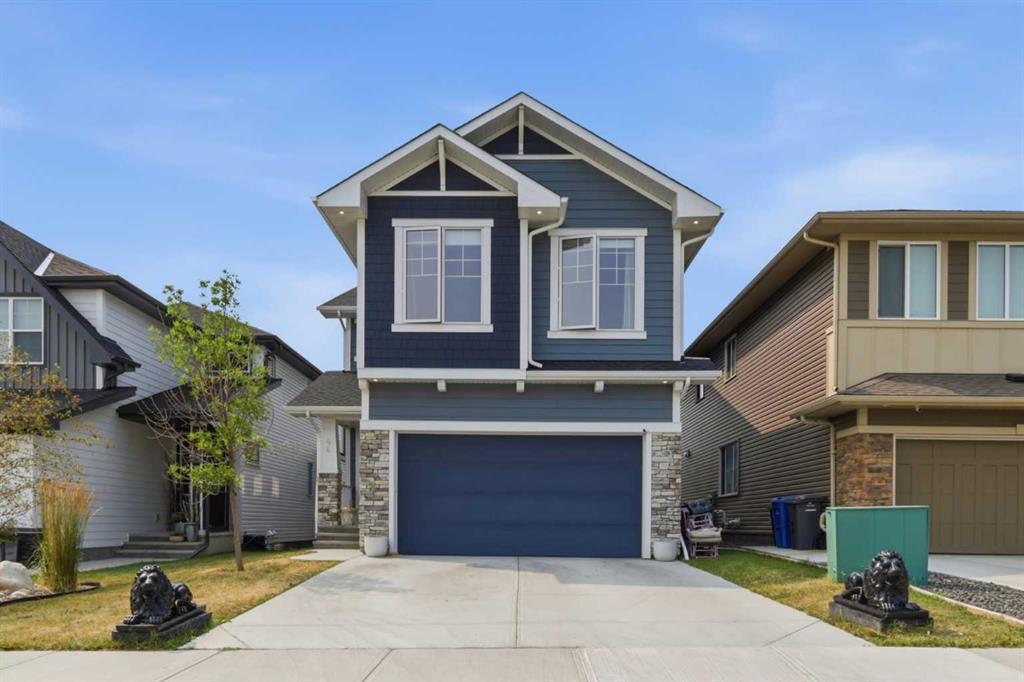
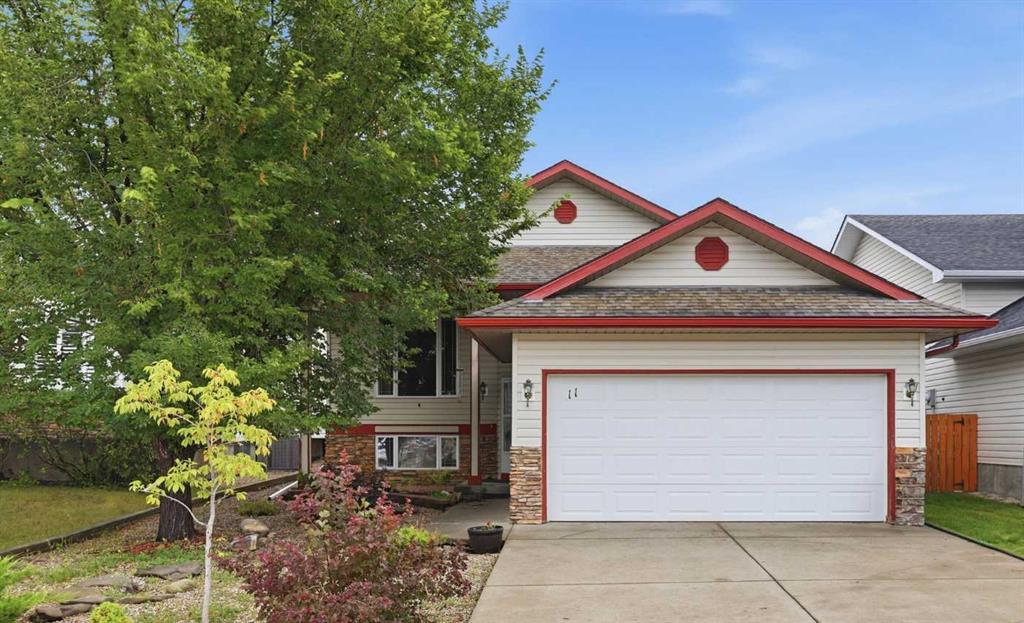
Similar Property in Okotoks



Are You Already Working With Us?
Please submit your email address to get the latest updates
