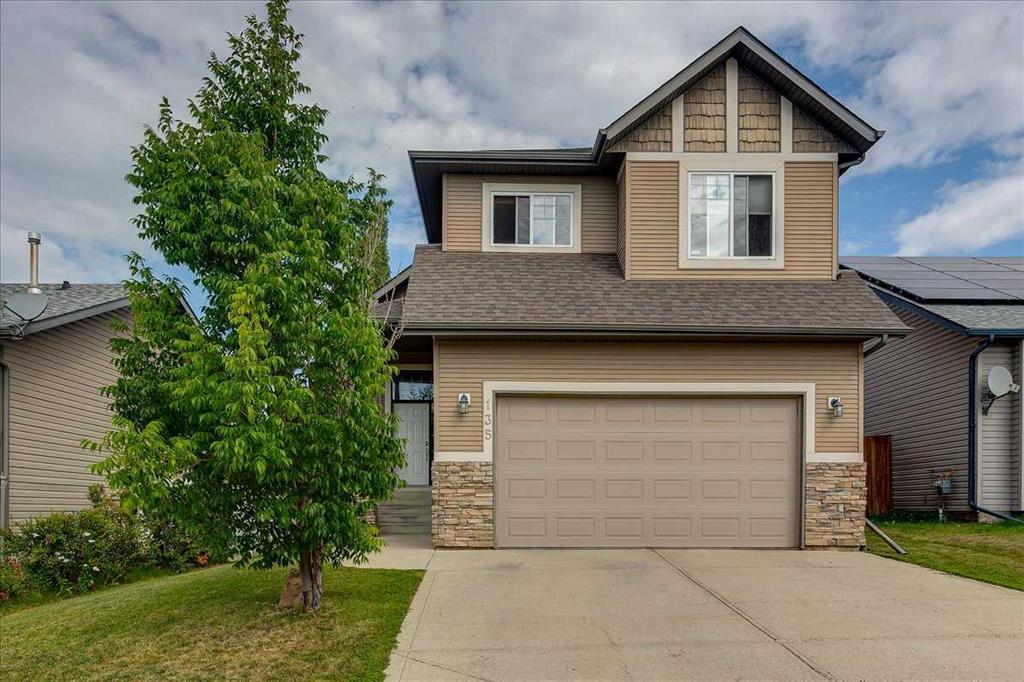
135, Inglewood Drive, Alberta, Red Deer
$529,900
About Property
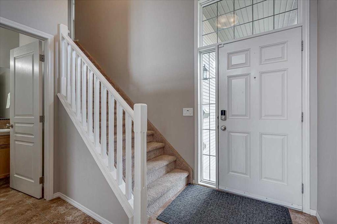
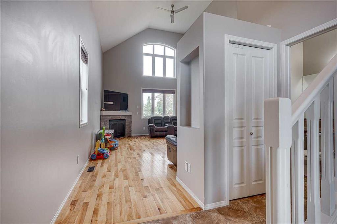
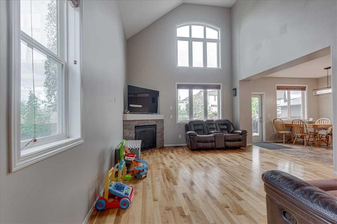
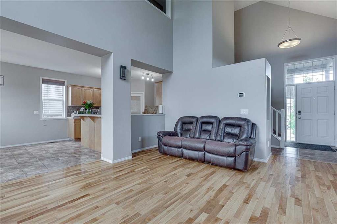
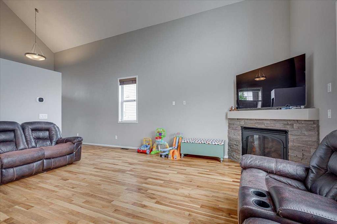
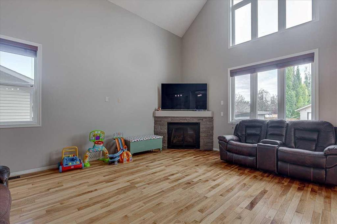
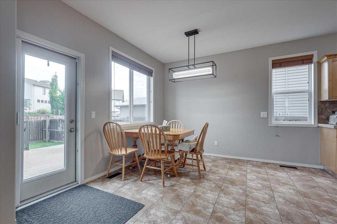
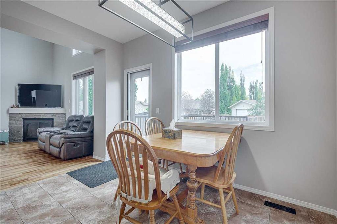
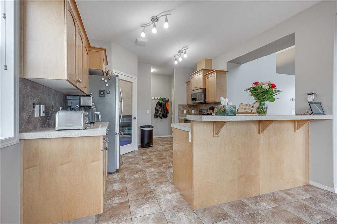
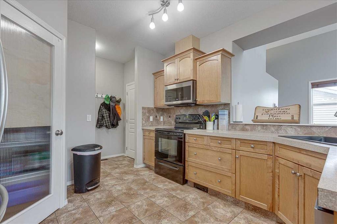
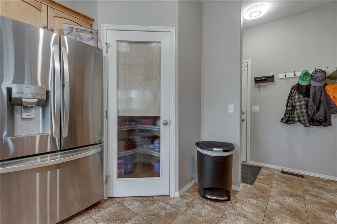
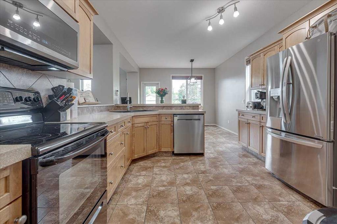
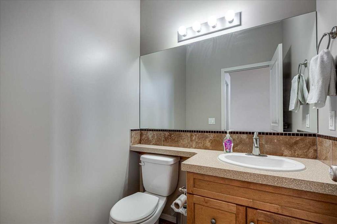
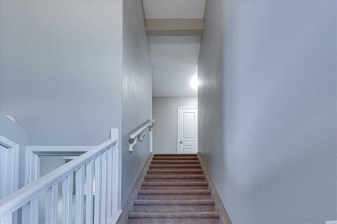
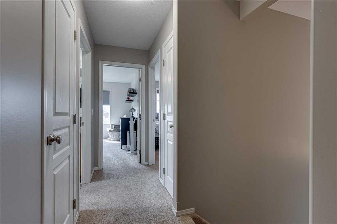
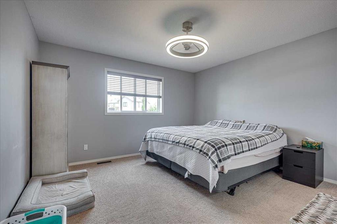
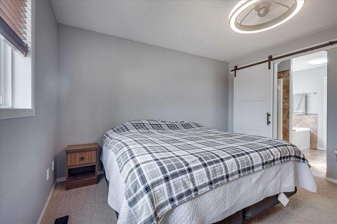
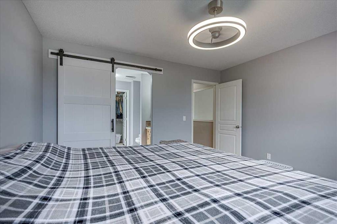
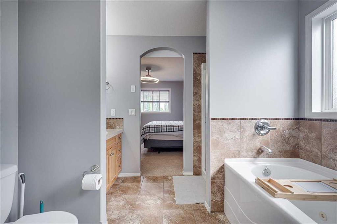
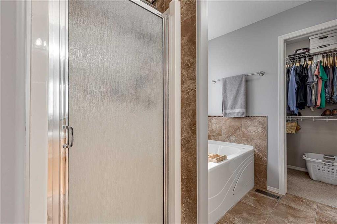
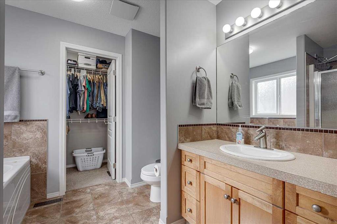
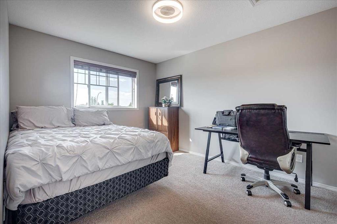
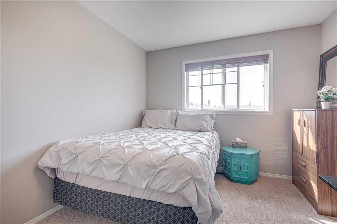
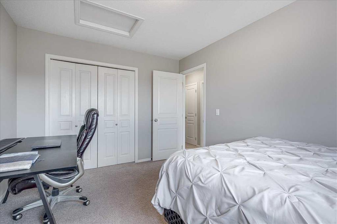
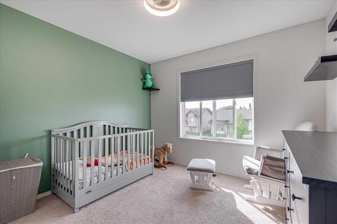
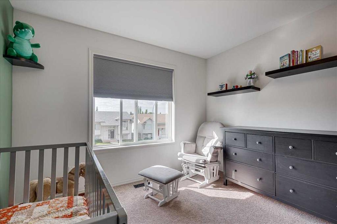
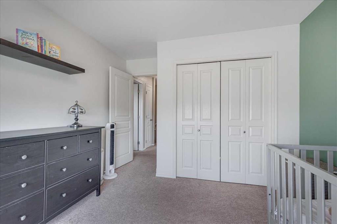
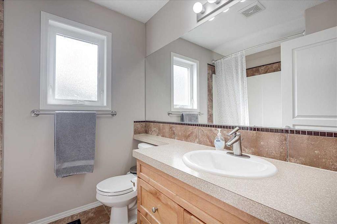
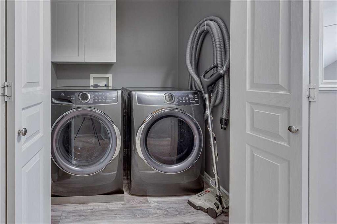
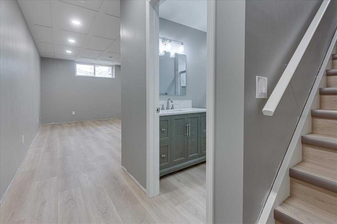
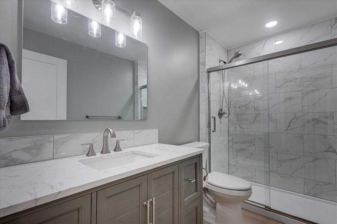
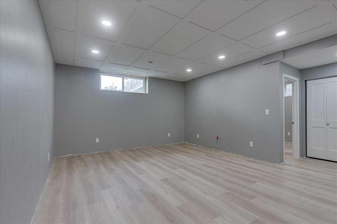
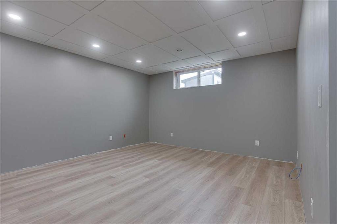
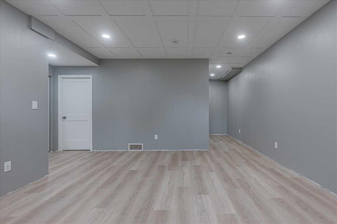
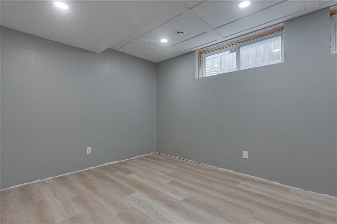
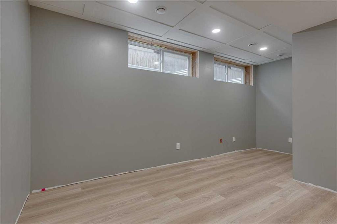
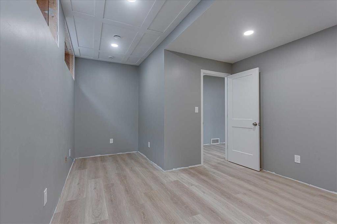
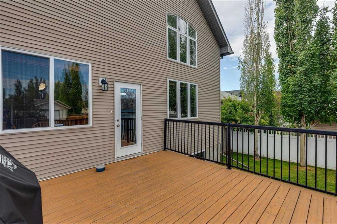
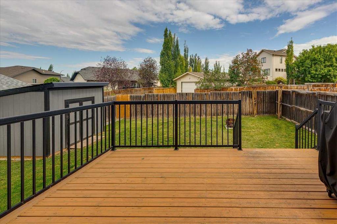
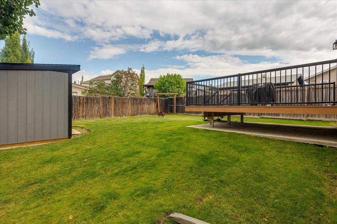
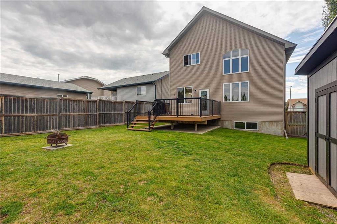
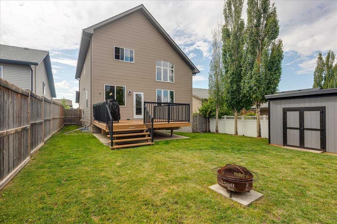
Set in the desirable community of Inglewood, this spacious and beautifully updated two-storey family home is ideally located within walking distance to multiple parks and close to the local schools. Offering 1,675 sq. ft. of above-grade living space plus a newly developed basement, this home combines a functional family-friendly layout with extensive updates and a great backyard. The bright main floor features an inviting living room with a fireplace, large windows and plenty of natural light. The kitchen offers abundant cabinetry and counter space, stainless steel appliances, a pantry and an eat-up breakfast bar, with excellent sightlines into the living and dining areas. The adjoining dining area provides direct access to the rear deck, while a convenient 2-piece bathroom and mudroom with access to the attached double garage complete the main level. Upstairs, you'll find three bedrooms, including a generous primary suite with a walk-in closet and private 4-piece ensuite featuring a jet tub and separate shower. Two additional bedrooms, another 4-piece bathroom and the convenience of upper-floor laundry complete this level. The recently finished lower level significantly expands the living space with modern vinyl plank flooring, recessed lighting and a striking coffered-style ceiling. A spacious recreation room, large bedroom and beautifully finished 3-piece bathroom provide plenty of flexibility for family living, guests, hobbies, a games area or home gym. Outside, the large fenced backyard offers plenty of room for kids and pets, along with a storage shed, firepit area and spacious raised deck that's perfect for BBQs and enjoying the summer! Adding even more value and peace of mind are a new furnace, hot water tank, and shingles! With its spacious two-storey layout, newly finished lower level, numerous updates, attached double garage, family-friendly backyard and convenient location, this Inglewood home offers the space and versatility to grow with your family!
Interior Details
- Laminate Counters
- Pantry
- Storage
- Vinyl Windows
Outdoor Details
- Storage
Mr. Amandeep Budhail
Similar Property in Red Deer
Are You Already Working With Us?
Please submit your email address to get the latest updates
