5302, 64 Street, Alberta, Camrose
$699,900
About Property
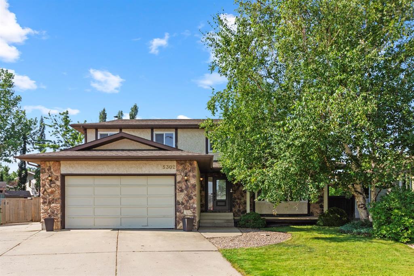
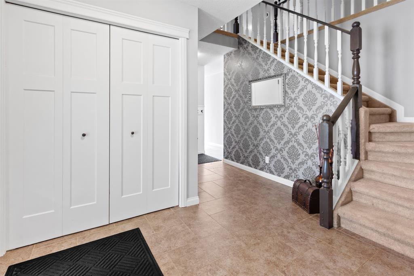
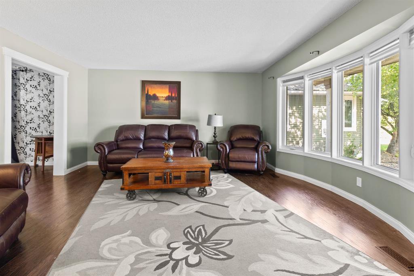
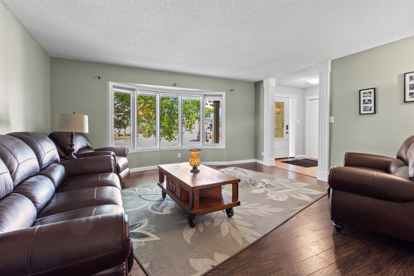
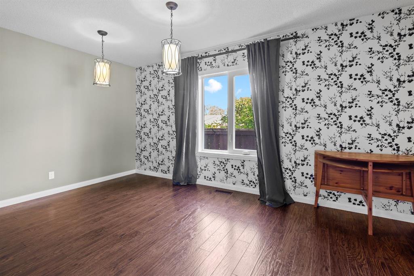
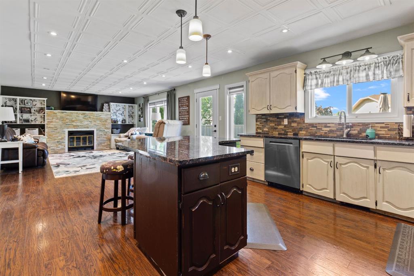
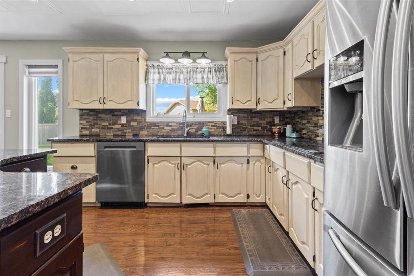
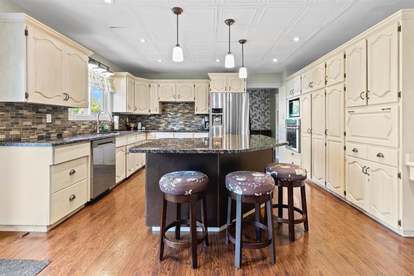
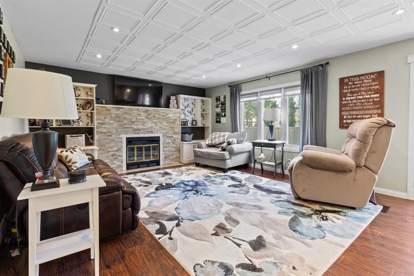
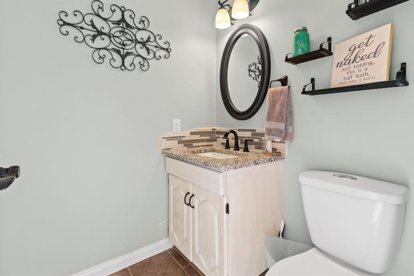
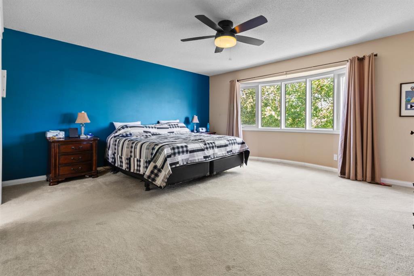
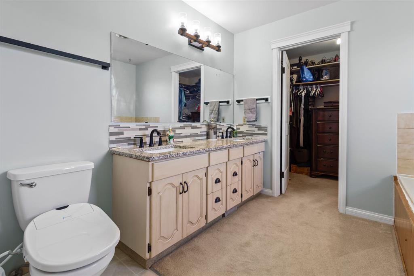
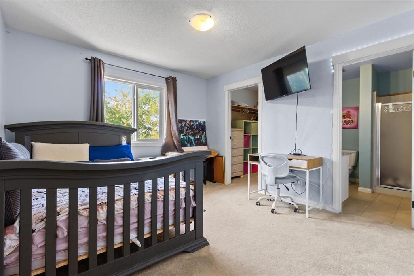
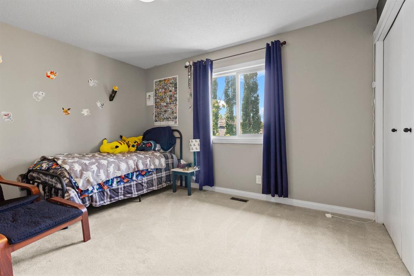
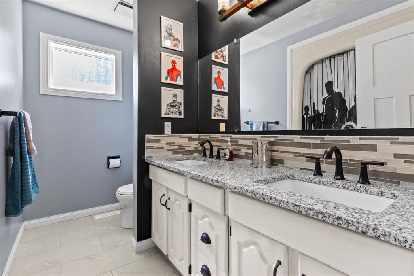
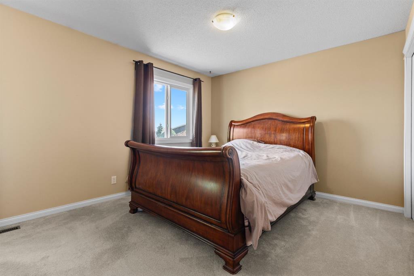
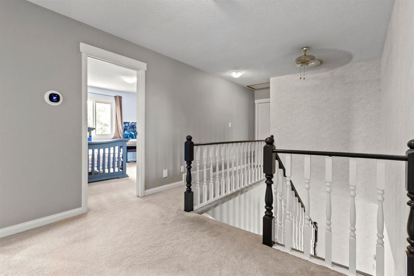
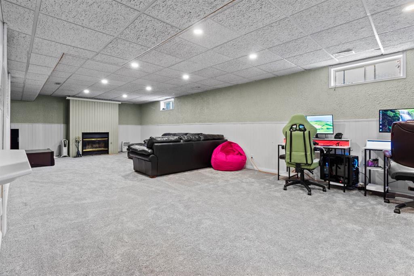
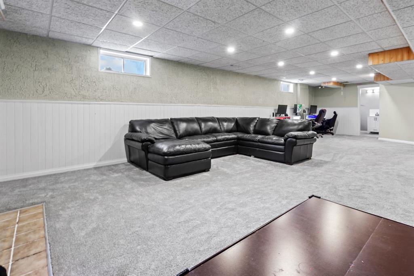
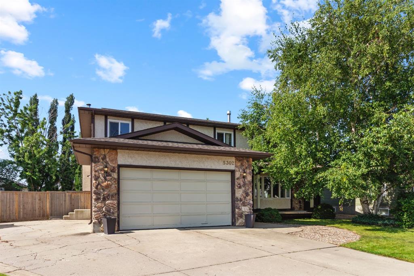
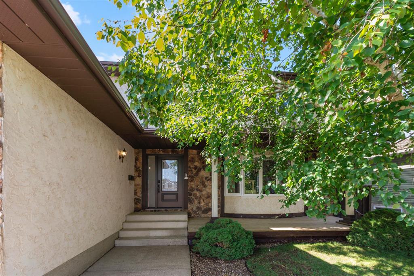
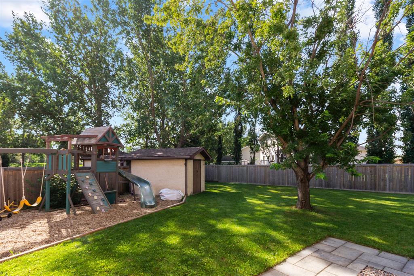
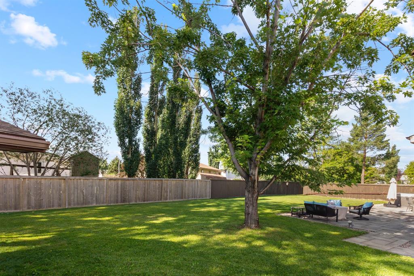
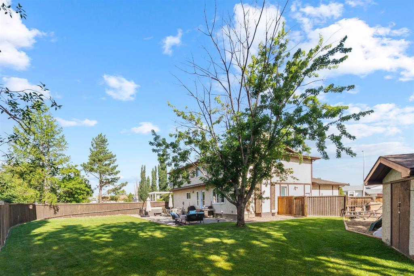
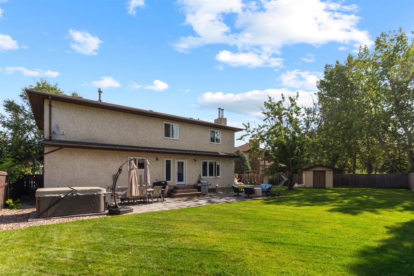
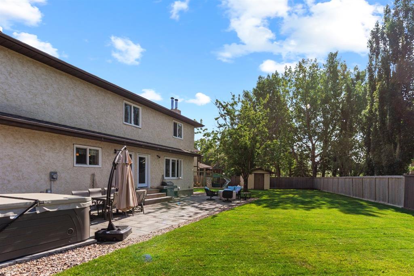
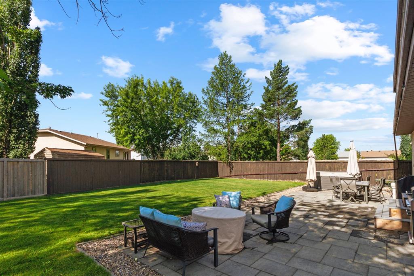
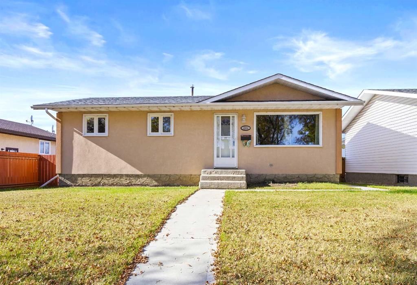
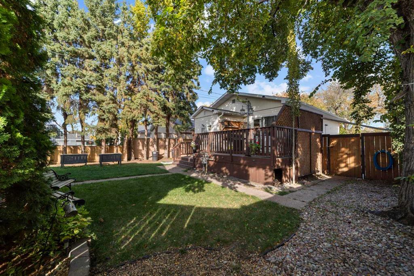
Exceptional 2,760 Sq. Ft. Two-Storey Home on an Amazing Pie-Shaped Lot! Welcome to this impressive and beautifully appointed 2,760 sq. ft. two-storey home, offering an abundance of space, thoughtful design, and plenty of room for the whole family. Situated on an awesome pie-shaped lot, this property combines comfortable living with fantastic outdoor space. Step inside to a large welcoming foyer that leads into the spacious main level. The kitchen is sure to impress with granite countertops, a centre island, lovely tiled backsplash, and an abundance of cabinetry, all overlooking the inviting family room complete with a cozy fireplace. A formal dining room provides the perfect setting for family dinners and entertaining, while the second front living room features a beautiful bay window that fills the space with natural light. The main floor is completed by a convenient laundry room and 2-piece bathroom. Upstairs, you'll find a massive primary bedroom retreat featuring a luxurious 4-piece ensuite with double sinks and a soothing soaker tub. The spacious walk-in closet provides excellent storage, while an additional attached room offers incredible flexibility—perfect for a home office, dressing room, nursery, or second walk-in closet. Three additional spacious bedrooms include one with its own 3-piece ensuite, while a generous 5-piece bathroom serves the remaining bedrooms. The fully developed basement offers even more living space with a huge games room with a second fireplace, 2-piece bathroom with room to add a shower, plenty of storage, and a cold room. Outside, the pie-shaped lot truly shines. There’s RV parking off the attached double garage, a huge fenced backyard, and an impressive 16' x 39' patio block sitting area—an ideal space for summer entertaining, family gatherings, or simply relaxing outdoors. Numerous updates and renovations have been completed over the years, including flooring, windows, granite countertops throughout, hot water tanks (2019), furnaces (2022), and an upper-floor A/C unit (2022), plus much more.
Interior Details
- Ceiling Fan(s)
- Central Vacuum
- Kitchen Island
- See Remarks
- Storage
- Vinyl Windows
- Walk-In Closet(s)
Outdoor Details
- Private Yard
Mr. Amandeep Budhail
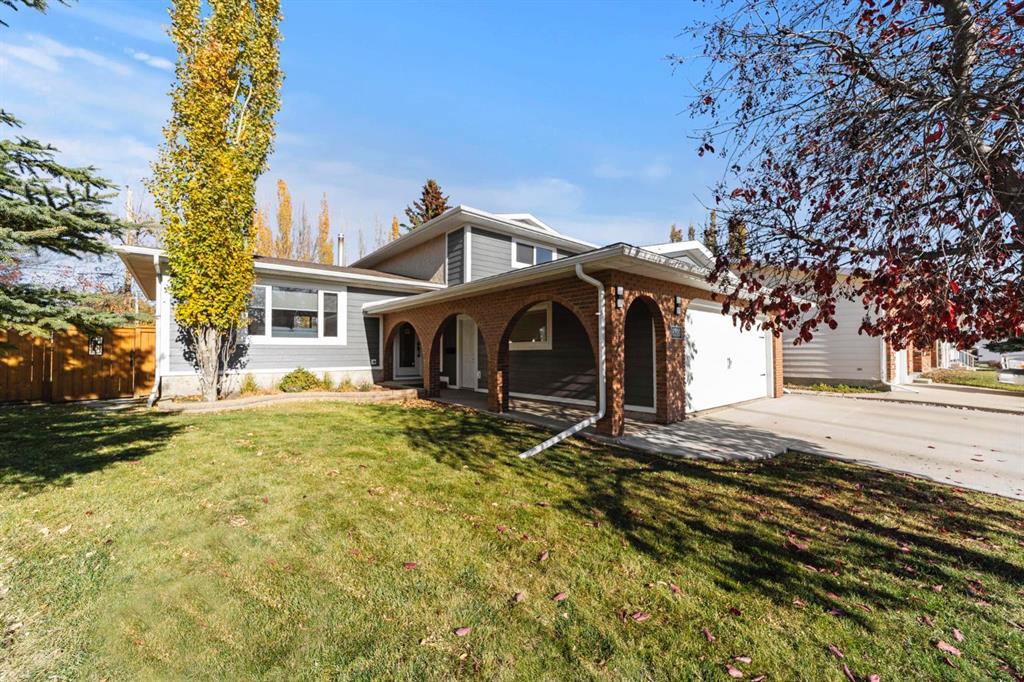
Similar Property in Camrose
Are You Already Working With Us?
Please submit your email address to get the latest updates
